89 Ridge Rd
Frankford Twp, NJ 07826
Price: $550,000
GSMLS: 4065731Type: Single Family
Style: Ranch
Beds: 3
Baths: 2 Full
Garage: 2-Car
Year Built: 1960
Acres: 3.62
Property Tax: $6,797
Description
Open House Sunday 12PM–2PM.
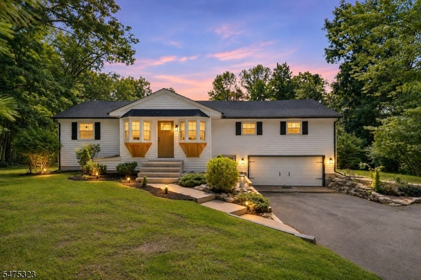
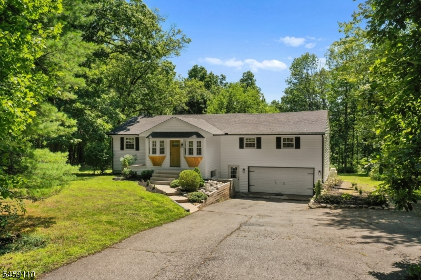
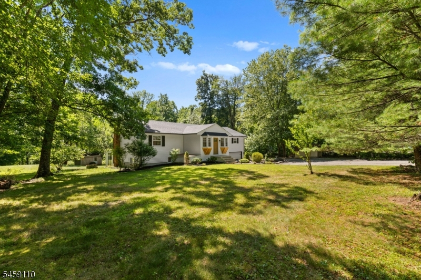
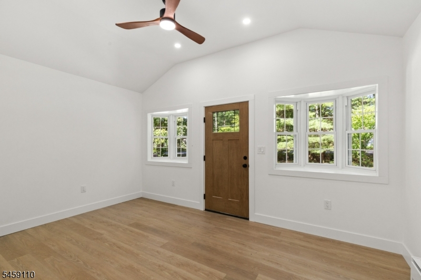
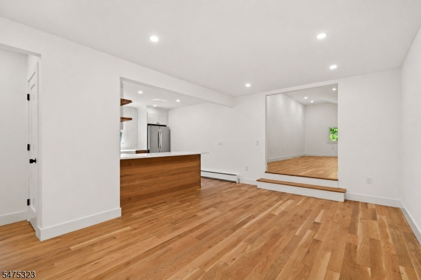
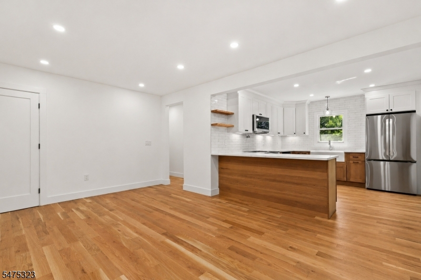
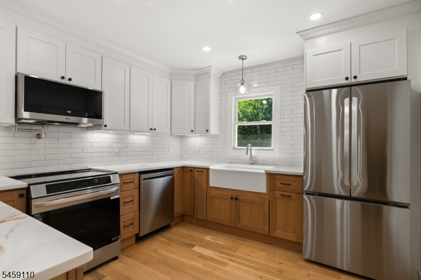
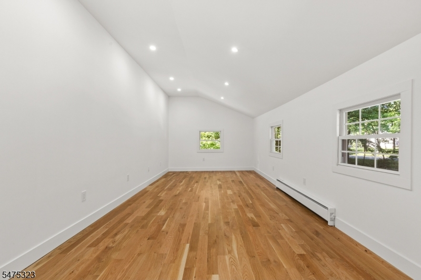
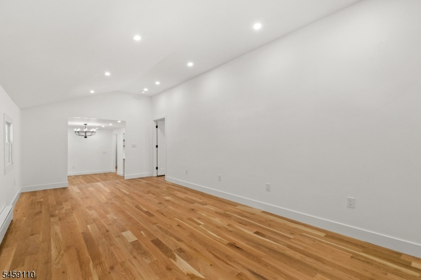
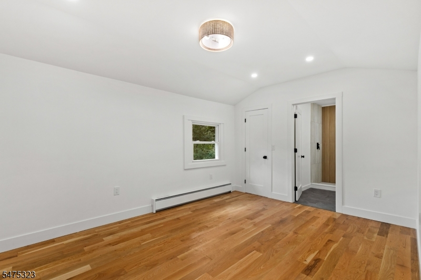
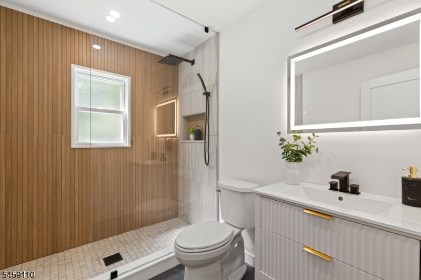
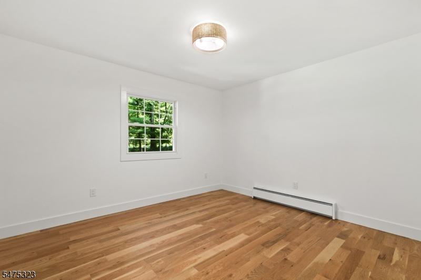
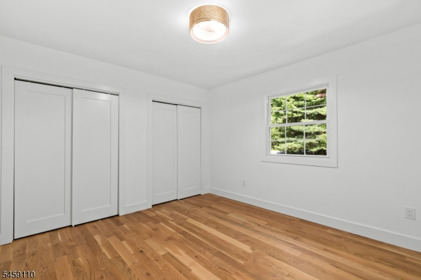
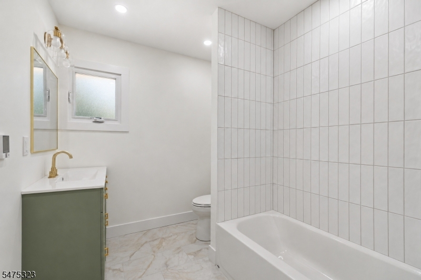
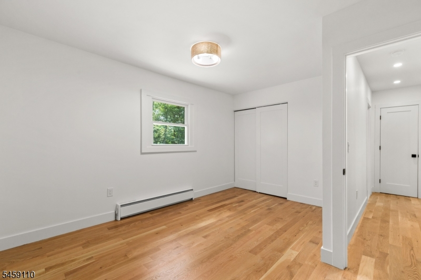
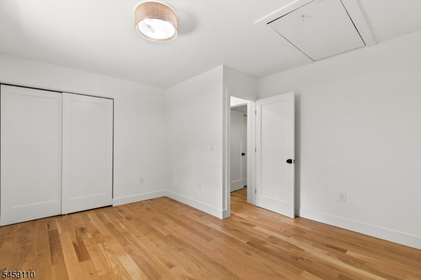
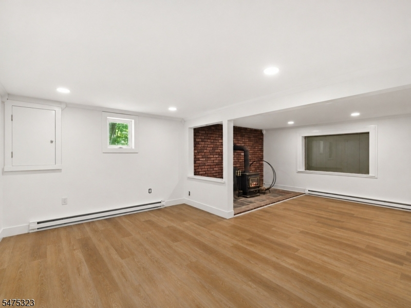
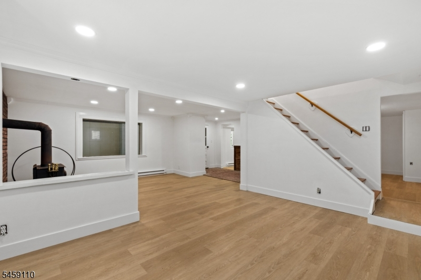
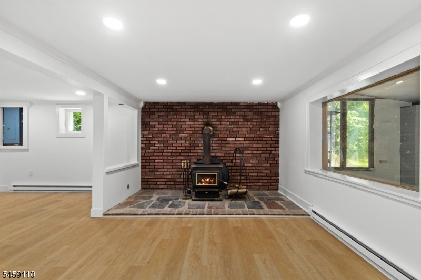
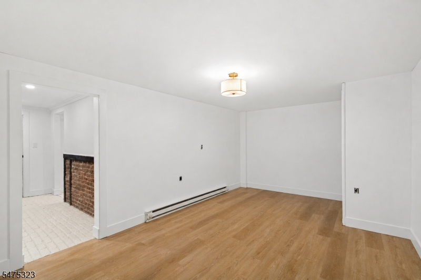
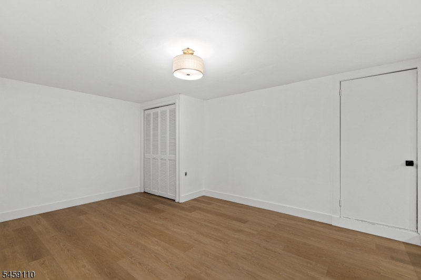
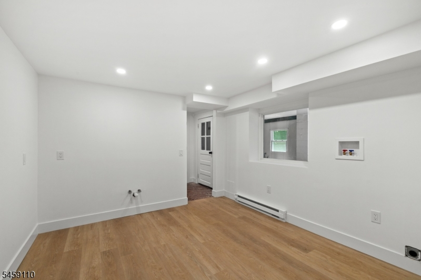
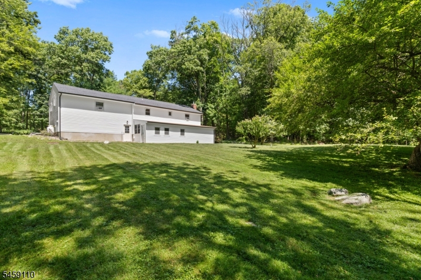
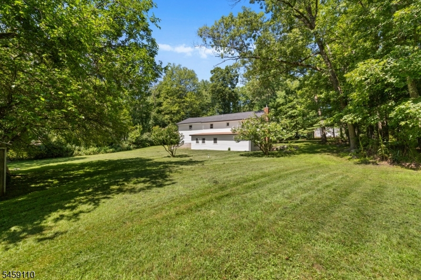
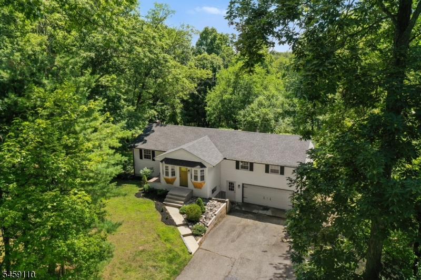
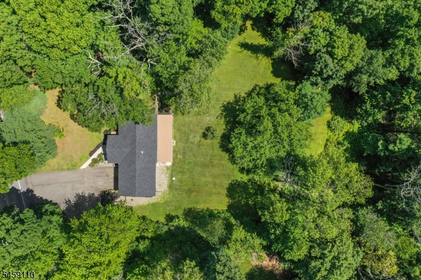
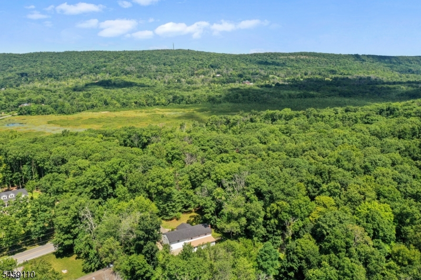
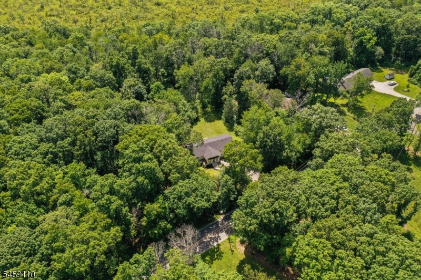
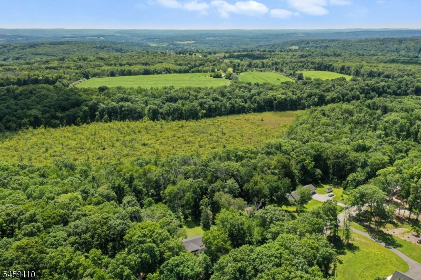
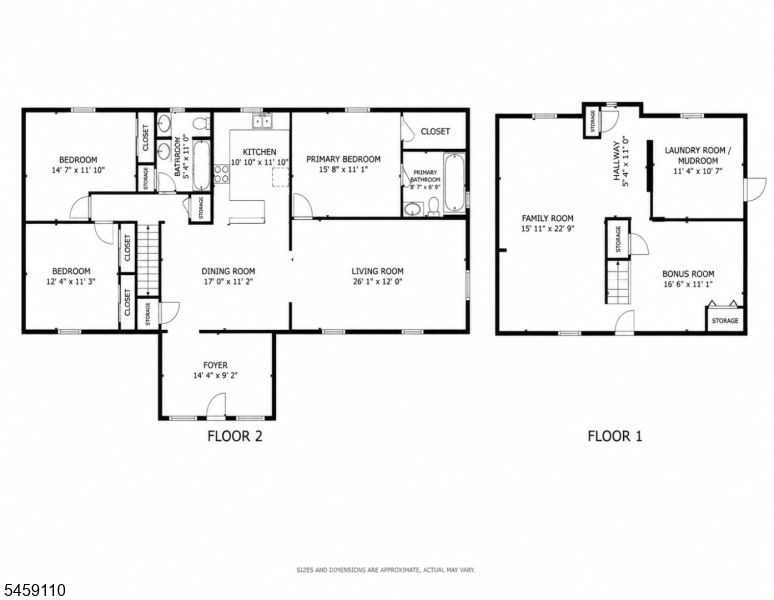
PRICED TO SELL! Incredible opportunity to purchase a beautifully renovated, custom-built home situated on 3.6+ acres, offering privacy, space and over 2,500 SF of finished living space! This unique ranch/split-level layout features 3 bedrooms, 2 full baths and a private primary suite separated from the other bedrooms. Extensive renovations include a new roof, siding, windows, doors, flooring, kitchen, bathrooms and energy-efficient mechanical systems. The upgraded kitchen features soft-close cabinetry, luxury countertops, farmhouse sink, LG appliances, induction range and propane hookup. Both renovated bathrooms offer designer tile and radiant heated floors. The 1,500+ SF main level includes spacious living and dining areas, foyer, mudroom and ample storage. The finished lower level adds approximately 1,000 SF with a family room, wood-burning stove, office, laundry, workshop/sunroom, additional flexible living space and access to the attached 2-car garage. Enjoy peaceful country living in a growing town and neighborhood with ongoing development and potential for future growth. Located just minutes from Culver Lake and 10 to 15 minutes from shopping, dining and everyday conveniences. Nearby attractions include hiking and biking trails, lakes, parks, golf courses, wineries, breweries, Mountain Creek, Skylands Stadium and High Point State Park. A move-in-ready home offering modern upgrades, flexible living space and exceptional privacy!Rooms Sizes
Kitchen:
11x12 First
Dining Room:
17x11
Living Room:
26x12 First
Family Room:
16x23 Ground
Den:
n/a
Bedroom 1:
16x11 First
Bedroom 2:
15x12 First
Bedroom 3:
12x11 First
Bedroom 4:
n/a
Room Levels
Basement:
FamilyRm,GarEnter,Laundry,Office,RecRoom,Storage,Sunroom,Walkout
Ground:
n/a
Level 1:
3 Bedrooms, Bath Main, Bath(s) Other, Dining Room, Family Room, Foyer, Kitchen, Living Room
Level 2:
Attic
Level 3:
n/a
Level Other:
n/a
Room Features
Kitchen:
Pantry, Separate Dining Area
Dining Room:
Formal Dining Room
Master Bedroom:
1st Floor, Full Bath, Walk-In Closet
Bath:
Stall Shower
Interior Features
Square Foot:
n/a
Year Renovated:
2026
Basement:
Yes - Finished, Full, Walkout
Full Baths:
2
Half Baths:
0
Appliances:
Dishwasher, Kitchen Exhaust Fan, Microwave Oven, Range/Oven-Electric, Refrigerator, Sump Pump, Water Filter
Flooring:
Tile, Wood
Fireplaces:
1
Fireplace:
Wood Stove-Freestanding
Interior:
CODetect,CeilHigh,SmokeDet,StallShw,TubShowr,WlkInCls
Exterior Features
Garage Space:
2-Car
Garage:
Attached Garage, Built-In Garage, See Remarks
Driveway:
2 Car Width, Additional Parking, Blacktop, See Remarks
Roof:
Asphalt Shingle
Exterior:
Vinyl Siding
Swimming Pool:
No
Pool:
n/a
Utilities
Heating System:
Baseboard - Electric, Multi-Zone, Radiant - Electric
Heating Source:
Electric, Gas-Propane Owned
Cooling:
Central Air, See Remarks, Window A/C(s)
Water Heater:
Electric
Water:
Private, Well
Sewer:
Septic 3 Bedroom Town Verified
Services:
Cable TV Available, Fiber Optic
Lot Features
Acres:
3.62
Lot Dimensions:
n/a
Lot Features:
Irregular Lot, Level Lot, Mountain View
School Information
Elementary:
FRANKFORD
Middle:
FRANKFORD
High School:
HIGH POINT
Community Information
County:
Sussex
Town:
Frankford Twp.
Neighborhood:
n/a
Application Fee:
n/a
Association Fee:
n/a
Fee Includes:
n/a
Amenities:
n/a
Pets:
n/a
Financial Considerations
List Price:
$550,000
Tax Amount:
$6,797
Land Assessment:
$121,300
Build. Assessment:
$102,300
Total Assessment:
$223,600
Tax Rate:
3.04
Tax Year:
2025
Ownership Type:
Fee Simple
Listing Information
MLS ID:
4065731
List Date:
11-19-2026
Days On Market:
1
Listing Broker:
REDFIN CORPORATION
Listing Agent:
Michael Kowalski


Request More Information
Shawn and Diane Fox
RE/MAX American Dream
3108 Route 10 West
Denville, NJ 07834
Call: (973) 277-7853
Web: BoulderRidgeNJ.com
