44 Roosevelt St
Pequannock Twp, NJ 07440
Price: $550,000
GSMLS: 4065856Type: Single Family
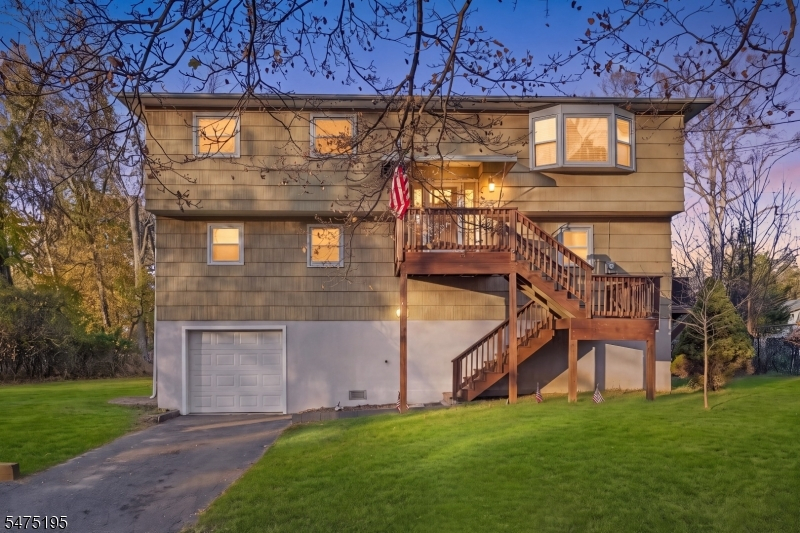
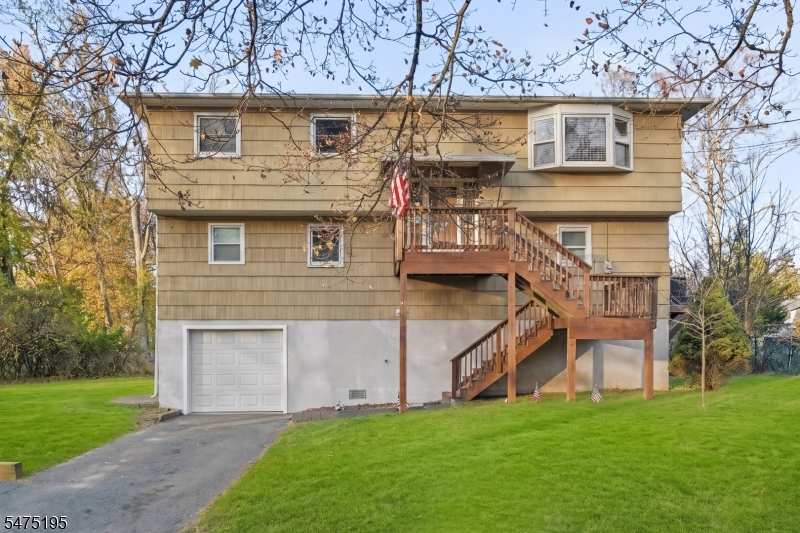
Style: Bi-Level
Beds: 3
Baths: 2 Full
Garage: 1-Car
Year Built: 1968
Acres: 0.40
Property Tax: $10,151
Description
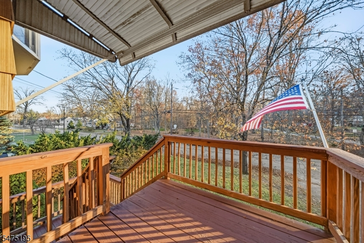
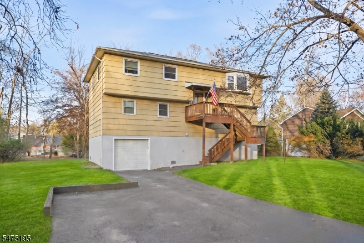
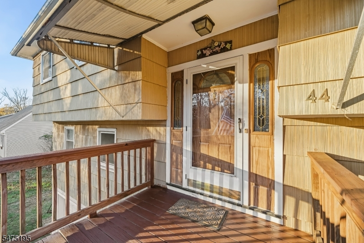
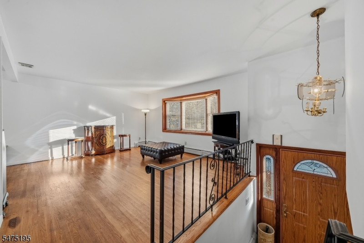
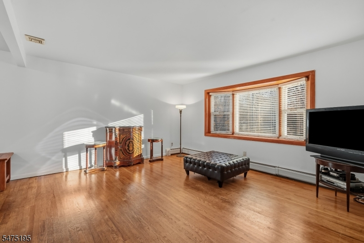
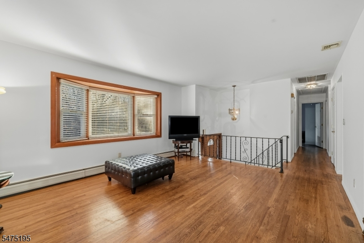
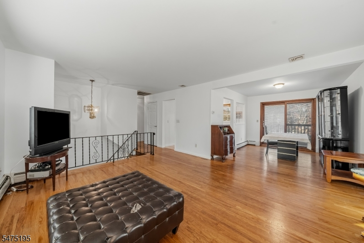
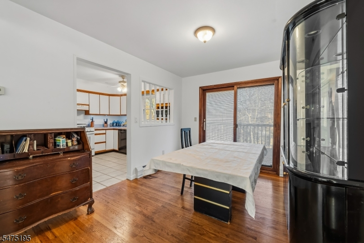
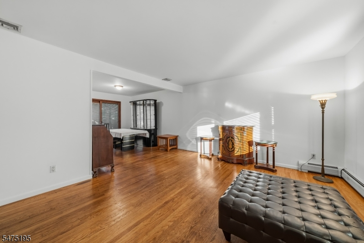
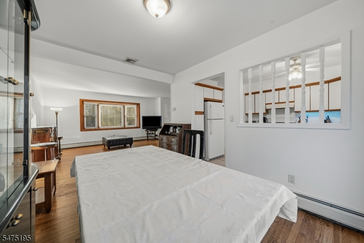
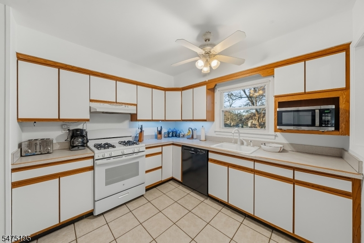
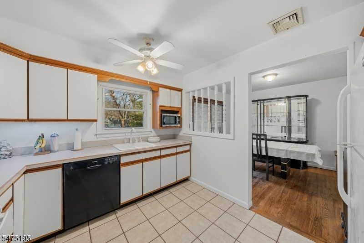
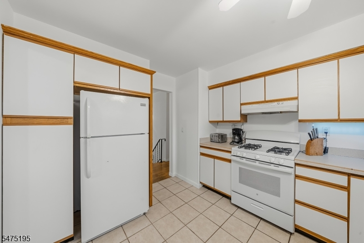
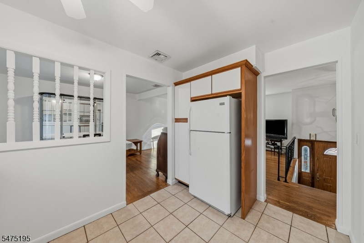
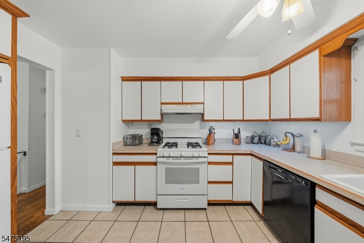
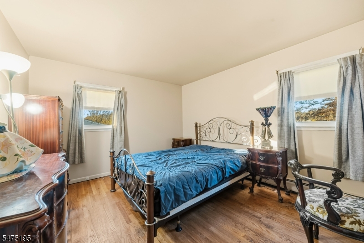
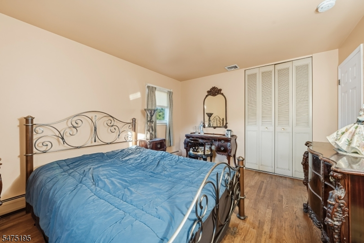
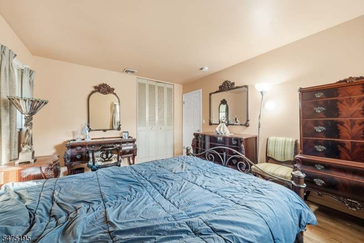
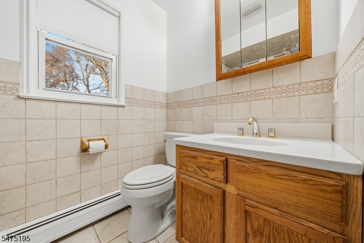
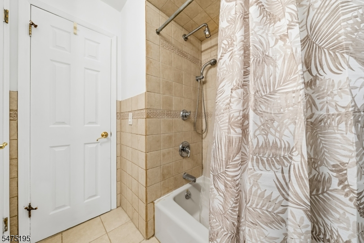
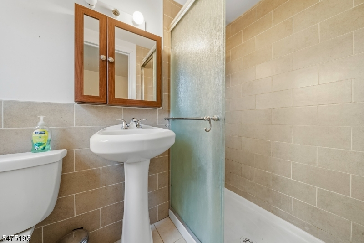
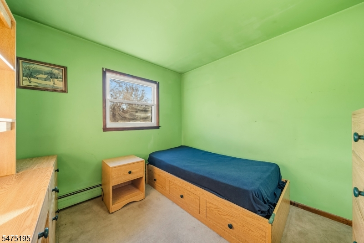
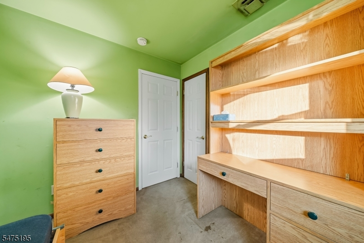
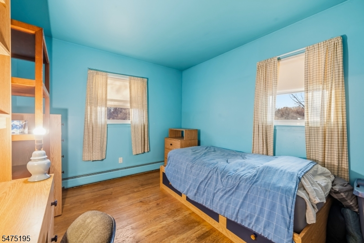
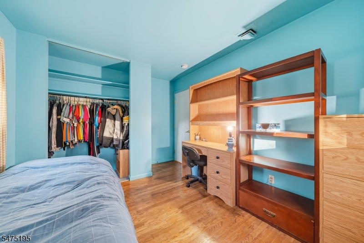
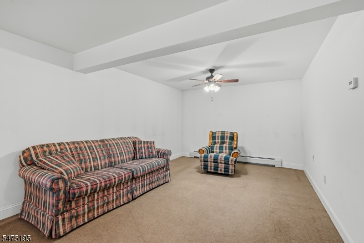
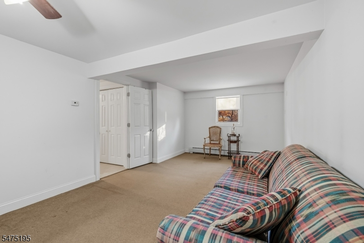
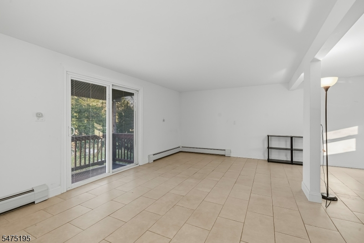
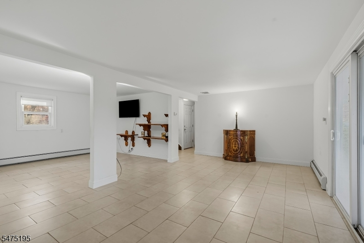
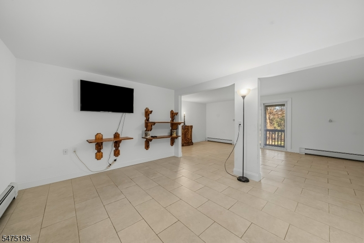
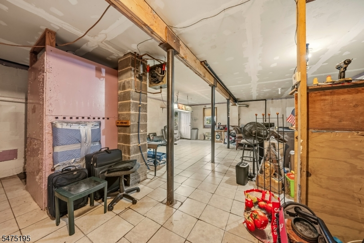
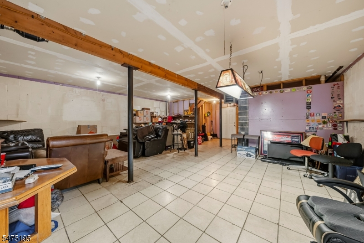
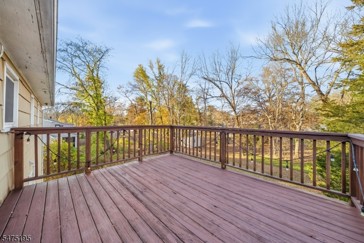
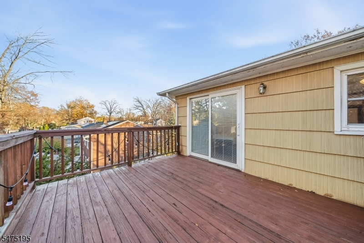
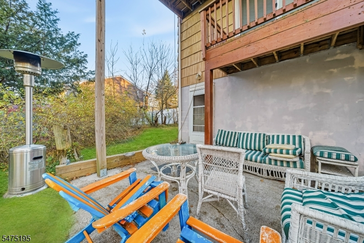
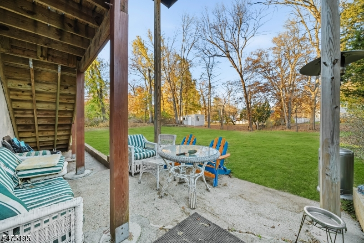
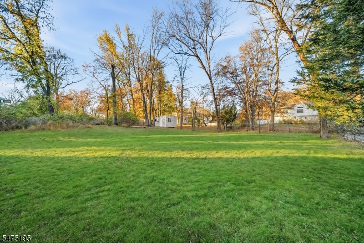
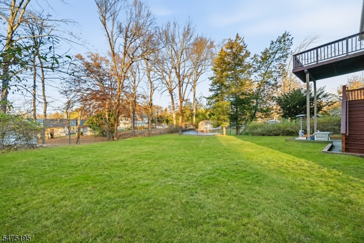
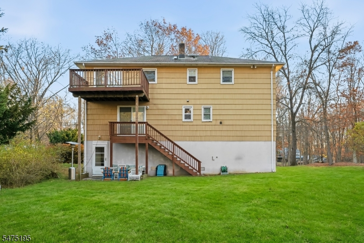
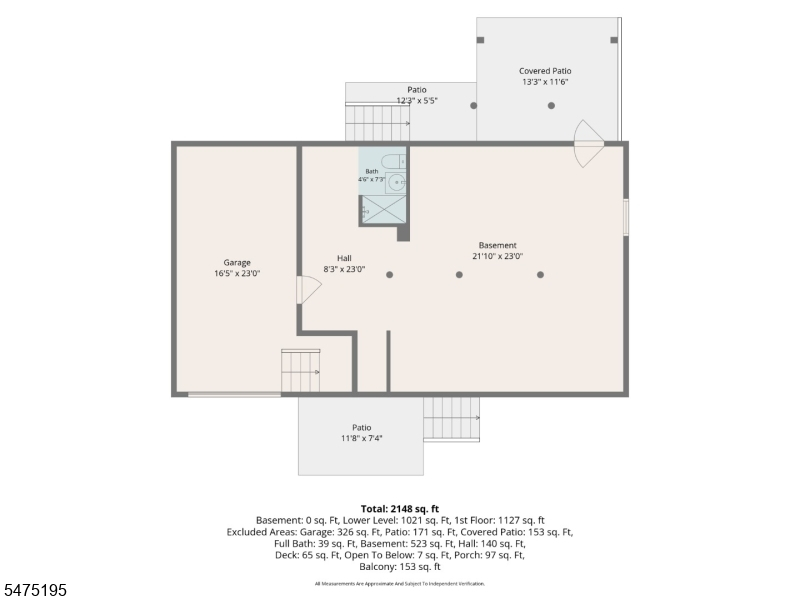
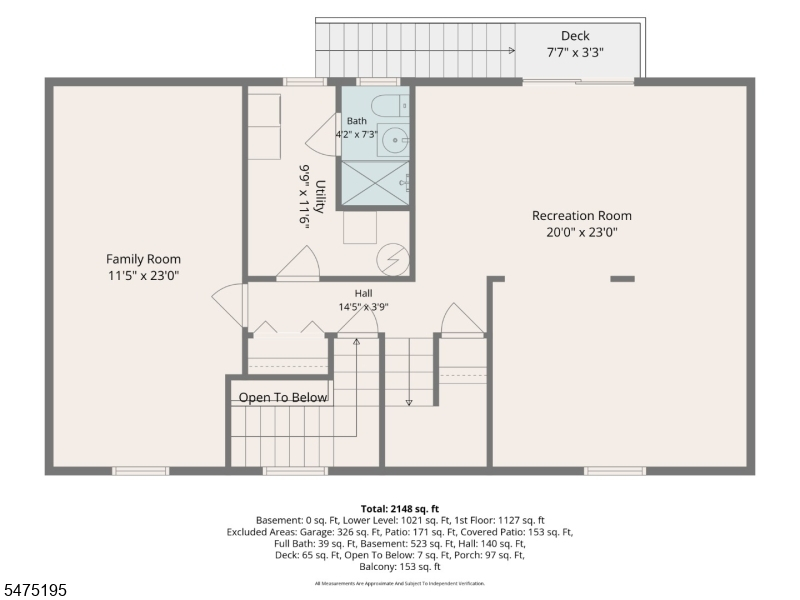
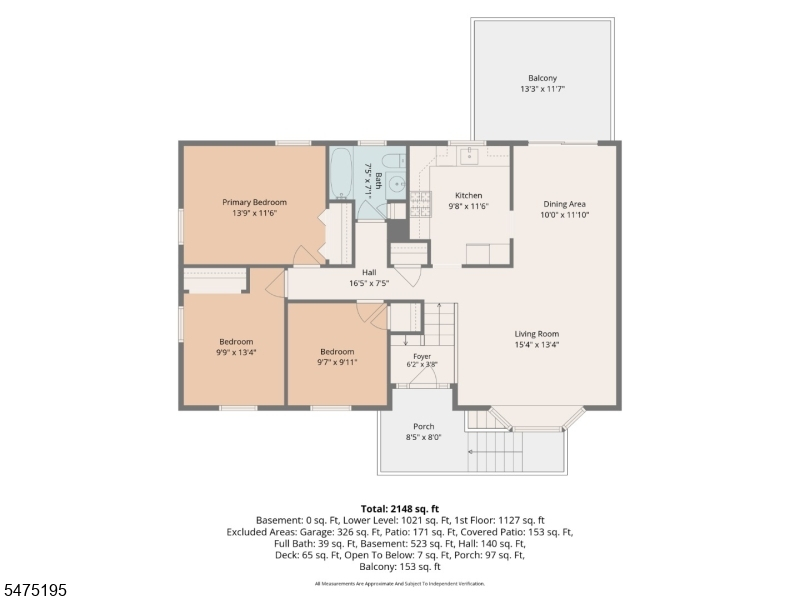
Welcome to this beautifully elevated 3-bedroom, 2 full bath home set on a rare and expansive 100 x 175 property in the heart of Pequannock. When you enter, upstairs offers a LR, DR and kitchen, 3 BR's and full bath. Downstairs offers a large rec room and an additional room giving you the flexibility to create a home office or use your imagination with the space. With no homes directly in front, this property offers a sense of openness and privacy that is hard to find, along with unobstructed views and plenty of natural light. Inside, the bright and functional layout offers comfortable living space. This home has been professionally raised with all required permits and documentation in place, offering peace of mind and a major upgrade for buyers. The generous lot is the real standout. With over 17,500 square feet, there is ample space for entertaining, gardening, play, a future outdoor living area, or simply enjoying the breathing room. Backyard BBQs, fire pit evenings, and weekend gatherings all have a place here. Located in a welcoming neighborhood with convenient access to local shops, restaurants, parks, schools, and major commuter routes, this property combines space, privacy, and value in one package. Opportunities like this, with this much land and this much flexibility, don't come around often. Schedule your private showing today!
Rooms Sizes
Kitchen:
Second
Dining Room:
Second
Living Room:
Second
Family Room:
First
Den:
First
Bedroom 1:
Second
Bedroom 2:
Third
Bedroom 3:
Second
Bedroom 4:
n/a
Room Levels
Basement:
n/a
Ground:
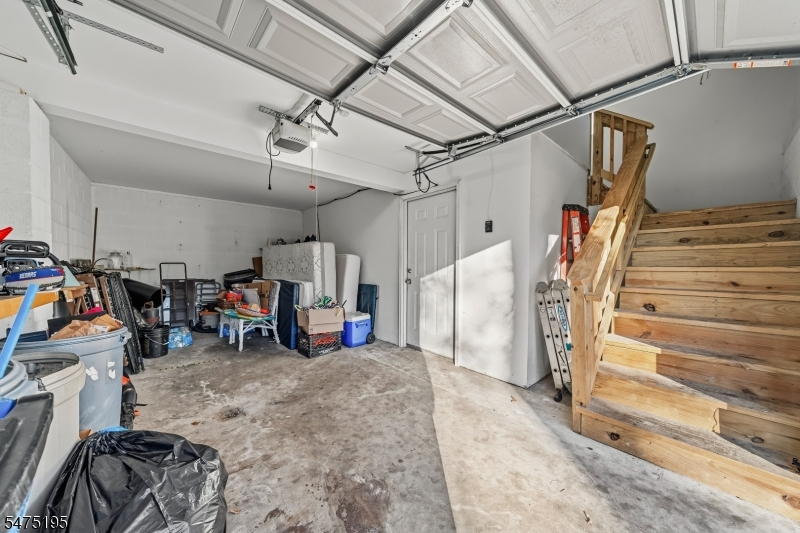
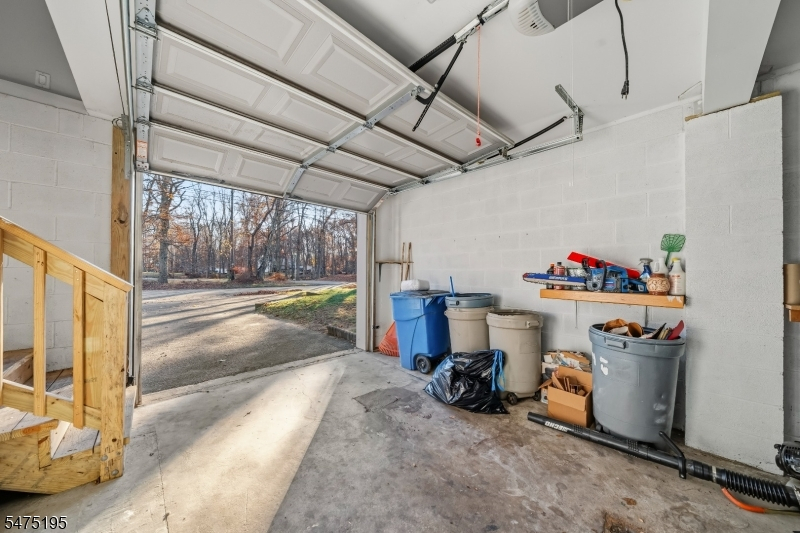
GarEnter,Storage
Level 1:
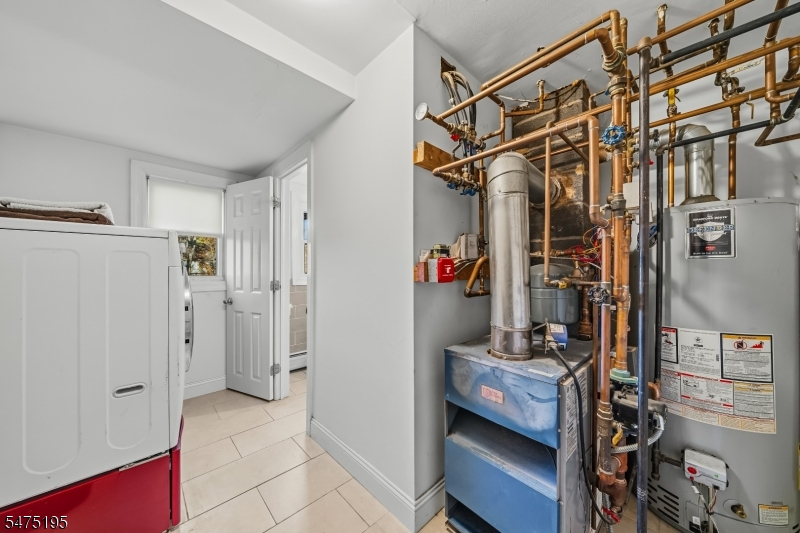
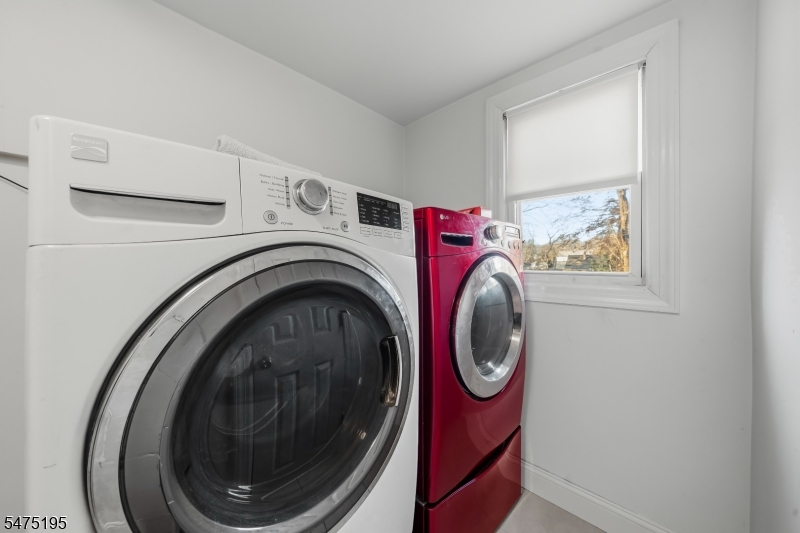
BathOthr,Den,Laundry,RecRoom,Utility
Level 2:
3Bedroom,BathMain,DiningRm,Kitchen,LivingRm,OutEntrn
Level 3:
n/a
Level Other:
n/a
Room Features
Kitchen:
Not Eat-In Kitchen, Separate Dining Area
Dining Room:
Formal Dining Room
Master Bedroom:
n/a
Bath:
Tub Shower
Interior Features
Square Foot:
n/a
Year Renovated:
n/a
Basement:
Yes - Walkout
Full Baths:
2
Half Baths:
0
Appliances:
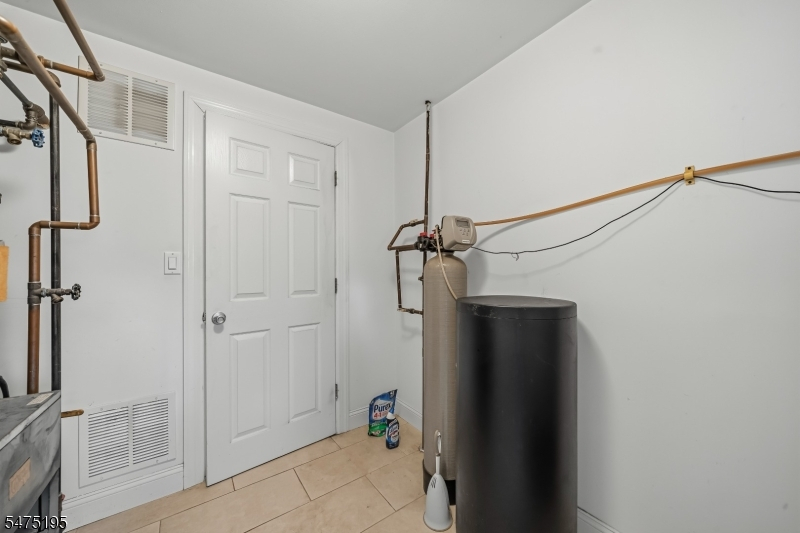
Carbon Monoxide Detector, Dishwasher, Dryer, Kitchen Exhaust Fan, Range/Oven-Gas, Refrigerator, Washer, Water Softener-Own
Flooring:
Carpeting, Tile, Wood
Fireplaces:
No
Fireplace:
n/a
Interior:
SmokeDet,StallTub
Exterior Features
Garage Space:
1-Car
Garage:
Attached Garage
Driveway:
2 Car Width, Blacktop
Roof:
See Remarks
Exterior:
CedarSid
Swimming Pool:
No
Pool:
n/a
Utilities
Heating System:
Baseboard - Hotwater
Heating Source:
Gas-Natural
Cooling:
Central Air
Water Heater:
n/a
Water:
Public Water
Sewer:
Public Sewer
Services:
n/a
Lot Features
Acres:
0.40
Lot Dimensions:
100X175
Lot Features:
Level Lot
School Information
Elementary:
n/a
Middle:
n/a
High School:
Pequannock Township High School (9-12)
Community Information
County:
Morris
Town:
Pequannock Twp.
Neighborhood:
n/a
Application Fee:
n/a
Association Fee:
n/a
Fee Includes:
n/a
Amenities:
n/a
Pets:
n/a
Financial Considerations
List Price:
$550,000
Tax Amount:
$10,151
Land Assessment:
$248,600
Build. Assessment:
$306,200
Total Assessment:
$554,800
Tax Rate:
1.84
Tax Year:
2025
Ownership Type:
Fee Simple
Listing Information
MLS ID:
4065856
List Date:
11-19-2026
Days On Market:
1
Listing Broker:
NEW BEGINNINGS REALTY SOLUTIONS
Listing Agent:
Dana Tiernan



Request More Information
Shawn and Diane Fox
RE/MAX American Dream
3108 Route 10 West
Denville, NJ 07834
Call: (973) 277-7853
Web: BoulderRidgeNJ.com
