36 Stevens Trl
Hopatcong Boro, NJ 07843
Price: $430,000
GSMLS: 4056583Type: Single Family
Style: Custom Home
Beds: 2
Baths: 2 Full
Garage: No
Year Built: 1950
Acres: 0.33
Property Tax: $5,198
Description
Open House Today 1PM–3PM.
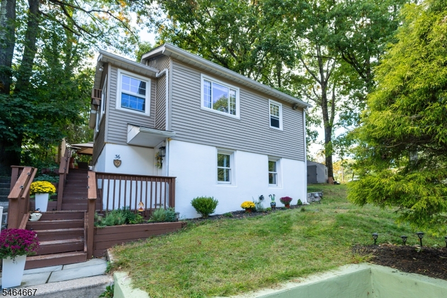
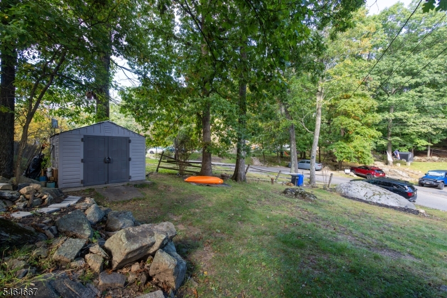
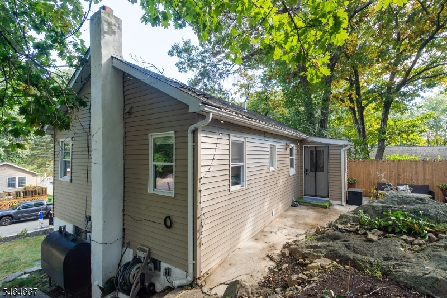
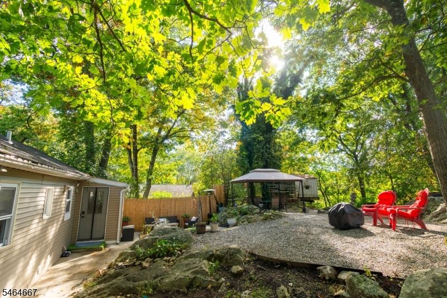
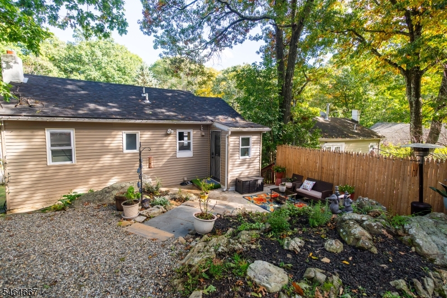
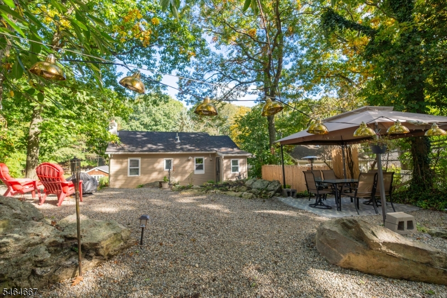
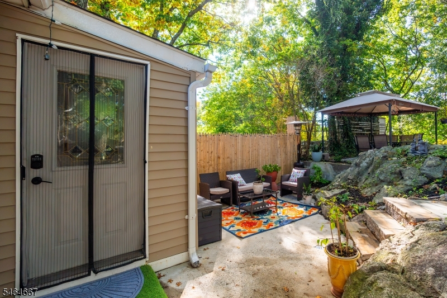
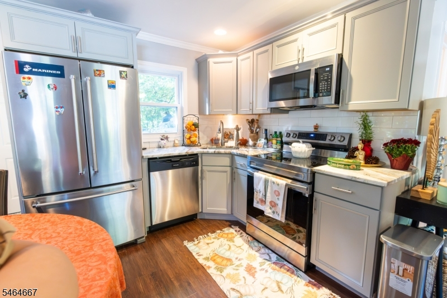
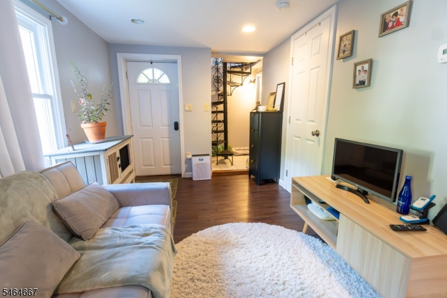
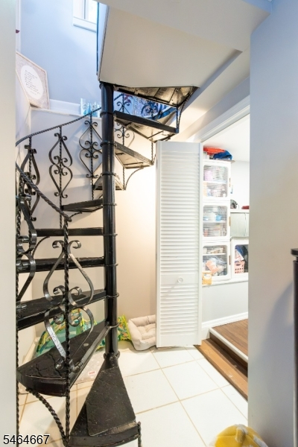
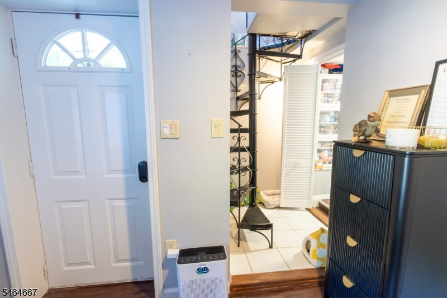
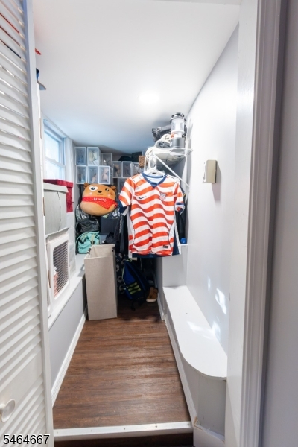
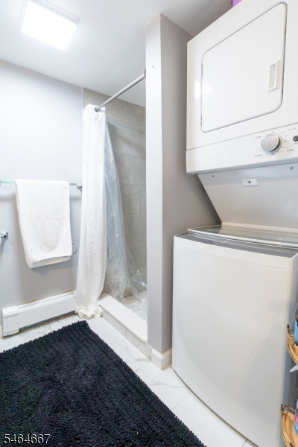
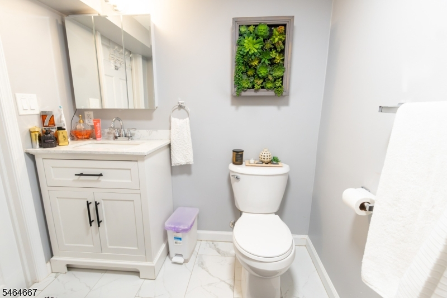
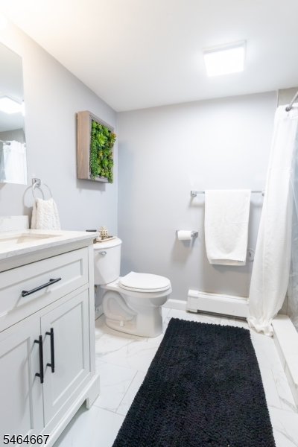
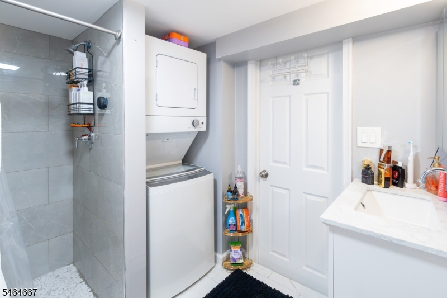
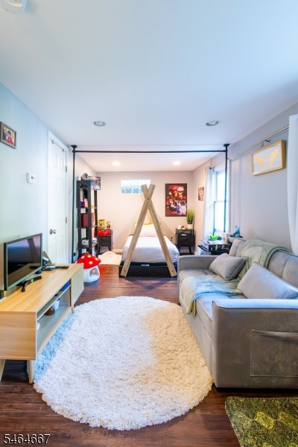
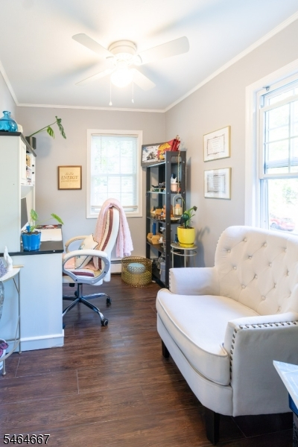
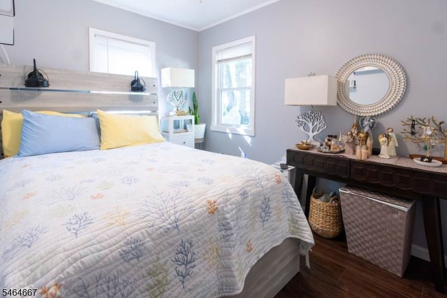
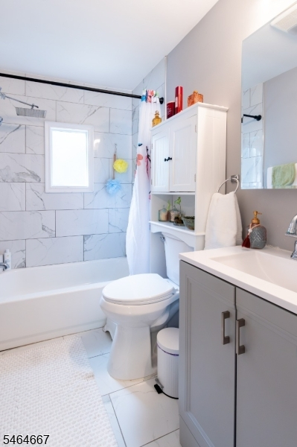
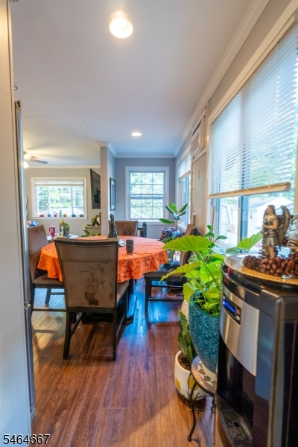
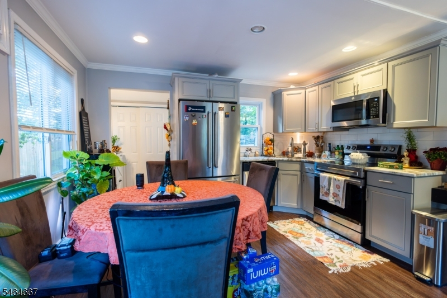
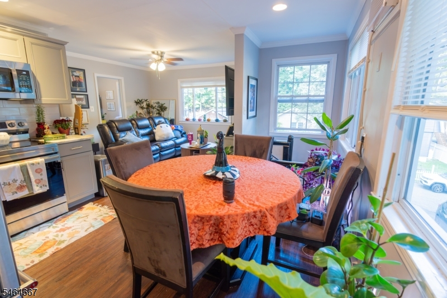
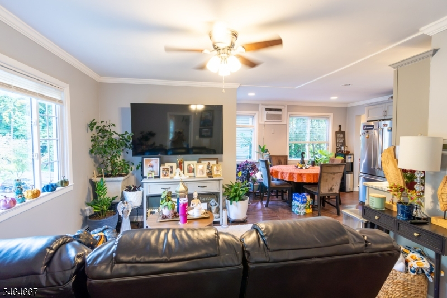
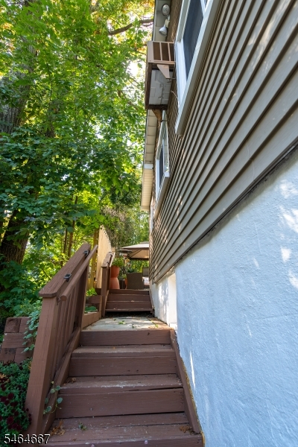
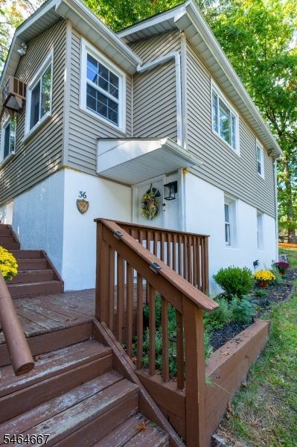
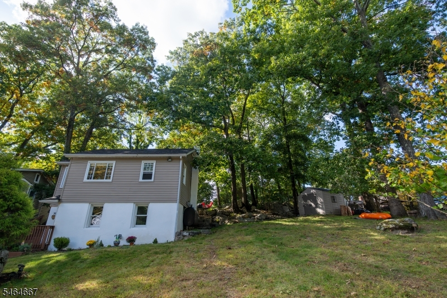
Welcome to this beautifully updated 2-bedroom, 2-full-bath home offering a great blend of comfort, functionality, and convenience. Step inside to a recently renovated kitchen featuring modern cabinetry, granite countertops, and brand-new stainless steel appliances. A cozy dining area provides the perfect spot for everyday meals or entertaining guests.The finished basement adds valuable flexible living space and includes a walk-in closet, a fully renovated bathroom, and convenient stackable laundry. Whether you envision it as a private bedroom suite, family room, home office, or additional living area, the possibilities are yours. Both full bathrooms have been thoughtfully updated with new vanities and lighting.Additional improvements include a newer oil heating system and a brand-new roof, giving you added peace of mind for years to come.Outside, the 0.33-acre rocky lot features a spacious concrete patio, storage shed, and blacktop driveway with parking for one car, plus additional space for two more vehicles. Located just minutes from New Jersey's largest lake, you'll have easy access to a variety of recreational activities and enjoy the area's natural beauty. Commuters will appreciate the convenient access to Routes 46, 80, and 202.With its recent updates, versatile finished space, outdoor amenities, and convenient location, this home is ready for its next owner.Rooms Sizes
Kitchen:
First
Dining Room:
First
Living Room:
First
Family Room:
Basement
Den:
n/a
Bedroom 1:
First
Bedroom 2:
First
Bedroom 3:
n/a
Bedroom 4:
Ground
Room Levels
Basement:
n/a
Ground:
Bath(s) Other, Family Room, Laundry Room, Storage Room, Utility Room, Walkout
Level 1:
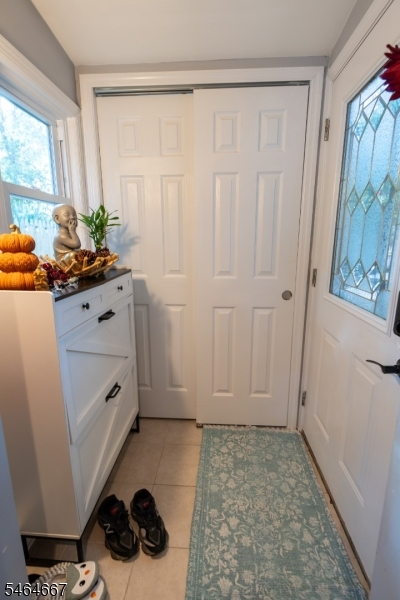
2Bedroom,BathMain,Vestibul,Kitchen,LivDinRm
Level 2:
n/a
Level 3:
n/a
Level Other:
n/a
Room Features
Kitchen:
Eat-In Kitchen
Dining Room:
n/a
Master Bedroom:
n/a
Bath:
n/a
Interior Features
Square Foot:
n/a
Year Renovated:
2025
Basement:
No
Full Baths:
2
Half Baths:
0
Appliances:
Carbon Monoxide Detector, Dishwasher, Microwave Oven, Range/Oven-Electric, Refrigerator, Stackable Washer/Dryer
Flooring:
Laminate, Tile
Fireplaces:
No
Fireplace:
n/a
Interior:
n/a
Exterior Features
Garage Space:
No
Garage:
n/a
Driveway:
1 Car Width, Blacktop, Off-Street Parking
Roof:
Asphalt Shingle
Exterior:
Vinyl Siding
Swimming Pool:
n/a
Pool:
n/a
Utilities
Heating System:
1 Unit, Baseboard - Electric, Baseboard - Hotwater
Heating Source:
Oil Tank Above Ground - Outside
Cooling:
1 Unit, Wall A/C Unit(s)
Water Heater:
From Furnace, Oil
Water:
Well
Sewer:
Septic 2 Bedroom Town Verified
Services:
Garbage Included
Lot Features
Acres:
0.33
Lot Dimensions:
80X190 IRR
Lot Features:
n/a
School Information
Elementary:
n/a
Middle:
n/a
High School:
n/a
Community Information
County:
Sussex
Town:
Hopatcong Boro
Neighborhood:
n/a
Application Fee:
n/a
Association Fee:
n/a
Fee Includes:
n/a
Amenities:
n/a
Pets:
n/a
Financial Considerations
List Price:
$430,000
Tax Amount:
$5,198
Land Assessment:
$136,000
Build. Assessment:
$107,000
Total Assessment:
$243,000
Tax Rate:
2.21
Tax Year:
2025
Ownership Type:
Fee Simple
Listing Information
MLS ID:
4056583
List Date:
10-02-2026
Days On Market:
2
Listing Broker:
RE/MAX SELECT
Listing Agent:
John Napolitano


Request More Information
Shawn and Diane Fox
RE/MAX American Dream
3108 Route 10 West
Denville, NJ 07834
Call: (973) 277-7853
Web: BoulderRidgeNJ.com
