153 Merry Ln.
Hillsborough Twp, NJ 08844
Price: $430,000
GSMLS: 4056254Type: Condo/Townhouse/Co-op
Style: Townhouse-End Unit
Beds: 2
Baths: 2 Full
Garage: 1-Car
Year Built: 2002
Acres: 0.00
Property Tax: $8,174
Description
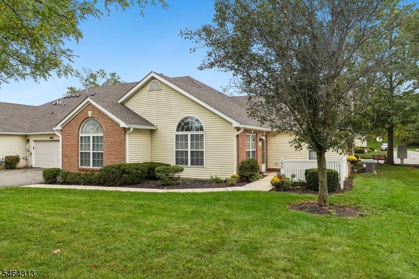
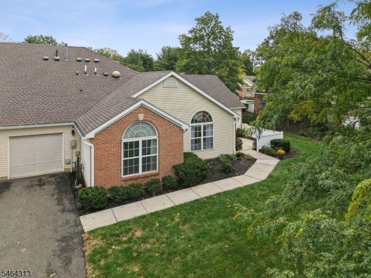
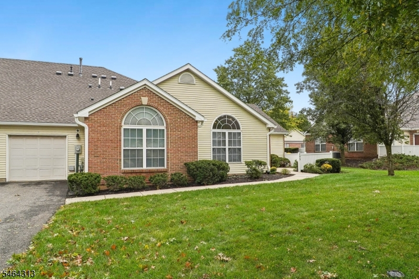
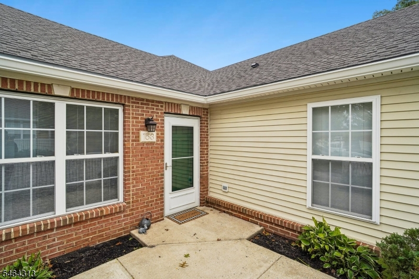
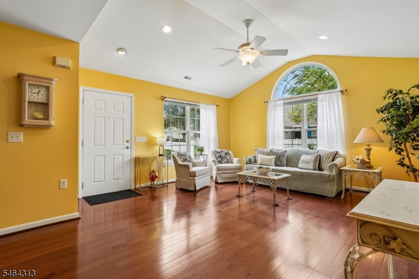
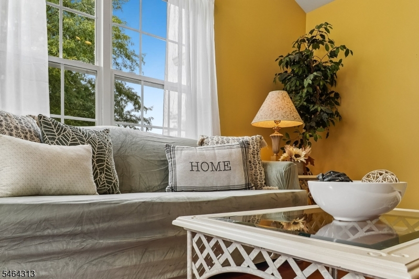
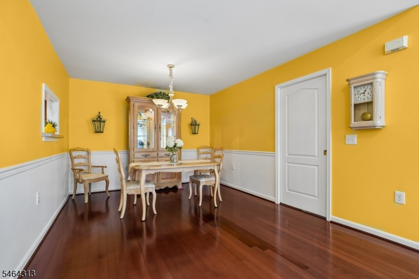
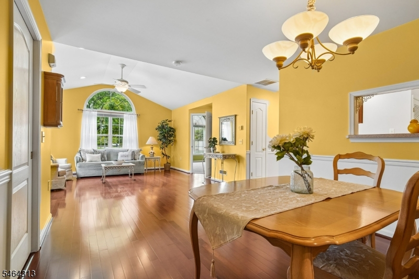
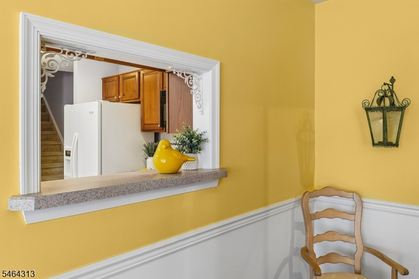
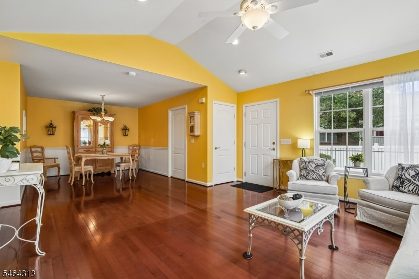
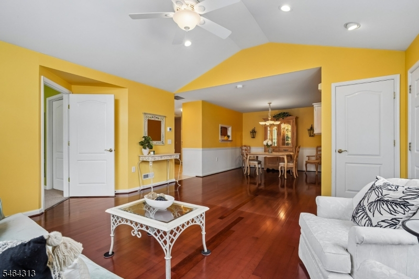
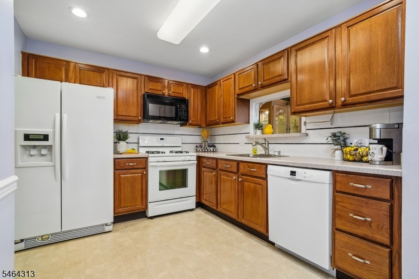
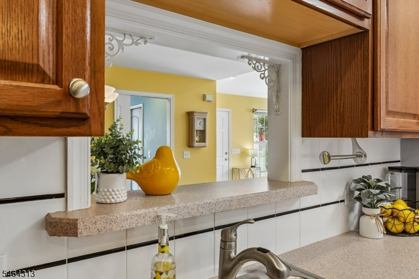
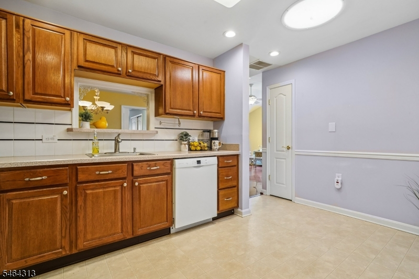
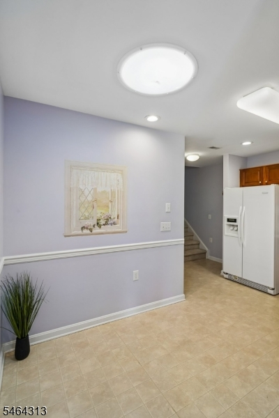
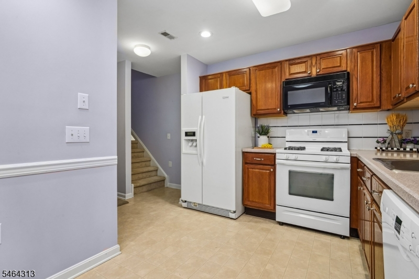
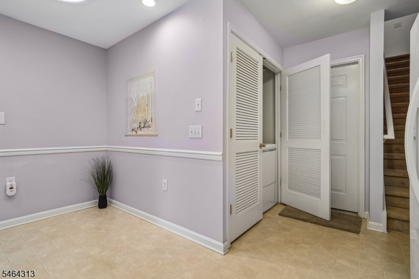
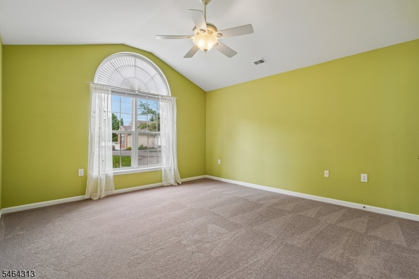
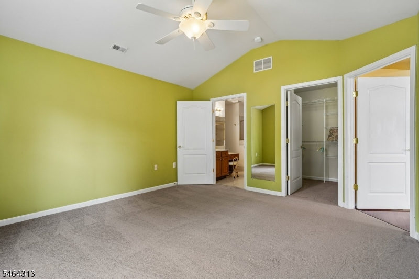
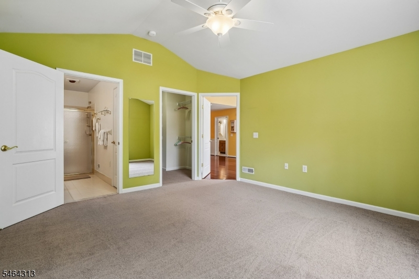
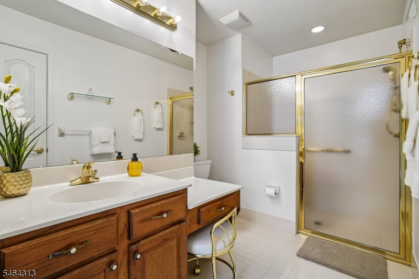
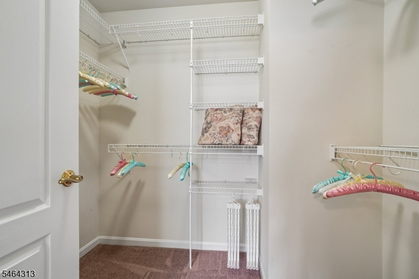
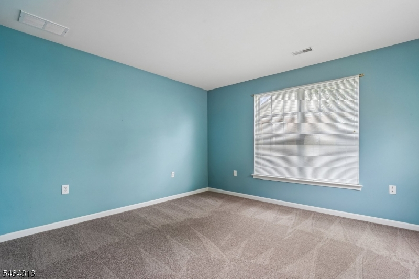
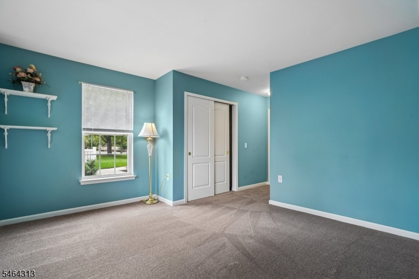
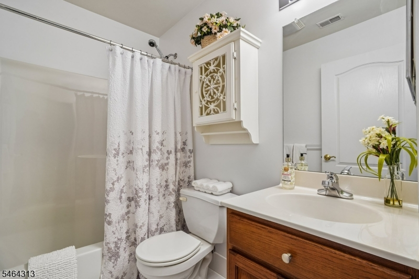
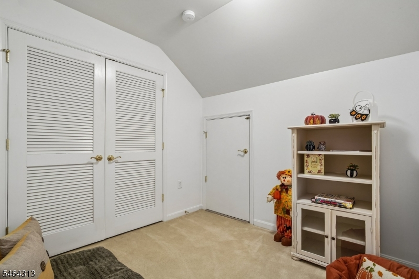
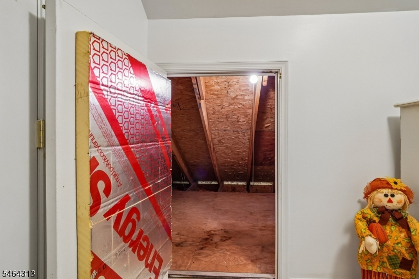
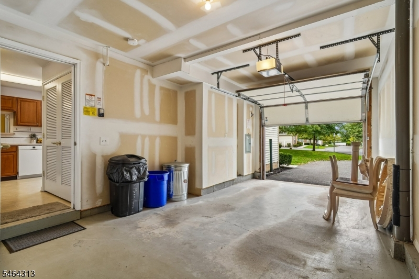
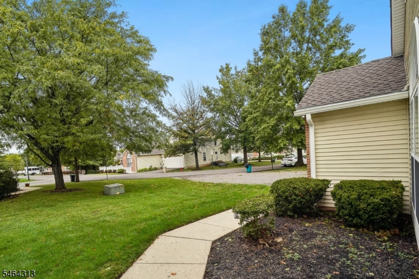
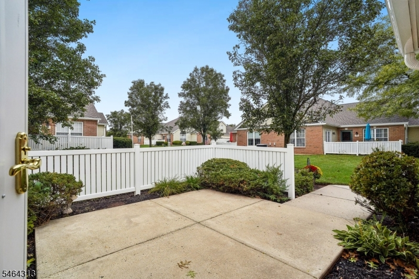
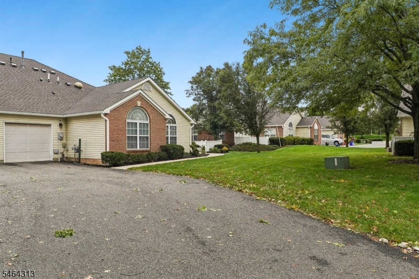
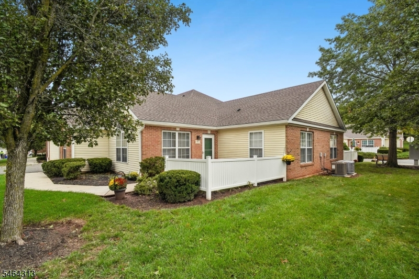
UPGRADED SINGLE-LEVEL LIVING IN A GREAT LOCATION! Ideally situated in the popular Hillsborough Point (55+) community close to shopping, grocery stores, a fresh farmers market, restaurants, and Starbucks this well-maintained condominium is a wonderful find. Enter into a volume-height living area filled with natural light from a striking palladium window and recessed lighting that brightens both the formal living and dining rooms and the hardwood floors. A pass-through window between the dining room and kitchen enhances the open feel, adds convenience for serving, and allows additional light to flow through the space. Enjoy quiet mornings in the eat-in kitchen with skylight or outdoors on the private patio when weather allows. The home features two bedroom suites offering comfort and flexibility. The Primary Suite is spacious with a vaulted ceiling, large windows, NEW carpeting, an en-suite tiled bath with a large walk-in shower, two-tier vanity, linen closet, and walk-in closet with organizers. The second bedroom suite/FLEX SPACE includes a pocket door, full tiled tub/shower bath, NEW carpeting and abundant natural light ideal for an office, den or guests. Additional conveniences include first-floor laundry, pantry, and garage access off the kitchen. A second-level loft with walk-in attic provides excellent storage or a cozy hideaway. Outside, enjoy a private patio, charming white fence, and planting beds perfect for flowers or a small garden.NEW ROOF 2026. HVAC and HWH 2022.
Rooms Sizes
Kitchen:
14x13 First
Dining Room:
14x12 First
Living Room:
16x15 First
Family Room:
n/a
Den:
9x8 Second
Bedroom 1:
14x14 First
Bedroom 2:
18x14 First
Bedroom 3:
n/a
Bedroom 4:
n/a
Room Levels
Basement:
n/a
Ground:
n/a
Level 1:
2Bedroom,BathMain,BathOthr,DiningRm,GarEnter,Kitchen,Laundry,LivingRm,OutEntrn,Pantry,Porch
Level 2:
Attic, Loft, Utility Room
Level 3:
n/a
Level Other:
n/a
Room Features
Kitchen:
Eat-In Kitchen, Pantry
Dining Room:
Formal Dining Room
Master Bedroom:
1st Floor, Full Bath, Walk-In Closet
Bath:
Stall Shower
Interior Features
Square Foot:
n/a
Year Renovated:
n/a
Basement:
No
Full Baths:
2
Half Baths:
0
Appliances:
Dishwasher, Dryer, Kitchen Exhaust Fan, Microwave Oven, Range/Oven-Gas, Refrigerator, Self Cleaning Oven, Washer
Flooring:
Carpeting, Laminate, Tile, Wood
Fireplaces:
No
Fireplace:
n/a
Interior:
Blinds,CODetect,CeilCath,CeilHigh,Skylight,SmokeDet,StallShw,TubShowr,WlkInCls
Exterior Features
Garage Space:
1-Car
Garage:
Attached,DoorOpnr,InEntrnc,Oversize
Driveway:
1 Car Width, Blacktop, Lighting
Roof:
Asphalt Shingle
Exterior:
Brick, Vinyl Siding
Swimming Pool:
No
Pool:
n/a
Utilities
Heating System:
1 Unit, Forced Hot Air
Heating Source:
Gas-Natural
Cooling:
1 Unit, Ceiling Fan, Central Air
Water Heater:
n/a
Water:
Public Water
Sewer:
Public Sewer
Services:
Cable TV Available, Garbage Included
Lot Features
Acres:
0.00
Lot Dimensions:
n/a
Lot Features:
Level Lot, Open Lot
School Information
Elementary:
n/a
Middle:
n/a
High School:
n/a
Community Information
County:
Somerset
Town:
Hillsborough Twp.
Neighborhood:
HILLSBOROUGH POINT
Application Fee:
$1,251
Association Fee:
$417 - Monthly
Fee Includes:
Maintenance-Common Area, Maintenance-Exterior, Snow Removal, Trash Collection
Amenities:
Club House, Exercise Room
Pets:
Cats OK, Dogs OK, Number Limit, Yes
Financial Considerations
List Price:
$430,000
Tax Amount:
$8,174
Land Assessment:
$210,000
Build. Assessment:
$187,800
Total Assessment:
$397,800
Tax Rate:
2.16
Tax Year:
2025
Ownership Type:
Condominium
Listing Information
MLS ID:
4056254
List Date:
10-01-2026
Days On Market:
0
Listing Broker:
COLDWELL BANKER REALTY
Listing Agent:
Jacqueline Haren


Request More Information
Shawn and Diane Fox
RE/MAX American Dream
3108 Route 10 West
Denville, NJ 07834
Call: (973) 277-7853
Web: BoulderRidgeNJ.com
