36 Chapman Pl
Glen Ridge Boro Twp, NJ 07028
Price: $849,000
GSMLS: 4055175Type: Single Family
Style: Colonial
Beds: 5
Baths: 2 Full & 1 Half
Garage: 2-Car
Year Built: 1935
Acres: 0.18
Property Tax: $19,090
Description
Open House Friday 5PM–7PM.
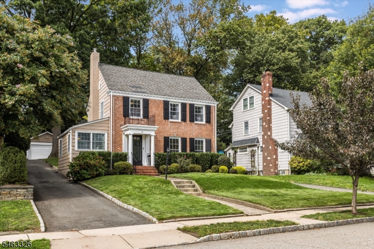
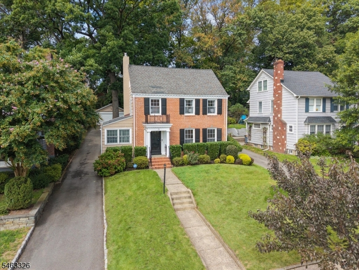
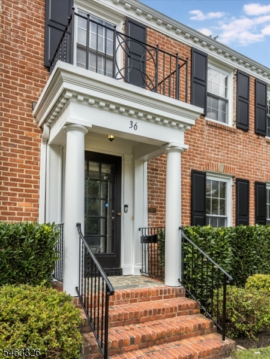
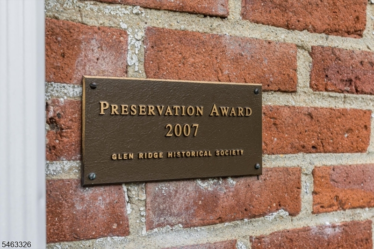
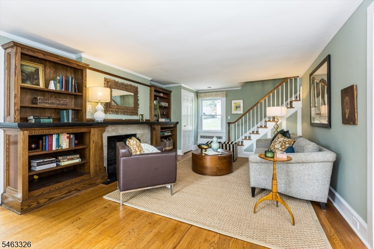
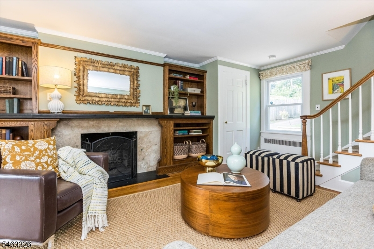
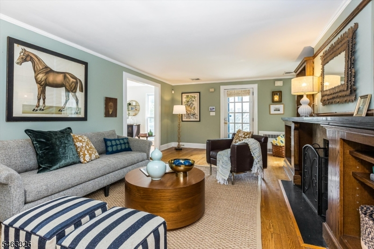
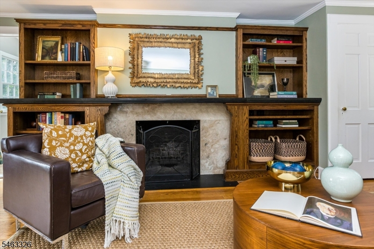
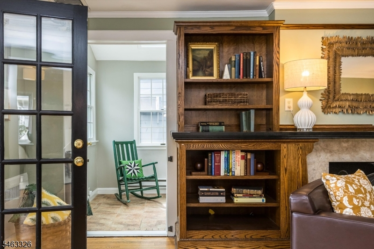
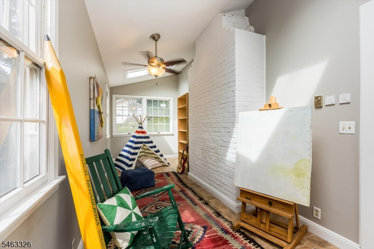
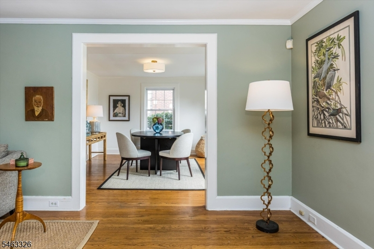
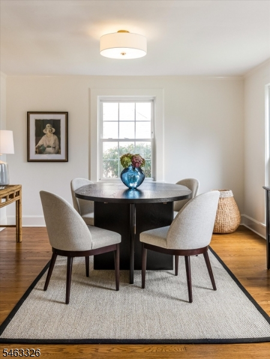
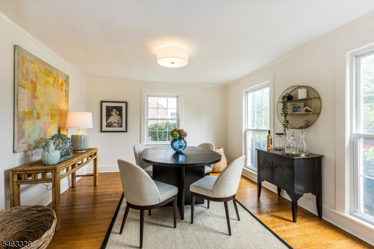
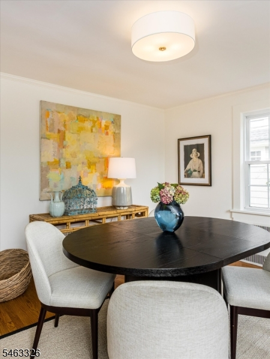
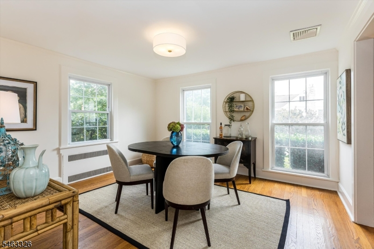
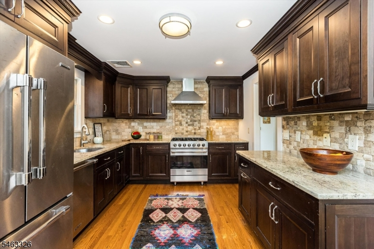
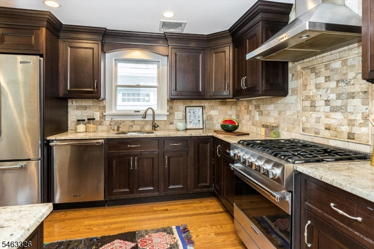
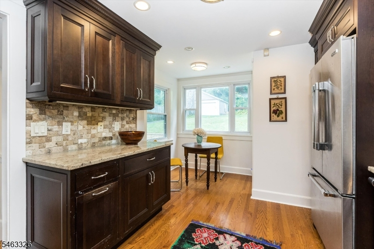
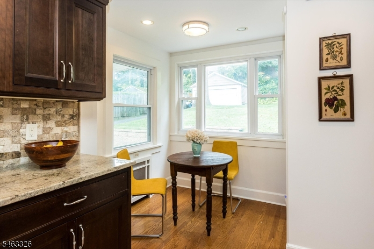
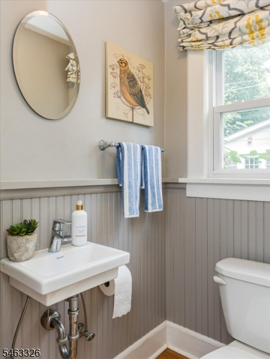
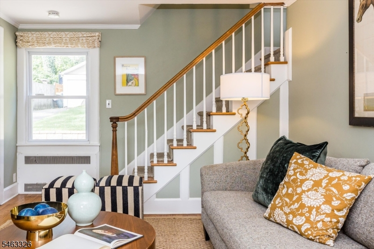
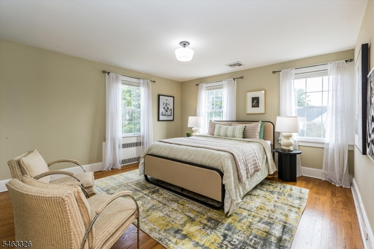
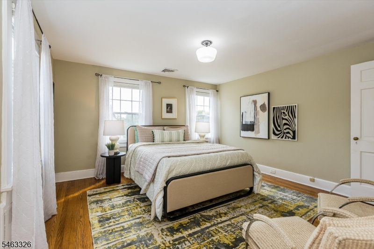
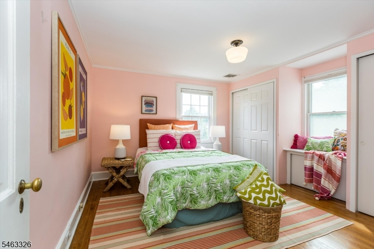
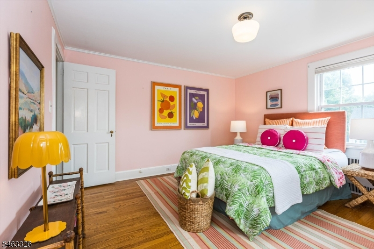
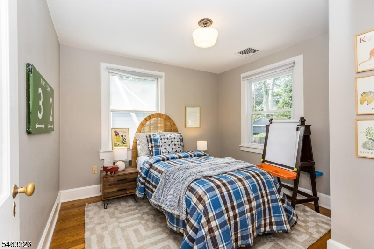
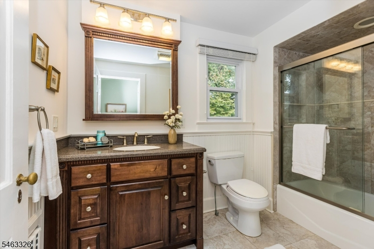
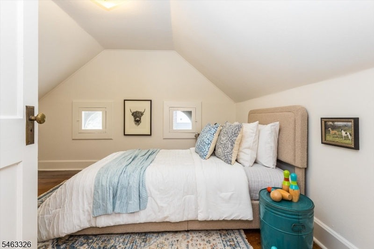
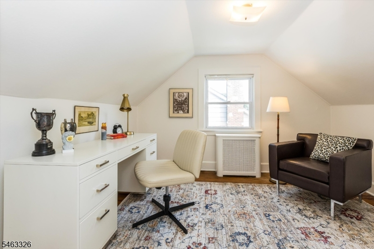
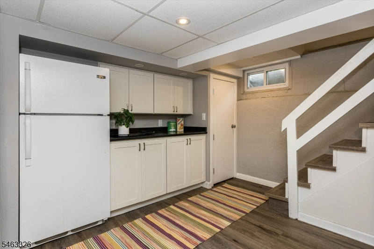
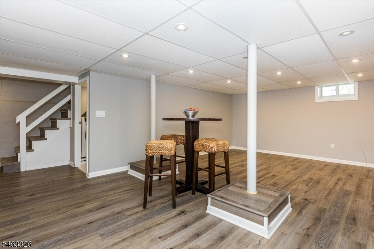
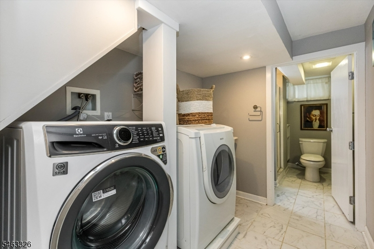
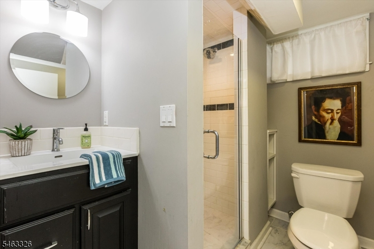
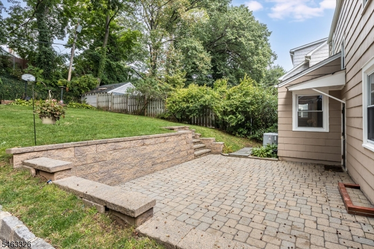
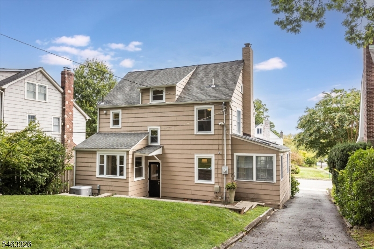
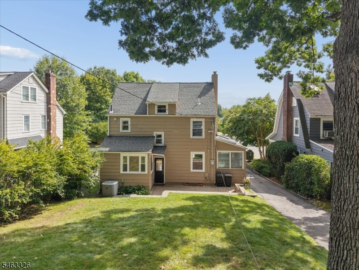
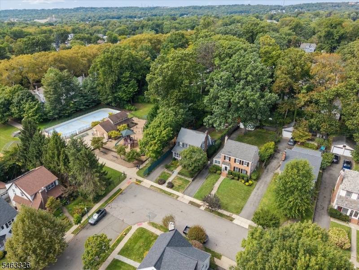
Set in Glen Ridge's beloved South End, this handsome brick Colonial combines timeless curb appeal with the warmth and livability of a true neighborhood home. The welcoming community is known for its friendly spirit and block parties, while Carteret Park and its playground are just moments away. Recognized with the 2007 Glen Ridge Historical Preservation Award, the home offers character, craftsmanship and thoughtful updates throughout. Inside, five bedrooms, renovated bathrooms and beautiful hardwood floors create a comfortable backdrop for everyday living. The renovated kitchen features stainless steel appliances, abundant cabinetry and a charming separate eating nook, while a first-floor powder room adds convenience. Custom built-ins bring distinctive character, and the sunroom offers an ideal spot for a home office, playroom or quiet retreat. The finished basement provides even more flexibility with a recreation room, bar area, full bath and dedicated laundry space. Outside, a newer patio is ready for summer entertaining, and the detached two-car garage adds practicality. Newer windows and central air ensure year-round comfort. With NYC train transportation and top-ranked Glen Ridge schools close by, this truly move-in-ready home delivers the best of classic Glen Ridge living with modern-day ease.Rooms Sizes
Kitchen:
n/a
Dining Room:
n/a
Living Room:
n/a
Family Room:
n/a
Den:
n/a
Bedroom 1:
n/a
Bedroom 2:
n/a
Bedroom 3:
n/a
Bedroom 4:
n/a
Room Levels
Basement:
Bath(s) Other, Laundry Room, Rec Room, Utility Room
Ground:
n/a
Level 1:
Dining Room, Kitchen, Living Room, Porch, Sunroom
Level 2:
3 Bedrooms, Bath Main
Level 3:
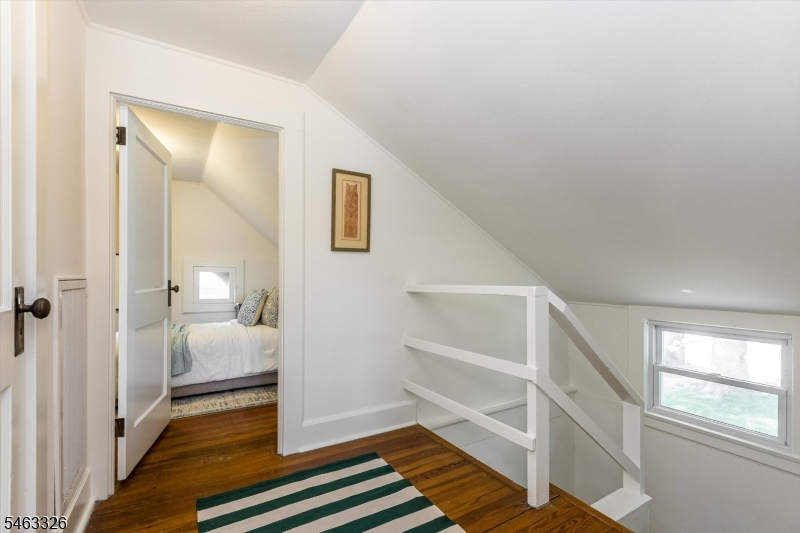
2 Bedrooms, Storage Room
Level Other:
n/a
Room Features
Kitchen:
Eat-In Kitchen
Dining Room:
Formal Dining Room
Master Bedroom:
n/a
Bath:
n/a
Interior Features
Square Foot:
n/a
Year Renovated:
n/a
Basement:
Yes - Finished
Full Baths:
2
Half Baths:
1
Appliances:
Dishwasher, Dryer, Generator-Hookup, Kitchen Exhaust Fan, Range/Oven-Gas, Refrigerator, Washer
Flooring:
Tile, Wood
Fireplaces:
1
Fireplace:
Living Room, Wood Burning
Interior:
n/a
Exterior Features
Garage Space:
2-Car
Garage:
Detached Garage, Garage Door Opener
Driveway:
1 Car Width, Blacktop
Roof:
Asphalt Shingle
Exterior:
Brick, Clapboard
Swimming Pool:
n/a
Pool:
n/a
Utilities
Heating System:
Radiators - Steam
Heating Source:
Gas-Natural
Cooling:
Central Air
Water Heater:
n/a
Water:
Public Water
Sewer:
Public Sewer
Services:
n/a
Lot Features
Acres:
0.18
Lot Dimensions:
50X160
Lot Features:
n/a
School Information
Elementary:
n/a
Middle:
RIDGEWOOD
High School:
GLEN RIDGE
Community Information
County:
Essex
Town:
Glen Ridge Boro Twp.
Neighborhood:
South End
Application Fee:
n/a
Association Fee:
n/a
Fee Includes:
n/a
Amenities:
n/a
Pets:
n/a
Financial Considerations
List Price:
$849,000
Tax Amount:
$19,090
Land Assessment:
$502,600
Build. Assessment:
$481,100
Total Assessment:
$983,700
Tax Rate:
3.51
Tax Year:
2025
Ownership Type:
Fee Simple
Listing Information
MLS ID:
4055175
List Date:
09-25-2026
Days On Market:
1
Listing Broker:
KELLER WILLIAMS - NJ METRO GROUP
Listing Agent:
Amy Owens


Request More Information
Shawn and Diane Fox
RE/MAX American Dream
3108 Route 10 West
Denville, NJ 07834
Call: (973) 277-7853
Web: BoulderRidgeNJ.com
