2 Saunders Ln
Mount Olive Twp, NJ 07840
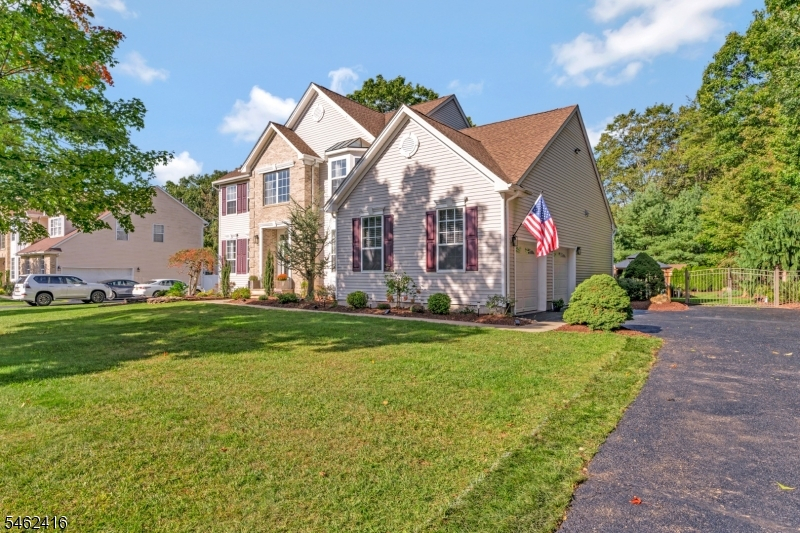
Price: $849,000
GSMLS: 4055152Type: Single Family
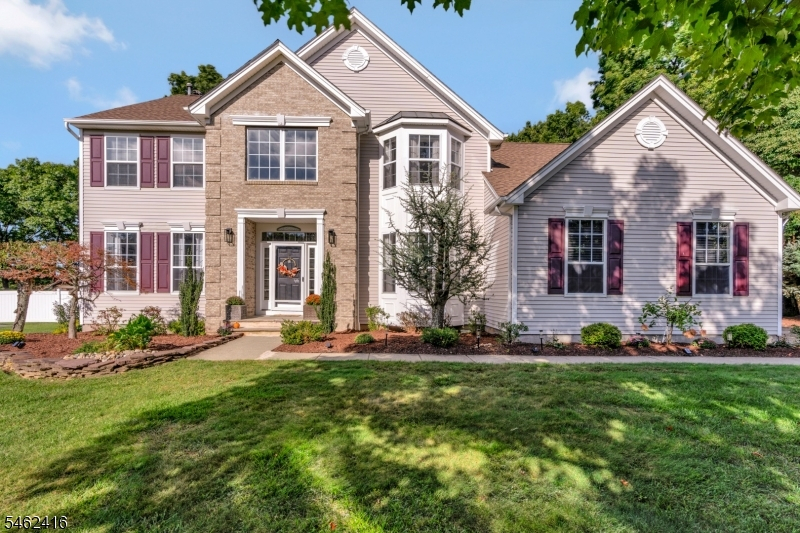
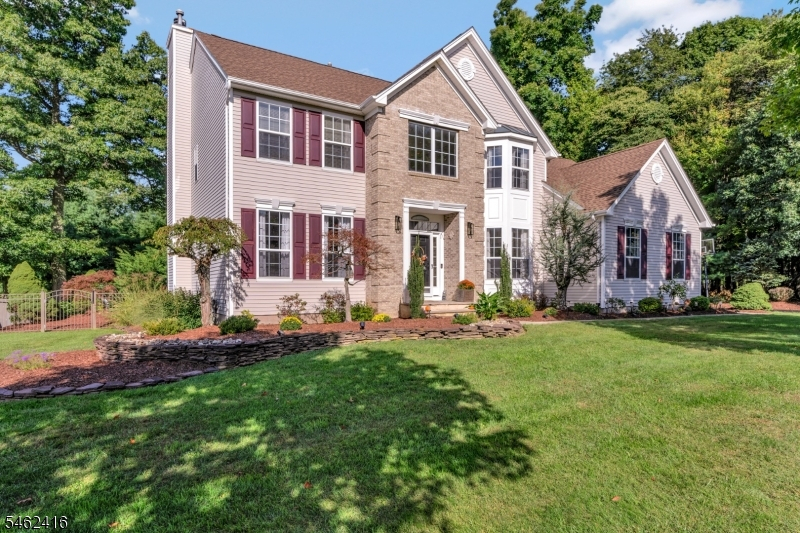
Style: Colonial
Beds: 5
Baths: 3 Full
Garage: 2-Car
Year Built: 2001
Acres: 0.49
Property Tax: $17,120
Description
Open House Today 1PM–3PM.
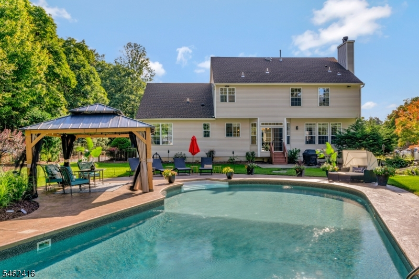
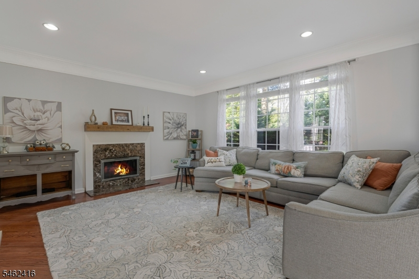
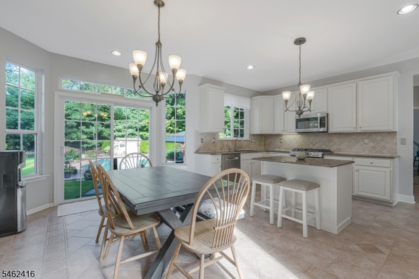
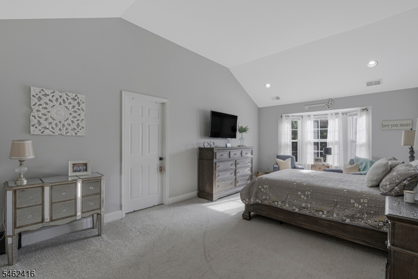
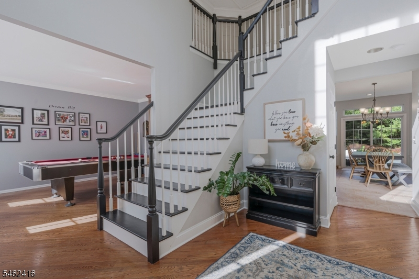
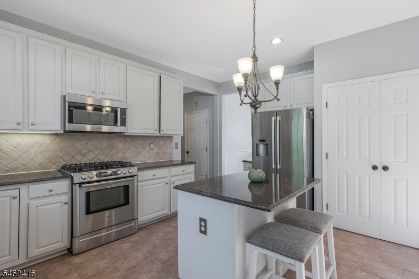
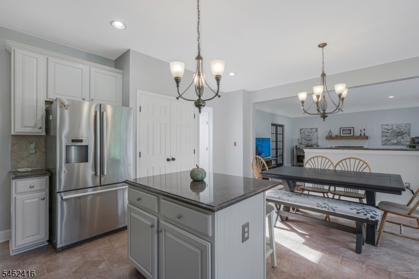
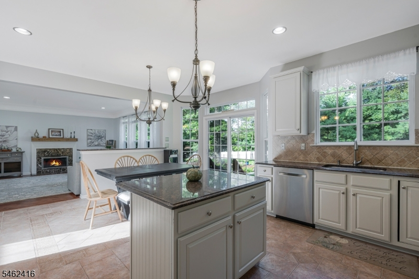
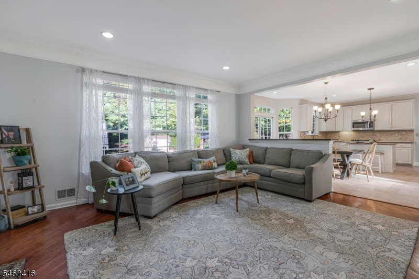
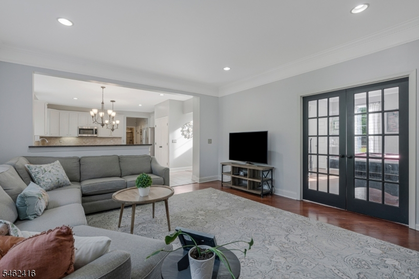
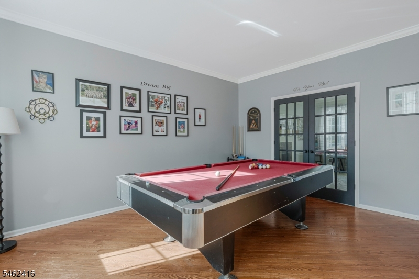
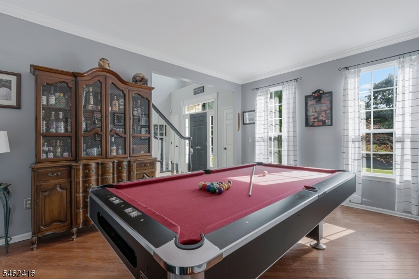
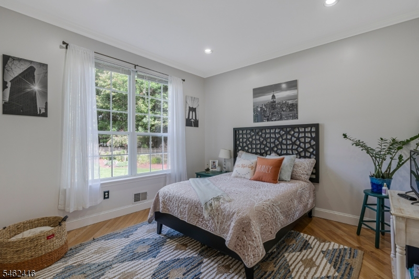
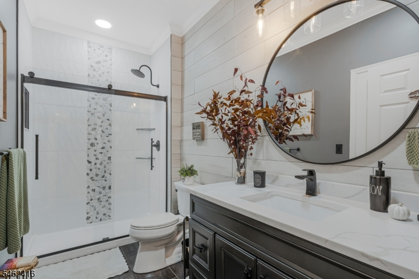
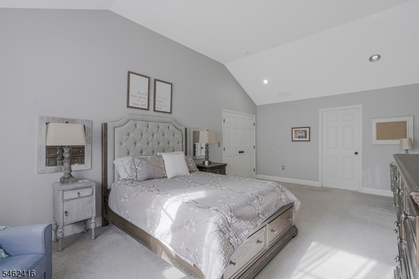
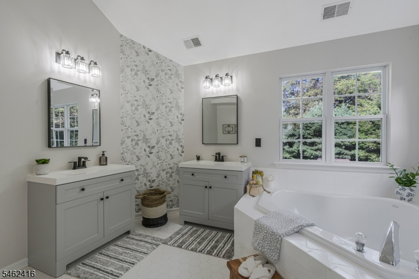
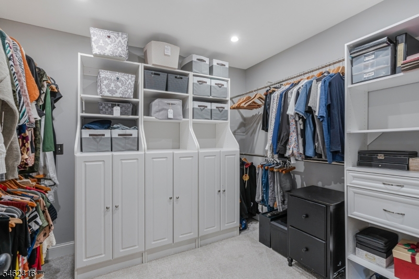
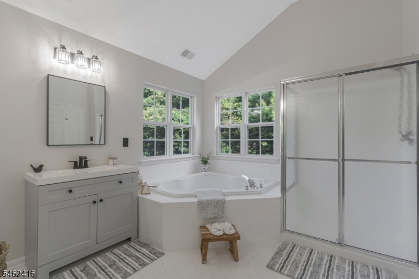
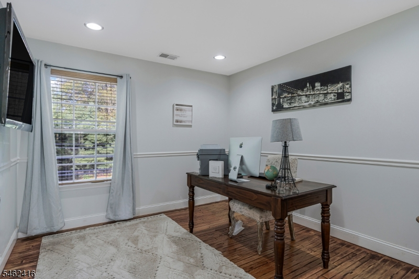
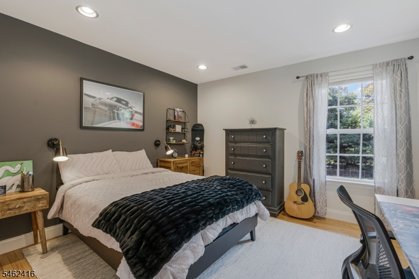
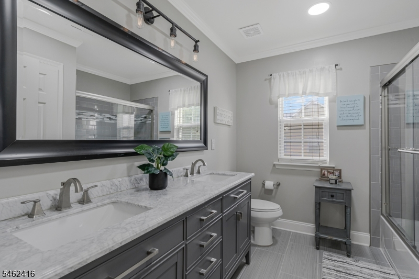
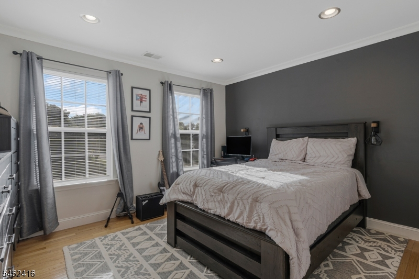
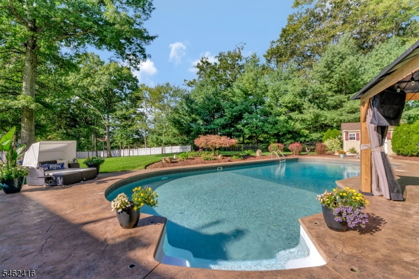
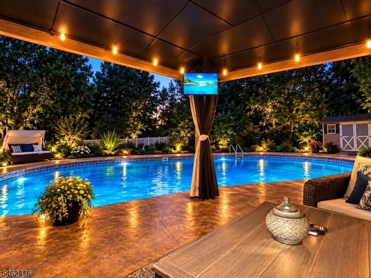
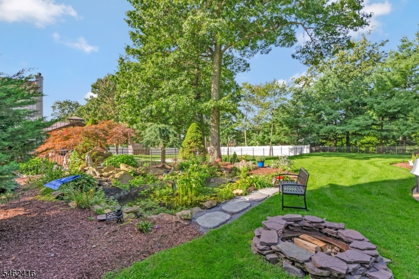
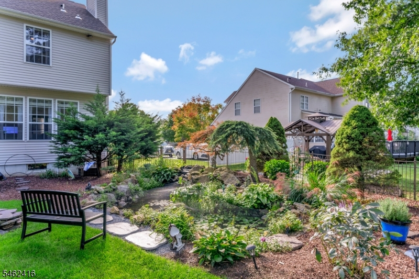
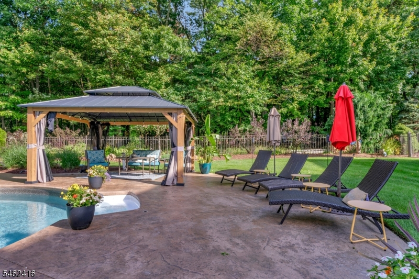
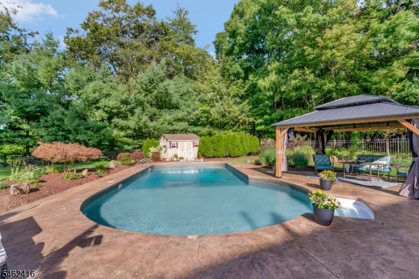
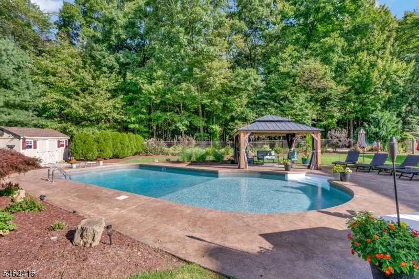
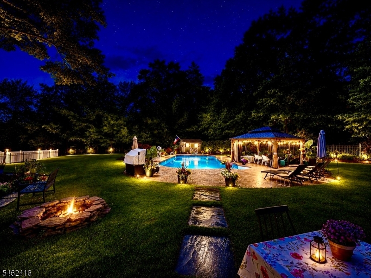
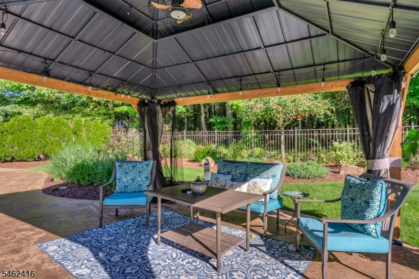
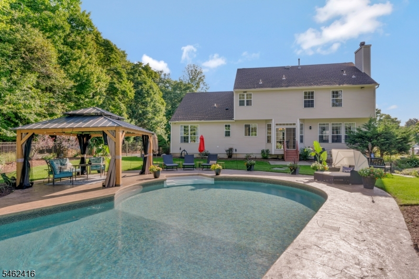
Welcome to a home where classic colonial charm meets true resort-style living. With 5 bedrooms and 3 baths, this thoughtfully designed layout offers space to relax, entertain, and create lasting memories. At the heart of the home, a spacious family room welcomes you with abundant natural light and a wood burning fireplace, perfect for cozy evenings. Step through the French doors for a friendly game of billiards, a great space for game nights or casual entertaining.(living room currently used as billiards room). The kitchen has been tastefully updated with newly painted cabinetry, stainless steel appliances, and elegant granite countertops. A first-floor bedroom and fully renovated full bath offer the perfect space for a home office or visiting guests. The laundry room has been updated with new cabinets and a folding station for added convenience. Upstairs, you'll discover 4 bedrooms and a fully renovated main bath. The primary suite is a true sanctuary, featuring a walk-in closet, and an en-suite bath with a stall shower and soaking tub. But it's the outdoor space that truly sets this home apart. Imagine spending your summers lounging by your in-ground pool, relaxing by the calming koi pond or hosting unforgettable barbecues. Every detail, from the pool to the manicured landscaping, was designed for relaxing and entertaining. The full basement offers flexible space for storage or future finishing. Freshly painted garage. Mailing address is Hackettstown.Rooms Sizes
Kitchen:
9x15 First
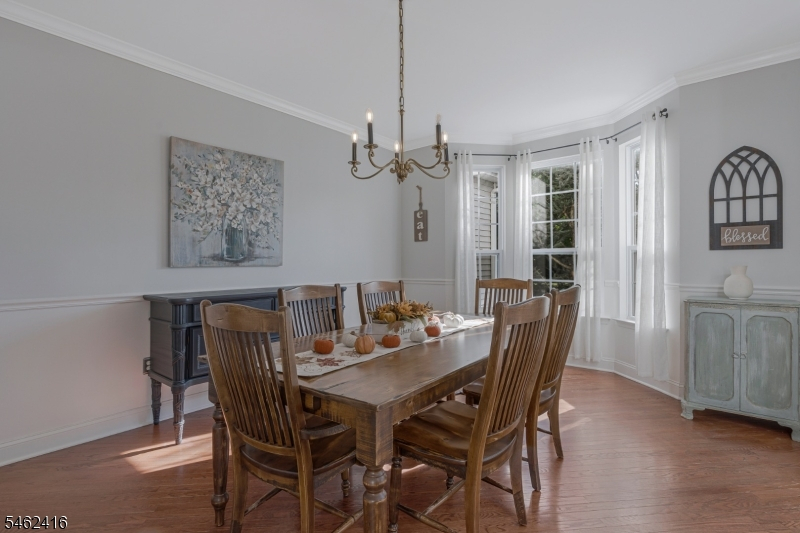
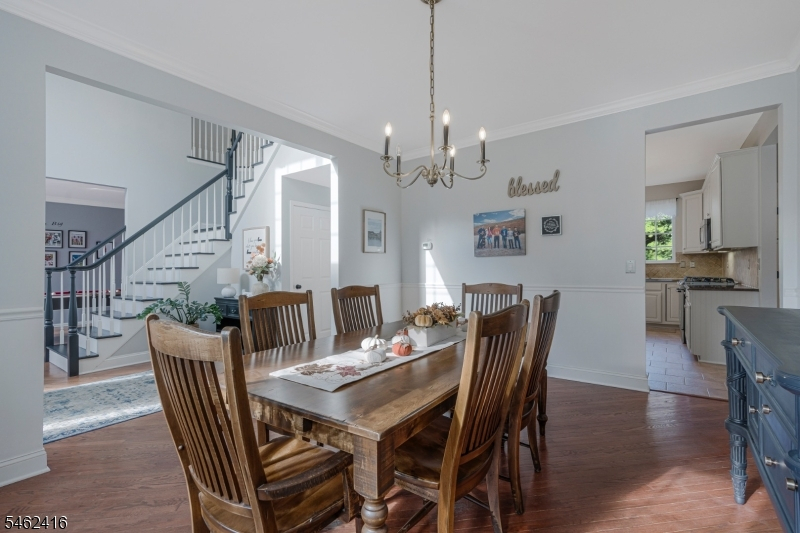
Dining Room:
13x17 First
Living Room:
13x15 First
Family Room:
19x15 First
Den:
n/a
Bedroom 1:
13x23 Second
Bedroom 2:
13x12 First
Bedroom 3:
10x11 Second
Bedroom 4:
12x13 Second
Room Levels
Basement:
n/a
Ground:
n/a
Level 1:
1Bedroom,BathMain,DiningRm,FamilyRm,Foyer,GarEnter,Kitchen,Laundry,LivingRm,Pantry
Level 2:
4 Or More Bedrooms, Bath Main, Bath(s) Other
Level 3:
Attic
Level Other:
n/a
Room Features
Kitchen:
Center Island, Eat-In Kitchen, Pantry, Separate Dining Area
Dining Room:
Formal Dining Room
Master Bedroom:
Full Bath, Walk-In Closet
Bath:
Soaking Tub, Stall Shower
Interior Features
Square Foot:
2,868
Year Renovated:
n/a
Basement:
Yes - Unfinished
Full Baths:
3
Half Baths:
0
Appliances:
Carbon Monoxide Detector, Dishwasher, Microwave Oven, Range/Oven-Gas, Refrigerator, Water Softener-Own
Flooring:
Carpeting, Tile, Wood
Fireplaces:
1
Fireplace:
Family Room, Wood Burning
Interior:
CODetect,Drapes,FireExtg,CeilHigh,SmokeDet,SoakTub,StallShw,WlkInCls
Exterior Features
Garage Space:
2-Car
Garage:
Attached,DoorOpnr,InEntrnc,OnStreet
Driveway:
1 Car Width, Blacktop
Roof:
Asphalt Shingle
Exterior:
Brick, Vinyl Siding
Swimming Pool:
Yes
Pool:
In-Ground Pool, Liner
Utilities
Heating System:
2 Units, Forced Hot Air
Heating Source:
Gas-Natural
Cooling:
2 Units, Central Air
Water Heater:
Gas
Water:
Public Water
Sewer:
Public Sewer
Services:
Cable TV Available, Garbage Included
Lot Features
Acres:
0.49
Lot Dimensions:
n/a
Lot Features:
Level Lot
School Information
Elementary:
Sandshore School (K-5)
Middle:
n/a
High School:
n/a
Community Information
County:
Morris
Town:
Mount Olive Twp.
Neighborhood:
Oak Hill
Application Fee:
n/a
Association Fee:
n/a
Fee Includes:
n/a
Amenities:
n/a
Pets:
Yes
Financial Considerations
List Price:
$849,000
Tax Amount:
$17,120
Land Assessment:
$153,700
Build. Assessment:
$340,100
Total Assessment:
$493,800
Tax Rate:
3.37
Tax Year:
2025
Ownership Type:
Fee Simple
Listing Information
MLS ID:
4055152
List Date:
09-25-2026
Days On Market:
1
Listing Broker:
COLDWELL BANKER REALTY
Listing Agent:
Anna Behrens




Request More Information
Shawn and Diane Fox
RE/MAX American Dream
3108 Route 10 West
Denville, NJ 07834
Call: (973) 277-7853
Web: BoulderRidgeNJ.com
