1205 Magnolia Ct
Washington Twp, NJ 07840
Price: $525,000
GSMLS: 4065869Type: Condo/Townhouse/Co-op
Style: Townhouse-End Unit
Beds: 3
Baths: 3 Full & 1 Half
Garage: 2-Car
Year Built: 1990
Acres: 0.20
Property Tax: $8,915
Description
Open House Tomorrow 12PM–3PM.
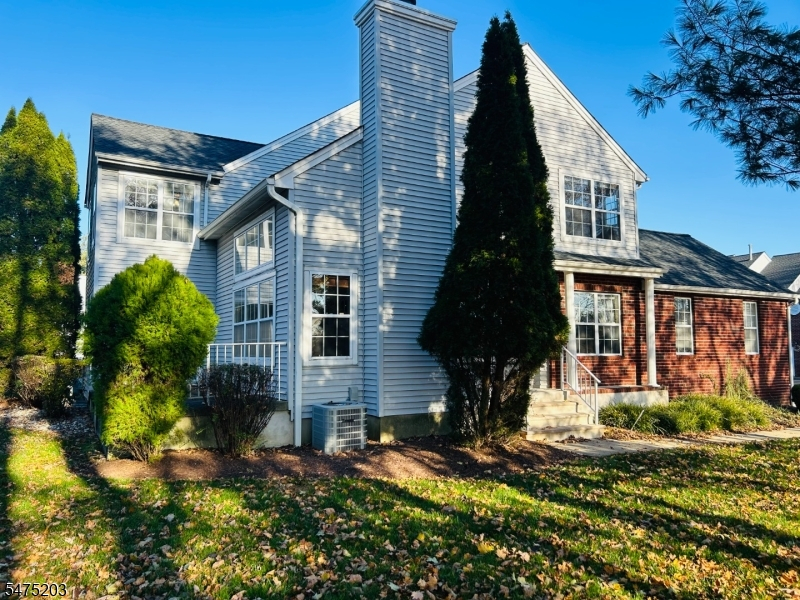
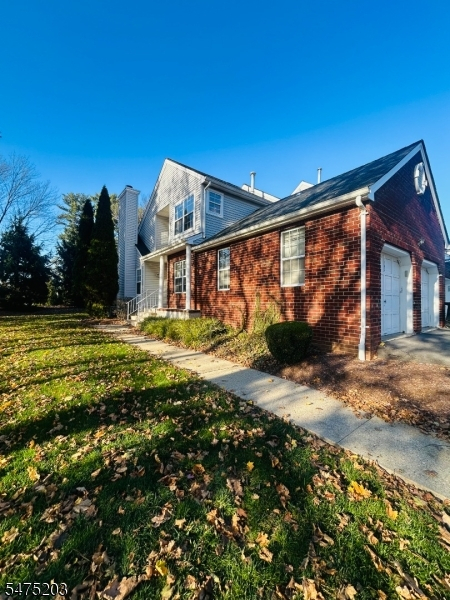
Enjoy a low-maintenance lifestyle in desirable Peachtree Village! This spacious 3-bedroom, 3.5-bath end-unit townhome offers generously sized rooms, abundant natural light and a flexible layout to suit your lifestyle. A dramatic two-story foyer welcomes you in, while vaulted ceilings and a cozy living room fireplace create an inviting space to relax or entertain. The spacious kitchen features a separate eating area, plenty of room to cook and gather, and convenient access to the main living spaces. A first-floor laundry room adds everyday convenience. Versatile rooms offer plenty of options for a home office, reading nook, hobby room or whatever you envision. Sliding doors lead to two private patios, perfect for morning coffee or enjoying the outdoors. Need more space? The finished basement delivers with a full bath, eating area, recreation room and additional flex room, ideal for guests, hobbies or entertaining. A stairlift can remain or be removed to suit your preference. An expanded two-car garage provides additional storage and convenience. Enjoy the community pool, tennis and basketball courts without the worry of exterior upkeep. Convenient to shopping, dining, major commuter routes and the Hackettstown train, with access to Long Valley schools including West Morris Central High School. More space, less maintenance and a lifestyle worth enjoying. Don't miss this opportunity!Rooms Sizes
Kitchen:
First
Dining Room:
First
Living Room:
First
Family Room:
First
Den:
n/a
Bedroom 1:
Second
Bedroom 2:
Second
Bedroom 3:
Second
Bedroom 4:
n/a
Room Levels
Basement:
Bath(s) Other, Office, Rec Room, Utility Room
Ground:
n/a
Level 1:
Breakfst,FamilyRm,GarEnter,Kitchen,Laundry,LivingRm,PowderRm
Level 2:
3 Bedrooms, Bath Main, Bath(s) Other
Level 3:
Attic
Level Other:
n/a
Room Features
Kitchen:
Eat-In Kitchen
Dining Room:
Formal Dining Room
Master Bedroom:
Full Bath, Walk-In Closet
Bath:
Stall Shower And Tub
Interior Features
Square Foot:
2,062
Year Renovated:
n/a
Basement:
Yes - Finished, Full
Full Baths:
3
Half Baths:
1
Appliances:
Carbon Monoxide Detector, Cooktop - Gas, Dryer, Kitchen Exhaust Fan, Refrigerator, Washer
Flooring:
Carpeting, Tile, Wood
Fireplaces:
1
Fireplace:
Living Room, Wood Burning
Interior:
CODetect,CeilCath,SmokeDet,StairLft,StallShw,TubShowr
Exterior Features
Garage Space:
2-Car
Garage:
Attached Garage, Oversize Garage
Driveway:
2 Car Width, Driveway-Exclusive, Off-Street Parking
Roof:
Asphalt Shingle
Exterior:
Brick, Vinyl Siding
Swimming Pool:
Yes
Pool:
Association Pool
Utilities
Heating System:
1 Unit
Heating Source:
Gas-Natural
Cooling:
1 Unit, Ceiling Fan, Central Air
Water Heater:
Gas
Water:
Public Water
Sewer:
Public Sewer
Services:
Cable TV Available, Garbage Included
Lot Features
Acres:
0.20
Lot Dimensions:
n/a
Lot Features:
Level Lot, Open Lot
School Information
Elementary:
n/a
Middle:
n/a
High School:
n/a
Community Information
County:
Morris
Town:
Washington Twp.
Neighborhood:
Peachtree Village
Application Fee:
n/a
Association Fee:
$452 - Monthly
Fee Includes:
Maintenance-Common Area, Maintenance-Exterior, Snow Removal, Trash Collection
Amenities:
Club House, Playground, Pool-Outdoor, Tennis Courts
Pets:
Yes
Financial Considerations
List Price:
$525,000
Tax Amount:
$8,915
Land Assessment:
$75,000
Build. Assessment:
$221,900
Total Assessment:
$296,900
Tax Rate:
3.00
Tax Year:
2025
Ownership Type:
Fee Simple
Listing Information
MLS ID:
4065869
List Date:
11-20-2026
Days On Market:
1
Listing Broker:
WEICHERT REALTORS
Listing Agent:
Deborah Mcintosh



Request More Information
Shawn and Diane Fox
RE/MAX American Dream
3108 Route 10 West
Denville, NJ 07834
Call: (973) 277-7853
Web: BoulderRidgeNJ.com
