202 Howard Blvd
Mount Arlington Boro, NJ 07856
Price: $525,000
GSMLS: 4065832Type: Single Family
Style: Cape Cod
Beds: 3
Baths: 2 Full
Garage: 1-Car
Year Built: Unknown
Acres: 0.46
Property Tax: $7,386
Description
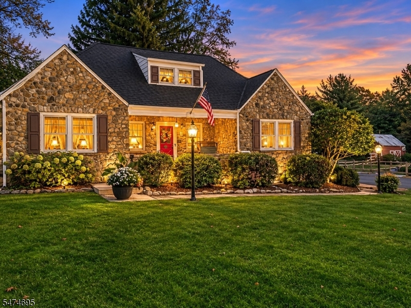
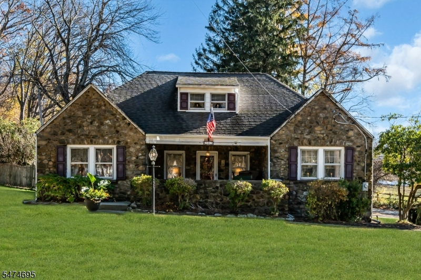
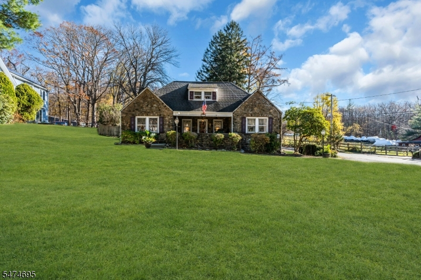
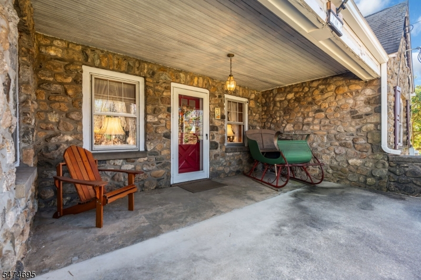
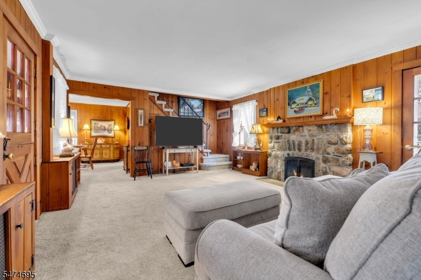
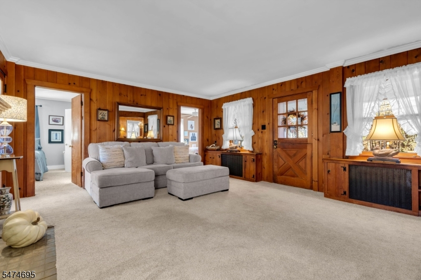
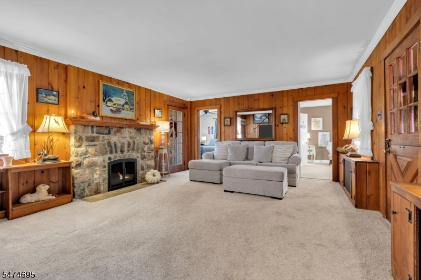
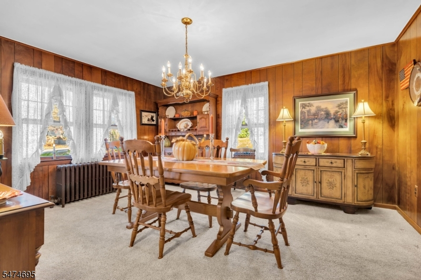
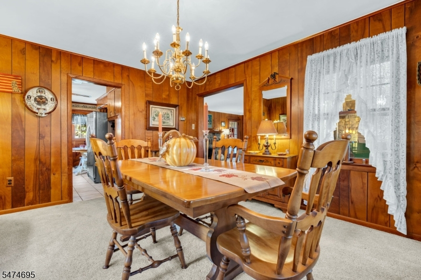
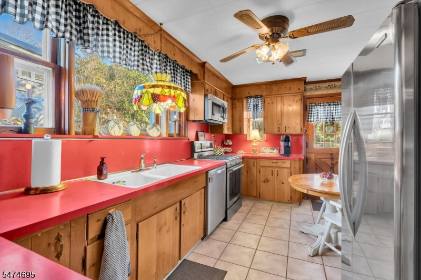
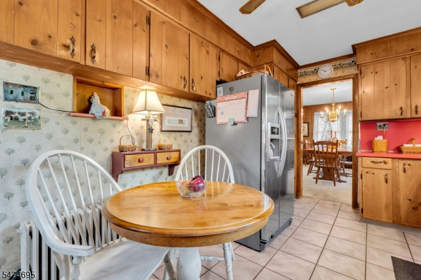
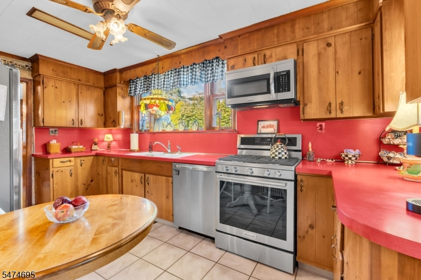
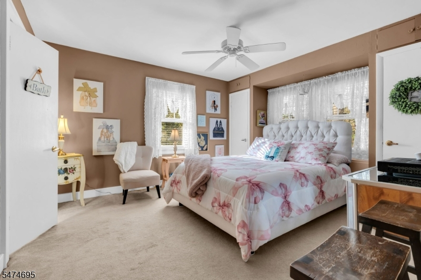
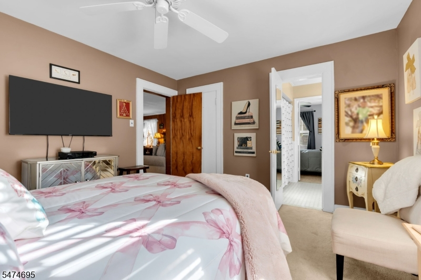
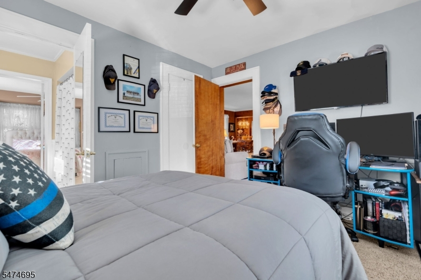
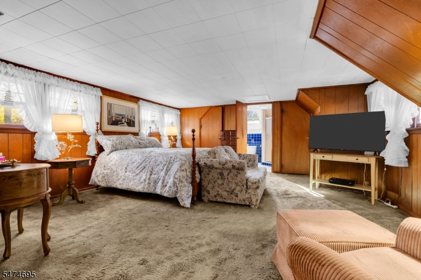
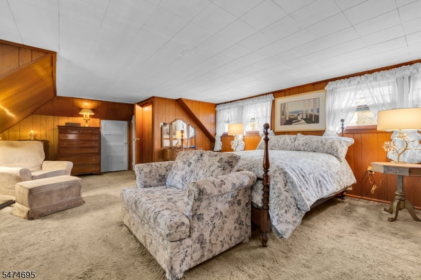
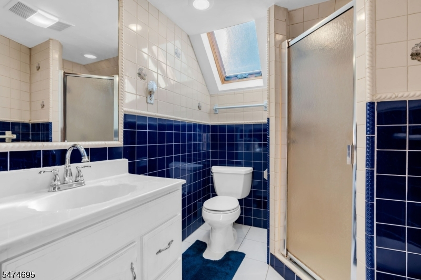
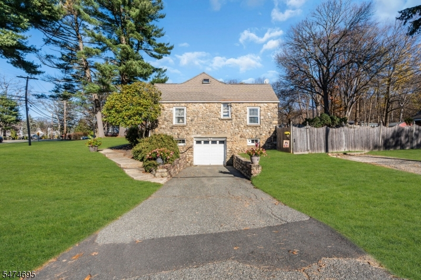
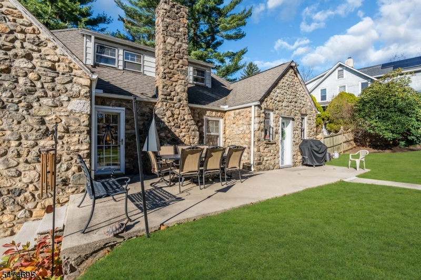
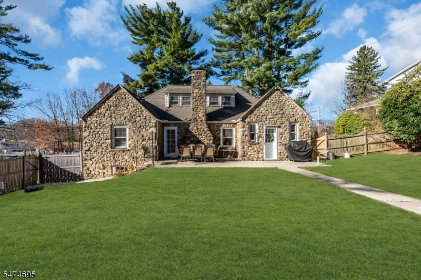
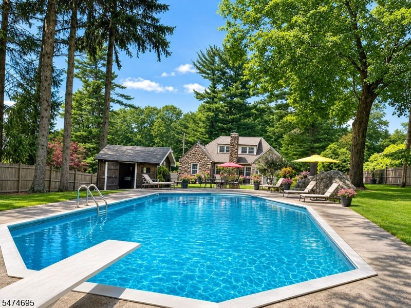
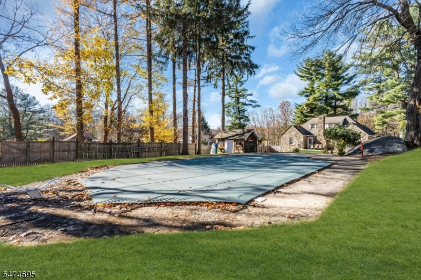
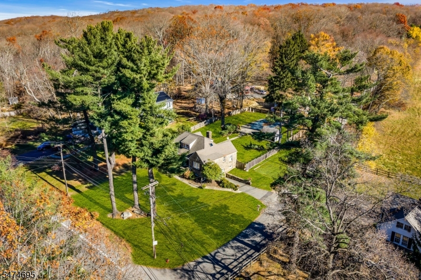
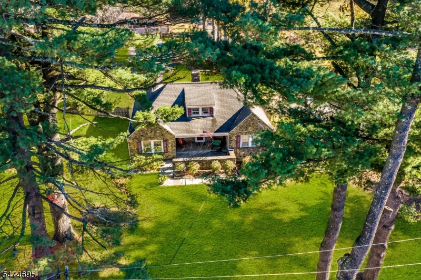
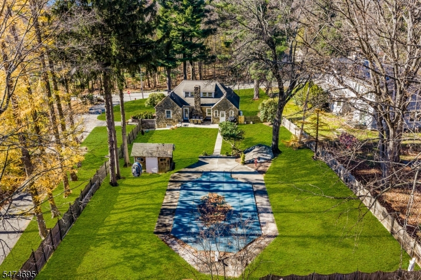
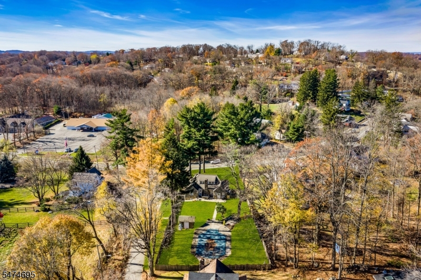
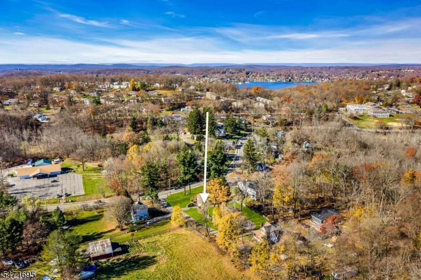
Discover the warmth, character & timeless appeal of this enchanting Fieldstone home, privately nestled on a beautiful, level half-acre lot surrounded by mature trees & lush landscaping. A rare blend of classic craftsmanship, inviting living spaces & outdoor recreation, this charming 3-bedroom, 2-bath retreat offers the convenience of main-level living with the added versatility of a spacious second-floor suite. From the moment you arrive, the picturesque stone exterior and welcoming covered front porch set the tone. Original Dutch doors add a touch of nostalgic charm, while a cozy living rm with a working fireplace invites you to relax and unwind. A separate dining rm & cheerful eat-in kitchen with stainless steel appliances provide comfortable spaces for everyday living & entertaining. Generous bedrms feature walk-in closets, while the primary suite offers a private full bath and 3 walk-in closets. A dedicated laundry rm, separate storage, and attached garage. Step outside to your own private backyard oasis! The expansive, level, tree-lined property offers a fenced yard, multiple outdoor gathering areas & a lower patio with potential for a sunroom. A spectacular 20' x 40' in-ground pool creates a resort-style setting to entertain. Thoughtful improvements include new Leaf Filter gutters, generator subpanel hookup. A home filled with personality, privacy & possibilities. Quick access to Lake Hopatcong beach & parks! Walk to NJ Transit, library, restaurants, and shops.
Rooms Sizes
Kitchen:
First
Dining Room:
First
Living Room:
First
Family Room:
n/a
Den:
n/a
Bedroom 1:
Second
Bedroom 2:
First
Bedroom 3:
First
Bedroom 4:
n/a
Room Levels
Basement:
GarEnter,Laundry,Utility,Walkout,Workshop
Ground:
n/a
Level 1:
2 Bedrooms, Bath Main, Dining Room, Kitchen, Living Room, Porch
Level 2:
1 Bedroom, Attic, Bath(s) Other
Level 3:
n/a
Level Other:
n/a
Room Features
Kitchen:
Country Kitchen, Eat-In Kitchen, Separate Dining Area
Dining Room:
Formal Dining Room
Master Bedroom:
Full Bath, Walk-In Closet
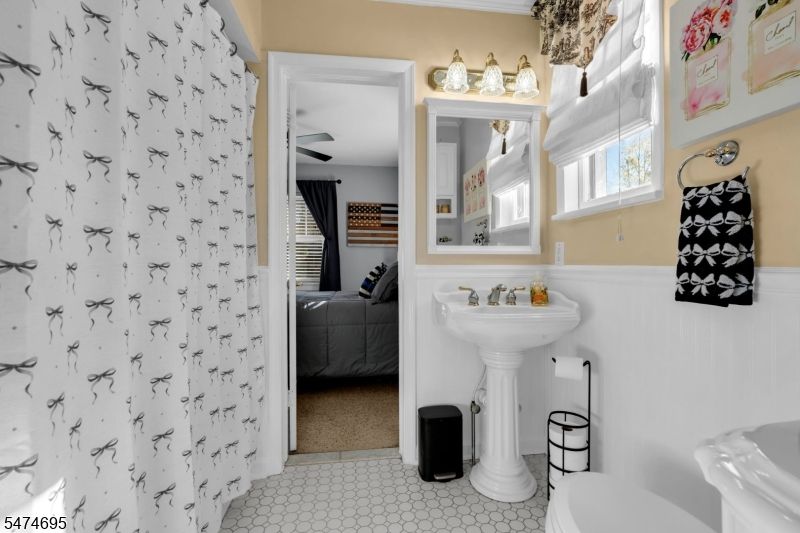
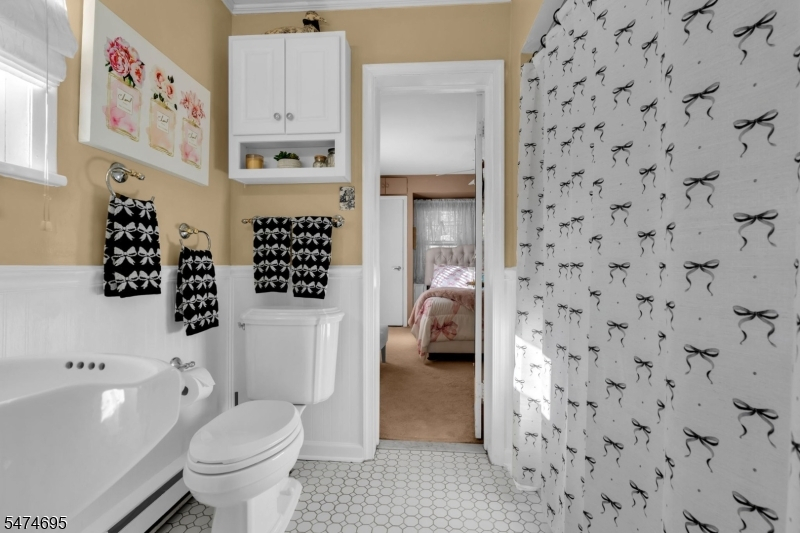
Bath:
Stall Shower
Interior Features
Square Foot:
1,883
Year Renovated:
n/a
Basement:
Yes - Unfinished, Walkout
Full Baths:
2
Half Baths:
0
Appliances:
Dishwasher, Dryer, Generator-Hookup, Kitchen Exhaust Fan, Microwave Oven, Range/Oven-Gas, Refrigerator, Sump Pump, Washer
Flooring:
Carpeting, Tile, Wood
Fireplaces:
1
Fireplace:
Living Room, Wood Burning
Interior:
StallShw,TubShowr,WlkInCls
Exterior Features
Garage Space:
1-Car
Garage:
Built-In,GarUnder,InEntrnc,Oversize,Tandem
Driveway:
Additional Parking, Blacktop
Roof:
Asphalt Shingle
Exterior:
Stone
Swimming Pool:
Yes
Pool:
In-Ground Pool
Utilities
Heating System:
1 Unit, Radiators - Steam
Heating Source:
Oil Tank Above Ground - Outside, See Remarks
Cooling:
Ceiling Fan
Water Heater:
Electric
Water:
Well
Sewer:
Public Sewer
Services:
Cable TV, Garbage Extra Charge
Lot Features
Acres:
0.46
Lot Dimensions:
n/a
Lot Features:
Corner, Level Lot, Wooded Lot
School Information
Elementary:
Edith M. Decker Schoolo (K-2)
Middle:
Mount Arlington Elementary School (3-8)
High School:
Roxbury High School (9-12)
Community Information
County:
Morris
Town:
Mount Arlington Boro
Neighborhood:
n/a
Application Fee:
n/a
Association Fee:
n/a
Fee Includes:
n/a
Amenities:
Boats - Gas Powered Allowed, Lake Privileges, Playground, Tennis Courts
Pets:
n/a
Financial Considerations
List Price:
$525,000
Tax Amount:
$7,386
Land Assessment:
$110,900
Build. Assessment:
$224,400
Total Assessment:
$335,300
Tax Rate:
2.20
Tax Year:
2025
Ownership Type:
Fee Simple
Listing Information
MLS ID:
4065832
List Date:
11-20-2026
Days On Market:
1
Listing Broker:
RE/MAX HOUSE VALUES
Listing Agent:
Kathleen Courter



Request More Information
Shawn and Diane Fox
RE/MAX American Dream
3108 Route 10 West
Denville, NJ 07834
Call: (973) 277-7853
Web: BoulderRidgeNJ.com
