36 Robertson Rd
West Orange Twp, NJ 07052
Price: $524,900
GSMLS: 4065785Type: Single Family
Style: Ranch
Beds: 2
Baths: 1 Full & 1 Half
Garage: No
Year Built: 1950
Acres: 0.20
Property Tax: $11,842
Description
Open House Today 1PM–3PM.
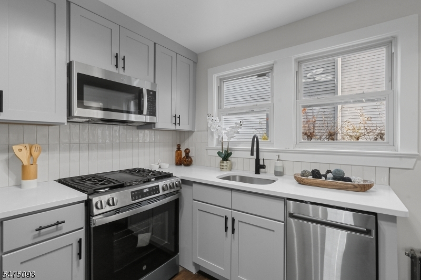
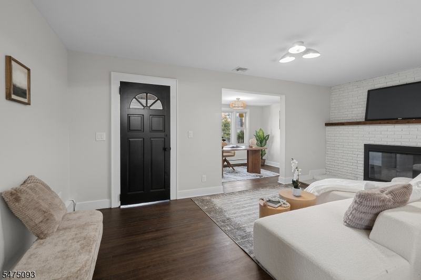
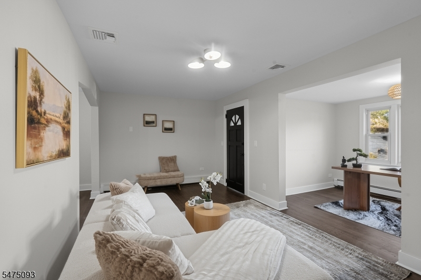
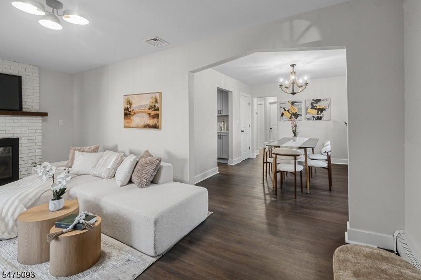
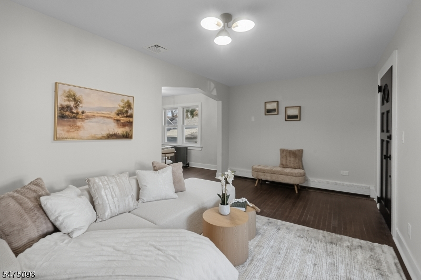
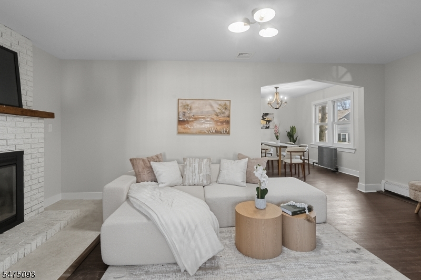
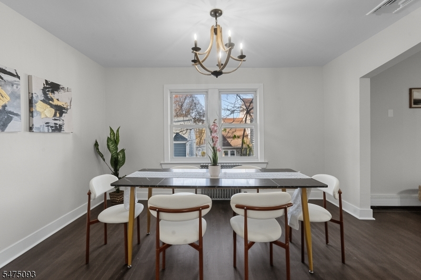
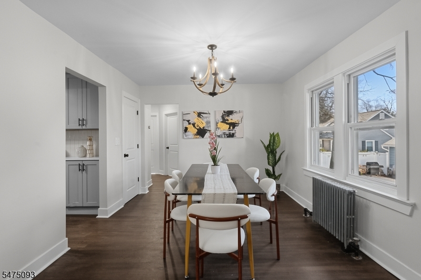
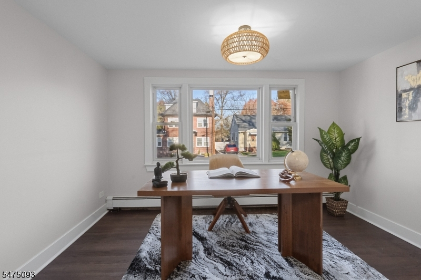
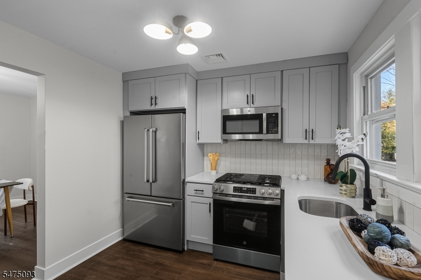
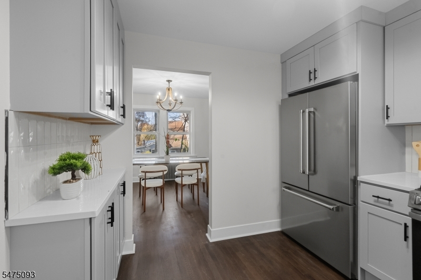
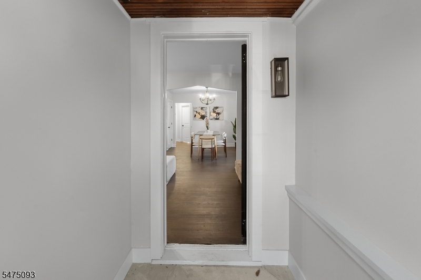
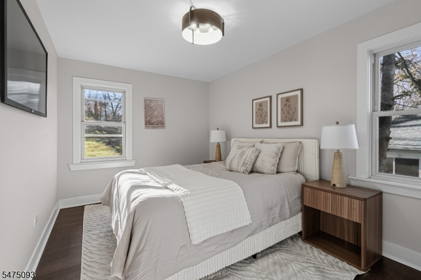
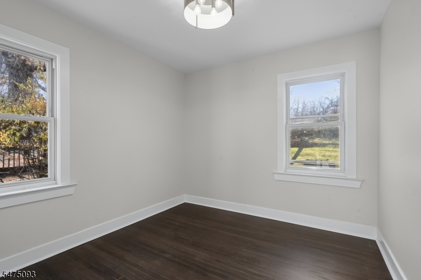
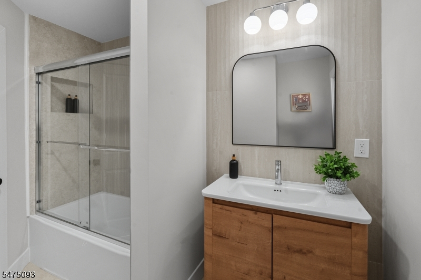
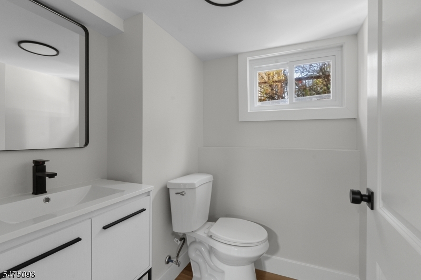
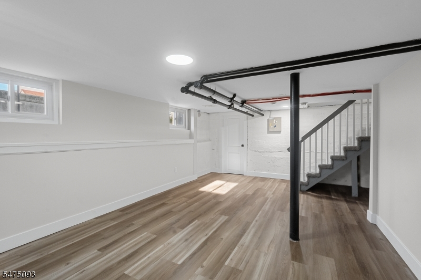
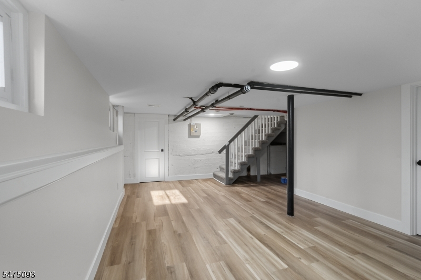
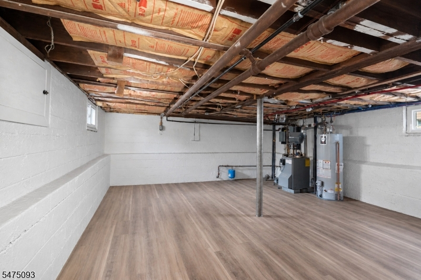
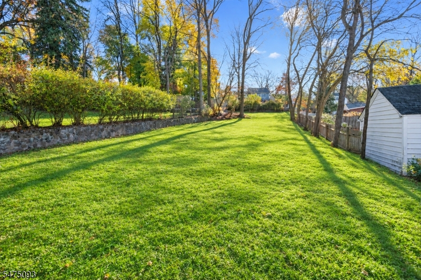
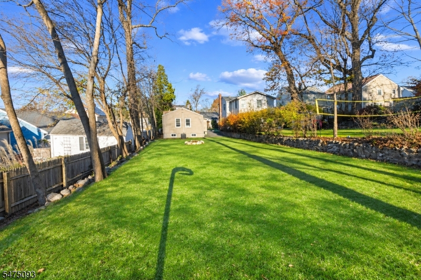
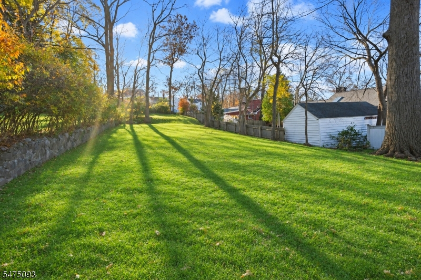
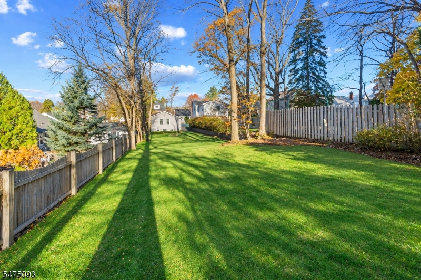
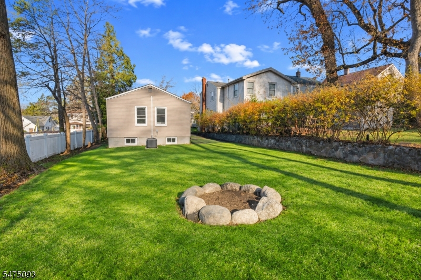
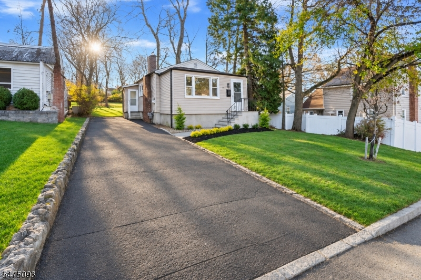
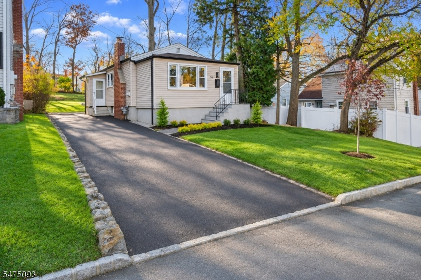
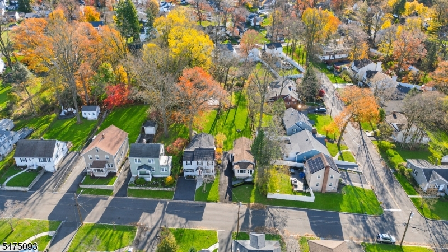
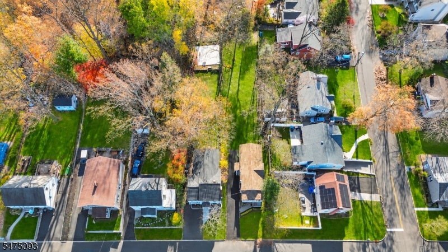
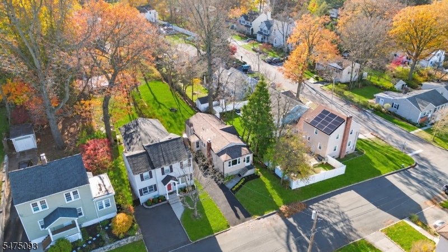
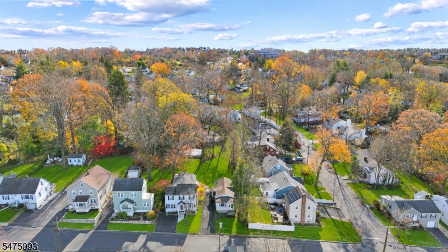
Welcome to 36 Robertson Road, a beautifully updated 2-bedroom, 1.5-bath ranch nestled in the desirable Pleasantdale section of West Orange! Offering the ease of single-level living with modern updates and timeless charm, this move-in-ready home has so much to offer. Step inside to discover rich hardwood floors, a fresh neutral color palette, and a bright, inviting living room centered around a stunning brick fireplace. A versatile adjoining space provides the perfect setting for a home office, den, or cozy reading nook. The stylish kitchen features shaker-style cabinetry, sleek countertops, stainless steel appliances, and a contemporary tile backsplash, opening to a spacious dining room ideal for everyday meals and entertaining. Two comfortable bedrooms and an updated full bathroom complete the main level. Downstairs, the finished basement offers additional recreational space, a convenient half bath, and ample storage. Outside, the home's curb appeal is complemented by manicured landscaping and a spacious driveway. The true showstopper is the expansive, park-like backyard, featuring a sprawling lawn surrounded by mature trees and endless possibilities for outdoor entertaining, gardening, or relaxation. Conveniently located near parks, shopping, dining, schools, and major commuter routes, this charming West Orange home offers the perfect combination of modern comfort, functional living space, and exceptional outdoor appeal. Just unpack and enjoy!Rooms Sizes
Kitchen:
First
Dining Room:
First
Living Room:
First
Family Room:
n/a
Den:
Basement
Bedroom 1:
First
Bedroom 2:
First
Bedroom 3:
n/a
Bedroom 4:
n/a
Room Levels
Basement:
Bath(s) Other, Den, Laundry Room, Storage Room, Utility Room
Ground:
n/a
Level 1:
2Bedroom,BathMain,DiningRm,Foyer,Kitchen,LivingRm,MudRoom,Office
Level 2:
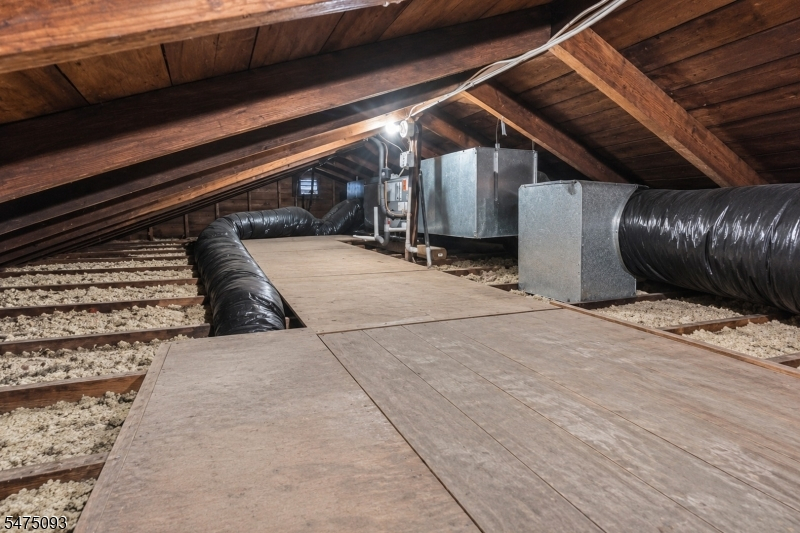
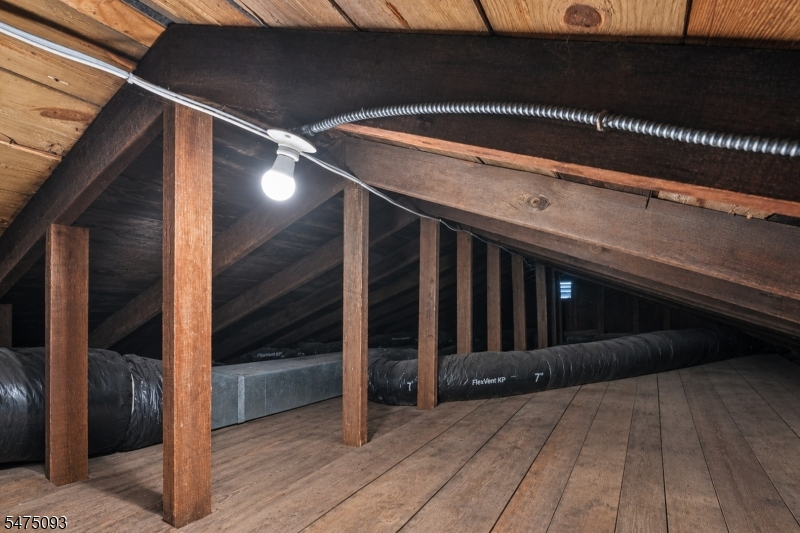
Attic
Level 3:
n/a
Level Other:
n/a
Room Features
Kitchen:
Separate Dining Area
Dining Room:
Formal Dining Room
Master Bedroom:
1st Floor
Bath:
Tub Shower
Interior Features
Square Foot:
n/a
Year Renovated:
2026
Basement:
Yes - Finished-Partially
Full Baths:
1
Half Baths:
1
Appliances:
Carbon Monoxide Detector, Dishwasher, Range/Oven-Gas, Refrigerator
Flooring:
n/a
Fireplaces:
1
Fireplace:
Wood Burning
Interior:
CODetect,SmokeDet,TubShowr
Exterior Features
Garage Space:
No
Garage:
None
Driveway:
1 Car Width, Blacktop, Off-Street Parking
Roof:
Asphalt Shingle
Exterior:
Vinyl Siding
Swimming Pool:
No
Pool:
n/a
Utilities
Heating System:
1 Unit, Baseboard - Hotwater
Heating Source:
Gas-Natural
Cooling:
1 Unit, Central Air
Water Heater:
Gas
Water:
Public Water
Sewer:
Public Sewer
Services:
n/a
Lot Features
Acres:
0.20
Lot Dimensions:
37X239,5X100
Lot Features:
Level Lot
School Information
Elementary:
n/a
Middle:
n/a
High School:
n/a
Community Information
County:
Essex
Town:
West Orange Twp.
Neighborhood:
n/a
Application Fee:
n/a
Association Fee:
n/a
Fee Includes:
n/a
Amenities:
n/a
Pets:
n/a
Financial Considerations
List Price:
$524,900
Tax Amount:
$11,842
Land Assessment:
$211,000
Build. Assessment:
$239,800
Total Assessment:
$450,800
Tax Rate:
2.63
Tax Year:
2025
Ownership Type:
Fee Simple
Listing Information
MLS ID:
4065785
List Date:
11-20-2026
Days On Market:
1
Listing Broker:
EXP REALTY, LLC
Listing Agent:
Justin Kiliszek


Request More Information
Shawn and Diane Fox
RE/MAX American Dream
3108 Route 10 West
Denville, NJ 07834
Call: (973) 277-7853
Web: BoulderRidgeNJ.com
