163 Forest Lake Dr
Byram Twp, NJ 07821
Price: $530,000
GSMLS: 4065768Type: Single Family
Style: Custom Home
Beds: 3
Baths: 2 Full & 1 Half
Garage: 1-Car
Year Built: 1975
Acres: 0.84
Property Tax: $9,701
Description
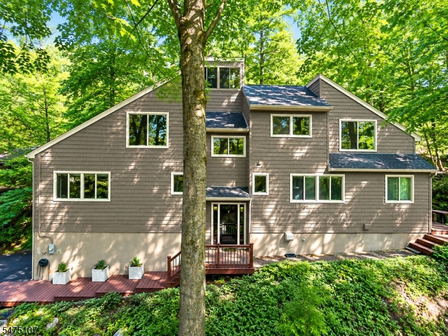
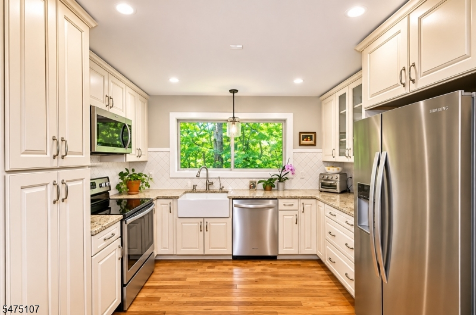
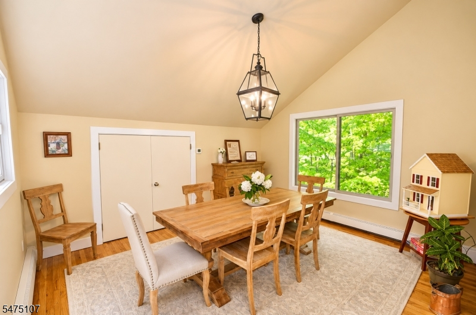
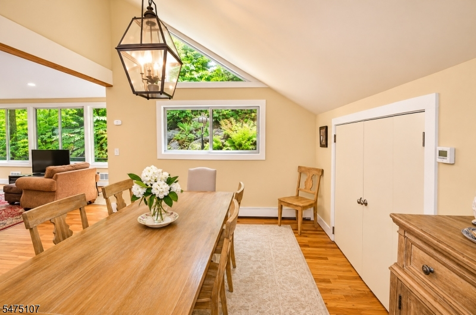
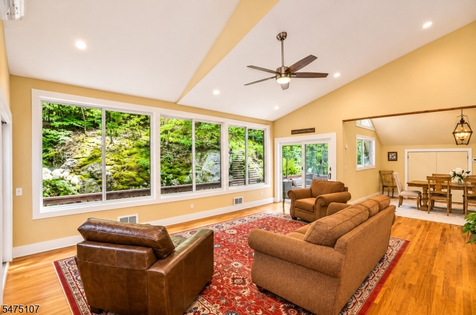
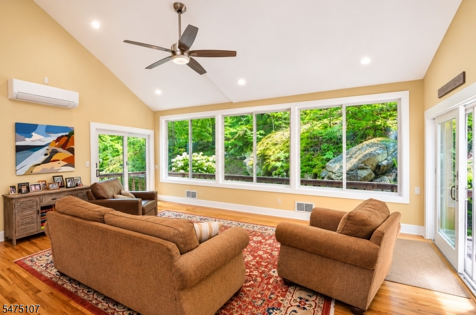
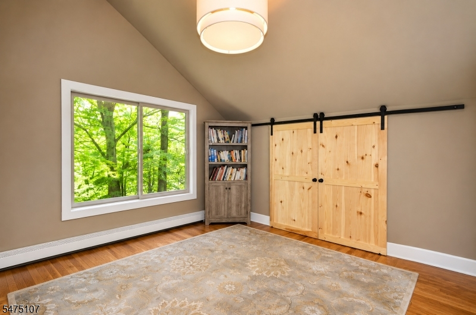
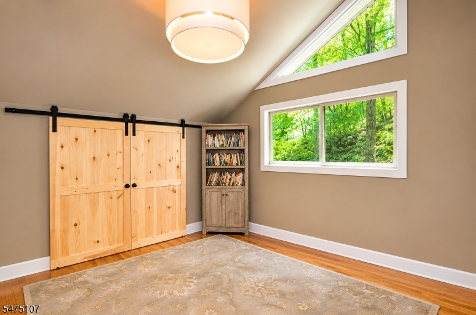
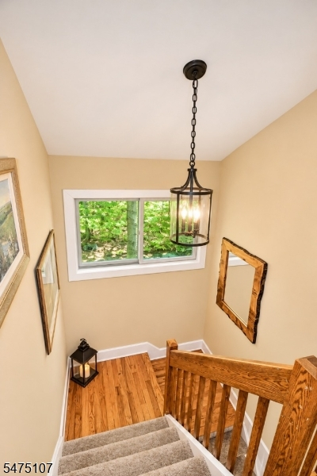
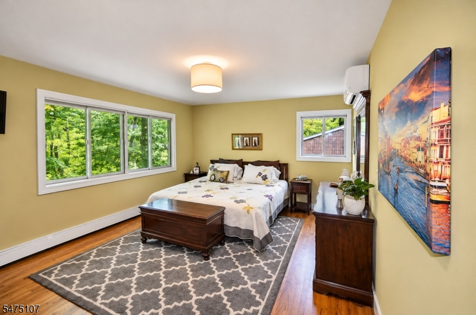
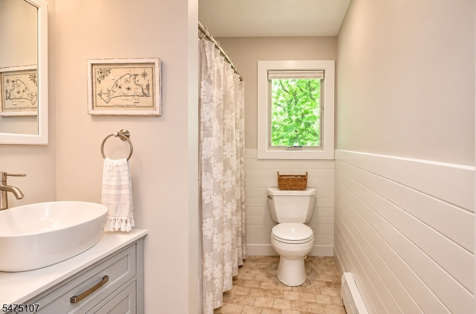
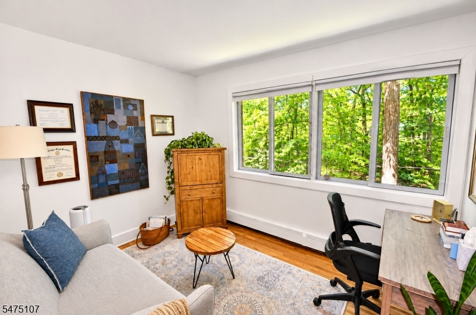
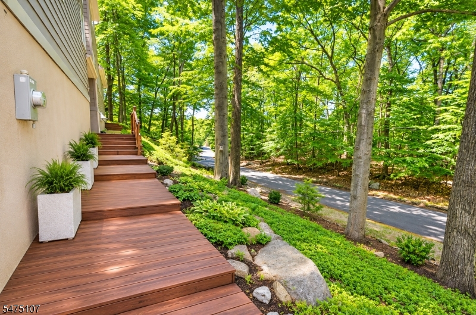
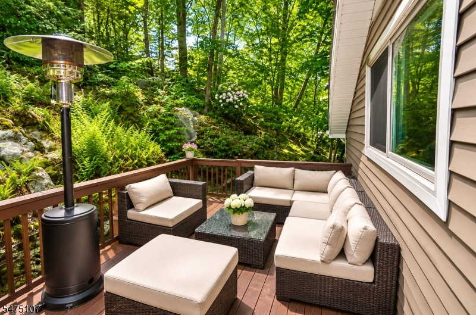
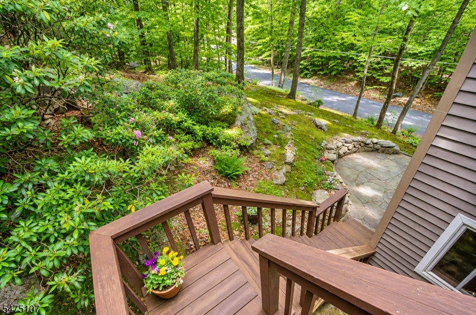
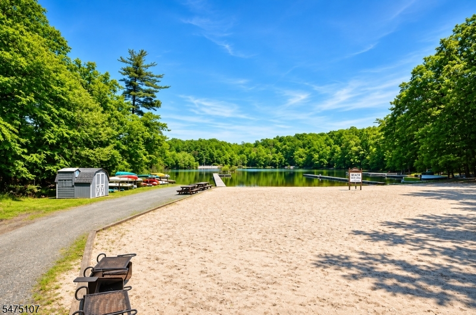
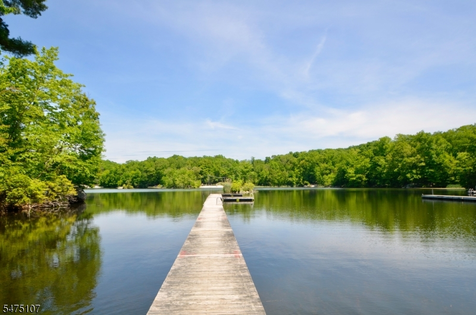
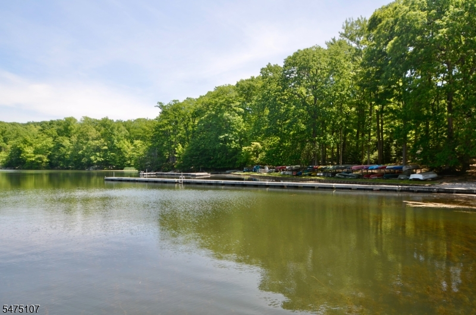
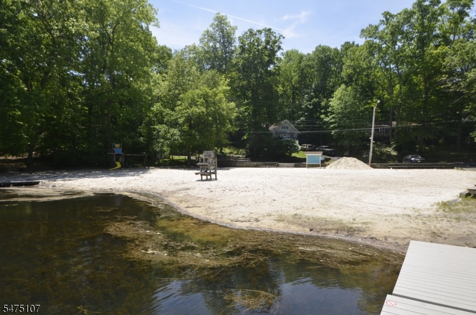
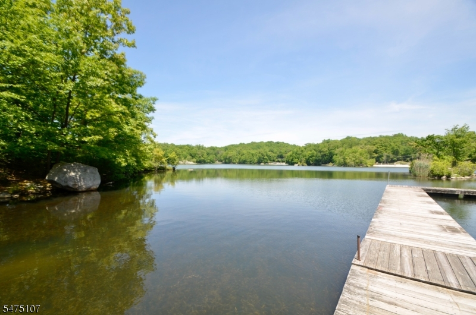
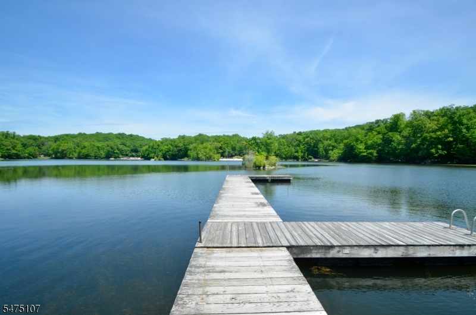
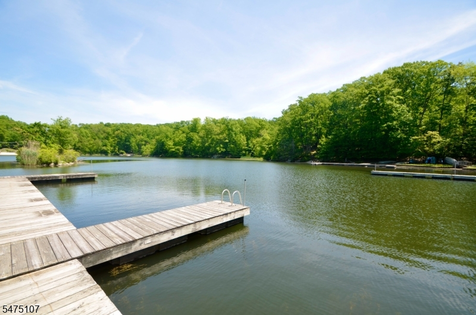
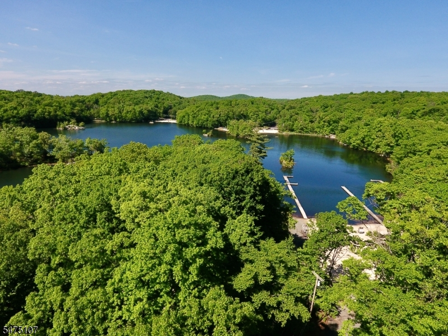
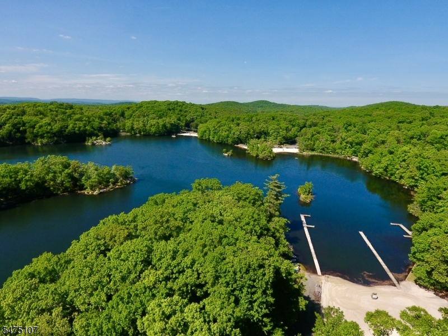
ONE-OF-A-KIND CUSTOM CONTEMPORARY IN SOUGHT-AFTER FOREST LAKES! Discover a stunning private retreat on nearly an acre of wooded property with seasonal lake views, just a short stroll to the beach! This exceptional 3-bedroom, 2.5-bath home showcases soaring ceilings, hardwood floors and oversized Andersen windows that bring the outdoors in. The spectacular living room overlooks lush natural surroundings and an expansive wraparound deck, perfect for entertaining or peaceful relaxation. The kitchen features granite countertops, stainless steel appliances, abundant cabinetry and filtered water. A versatile den offers ideal office or guest space. IMPRESSIVE UPDATES include a NEW SEPTIC (2022), newer roof, siding, Andersen windows, furnace, split-system A/C, updated baths and generator hookup! NATURAL GAS IN THE STREET, AVAILABLE FOR FUTURE CONNECTION Enjoy generous storage and outdoor spaces surrounded by nature. EXPERIENCE THE FOREST LAKES LIFESTYLE! This community features a 45-acre lake, four lifeguarded beaches, swimming, kayaking, canoeing, fishing, swim team, volleyball, clubs and year-round activities! Nearby Johnson Park offers even more recreation. A rare opportunity to own a distinctive home combining architectural character, modern comforts and exceptional privacy. MORE THAN A HOME, IT'S A LIFESTYLE! Optional beach membership; verify fees and amenities with Forest Lakes Club.
Rooms Sizes
Kitchen:
16x12 Second
Dining Room:
15x13 Second
Living Room:
21x15 Second
Family Room:
Second
Den:
13x12 Second
Bedroom 1:
25x12 First
Bedroom 2:
13x11 First
Bedroom 3:
11x10
Bedroom 4:
n/a
Room Levels
Basement:
n/a
Ground:
GarEnter,Utility
Level 1:
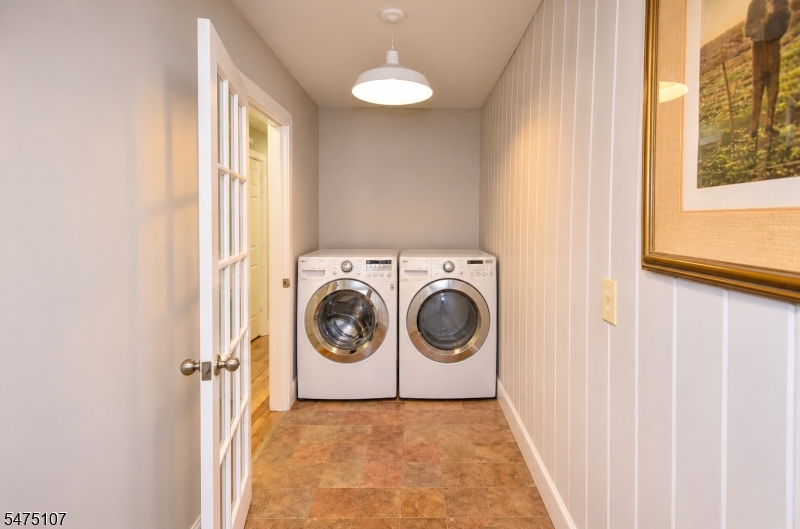
3Bedroom,BathMain,BathOthr,Foyer,Laundry,OutEntrn
Level 2:
Den,DiningRm,Kitchen,LivingRm,OutEntrn,PowderRm
Level 3:
n/a
Level Other:
n/a
Room Features
Kitchen:
Not Eat-In Kitchen
Dining Room:
Formal Dining Room
Master Bedroom:
1st Floor, Full Bath
Bath:
n/a
Interior Features
Square Foot:
1,700
Year Renovated:
n/a
Basement:
No
Full Baths:
2
Half Baths:
1
Appliances:
Carbon Monoxide Detector, Dishwasher, Dryer, Generator-Hookup, Microwave Oven, Range/Oven-Electric, Refrigerator, Washer, Water Filter
Flooring:
Tile, Wood
Fireplaces:
No
Fireplace:
n/a
Interior:
Carbon Monoxide Detector, High Ceilings, Skylight, Smoke Detector
Exterior Features
Garage Space:
1-Car
Garage:
Attached Garage
Driveway:
1 Car Width, Blacktop, Driveway-Exclusive
Roof:
Asphalt Shingle
Exterior:
Wood
Swimming Pool:
No
Pool:
n/a
Utilities
Heating System:
1 Unit, Baseboard - Hotwater, Multi-Zone
Heating Source:
Oil Tank Above Ground - Inside
Cooling:
Ductless Split AC
Water Heater:
Electric
Water:
Association
Sewer:
Septic 3 Bedroom Town Verified
Services:
Cable TV Available, Garbage Included
Lot Features
Acres:
0.84
Lot Dimensions:
n/a
Lot Features:
Lake/Water View, Open Lot
School Information
Elementary:
BYRAM INTR
Middle:
BYRAM LKS
High School:
LENAPE VLY
Community Information
County:
Sussex
Town:
Byram Twp.
Neighborhood:
FOREST LAKE
Application Fee:
n/a
Association Fee:
$995 - Annually
Fee Includes:
See Remarks
Amenities:
Lake Privileges
Pets:
Yes
Financial Considerations
List Price:
$530,000
Tax Amount:
$9,701
Land Assessment:
$110,400
Build. Assessment:
$131,000
Total Assessment:
$241,400
Tax Rate:
4.02
Tax Year:
2025
Ownership Type:
Fee Simple
Listing Information
MLS ID:
4065768
List Date:
11-20-2026
Days On Market:
1
Listing Broker:
WEICHERT REALTORS
Listing Agent:
Elana Roche


Request More Information
Shawn and Diane Fox
RE/MAX American Dream
3108 Route 10 West
Denville, NJ 07834
Call: (973) 277-7853
Web: BoulderRidgeNJ.com
