295 Chattin Ct
Mountainside Boro, NJ 07092
Price: $1,888,888
GSMLS: 4065713Type: Single Family
Style: Colonial
Beds: 6
Baths: 5 Full & 1 Half
Garage: 1-Car
Year Built: 2026
Acres: 0.34
Property Tax: $9,956
Description
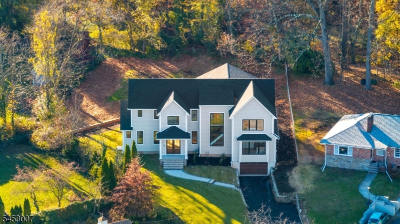
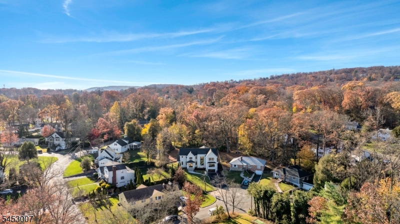
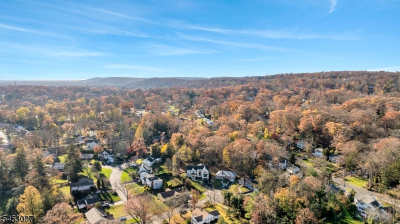
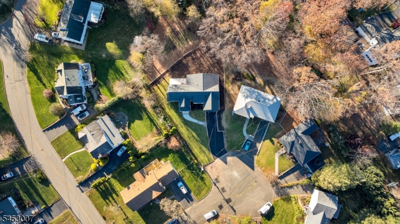
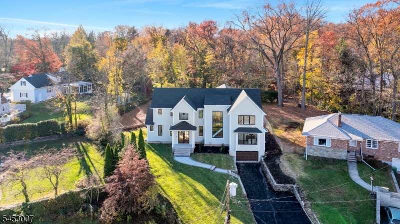
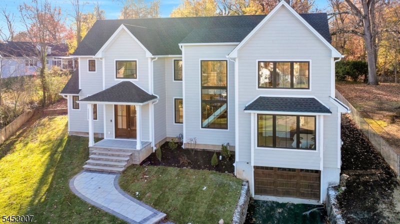
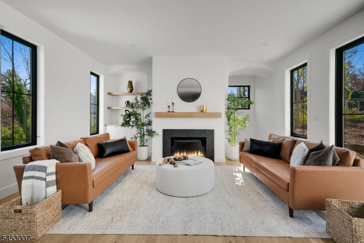
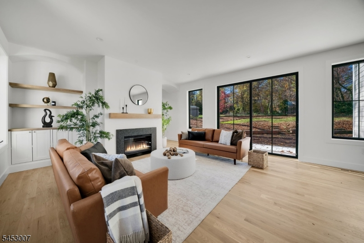
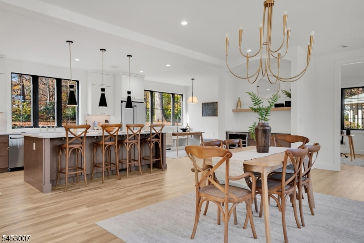
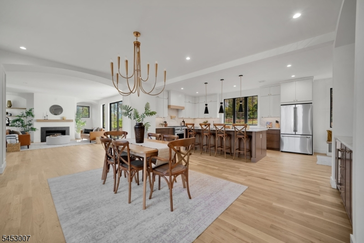
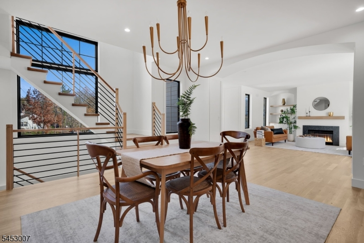
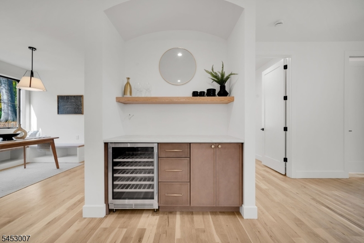
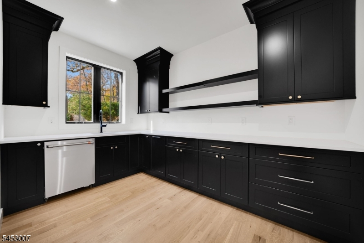
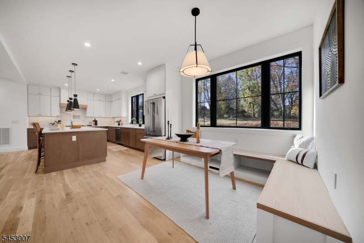
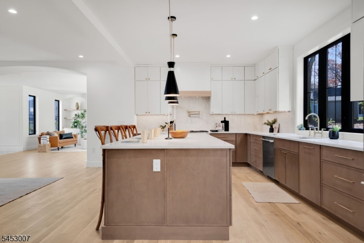
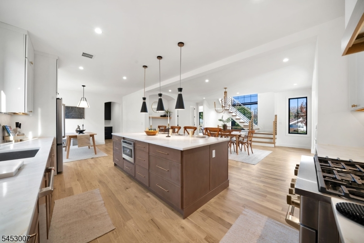
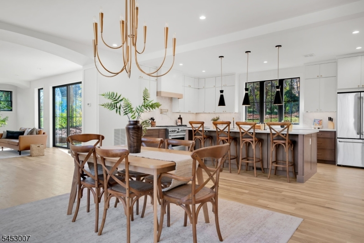
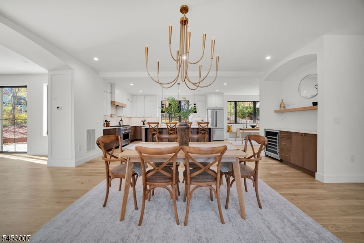
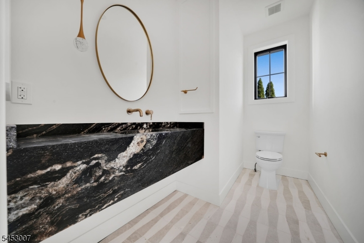
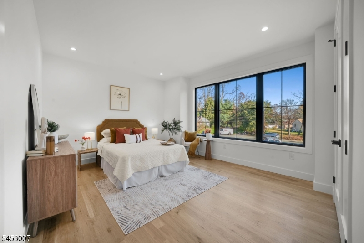
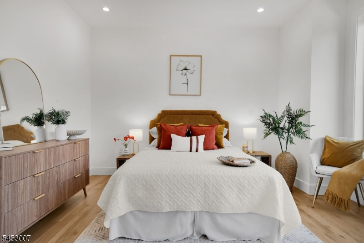
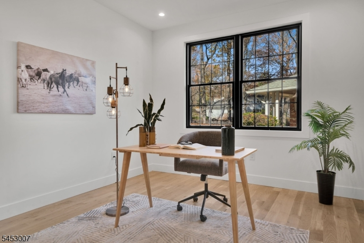
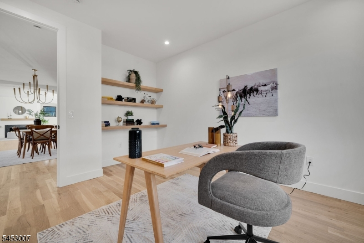
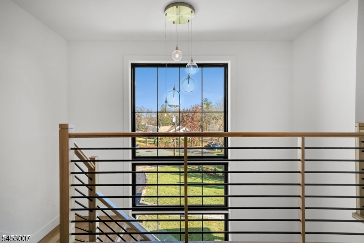
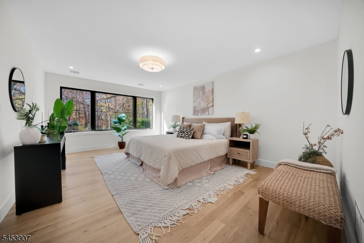
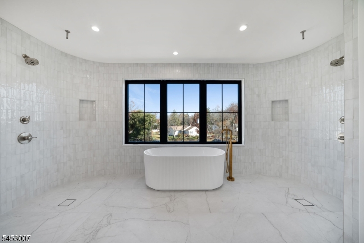
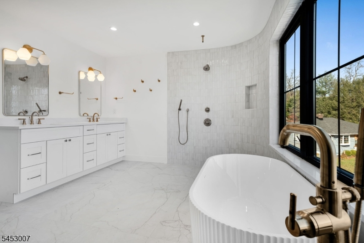
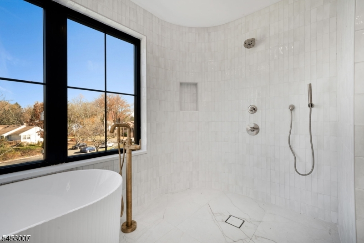
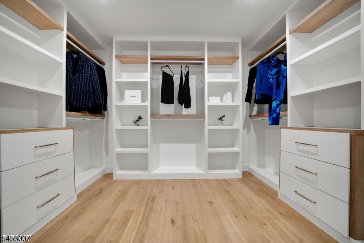
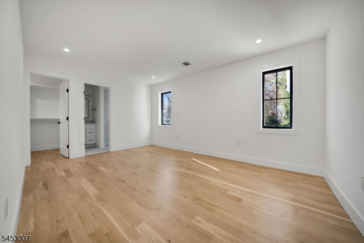
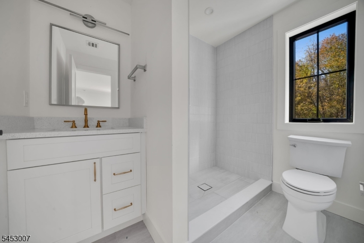
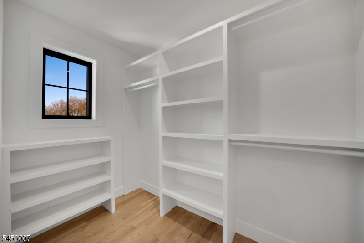
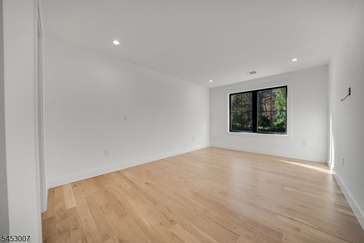
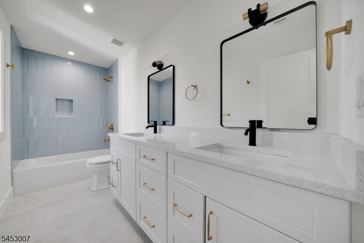
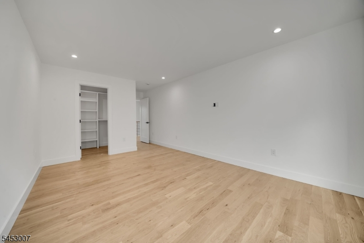
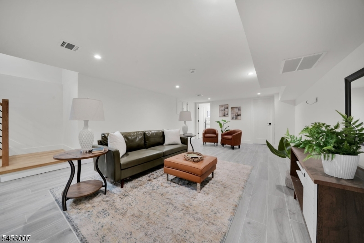
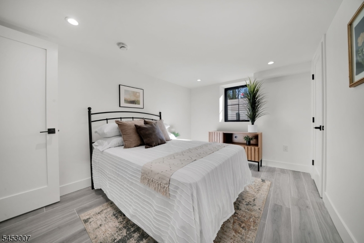
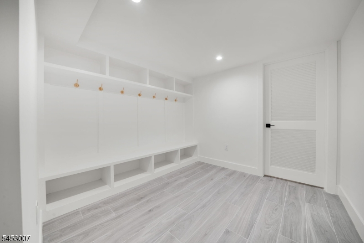
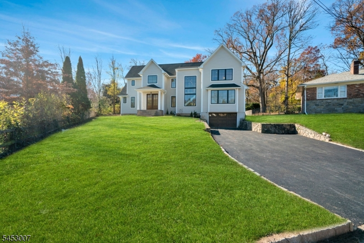
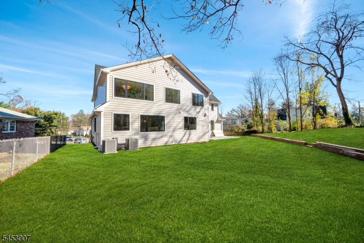
A stunning, newly completed Modern Transitional Colonial set on a quiet cul-de-sac in one of Mountainside's most desirable neighborhoods. Offering 4,984 sq. ft. across three finished levels, this 6-bedroom, 5.1-bath residence showcases exceptional craftsmanship, custom finishes, and architectural detail throughout. A grand double-door entry opens to light-filled interiors with solid white oak floors, soaring windows, and a dramatic staircase. At the heart of the home, a chef's kitchen features custom two-tone cabinetry, an oversized quartz island with seating, premium appliances, a statement range hood, and designer lighting. A sunlit breakfast nook and separate scullery with contrasting cabinetry, secondary sink, and dishwasher provide added convenience for everyday living and entertaining. The dining area flows into an elegant living room with stone-surround fireplace, custom built-ins, and expansive glass doors overlooking the grounds. A private office and guest bedroom with adjacent full bath complete the main level. Upstairs, the private primary wing features a spa-inspired bath with freestanding soaking tub, oversized shower with dual showerheads, double vanity, and walk-in dressing room. Three additional bedrooms, two full baths, and laundry complete the upper level. The finished walk-out lower level offers a spacious recreation area, sixth bedroom, and full bath. An oversized garage and park-like backyard framed by mature trees complete this exceptional home.
Rooms Sizes
Kitchen:
First
Dining Room:
First
Living Room:
First
Family Room:
First
Den:
First
Bedroom 1:
Second
Bedroom 2:
Second
Bedroom 3:
Second
Bedroom 4:
Second
Room Levels
Basement:
1Bedroom,BathOthr,GarEnter,RecRoom,Storage,Utility,Walkout
Ground:
1Bedroom,BathOthr,GarEnter,RecRoom,SeeRem,Storage,Utility,Walkout
Level 1:
1Bedroom,BathOthr,Breakfst,DiningRm,FamilyRm,Foyer,Kitchen,MudRoom,Office,Pantry,PowderRm
Level 2:
4 Or More Bedrooms, Bath Main, Bath(s) Other, Laundry Room
Level 3:
n/a
Level Other:
n/a
Room Features
Kitchen:
Breakfast Bar, Center Island, Eat-In Kitchen, Pantry, Separate Dining Area
Dining Room:
Formal Dining Room
Master Bedroom:
Dressing Room, Full Bath, Walk-In Closet
Bath:
Soaking Tub, Stall Shower, Stall Shower And Tub
Interior Features
Square Foot:
4,984
Year Renovated:
n/a
Basement:
Yes - Finished
Full Baths:
5
Half Baths:
1
Appliances:
Carbon Monoxide Detector, Cooktop - Gas, Dishwasher, Dryer, Kitchen Exhaust Fan, Microwave Oven, Refrigerator, Self Cleaning Oven, Sump Pump, Wall Oven(s) - Gas, Washer
Flooring:
Tile, Wood
Fireplaces:
1
Fireplace:
Family Room, Gas Fireplace
Interior:
CODetect,FireExtg,CeilHigh,SmokeDet,SoakTub,StallShw,WlkInCls
Exterior Features
Garage Space:
1-Car
Garage:
Built-In Garage
Driveway:
2 Car Width
Roof:
Asphalt Shingle
Exterior:
Vinyl Siding
Swimming Pool:
n/a
Pool:
n/a
Utilities
Heating System:
Forced Hot Air, Multi-Zone
Heating Source:
Gas-Natural
Cooling:
Central Air, Multi-Zone Cooling
Water Heater:
Gas
Water:
Public Water
Sewer:
Public Sewer
Services:
Cable TV
Lot Features
Acres:
0.34
Lot Dimensions:
n/a
Lot Features:
n/a
School Information
Elementary:
n/a
Middle:
n/a
High School:
n/a
Community Information
County:
Union
Town:
Mountainside Boro
Neighborhood:
n/a
Application Fee:
n/a
Association Fee:
n/a
Fee Includes:
n/a
Amenities:
Kitchen Facilities, Storage
Pets:
n/a
Financial Considerations
List Price:
$1,888,888
Tax Amount:
$9,956
Land Assessment:
$309,100
Build. Assessment:
$165,000
Total Assessment:
$474,100
Tax Rate:
2.10
Tax Year:
2025
Ownership Type:
Fee Simple
Listing Information
MLS ID:
4065713
List Date:
11-19-2026
Days On Market:
1
Listing Broker:
NEW AND MODERN GROUP
Listing Agent:
Christine Pence


Request More Information
Shawn and Diane Fox
RE/MAX American Dream
3108 Route 10 West
Denville, NJ 07834
Call: (973) 277-7853
Web: BoulderRidgeNJ.com
