37 Conger Way
Clark Twp, NJ 07066
Price: $849,000
GSMLS: 4065702Type: Single Family
Style: Split Level
Beds: 5
Baths: 3 Full
Garage: 1-Car
Year Built: 1963
Acres: 0.67
Property Tax: $9,999
Description
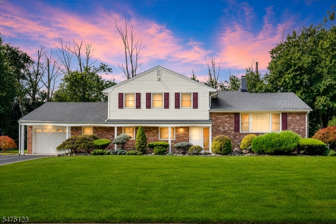
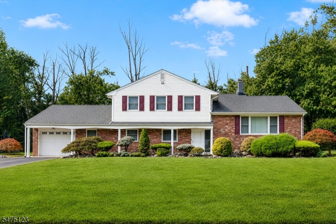
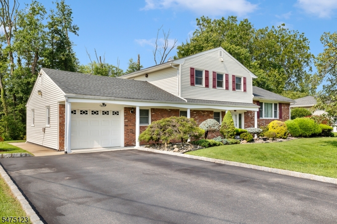
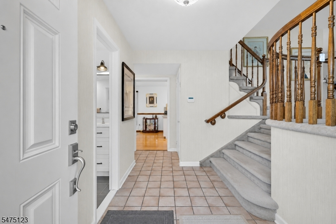
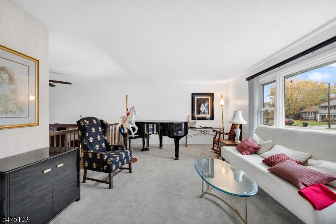
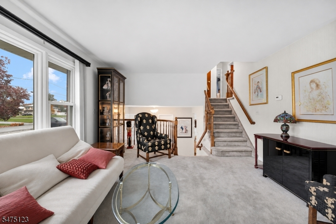
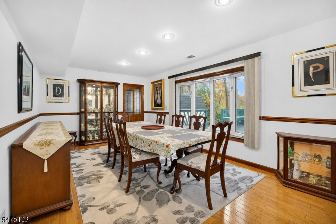
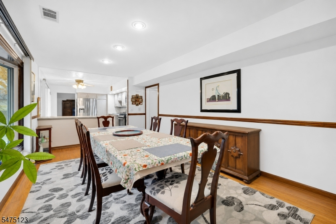
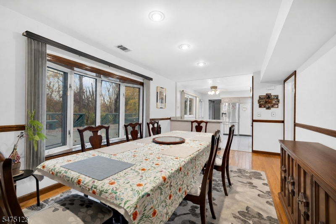
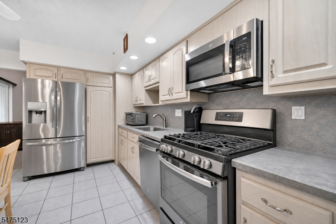
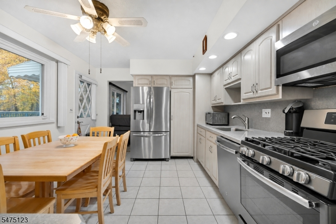
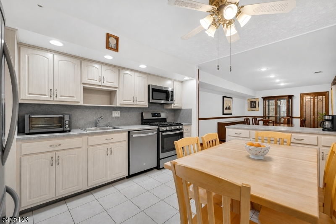
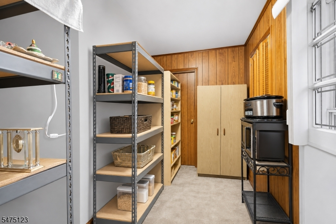
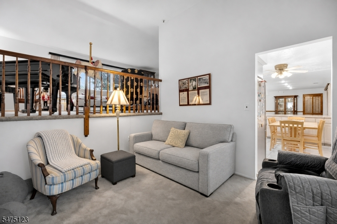
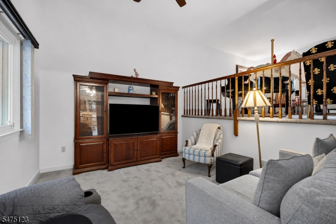
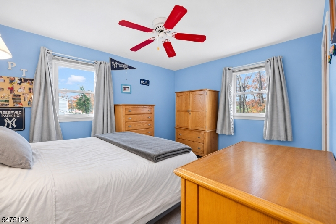
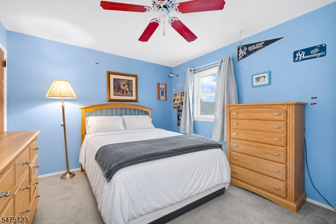
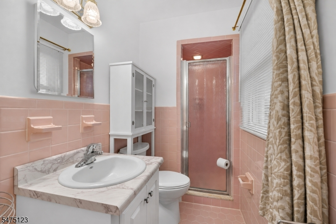
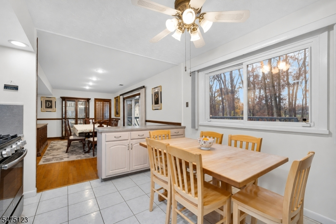
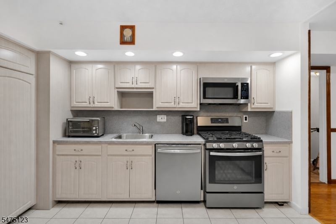
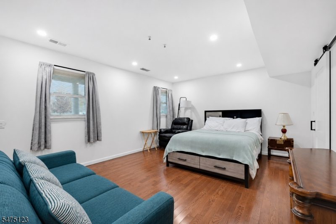
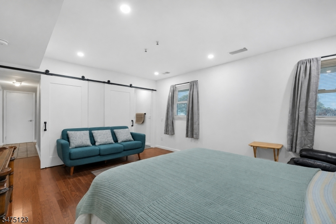
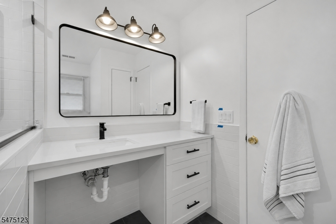
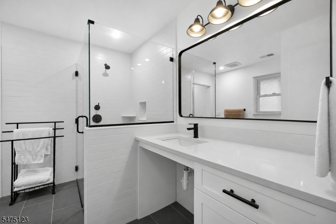
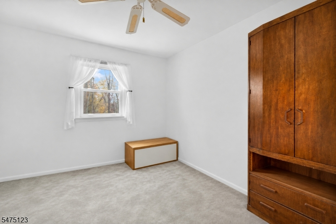
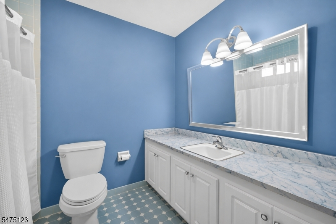
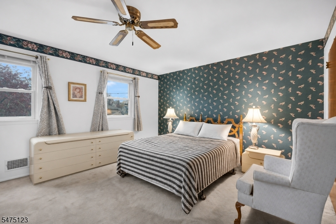
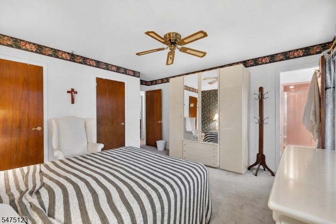
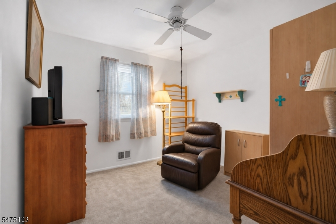
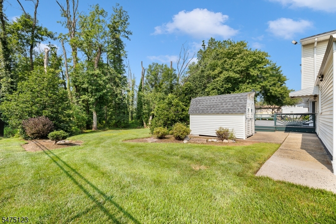
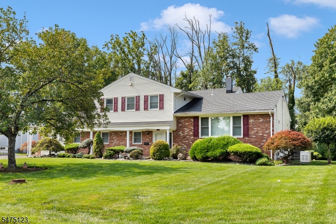
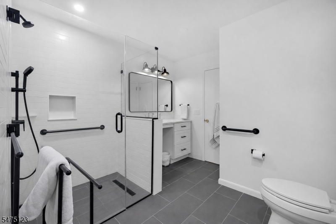
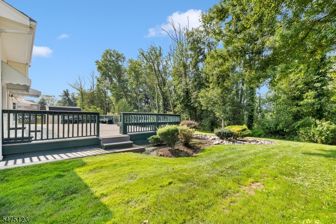
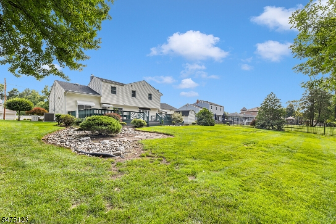
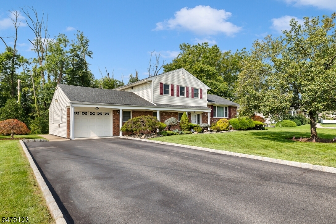
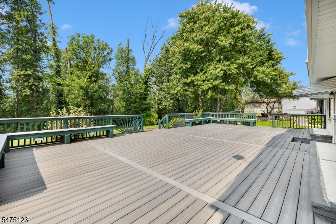
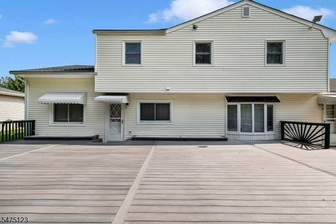
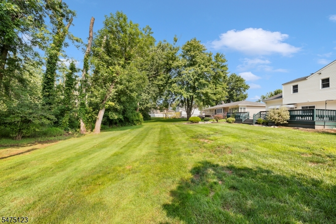
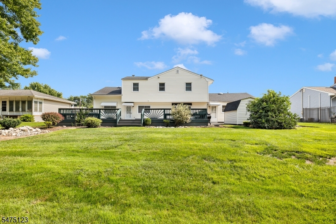
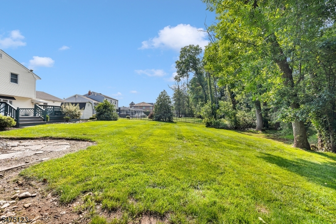
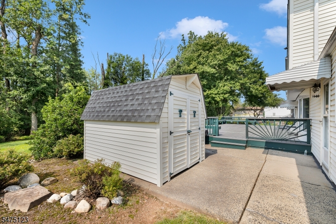
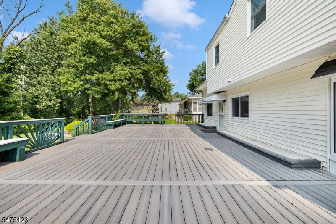
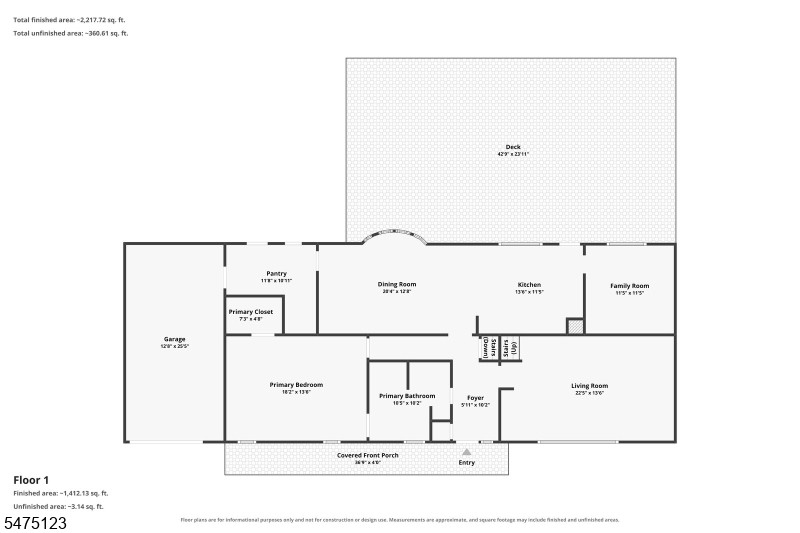
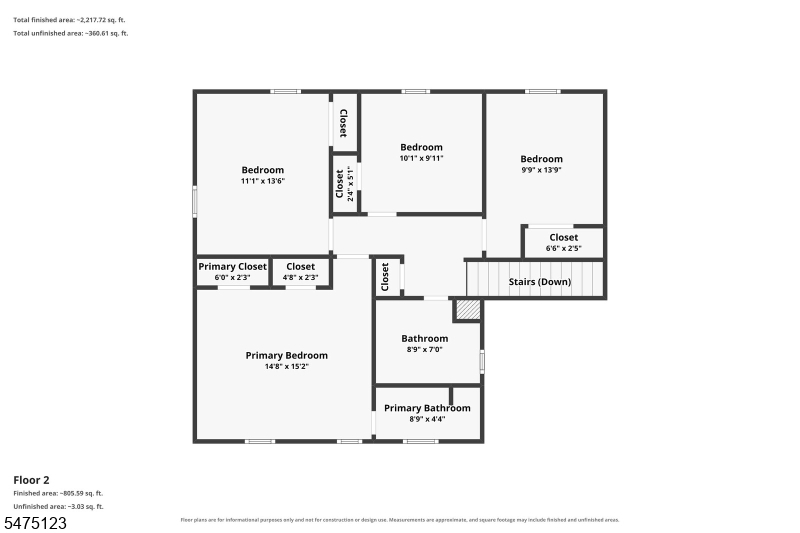
Discover exceptional space, flexibility, and privacy in this well maintained split-level home, ideally situated on an expansive 0.67-acre lot in Clark, New Jersey's desirable Oak Ridge section. Offering five bedrooms, and three full bathrooms, this home is designed for comfortable everyday living and entertaining. The bright interior features a spacious living room, large formal dining room, comfortable family room, and an eat-in kitchen with newer appliances. A flexible pantry or mudroom provides convenient access to the attached one-car garage. A standout feature is the oversized first-floor primary suite, complete with a private full bathroom, shower, and walk-in closet. Upstairs, the original primary bedroom includes a private full bathroom. Three additional bedrooms, a full hallway bathroom, ample closets complete the upper level. Hardwood floors under the upstairs carpeting. Major improvements include a roof approximately three years old, central air and furnace approximately five years old, and a water heater approximately two to three years old. Additional features include natural gas heat, a Generac whole-house generator, and a washer and dryer approximately one year old. Set on a spacious and private backyard offers abundant room for outdoor entertaining.This rare Clark NJ home combines an oversized property, five-bedroom layout, first-floor primary suite, updated major systems, and a sought-after Oak Ridge location. Schedule your private tour.
Rooms Sizes
Kitchen:
First
Dining Room:
First
Living Room:
Second
Family Room:
First
Den:
n/a
Bedroom 1:
First
Bedroom 2:
Second
Bedroom 3:
Second
Bedroom 4:
n/a
Room Levels
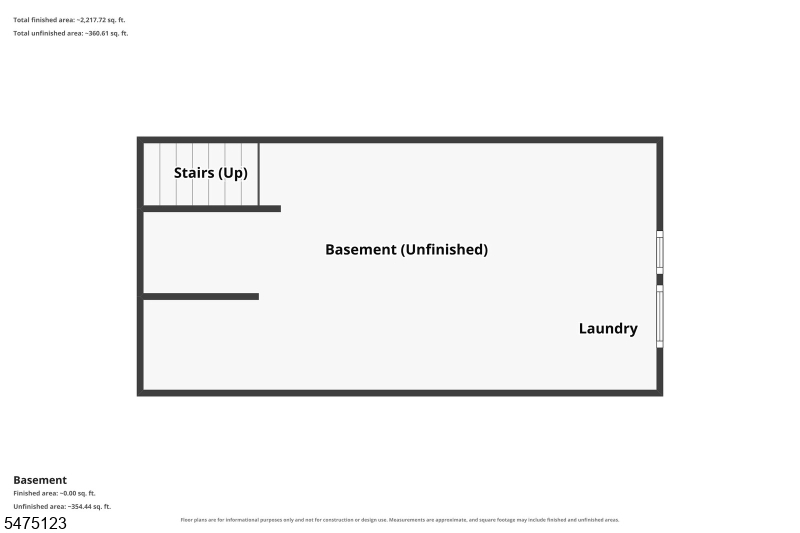
Basement:
Laundry Room, Utility Room
Ground:
n/a
Level 1:
1 Bedroom, Bath Main, Dining Room, Family Room, Foyer, Kitchen, Pantry
Level 2:
4 Or More Bedrooms, Bath Main, Bath(s) Other
Level 3:
n/a
Level Other:
n/a
Room Features
Kitchen:
Breakfast Bar, Eat-In Kitchen, Separate Dining Area
Dining Room:
Formal Dining Room
Master Bedroom:
1st Floor, Full Bath, Walk-In Closet
Bath:
Stall Shower
Interior Features
Square Foot:
2,217
Year Renovated:
2023
Basement:
Yes - Finished-Partially
Full Baths:
3
Half Baths:
0
Appliances:
Carbon Monoxide Detector, Dishwasher, Dryer, Generator-Built-In, Kitchen Exhaust Fan, Microwave Oven, Range/Oven-Gas, Refrigerator, Washer
Flooring:
Carpeting, Tile
Fireplaces:
No
Fireplace:
n/a
Interior:
Blinds,CODetect,FireExtg,SmokeDet,StallShw,StallTub,WlkInCls
Exterior Features
Garage Space:
1-Car
Garage:
Attached,InEntrnc
Driveway:
2 Car Width, Blacktop
Roof:
Asphalt Shingle
Exterior:
Vinyl Siding
Swimming Pool:
n/a
Pool:
n/a
Utilities
Heating System:
1 Unit, Baseboard - Hotwater
Heating Source:
Gas-Natural
Cooling:
1 Unit
Water Heater:
Gas
Water:
Public Water
Sewer:
Public Sewer
Services:
n/a
Lot Features
Acres:
0.67
Lot Dimensions:
100X292
Lot Features:
n/a
School Information
Elementary:
Hehnly
Middle:
Kumpf M.S.
High School:
Johnson HS
Community Information
County:
Union
Town:
Clark Twp.
Neighborhood:
Oakridge
Application Fee:
n/a
Association Fee:
n/a
Fee Includes:
n/a
Amenities:
n/a
Pets:
Cats OK, Dogs OK
Financial Considerations
List Price:
$849,000
Tax Amount:
$9,999
Land Assessment:
$253,000
Build. Assessment:
$320,800
Total Assessment:
$573,800
Tax Rate:
2.27
Tax Year:
2025
Ownership Type:
Fee Simple
Listing Information
MLS ID:
4065702
List Date:
11-19-2026
Days On Market:
1
Listing Broker:
SERHANT NEW JERSEY LLC
Listing Agent:
Eliane Longhi


Request More Information
Shawn and Diane Fox
RE/MAX American Dream
3108 Route 10 West
Denville, NJ 07834
Call: (973) 277-7853
Web: BoulderRidgeNJ.com
