10 Fielding Rd
Millburn Twp, NJ 07078
Price: $4,599,000
GSMLS: 4065687Type: Single Family
Style: Colonial
Beds: 6
Baths: 6 Full & 1 Half
Garage: 2-Car
Year Built: 2026
Acres: 0.35
Property Tax: $23,329
Description
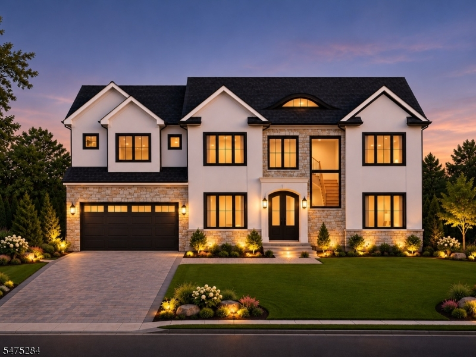
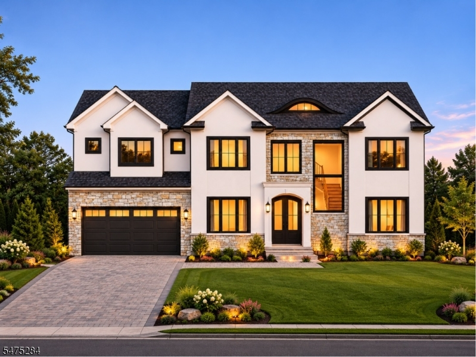
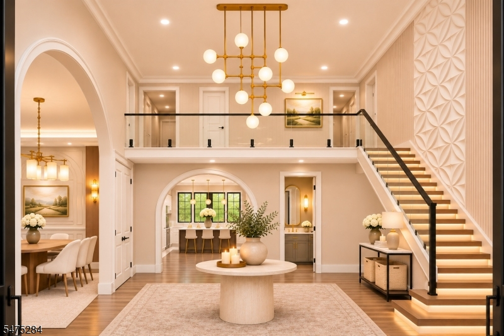
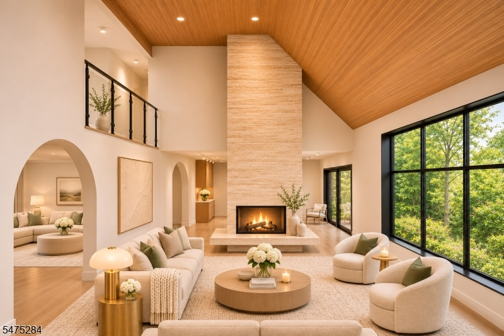
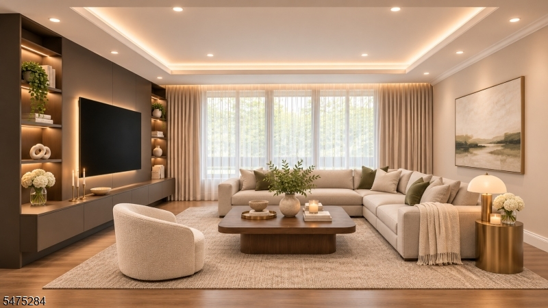
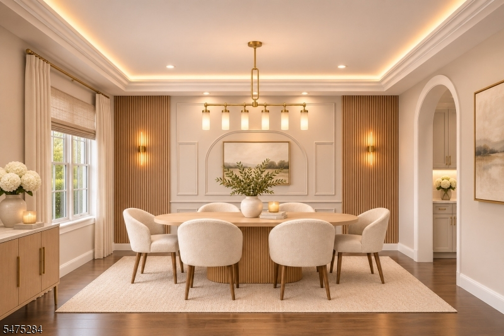
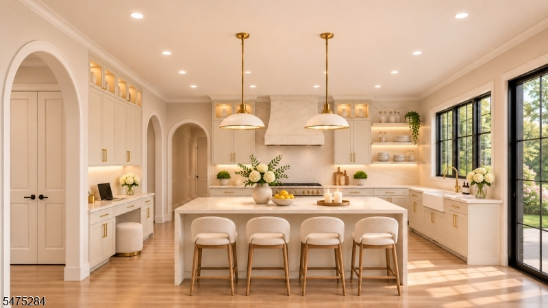
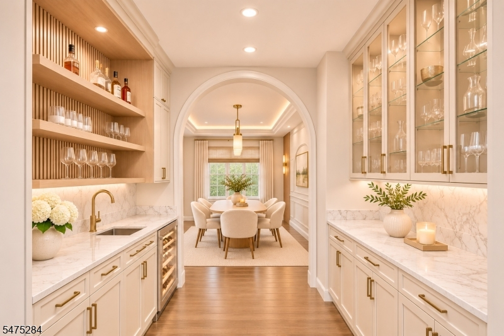
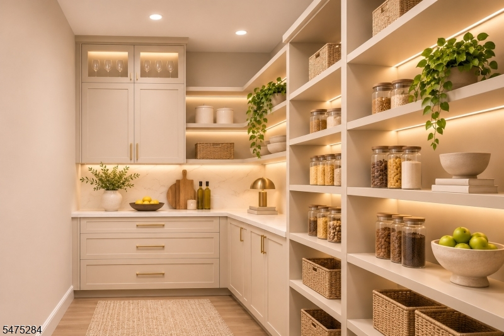
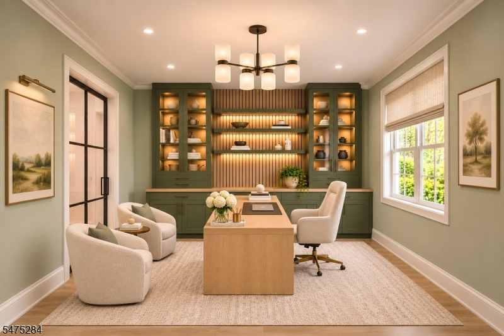
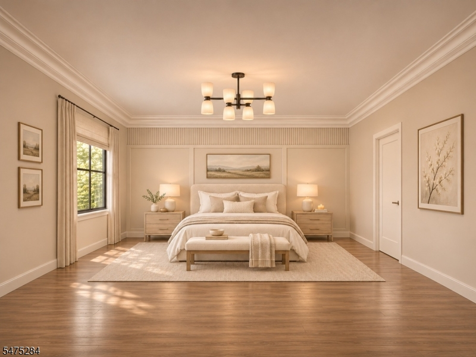
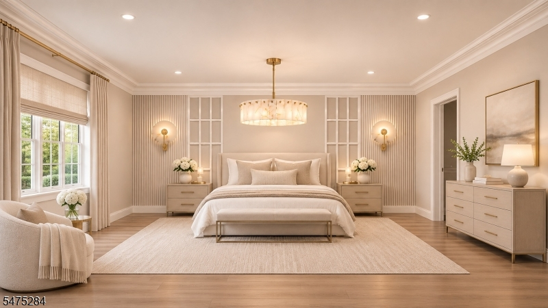
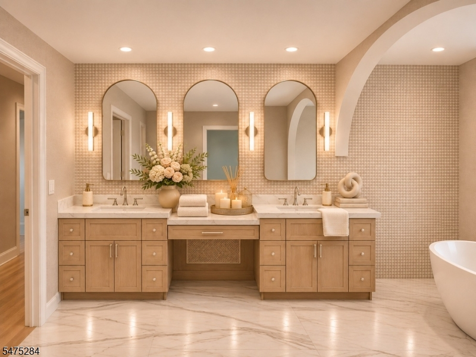
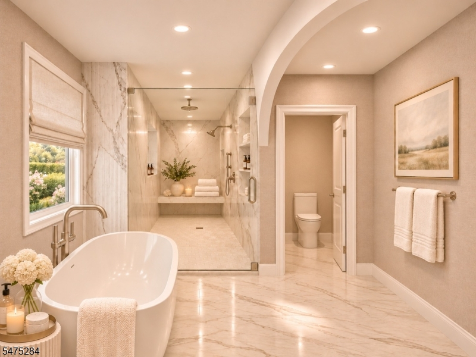
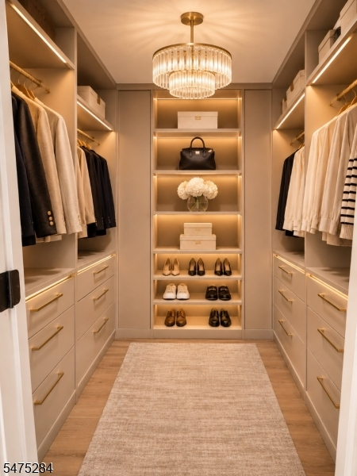
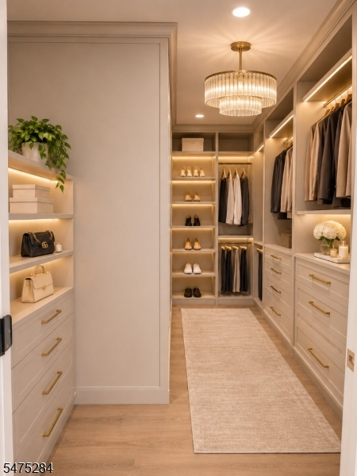
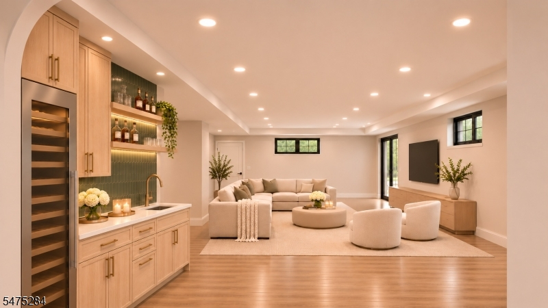
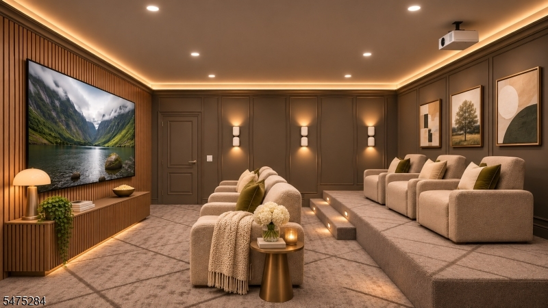
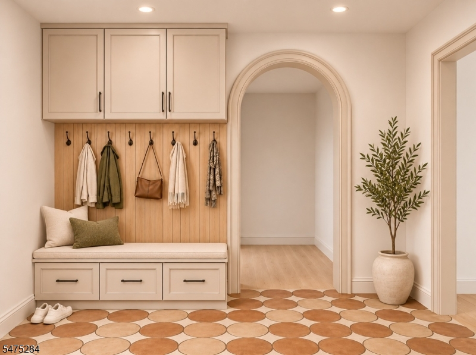
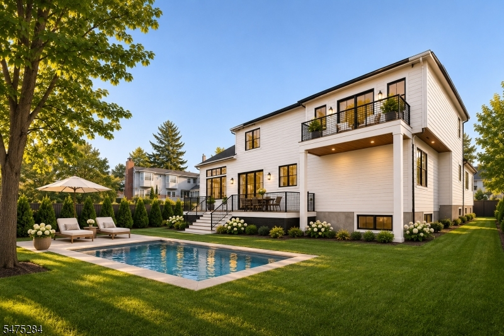
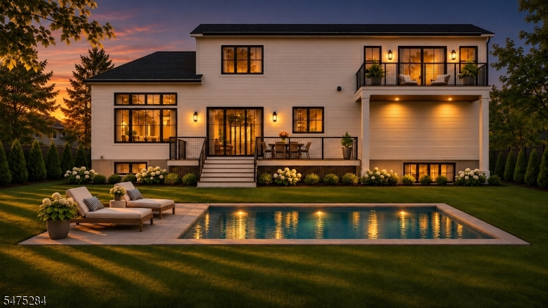
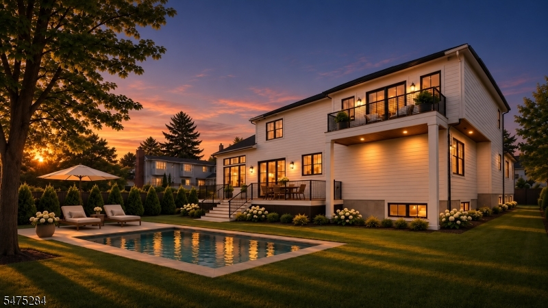
Crafted with Exceptional attention to detail, this NEW CONSTRUCTION estate in Short Hills' coveted Poets Section offers 6 beds, 6.5 baths & 3 finished levels of luxury. A striking exterior combining Stucco, limestone & Hardie siding introduces a 2-story foyer, while Andersen windows fill the home with natural light. Soaring ceilings, wide-plank hardwood floors, a floating glass-railed staircase, arched walkways & custom millwork add elegance throughout. The chef's kitchen features custom cabinetry, quartz countertops & matching backsplash, panel-ready Sub-Zero & Wolf appliances, walk-in pantry & breakfast area. The family room boasts 13-to-22-ft tapered wood-paneled ceilings & a two-sided fireplace. The main level also offers formal living & dining rooms, a built-in office, ensuite guest room, mudroom & attached 2-car garage. Upstairs, the luxurious primary suite features tray ceilings, dual WICs & spa bath with heated floors, soaking tub & separate shower. Three additional ensuite bedrooms with tray ceilings & laundry complete the second level. The finished WALKOUT lower level features a rec room, FINISHED media room, designer wet bar, office, bedroom & full bath. Highlights include 10-ft ceilings on the main level, 9-ft ceilings in second-floor bedrooms & lower level, CAT6 wiring, smart doorbell & garage doors, EV charger outlet,underground irrigation & spacious pool- ready yard. Includes a 10-year new construction builder's warranty in Short Hills' Hartshorn neighborhood.
Rooms Sizes
Kitchen:
First
Dining Room:
First
Living Room:
First
Family Room:
First
Den:
n/a
Bedroom 1:
Second
Bedroom 2:
Second
Bedroom 3:
Second
Bedroom 4:
Second
Room Levels
Basement:
1 Bedroom, Media Room, Office, Rec Room, Storage Room, Utility Room, Walkout
Ground:
n/a
Level 1:
1Bedroom,BathOthr,Breakfst,DiningRm,FamilyRm,Foyer,GarEnter,Kitchen,LivDinRm,MudRoom,Office,Pantry,Porch
Level 2:
4 Or More Bedrooms, Attic, Bath Main, Bath(s) Other, Laundry Room
Level 3:
n/a
Level Other:
n/a
Room Features
Kitchen:
Center Island, Eat-In Kitchen, Pantry
Dining Room:
Formal Dining Room
Master Bedroom:
Full Bath, Sitting Room, Walk-In Closet
Bath:
Soaking Tub, Stall Shower
Interior Features
Square Foot:
n/a
Year Renovated:
n/a
Basement:
Yes - Finished, Walkout
Full Baths:
6
Half Baths:
1
Appliances:
Carbon Monoxide Detector, Dishwasher, Kitchen Exhaust Fan, Microwave Oven, Range/Oven-Gas, Refrigerator, Sump Pump, Wine Refrigerator
Flooring:
Tile, Wood
Fireplaces:
1
Fireplace:
Family Room
Interior:
BarWet,CODetect,FireExtg,CeilHigh,SmokeDet,SoakTub,StallShw,WlkInCls
Exterior Features
Garage Space:
2-Car
Garage:
Attached,DoorOpnr,InEntrnc
Driveway:
Additional Parking, Blacktop
Roof:
Asphalt Shingle, Metal
Exterior:
Composition Siding, Stone, Stucco
Swimming Pool:
n/a
Pool:
n/a
Utilities
Heating System:
Forced Hot Air, Multi-Zone
Heating Source:
Gas-Natural
Cooling:
Central Air, Multi-Zone Cooling
Water Heater:
Gas
Water:
Public Water
Sewer:
Public Available
Services:
Cable TV Available
Lot Features
Acres:
0.35
Lot Dimensions:
102X151
Lot Features:
n/a
School Information
Elementary:
n/a
Middle:
n/a
High School:
n/a
Community Information
County:
Essex
Town:
Millburn Twp.
Neighborhood:
n/a
Application Fee:
n/a
Association Fee:
n/a
Fee Includes:
n/a
Amenities:
n/a
Pets:
n/a
Financial Considerations
List Price:
$4,599,000
Tax Amount:
$23,329
Land Assessment:
$734,100
Build. Assessment:
$421,400
Total Assessment:
$1,155,500
Tax Rate:
2.02
Tax Year:
2025
Ownership Type:
Fee Simple
Listing Information
MLS ID:
4065687
List Date:
11-19-2026
Days On Market:
0
Listing Broker:
PREMIUMONE REALTY
Listing Agent:
Indu Bansal


Request More Information
Shawn and Diane Fox
RE/MAX American Dream
3108 Route 10 West
Denville, NJ 07834
Call: (973) 277-7853
Web: BoulderRidgeNJ.com
