78-80 River Rd
Montague Twp, NJ 07827
Price: $549,000
GSMLS: 4065669Type: Single Family
Style: Custom Home
Beds: 3
Baths: 3 Full & 1 Half
Garage: 6-Car
Year Built: 1950
Acres: 7.33
Property Tax: $3,139
Description
Open House Sunday 1PM–3PM.
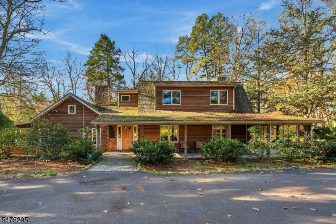
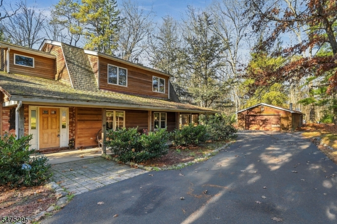
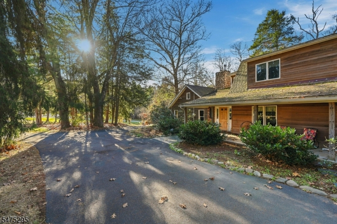
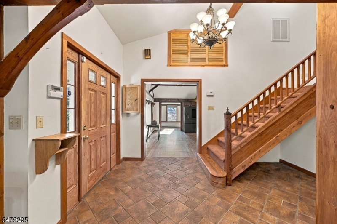
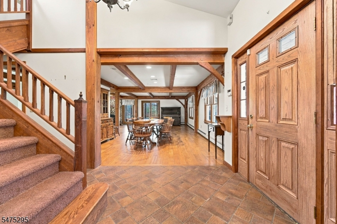
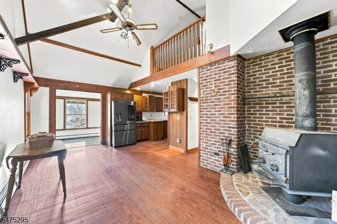
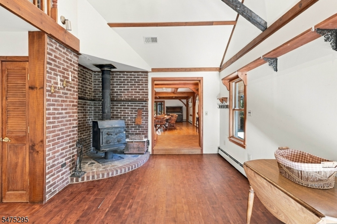
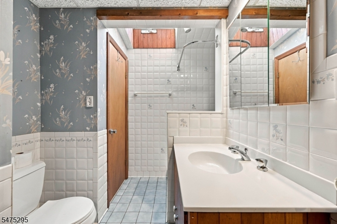
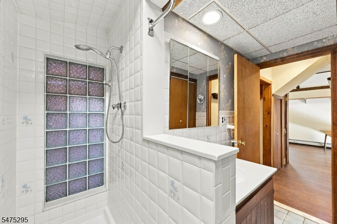
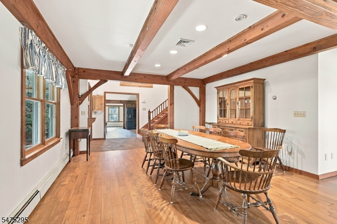
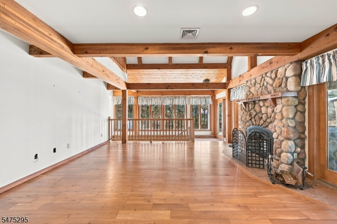
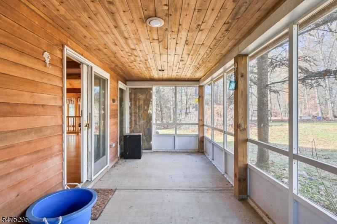
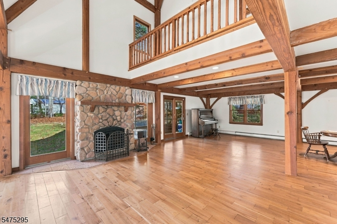
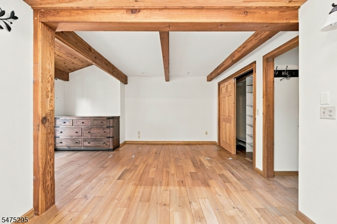
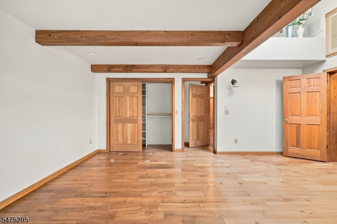
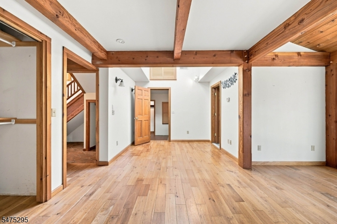
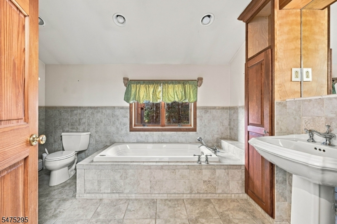
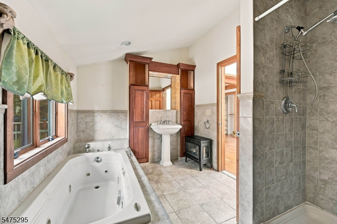
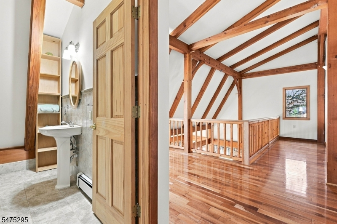
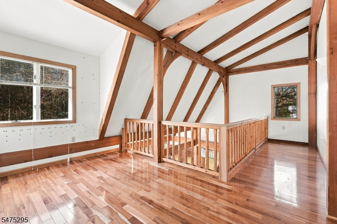
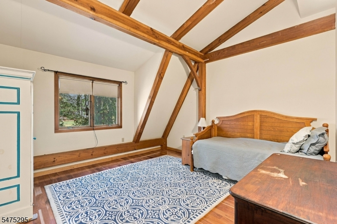
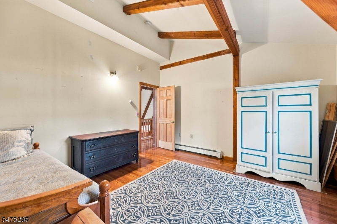
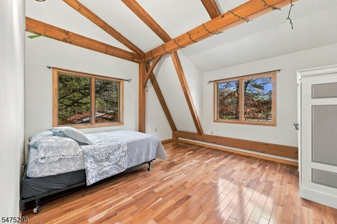
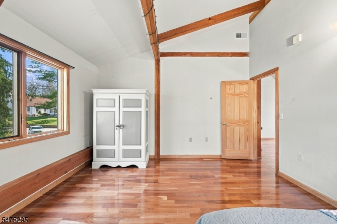
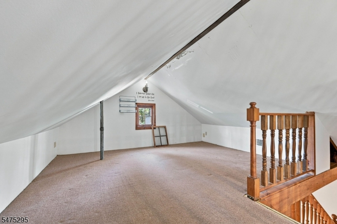
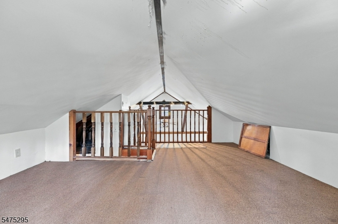
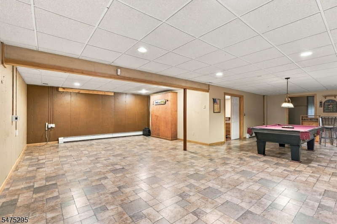
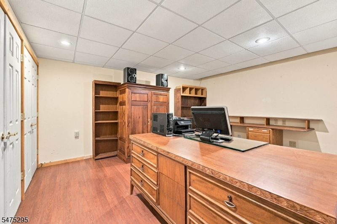
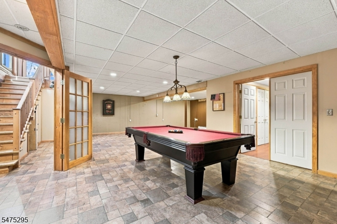
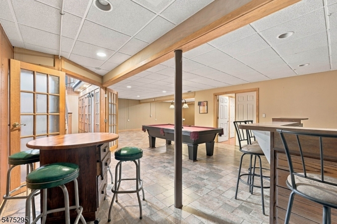
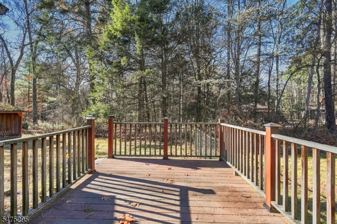
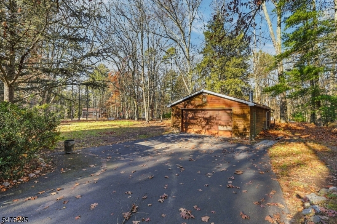
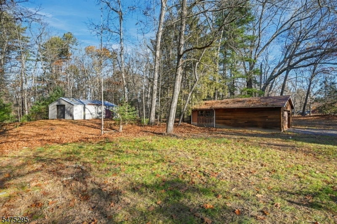
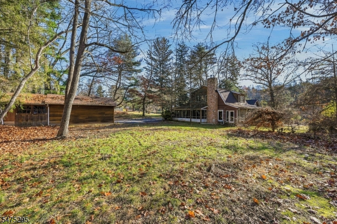
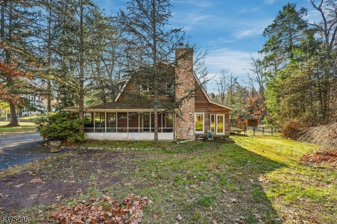
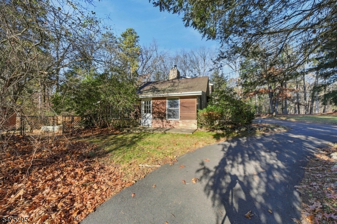
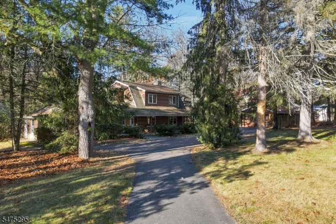
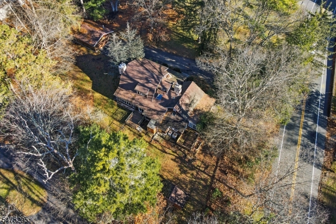
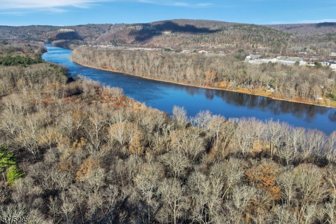
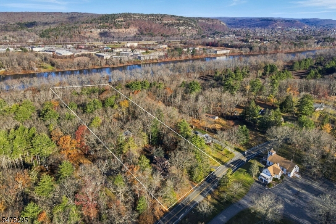
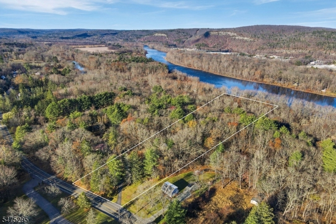
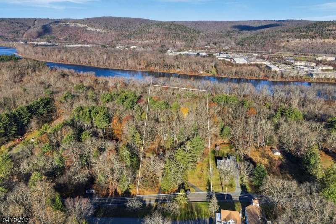
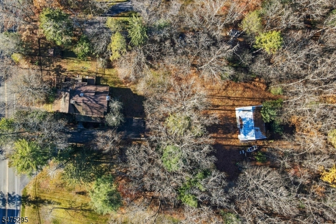
OVER 8 ACRES WITH 316 FEET OF DELAWARE RIVER FRONTAGE AND YOUR OWN RIVER BEACH! Why book the weekend getaway when you can OWN IT?! Welcome to The Lodge at 80 River Road! This 3-bedroom PLUS loft retreat in Montague, NJ, sits directly across the Delaware River from Milford, PA. Inside, soaring cathedral ceilings, exposed timber beams, hardwood floors, walls of windows and a floor-to-ceiling stone fireplace create a spectacular great room. The FIRST-FLOOR PRIMARY SUITE features sliders to a private deck and a bath with soaking tub and separate stall shower. A bonus loft offers flexible space, while the finished basement is ready for fun with a BAR, POOL TABLE and MURPHY BED! Outside, enjoy your own river beach, fishing, kayaking, rafting and evenings around the fire pit. Need room for the toys? There's a separate TWO-CAR GARAGE, a massive 30 x 40 POLE BARN, circular driveway and TONS of parking! Explore nearby hiking and outdoor recreation, plus the shops and restaurants of charming Milford, PA. With over 8 acres to spread out, there's space to unwind, host guests, and enjoy each season. Picture slow mornings by the water, afternoons exploring the outdoors and nights beside the stone fireplace. The open living and dining areas make gathering easy, while the riverfront setting makes every day feel like a getaway. Whether it's your full-time home or weekend escape, this is the lifestyle you've been waiting for. Forget packing up on Sunday. YOUR GETAWAY IS HOME!Rooms Sizes
Kitchen:
First
Dining Room:
First
Living Room:
First
Family Room:
First
Den:
First
Bedroom 1:
First
Bedroom 2:
Second
Bedroom 3:
Second
Bedroom 4:
n/a
Room Levels
Basement:
GameRoom,Storage,Utility
Ground:
n/a
Level 1:
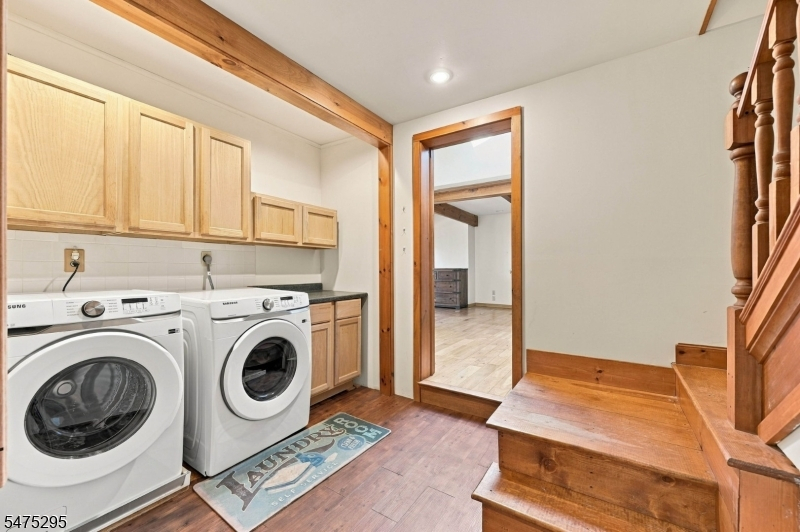
1 Bedroom, Bath Main, Den, Dining Room, Foyer, Kitchen, Laundry Room, Living Room
Level 2:
2 Bedrooms, Bath(s) Other
Level 3:
Loft
Level Other:
n/a
Room Features
Kitchen:
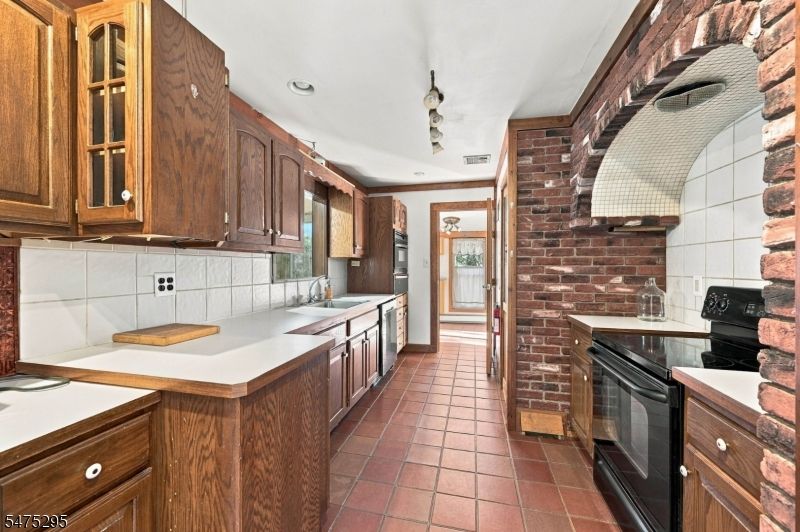
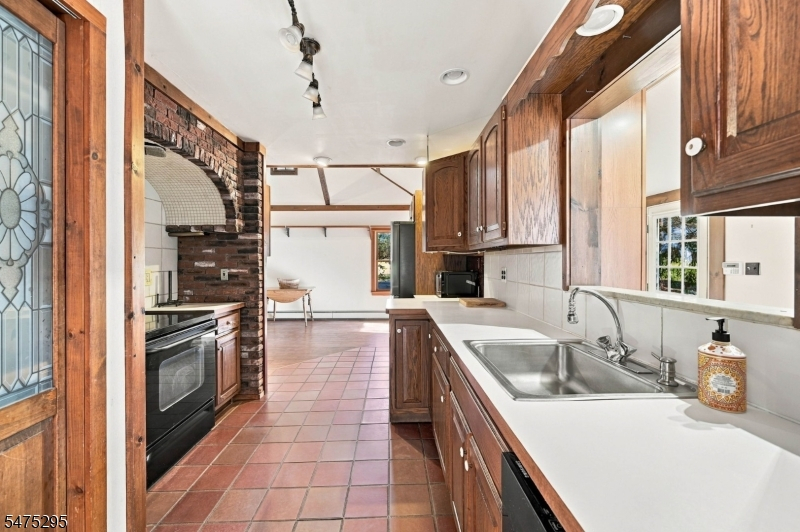
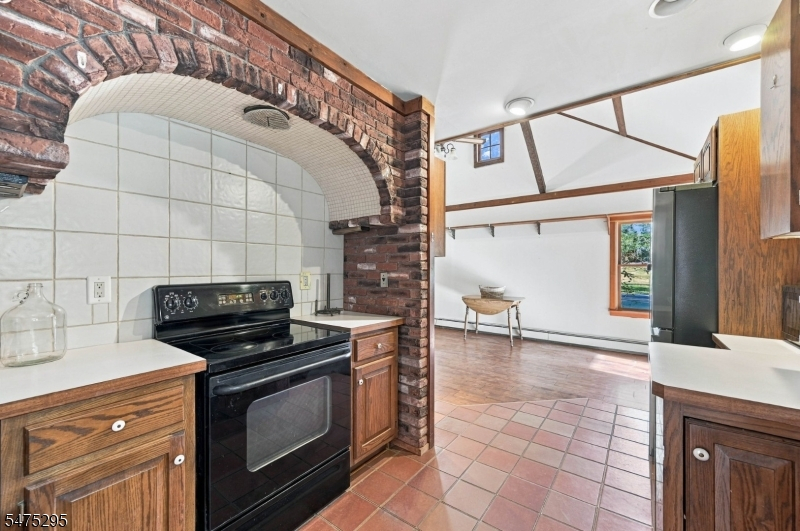
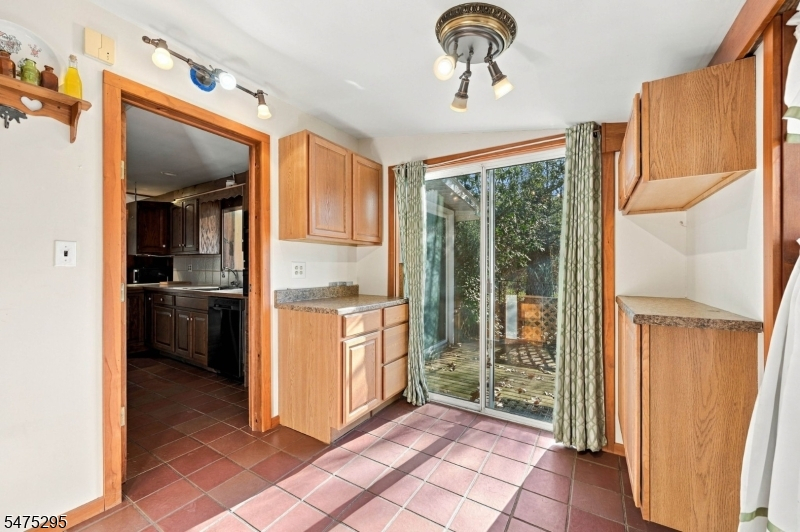
Country Kitchen
Dining Room:
Formal Dining Room
Master Bedroom:
1st Floor, Full Bath
Bath:
Jetted Tub
Interior Features
Square Foot:
n/a
Year Renovated:
n/a
Basement:
Yes - Finished-Partially, Full
Full Baths:
3
Half Baths:
1
Appliances:
Cooktop - Electric, Dishwasher, Dryer, Refrigerator, Washer
Flooring:
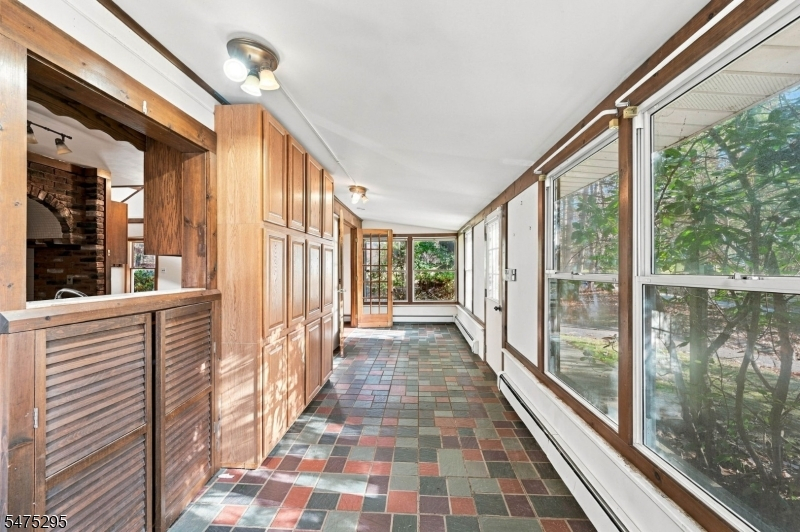
Tile, Wood
Fireplaces:
1
Fireplace:
Living Room, Wood Stove-Freestanding
Interior:
Bar-Wet, Beam Ceilings
Exterior Features
Garage Space:
6-Car
Garage:
Detached Garage, Garage Parking, Oversize Garage
Driveway:
1 Car Width, Gravel
Roof:
Asphalt Shingle
Exterior:
Wood
Swimming Pool:
n/a
Pool:
n/a
Utilities
Heating System:
1 Unit, Baseboard - Hotwater
Heating Source:
Oil Tank Above Ground - Inside
Cooling:
See Remarks
Water Heater:
n/a
Water:
Shared Well
Sewer:
Septic
Services:
n/a
Lot Features
Acres:
7.33
Lot Dimensions:
n/a
Lot Features:
Waterfront, Wooded Lot
School Information
Elementary:
MONTAGUE
Middle:
MONTAGUE
High School:
HIGH POINT
Community Information
County:
Sussex
Town:
Montague Twp.
Neighborhood:
n/a
Application Fee:
n/a
Association Fee:
n/a
Fee Includes:
n/a
Amenities:
n/a
Pets:
n/a
Financial Considerations
List Price:
$549,000
Tax Amount:
$3,139
Land Assessment:
$99,200
Build. Assessment:
$0
Total Assessment:
$99,200
Tax Rate:
3.17
Tax Year:
2025
Ownership Type:
Fee Simple
Listing Information
MLS ID:
4065669
List Date:
11-19-2026
Days On Market:
1
Listing Broker:
EXP REALTY, LLC
Listing Agent:
Rachel Bucci


Request More Information
Shawn and Diane Fox
RE/MAX American Dream
3108 Route 10 West
Denville, NJ 07834
Call: (973) 277-7853
Web: BoulderRidgeNJ.com
