1826 Valley Road
Long Hill Twp, NJ 07946
Price: $560,000
GSMLS: 4065636Type: Single Family
Style: Cape Cod
Beds: 3
Baths: 2 Full
Garage: 1-Car
Year Built: 1937
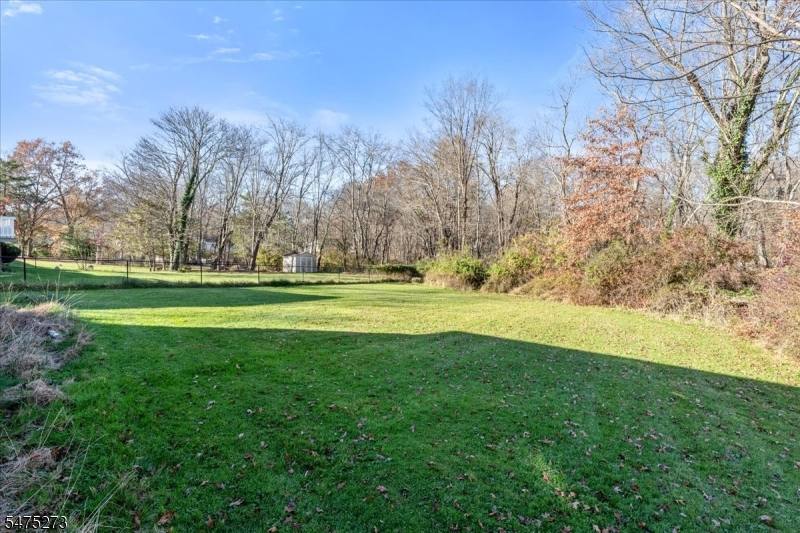
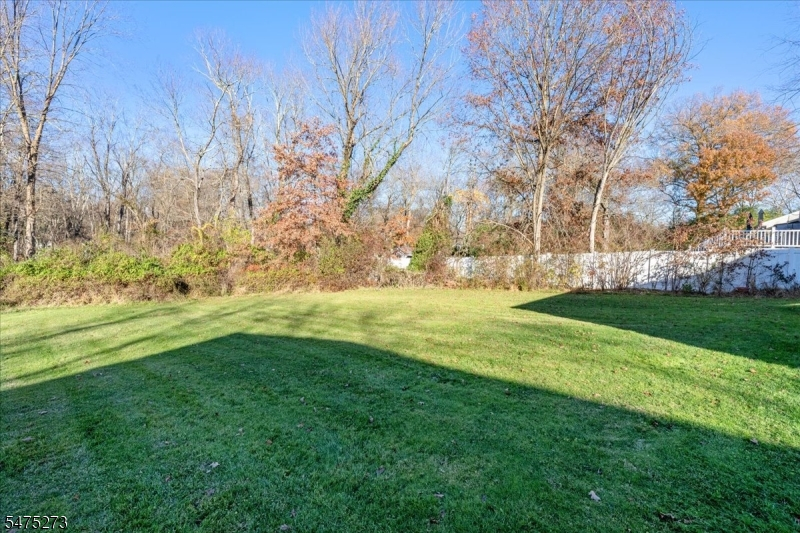
Acres: 0.34
Property Tax: $9,461
Description
Open House Tomorrow 12PM–3PM.
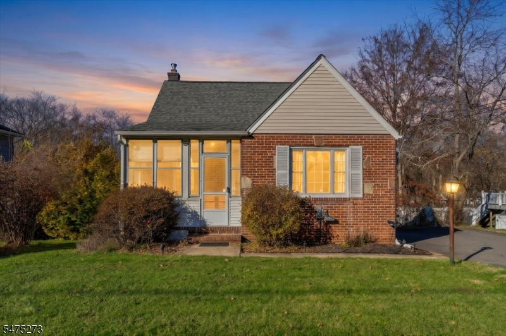
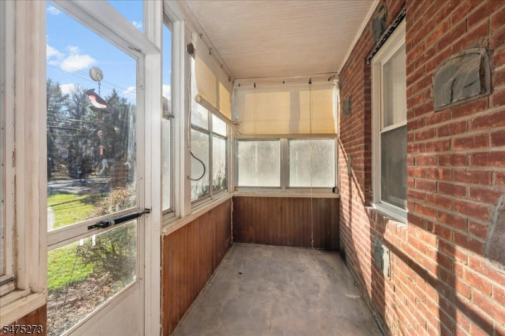
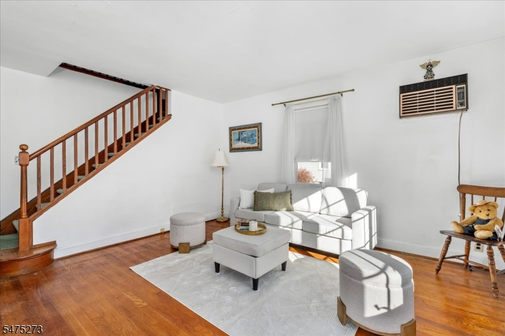
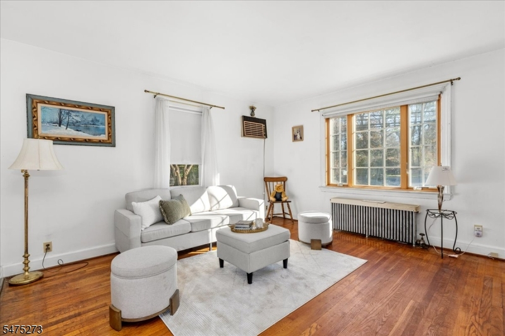
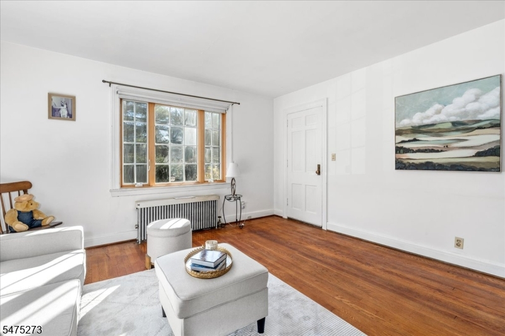
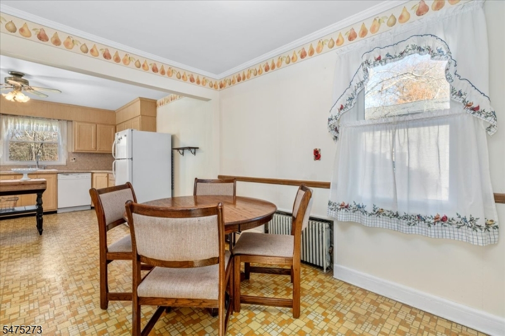
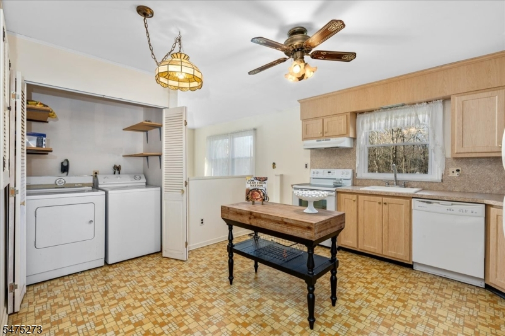
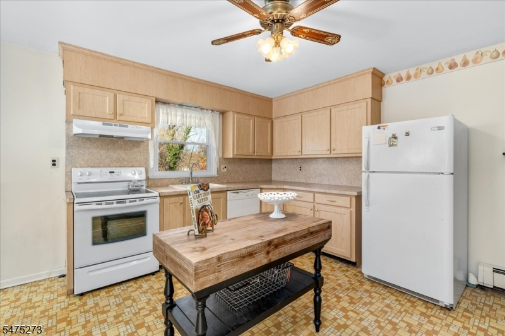
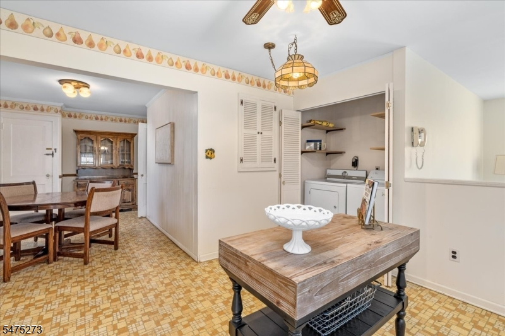
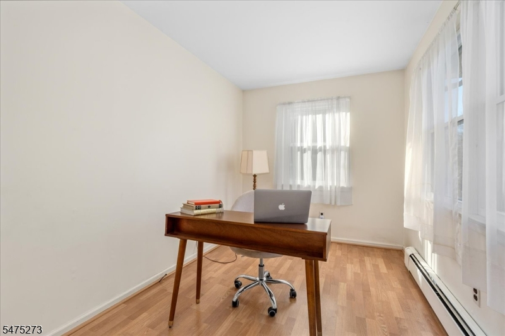
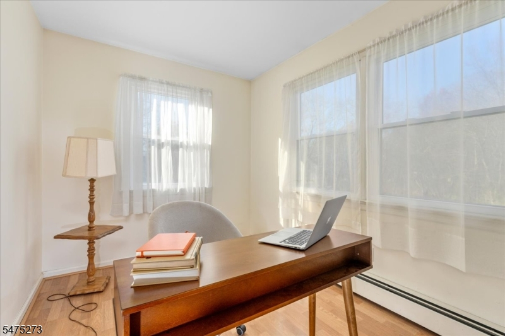
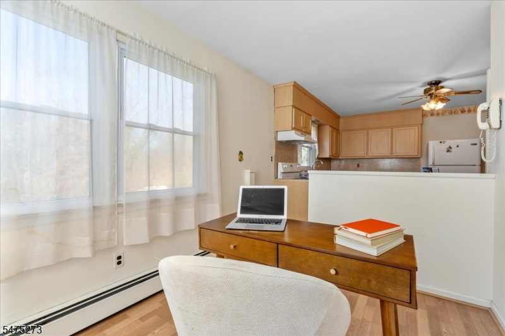
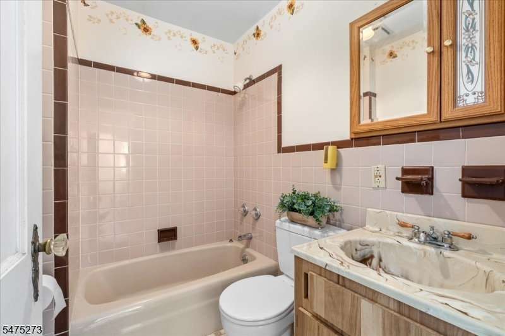
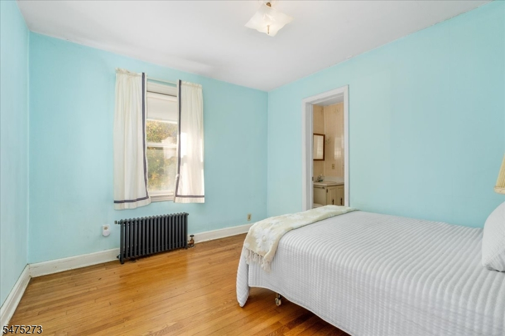
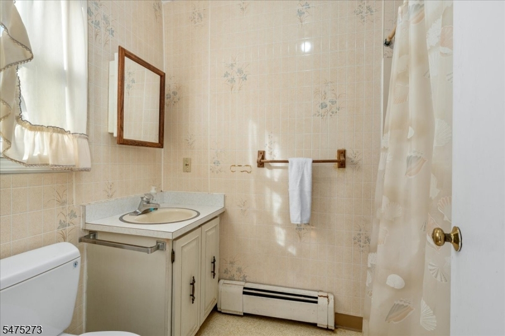
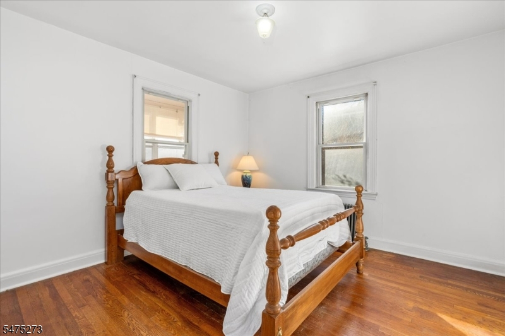
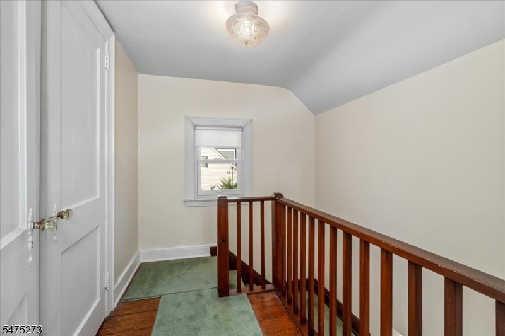
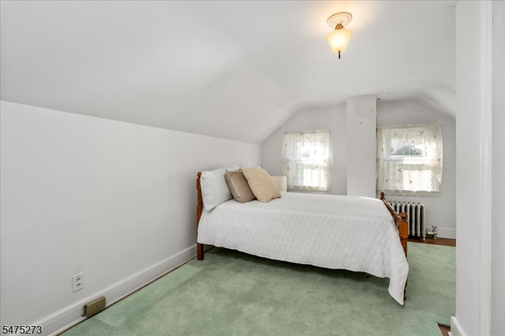
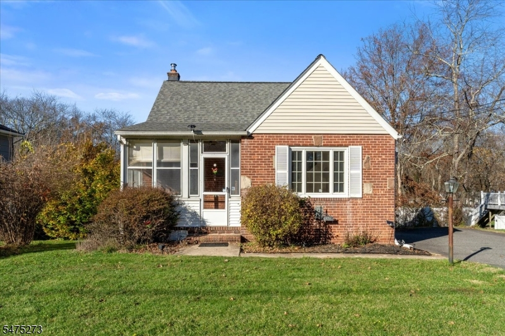
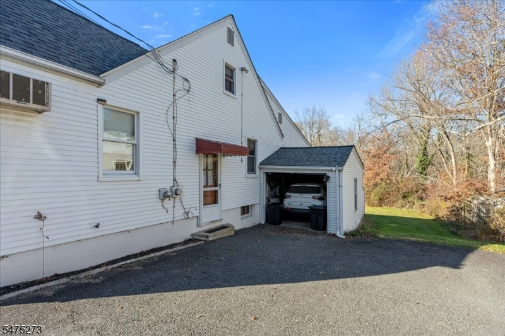
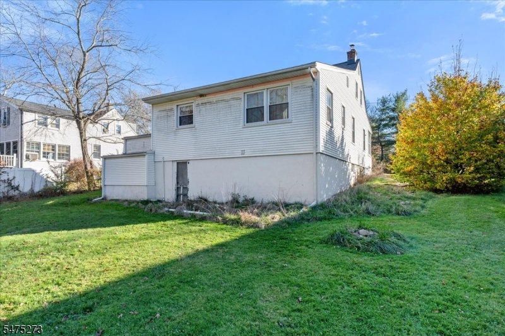
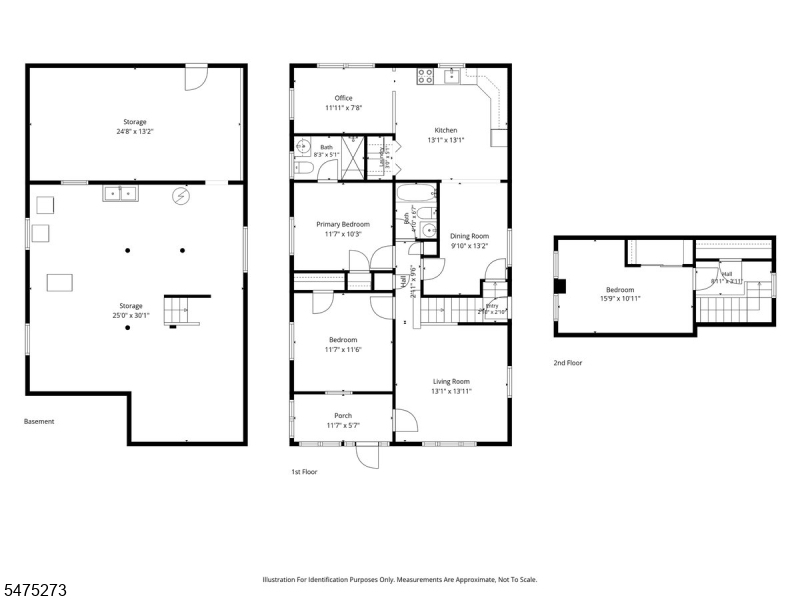
This three-bedroom, two-bath Cape Cod has a classic brick front, an enclosed porch and a flexible layout with room to make it your own. A large front window brightens the living room, which features hardwood floors and a wood staircase. The kitchen opens to the dining room, and a sunny bonus room just off the kitchen can serve as a family room or home office. Two bedrooms, two full baths and laundry are on the main level, including a primary bedroom with its own bath. The third bedroom is upstairs beneath the Cape's sloped ceilings. An unfinished basement offers generous storage and exterior access, and a paved driveway provides off-street parking. The kitchen and baths offer an opportunity to update the home to your taste.Rooms Sizes
Kitchen:
13x13 First
Dining Room:
10x13 First
Living Room:
13x14 First
Family Room:
n/a
Den:
n/a
Bedroom 1:
12x10 First
Bedroom 2:
12x12 First
Bedroom 3:
16x11 Second
Bedroom 4:
n/a
Room Levels
Basement:
Outside Entrance, Utility Room, Workshop
Ground:
n/a
Level 1:
2 Bedrooms, Bath Main, Bath(s) Other, Kitchen, Laundry Room, Living Room
Level 2:
1 Bedroom
Level 3:
n/a
Level Other:
n/a
Room Features
Kitchen:
Eat-In Kitchen
Dining Room:
n/a
Master Bedroom:
Full Bath
Bath:
Stall Shower And Tub
Interior Features
Square Foot:
1,535
Year Renovated:
n/a
Basement:
Yes - Unfinished
Full Baths:
2
Half Baths:
0
Appliances:
Carbon Monoxide Detector, Dishwasher, Dryer, Range/Oven-Electric, Refrigerator, Washer
Flooring:
Carpeting, Vinyl-Linoleum, Wood
Fireplaces:
No
Fireplace:
n/a
Interior:
n/a
Exterior Features
Garage Space:
1-Car
Garage:
Detached Garage
Driveway:
1 Car Width
Roof:
Asphalt Shingle
Exterior:
Brick, Vinyl Siding
Swimming Pool:
No
Pool:
n/a
Utilities
Heating System:
Radiators - Steam
Heating Source:
Gas-Natural
Cooling:
Wall A/C Unit(s)
Water Heater:
Gas
Water:
Public Water
Sewer:
Public Sewer
Services:
n/a
Lot Features
Acres:
0.34
Lot Dimensions:
n/a
Lot Features:
n/a
School Information
Elementary:
Millington School (2-5)
Middle:
Central School (6-8)
High School:
Watchung Hills Regional High School (9-12)
Community Information
County:
Morris
Town:
Long Hill Twp.
Neighborhood:
n/a
Application Fee:
n/a
Association Fee:
n/a
Fee Includes:
n/a
Amenities:
n/a
Pets:
n/a
Financial Considerations
List Price:
$560,000
Tax Amount:
$9,461
Land Assessment:
$242,100
Build. Assessment:
$208,200
Total Assessment:
$450,300
Tax Rate:
2.20
Tax Year:
2026
Ownership Type:
Fee Simple
Listing Information
MLS ID:
4065636
List Date:
11-19-2026
Days On Market:
1
Listing Broker:
NEXTHOME PREMIER
Listing Agent:
Christina Roche



Request More Information
Shawn and Diane Fox
RE/MAX American Dream
3108 Route 10 West
Denville, NJ 07834
Call: (973) 277-7853
Web: BoulderRidgeNJ.com
