272 3rd St
Clifton City, NJ 07011
Price: $799,000
GSMLS: 4065634Type: Single Family
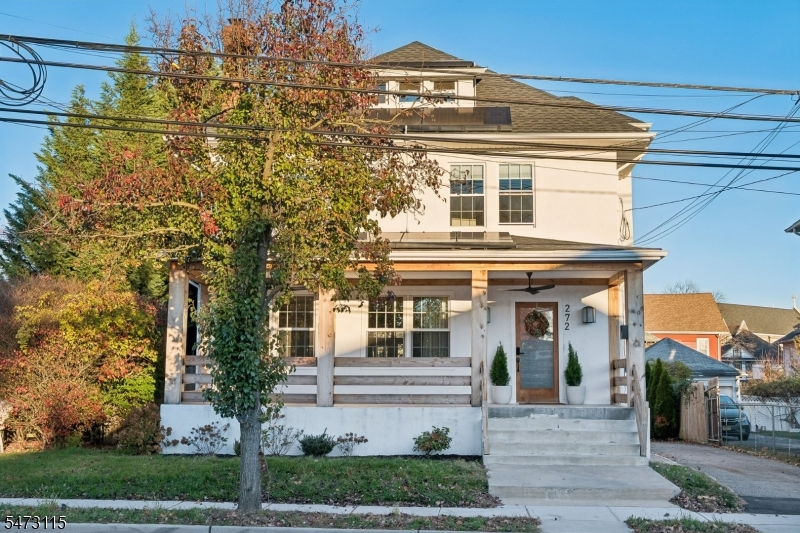
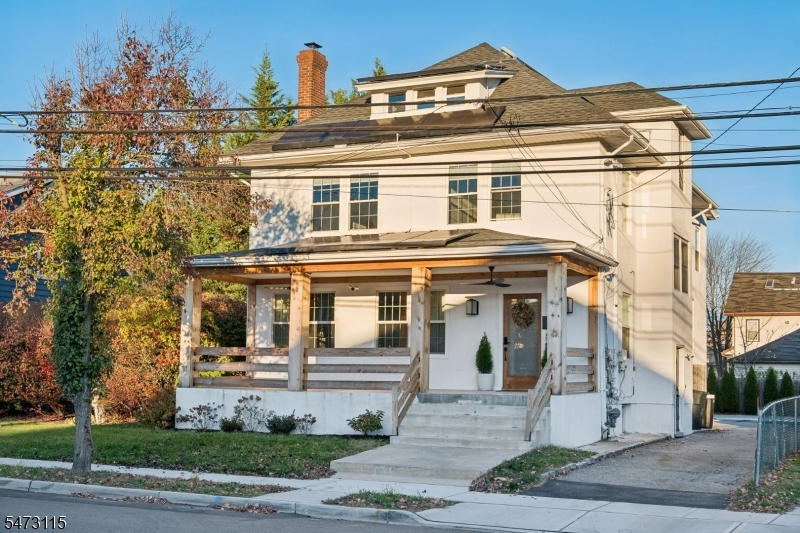
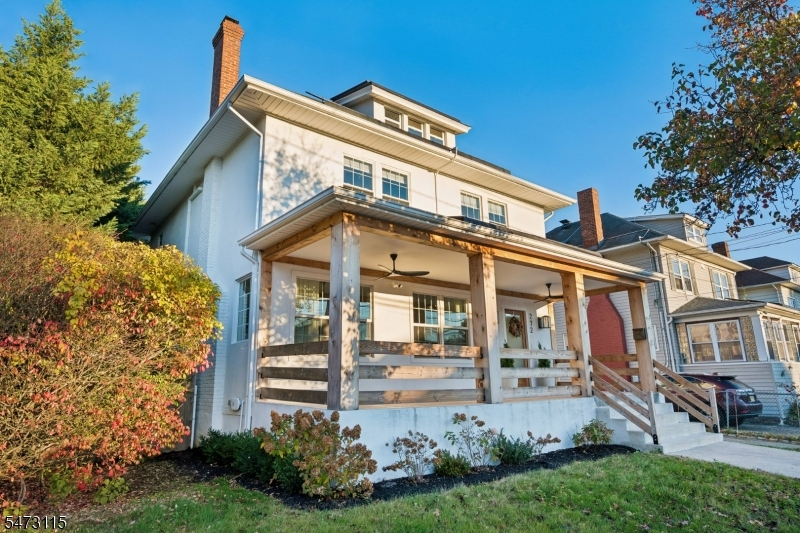
Style: Colonial
Beds: 5
Baths: 3 Full & 1 Half
Garage: No
Year Built: 1900
Acres: 0.15
Property Tax: $14,666
Description
Open House Sunday 1PM–4PM.
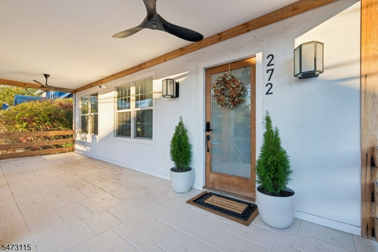
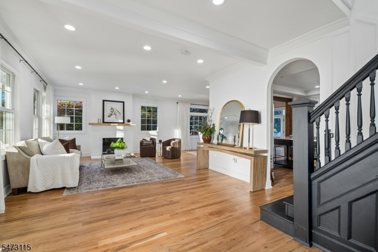
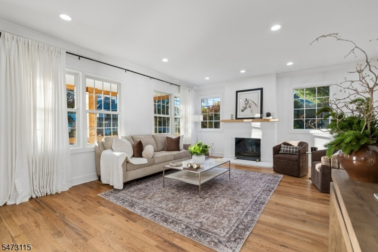
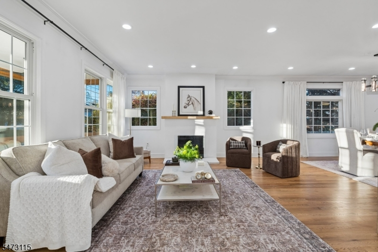
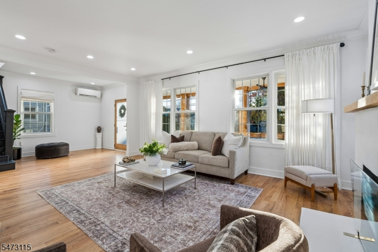
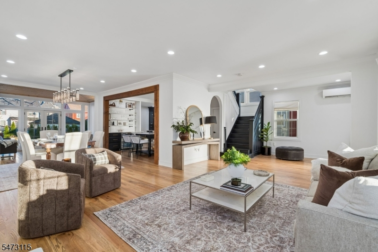
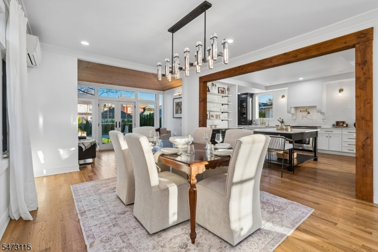
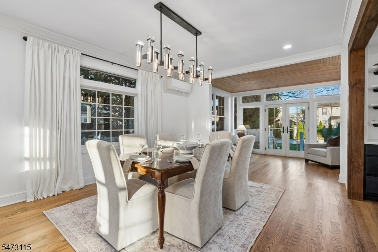
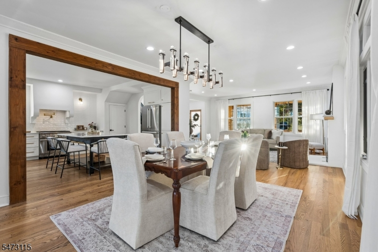
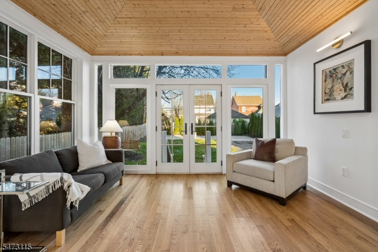
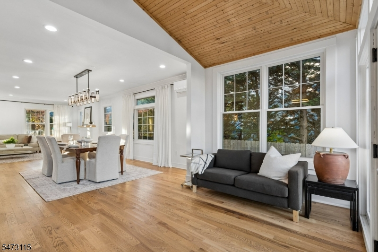
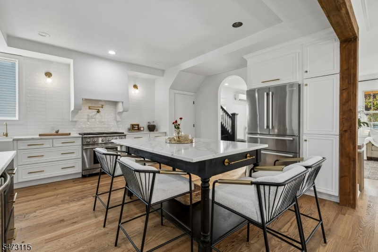
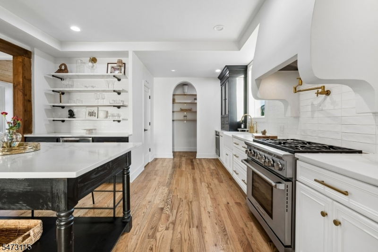
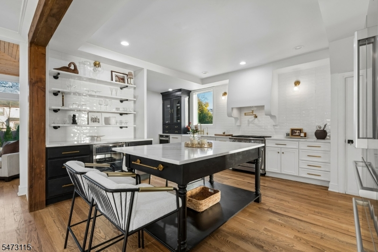
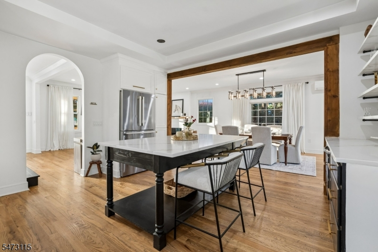
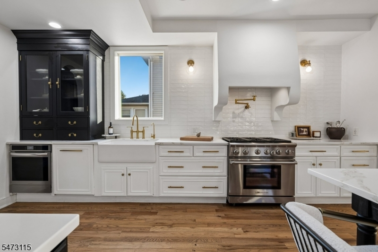
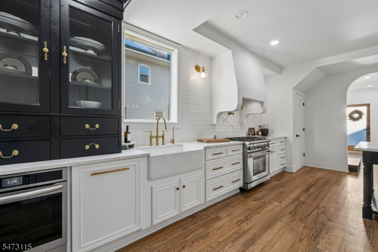
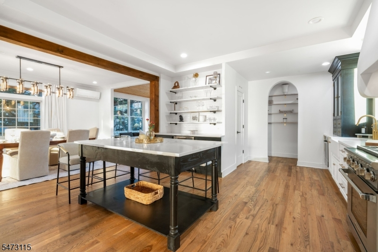
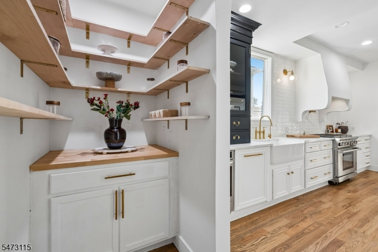
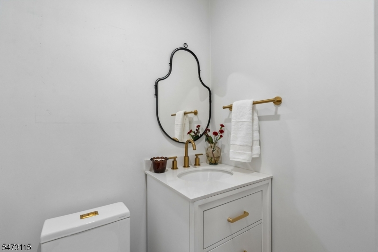
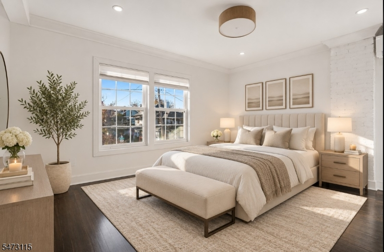
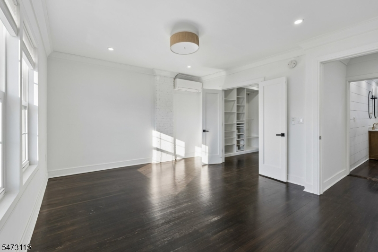
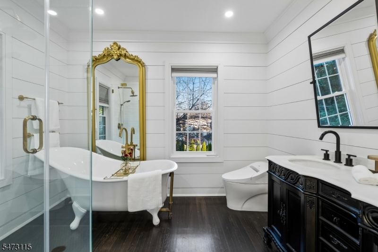
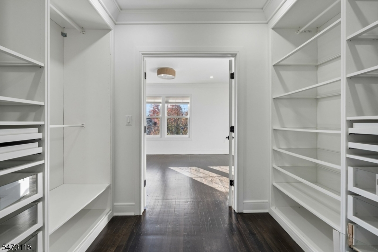
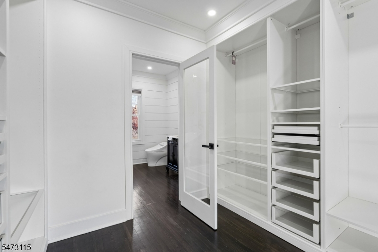
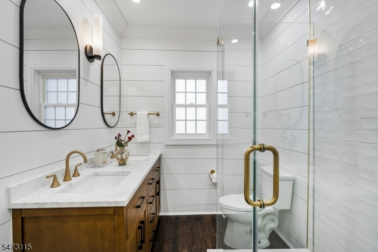
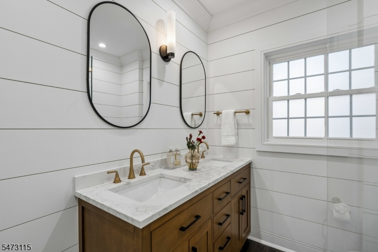
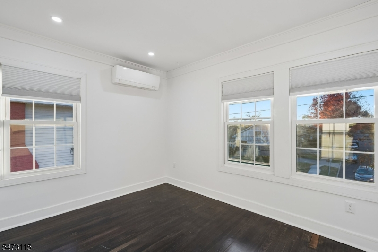
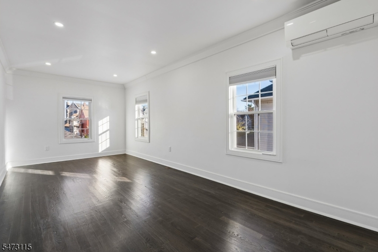
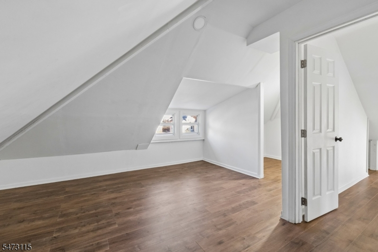
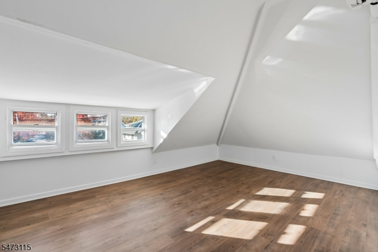
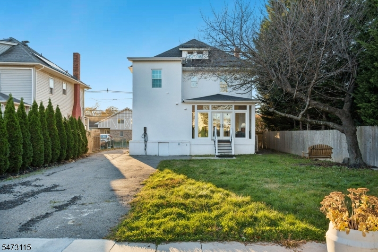
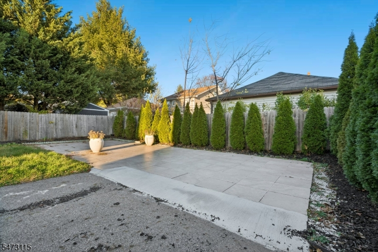
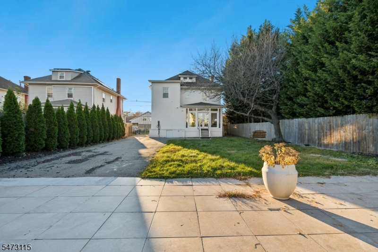
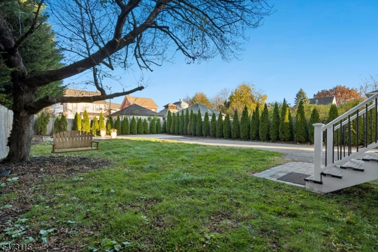
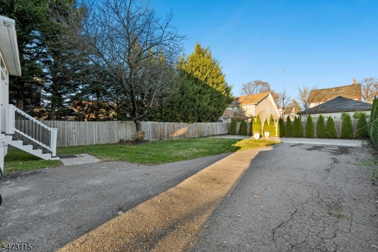
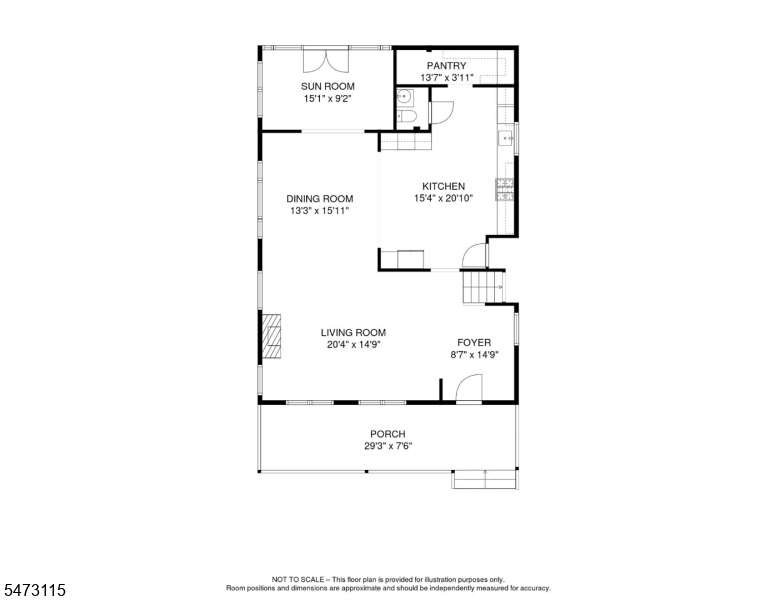
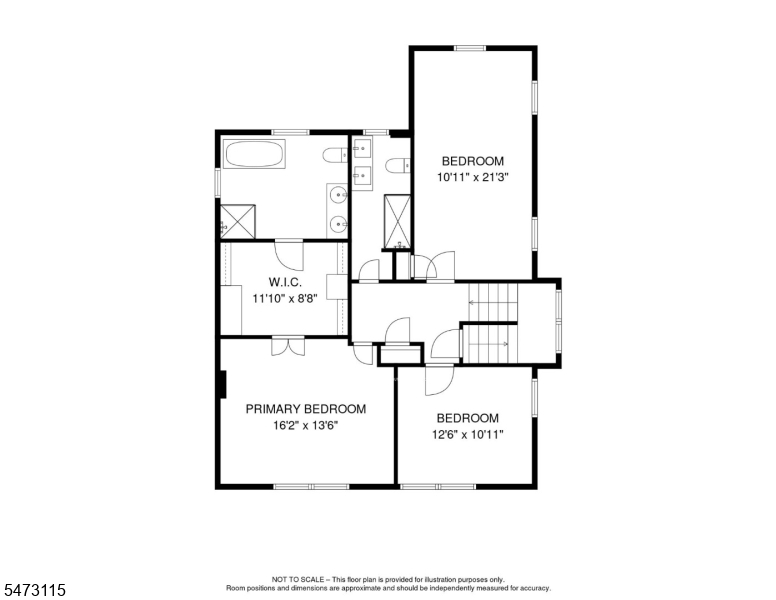
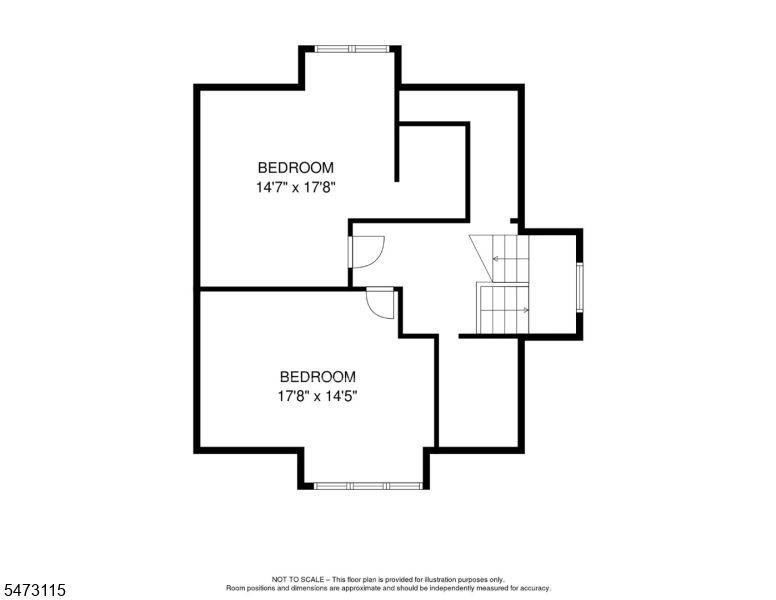
Welcome to this charming Colonial nestled in the heart of Downtown Clifton! An inviting front porch welcomes you into a bright and spacious foyer. The LR features a large window that fills the space w/ natural light, creating a warm & inviting atmosphere, flowing seamlessly into the DR. The layout continues to a comfortable sitting room w/ French door overlooking the backyard. The kitchen offers abundant cabinetry, ample counter space, appliances, including a wine fridge & an island perfect for casual dining. A full-size pantry, LDR, & a powder room, complete the 1sr floor. The 2nd floor features a spacious primary suite w/ a large WIC & spa-like bathroom featuring a soaking tub, shower, & double vanity. 2 addl. generously sized BR & a full main bathroom complete this level. The 3rd floor offers 2 addl. BR, providing even more flexibility for your needs. A walkout lower level offers endless possibilities w/ its expansive open layout, ready to be transformed into multiple living spaces to suit your lifestyle. 2 add'l rooms provide ideal options for a home office, playroom, gym, or add'l storage. New roof, tankless water heater, solar panel, plumbing system (2021). Enjoy the convenience of an installed EV charger. Ideally located near NYC transportation, shopping, dining, & more. This spacious home offers comfort, functionality, & in a desirable location. Don't miss this wonderful opportunity to make this charming Colonial your own! Property is being sold strictly AS-IS.Rooms Sizes
Kitchen:
15x20 First
Dining Room:
13x15 First
Living Room:
20x15 First
Family Room:
Basement
Den:
15x9 First
Bedroom 1:
16x14 Second
Bedroom 2:
10x21 Second
Bedroom 3:
13x11 Second
Bedroom 4:
15x18 Third
Room Levels
Basement:
Bath(s) Other, Family Room, Office, Rec Room
Ground:
n/a
Level 1:
DiningRm,Foyer,Kitchen,Laundry,LivingRm,Pantry,Porch,PowderRm,Sunroom,Walkout
Level 2:
3 Bedrooms, Bath Main
Level 3:
2 Bedrooms, Storage Room
Level Other:
n/a
Room Features
Kitchen:
Center Island, Pantry, Separate Dining Area
Dining Room:
Formal Dining Room
Master Bedroom:
Full Bath, Walk-In Closet
Bath:
Soaking Tub, Stall Shower
Interior Features
Square Foot:
2,100
Year Renovated:
2022
Basement:
Yes - Full, Walkout
Full Baths:
3
Half Baths:
1
Appliances:
Carbon Monoxide Detector, Dishwasher, Kitchen Exhaust Fan, Microwave Oven, Range/Oven-Gas, Refrigerator, Wine Refrigerator
Flooring:
Laminate, Wood
Fireplaces:
1
Fireplace:
Living Room, Wood Burning
Interior:
CODetect,SmokeDet,TubShowr,WlkInCls,WndwTret
Exterior Features
Garage Space:
No
Garage:
n/a
Driveway:
1 Car Width
Roof:
Asphalt Shingle
Exterior:
Brick, Stucco
Swimming Pool:
No
Pool:
n/a
Utilities
Heating System:
4+ Units
Heating Source:
Electric
Cooling:
4+ Units, Ductless Split AC
Water Heater:
Gas
Water:
Public Water
Sewer:
Public Sewer
Services:
Cable TV Available
Lot Features
Acres:
0.15
Lot Dimensions:
50X135
Lot Features:
Level Lot
School Information
Elementary:
Number 3
Middle:
C.COLUMBUS
High School:
CLIFTON
Community Information
County:
Passaic
Town:
Clifton City
Neighborhood:
n/a
Application Fee:
n/a
Association Fee:
n/a
Fee Includes:
n/a
Amenities:
n/a
Pets:
n/a
Financial Considerations
List Price:
$799,000
Tax Amount:
$14,666
Land Assessment:
$88,200
Build. Assessment:
$151,100
Total Assessment:
$239,300
Tax Rate:
6.13
Tax Year:
2025
Ownership Type:
Fee Simple
Listing Information
MLS ID:
4065634
List Date:
11-19-2026
Days On Market:
1
Listing Broker:
HOWARD HANNA RAND REALTY
Listing Agent:
Vanessa Aliaga


Request More Information
Shawn and Diane Fox
RE/MAX American Dream
3108 Route 10 West
Denville, NJ 07834
Call: (973) 277-7853
Web: BoulderRidgeNJ.com
