3401 Robinson Ct
Bridgewater Twp, NJ 08807
Price: $650,000
GSMLS: 4065629Type: Condo/Townhouse/Co-op
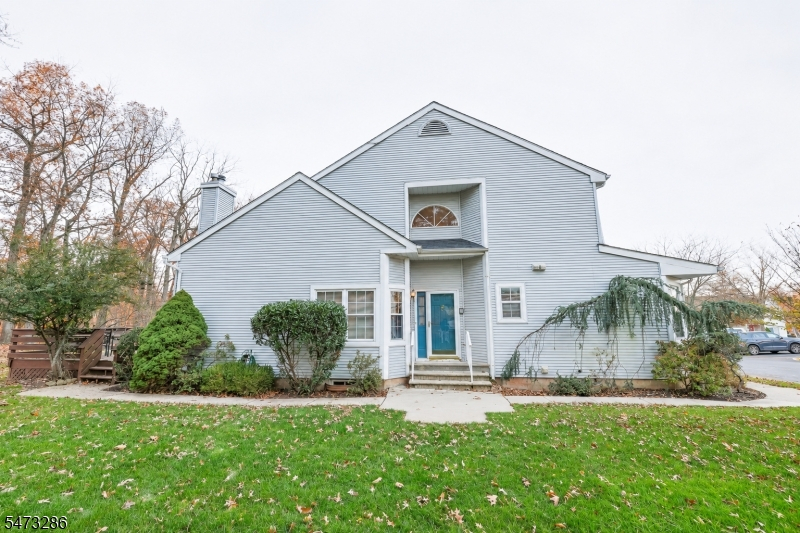
Style: Townhouse-End Unit
Beds: 3
Baths: 2 Full & 1 Half
Garage: 2-Car
Year Built: 1990
Acres: 0.00
Property Tax: $10,530
Description
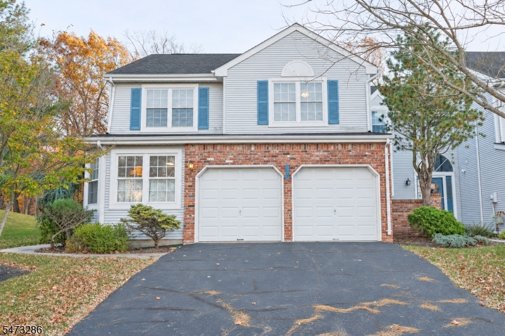
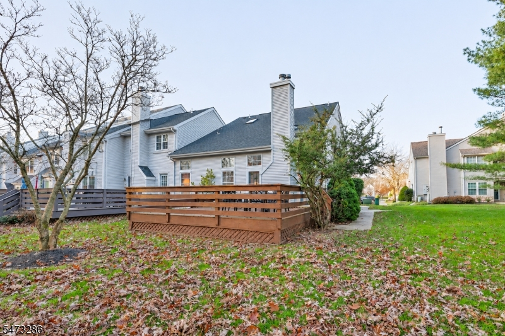
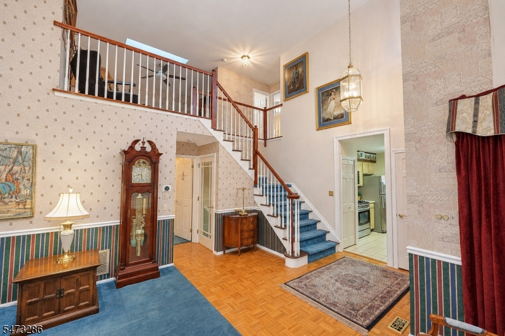
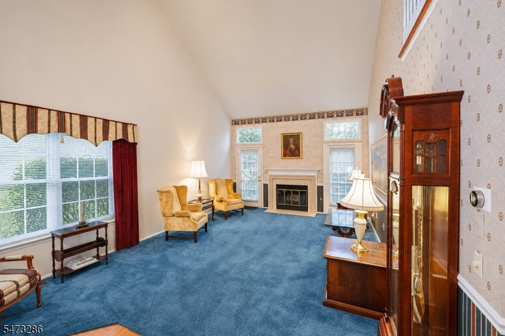
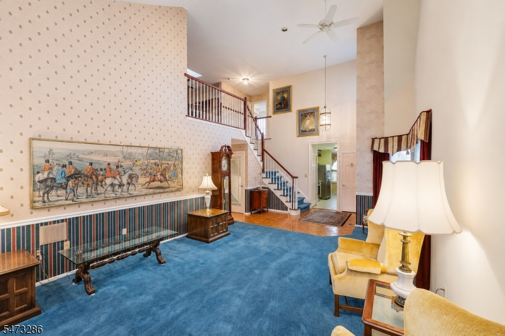
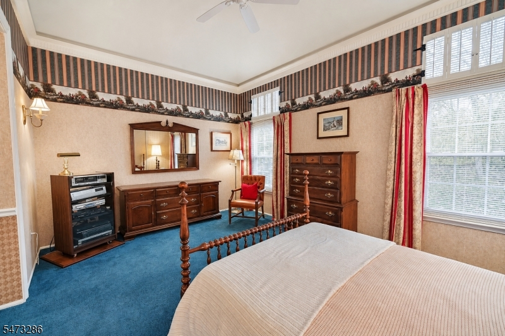
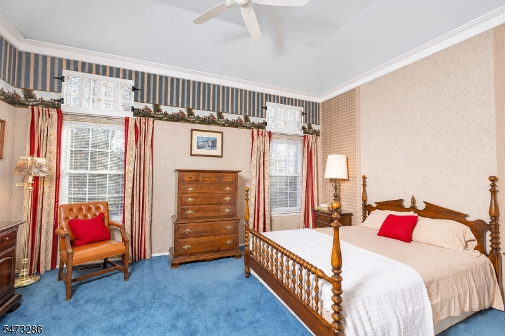
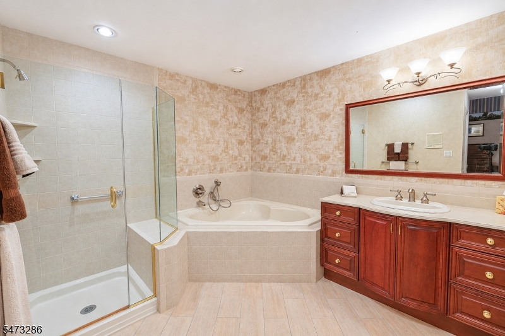
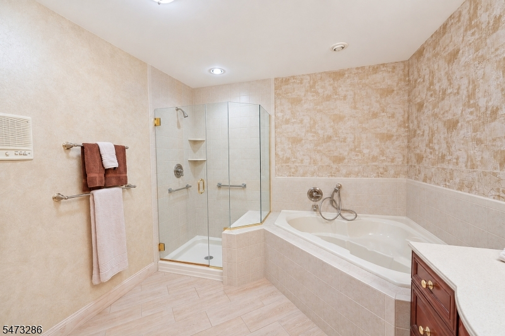
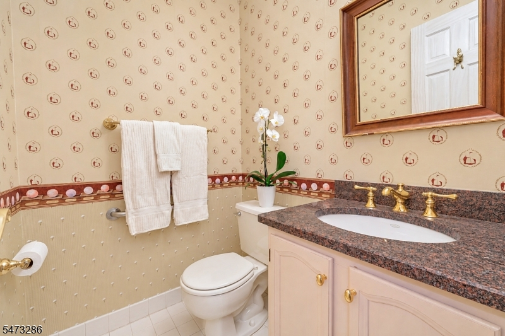
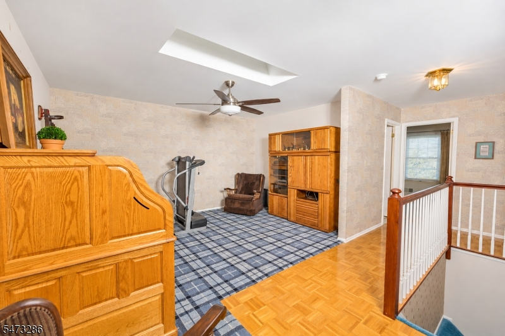
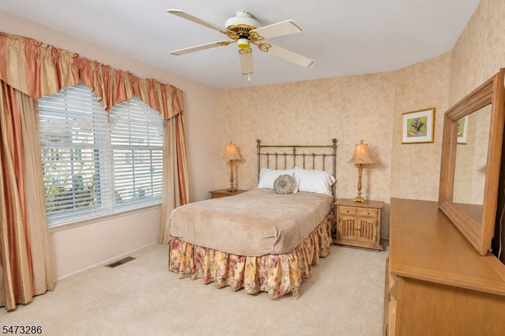
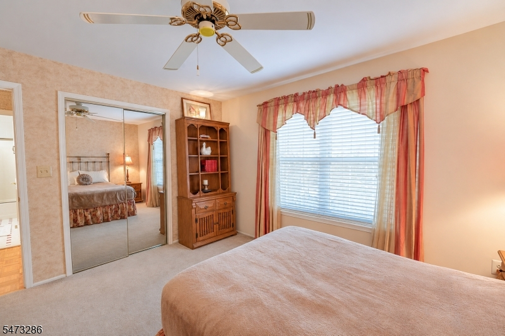
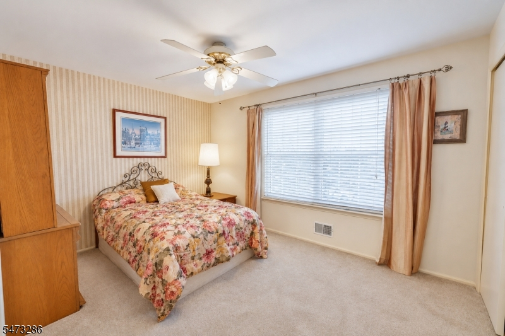
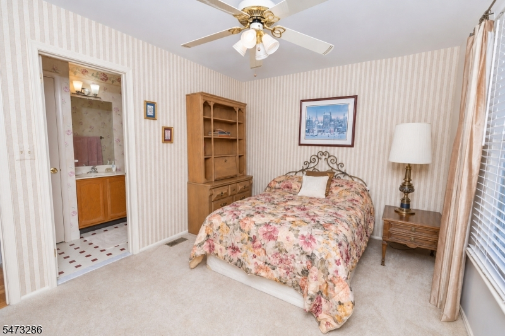
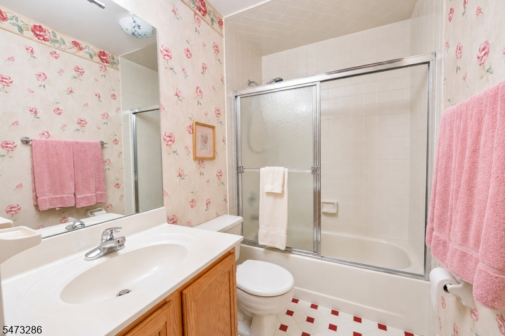
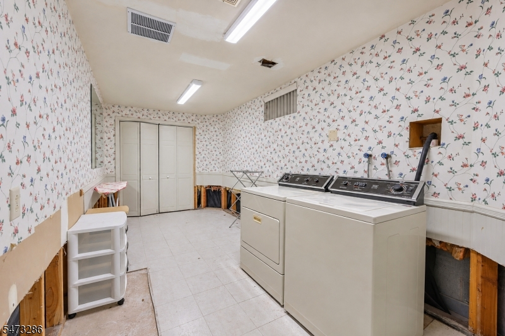
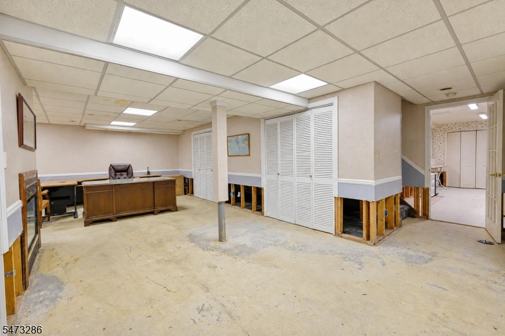
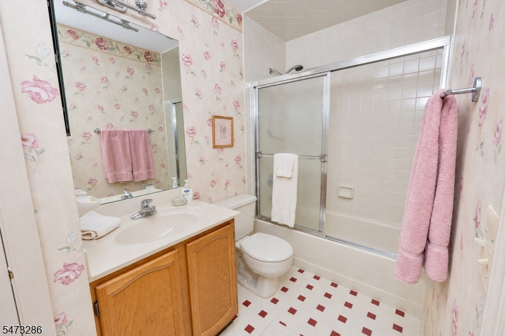
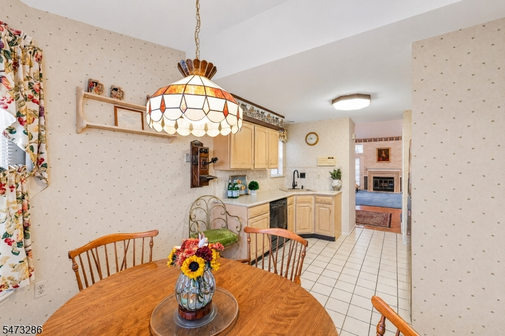
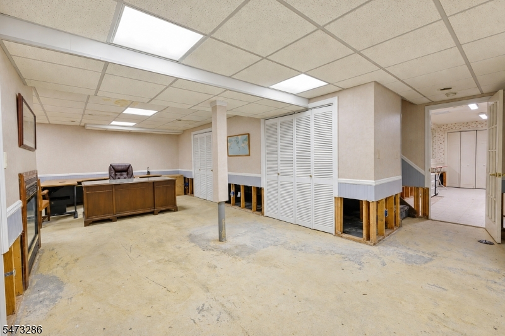
This sought-after end-unit townhome backs to a private wooded setting and offers three bedrooms, two and a half baths, and a two-car garage. The living room features soaring ceilings and opens to an oversized deck overlooking the woods. Two fireplaces, parquet flooring, and carpeting add warmth throughout the home.The first-floor primary suite features a tray ceiling, a walk-in closet, and an en suite bath with a soaking tub, separate shower, and private water closet. Upstairs, a light-filled loft offers flexible space for a home office or sitting area, alongside two additional bedrooms and a full bath.With some renovation, the partially finished basement could become a welcoming recreation room centered around the existing gas fireplace. The lower level also offers ample storage and a separate laundry room. Conveniently located near shopping and dining, with easy access to major highways. Expanded deck has gas hook up and electric.
Rooms Sizes
Kitchen:
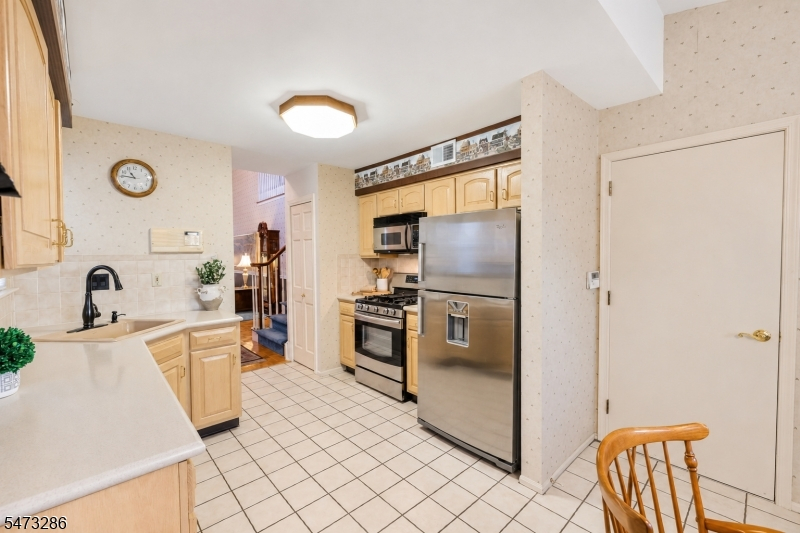
11x10 First
Dining Room:
First
Living Room:
13x13 First
Family Room:
18x15 Second
Den:
Second
Bedroom 1:
11x15 First
Bedroom 2:
11x12 Second
Bedroom 3:
9x12 Second
Bedroom 4:
n/a
Room Levels
Basement:
Laundry Room, Rec Room, Utility Room
Ground:
n/a
Level 1:
1Bedroom,BathMain,Foyer,GarEnter,Kitchen,LivingRm,PowderRm
Level 2:
2 Bedrooms, Bath(s) Other, Family Room
Level 3:
n/a
Level Other:
n/a
Room Features
Kitchen:
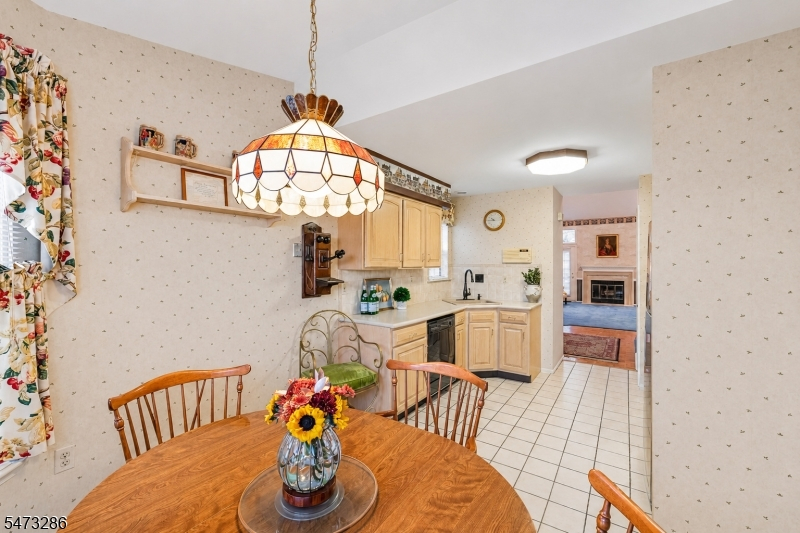
Eat-In Kitchen
Dining Room:
n/a
Master Bedroom:
1st Floor, Full Bath, Walk-In Closet
Bath:
n/a
Interior Features
Square Foot:
n/a
Year Renovated:
n/a
Basement:
Yes - Finished-Partially, Full
Full Baths:
2
Half Baths:
1
Appliances:
Carbon Monoxide Detector, Dishwasher, Dryer, Microwave Oven, Range/Oven-Gas, Refrigerator, Washer
Flooring:
Carpeting, Parquet-Some, Tile
Fireplaces:
2
Fireplace:
Gas Ventless, Living Room, Rec Room
Interior:
Blinds,CODetect,CeilCath,Drapes,FireExtg,CeilHigh,Skylight,SmokeDet,StallTub,WlkInCls,WndwTret
Exterior Features
Garage Space:
2-Car
Garage:
Attached Garage, Built-In Garage, Garage Door Opener
Driveway:
2 Car Width, Additional Parking, Blacktop
Roof:
Asphalt Shingle
Exterior:
Brick, Vinyl Siding
Swimming Pool:
Yes
Pool:
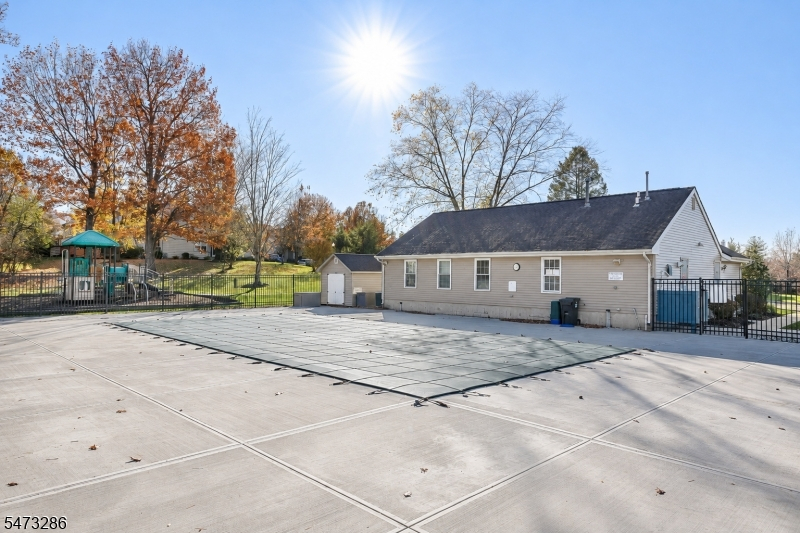
Association Pool
Utilities
Heating System:
1 Unit, Forced Hot Air
Heating Source:
Gas-Natural
Cooling:
1 Unit, Central Air
Water Heater:
Gas
Water:
Public Water
Sewer:
Public Sewer
Services:
Cable TV Available, Garbage Included
Lot Features
Acres:
0.00
Lot Dimensions:
n/a
Lot Features:
Cul-De-Sac, Level Lot, Wooded Lot
School Information
Elementary:
JF KENNEDY
Middle:
EISENHOWER
High School:
BRIDG-RAR
Community Information
County:
Somerset
Town:
Bridgewater Twp.
Neighborhood:
Bridle Club
Application Fee:
$1,380
Association Fee:
$345 - Monthly
Fee Includes:
Maintenance-Common Area, Snow Removal, Trash Collection
Amenities:
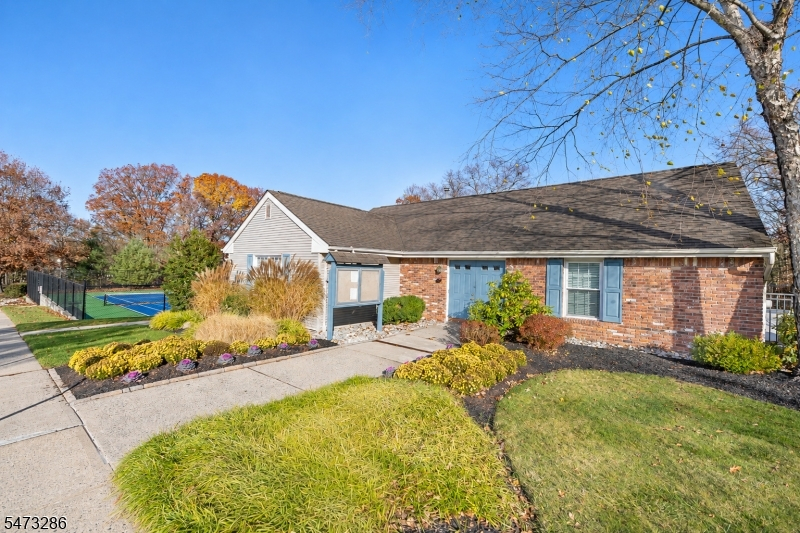
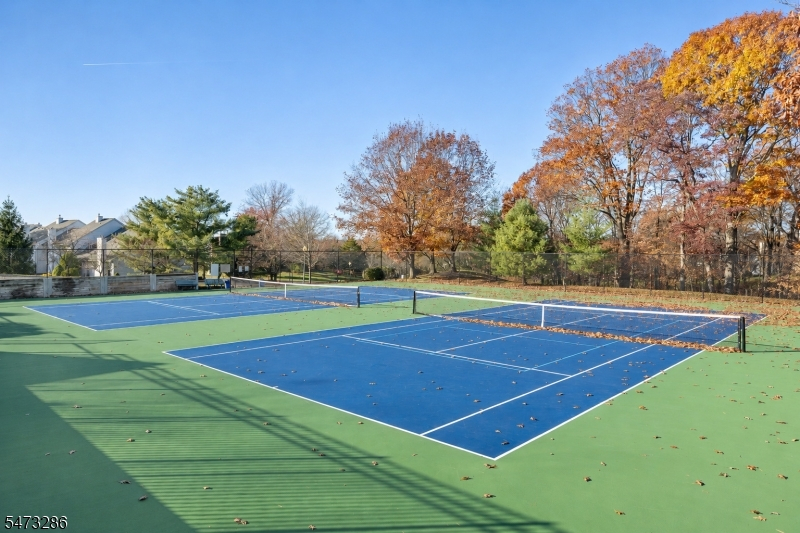
Club House, Playground, Pool-Outdoor, Tennis Courts
Pets:
Yes
Financial Considerations
List Price:
$650,000
Tax Amount:
$10,530
Land Assessment:
$185,000
Build. Assessment:
$407,400
Total Assessment:
$592,400
Tax Rate:
1.90
Tax Year:
2025
Ownership Type:
Condominium
Listing Information
MLS ID:
4065629
List Date:
11-19-2026
Days On Market:
1
Listing Broker:
KELLER WILLIAMS TOWNE SQUARE REAL
Listing Agent:
Kelly Dunnder


Request More Information
Shawn and Diane Fox
RE/MAX American Dream
3108 Route 10 West
Denville, NJ 07834
Call: (973) 277-7853
Web: BoulderRidgeNJ.com
