4 Parkside Ln
Bayonne City, NJ 07002
Price: $525,000
GSMLS: 4065611Type: Single Family
Style: Custom Home
Beds: 3
Baths: 2 Full
Garage: 1-Car
Year Built: 1942
Acres: 0.05
Property Tax: $9,126
Description
Open House Tomorrow 11AM–1PM.
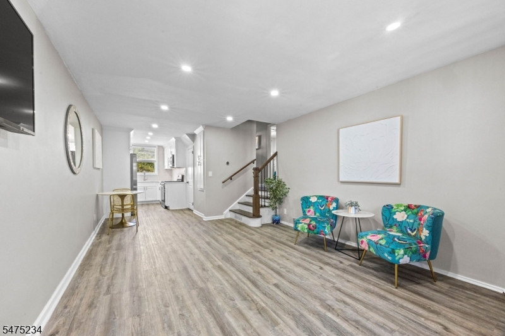
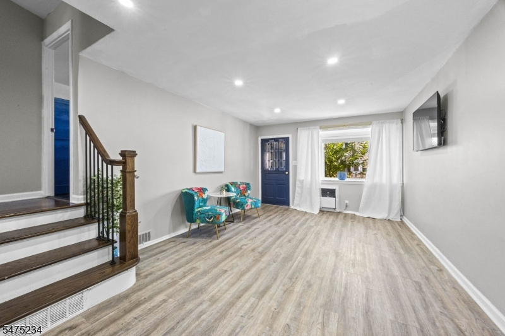
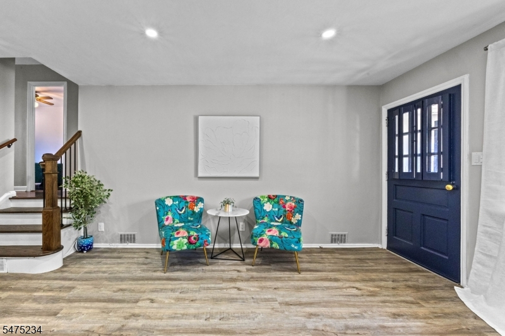
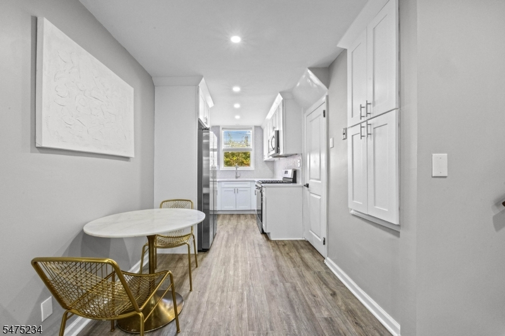
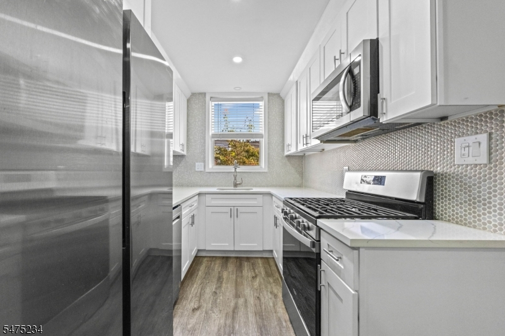
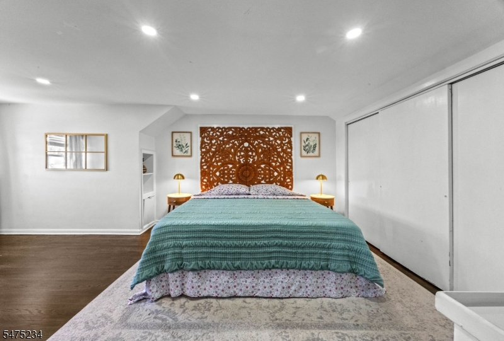
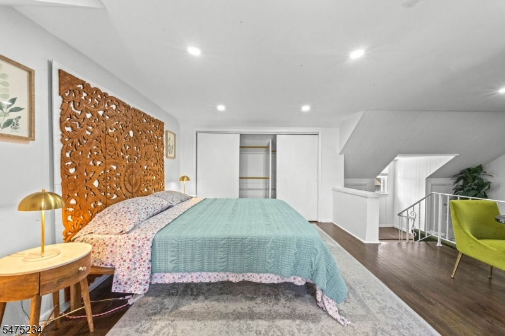
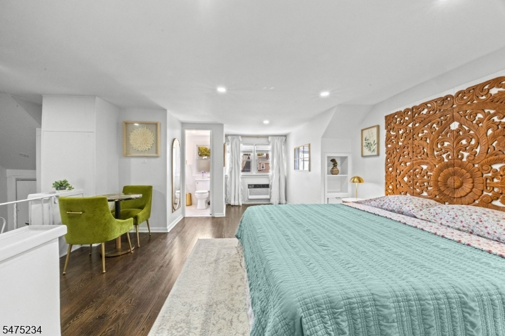
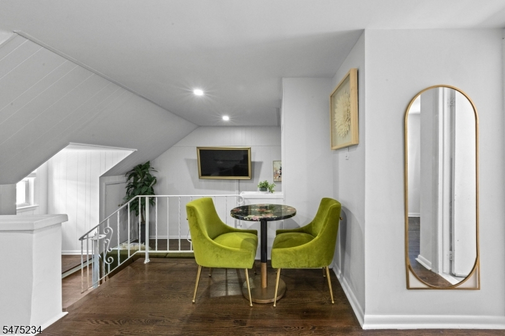
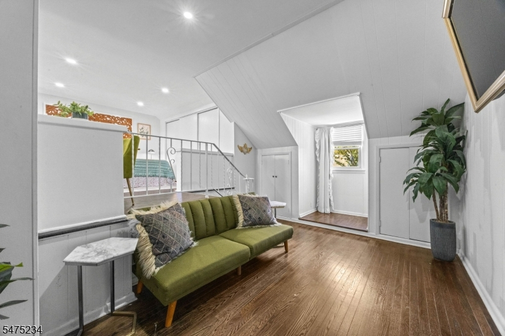
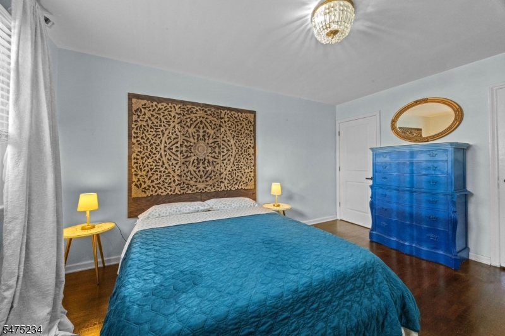
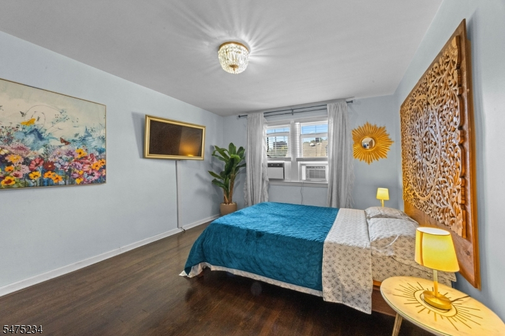
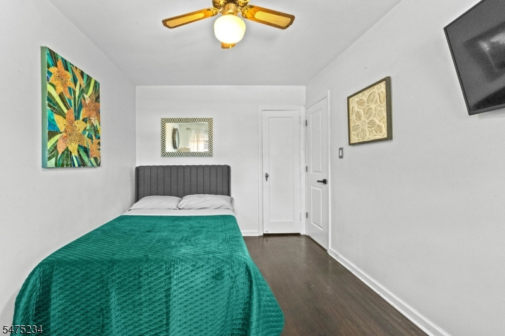
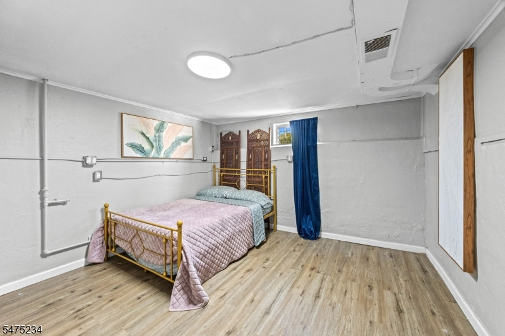
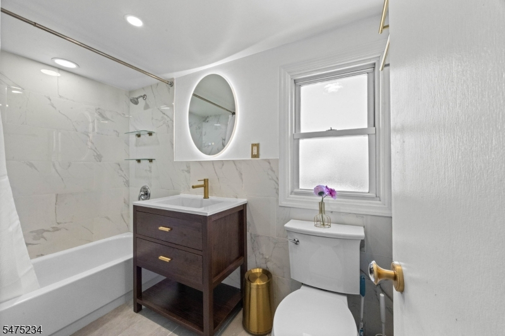
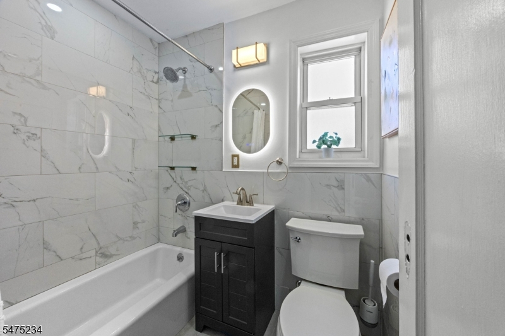
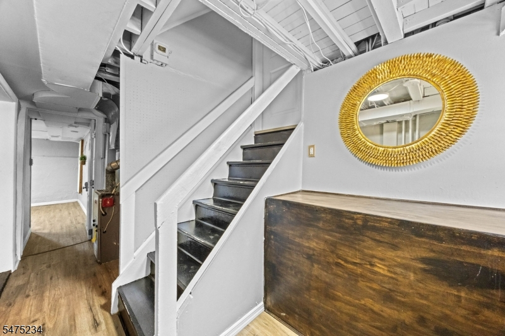
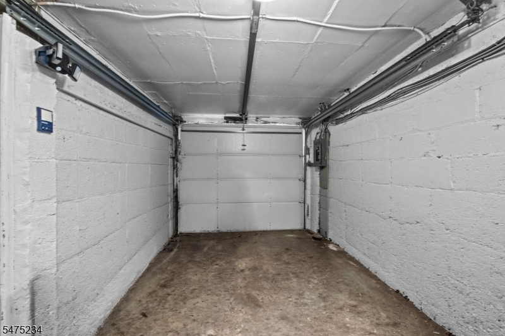
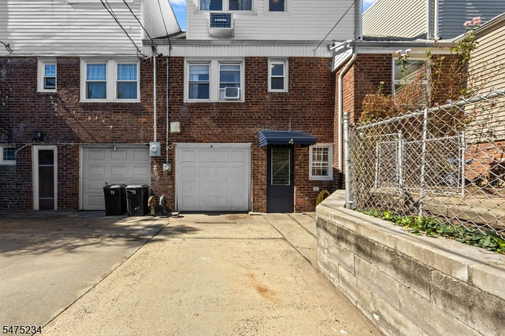
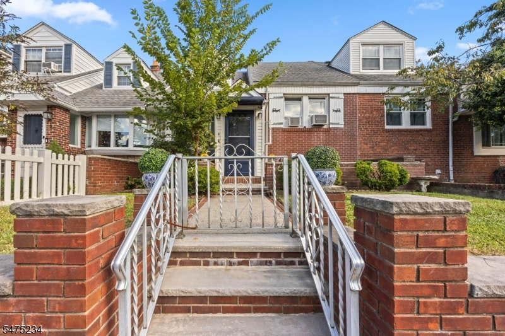
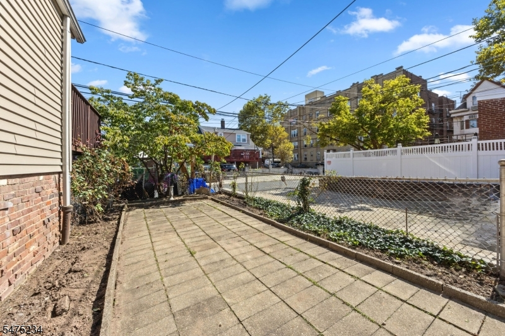
Welcome to 4 Parkside Lane, a thoughtfully updated 3-bedroom, 2-full-bath home offering an impressive combination of character, flexibility, and space.The bright main level flows into an updated kitchen featuring white cabinetry, stainless steel appliances, gas cooking, and ample counter space, creating a clean, functional setting for everyday meals and entertaining. Updated bathrooms and hardwood flooring add to the home's move-in-ready appeal.Upstairs, the private primary suite feels like a retreat of its own. Set apart on its own level, it features an updated en-suite bath, generous closet space, and a separate loft, ideal for a home office, or dressing area.A finished basement adds even more versatility, with room for recreation, a playroom, home gym, office, or additional gathering space. The home also features forced hot air for year-round comfort.Outside, enjoy a patio and yard with space to relax, garden, or entertain. A private driveway and attached garage provide the convenience of off-street parking plus additional storage.A surprisingly versatile layout designed to adapt to the way you live. With its updated kitchen and baths, stainless steel appliances, private primary suite with en-suite bath and loft, finished basement, driveway, garage, and outdoor space.And we can't forget the prime location! Just 2 blocks from 16th Street Park, a municipal waterfront park offering scenic views of Newark Bay as part of the Hackensack River Greenway.Rooms Sizes
Kitchen:
First
Dining Room:
First
Living Room:
First
Family Room:
n/a
Den:
n/a
Bedroom 1:
Third
Bedroom 2:
Second
Bedroom 3:
Second
Bedroom 4:
n/a
Room Levels
Basement:
GarEnter,Laundry,RecRoom
Ground:
n/a
Level 1:
DiningRm,Kitchen,LivingRm,LivDinRm
Level 2:
2 Bedrooms, Bath(s) Other
Level 3:
1Bedroom,BathMain,SittngRm
Level Other:
n/a
Room Features
Kitchen:
See Remarks
Dining Room:
n/a
Master Bedroom:
n/a
Bath:
n/a
Interior Features
Square Foot:
1,549
Year Renovated:
2023
Basement:
Yes - Finished
Full Baths:
2
Half Baths:
0
Appliances:
Dishwasher, Dryer, Microwave Oven, Range/Oven-Gas, Refrigerator, Washer
Flooring:
Vinyl-Linoleum
Fireplaces:
No
Fireplace:
n/a
Interior:
n/a
Exterior Features
Garage Space:
1-Car
Garage:
Attached Garage
Driveway:
1 Car Width, 2 Car Width, Additional Parking, Driveway-Exclusive
Roof:
Asphalt Shingle
Exterior:
Brick
Swimming Pool:
n/a
Pool:
n/a
Utilities
Heating System:
Forced Hot Air
Heating Source:
Gas-Natural
Cooling:
Wall A/C Unit(s), Window A/C(s)
Water Heater:
Gas
Water:
Public Water
Sewer:
Public Sewer
Services:
n/a
Lot Features
Acres:
0.05
Lot Dimensions:
25X95
Lot Features:
n/a
School Information
Elementary:
n/a
Middle:
n/a
High School:
n/a
Community Information
County:
Hudson
Town:
Bayonne City
Neighborhood:
n/a
Application Fee:
n/a
Association Fee:
n/a
Fee Includes:
n/a
Amenities:
n/a
Pets:
Yes
Financial Considerations
List Price:
$525,000
Tax Amount:
$9,126
Land Assessment:
$151,900
Build. Assessment:
$165,000
Total Assessment:
$316,900
Tax Rate:
2.88
Tax Year:
2025
Ownership Type:
Fee Simple
Listing Information
MLS ID:
4065611
List Date:
11-19-2026
Days On Market:
2
Listing Broker:
SERHANT NEW JERSEY LLC
Listing Agent:
Ami-sasha Thadani


Request More Information
Shawn and Diane Fox
RE/MAX American Dream
3108 Route 10 West
Denville, NJ 07834
Call: (973) 277-7853
Web: BoulderRidgeNJ.com
