48 Burnside Ave
Cranford Twp, NJ 07016
Price: $1,199,000
GSMLS: 4065607Type: Single Family
Style: Contemporary
Beds: 4
Baths: 4 Full & 1 Half
Garage: 1-Car
Year Built: 1952
Acres: 0.00
Property Tax: $13,191
Description
Open House Tomorrow 12PM–2PM.
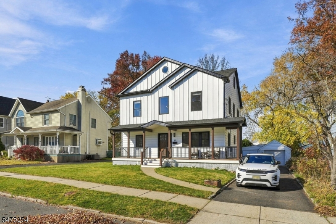
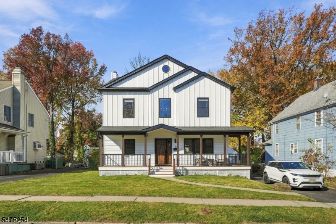
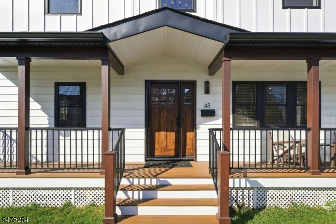
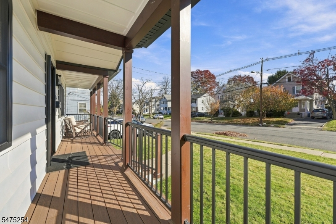
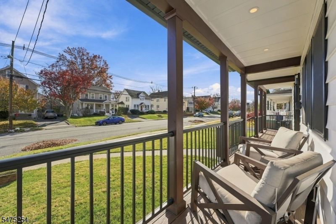
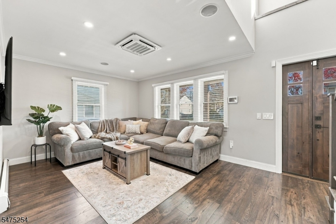
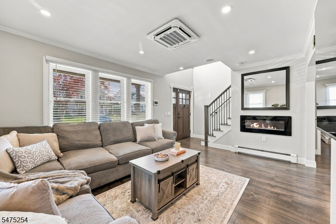
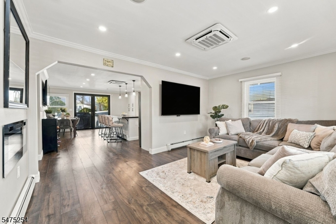
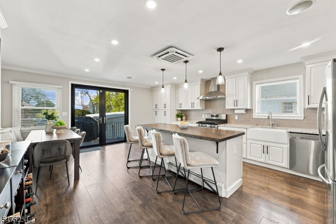
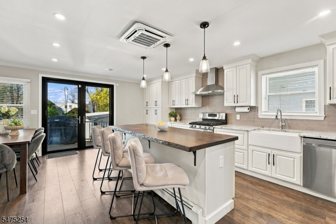
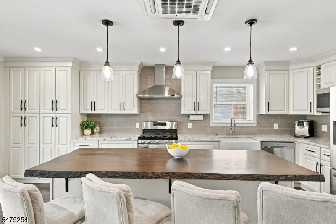
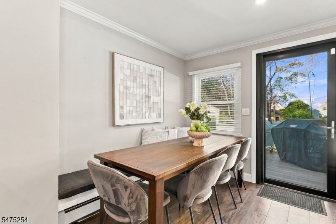
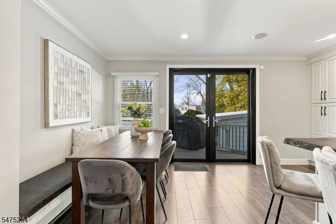
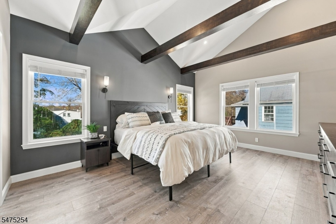
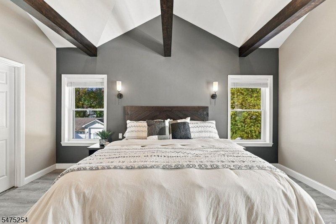
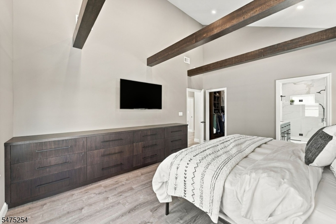
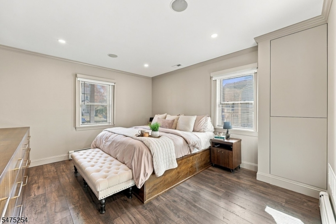
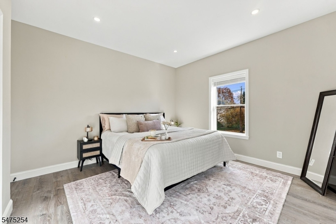
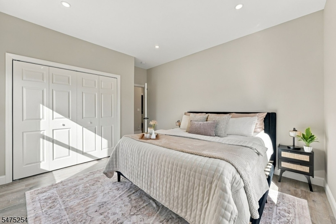
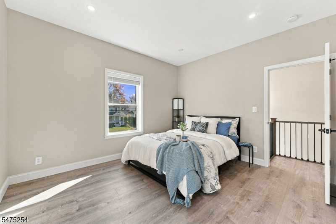
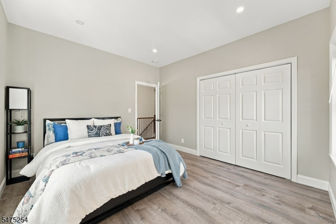
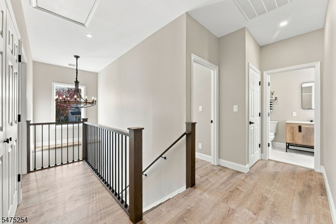
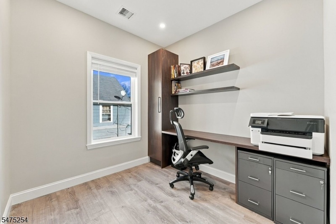
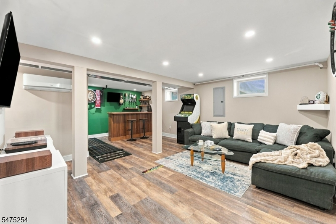
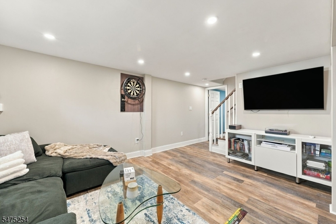
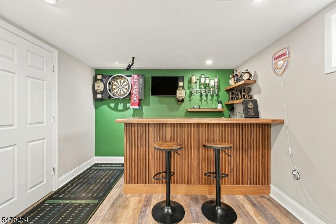
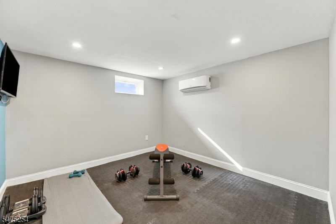
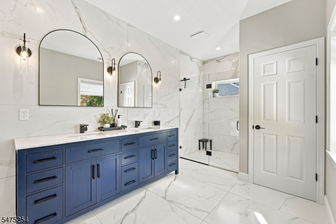
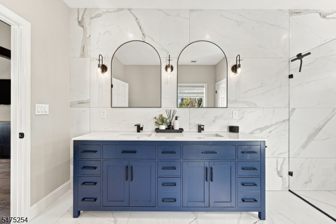
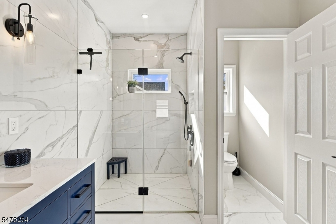
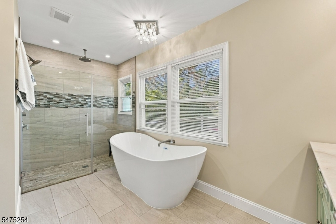
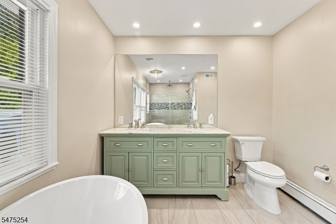
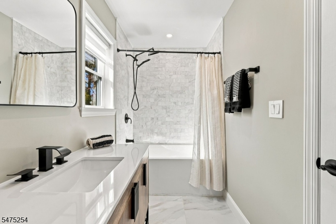
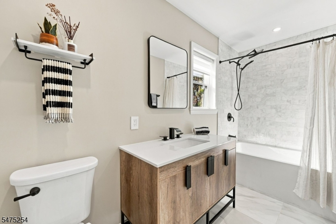
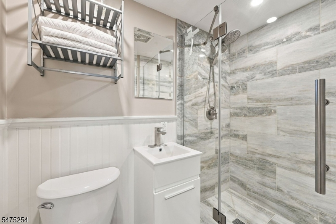
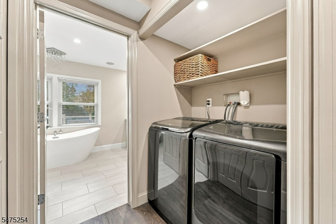
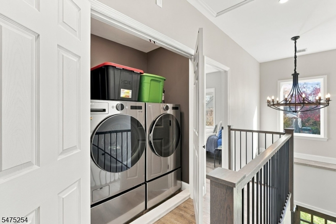
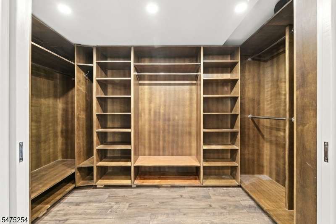
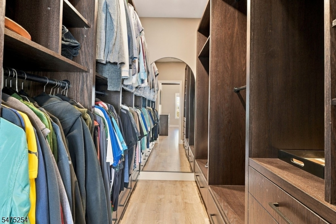
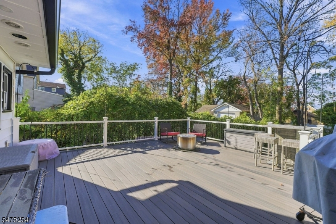
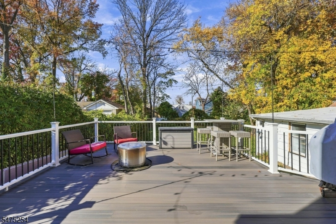
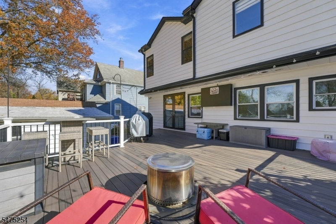
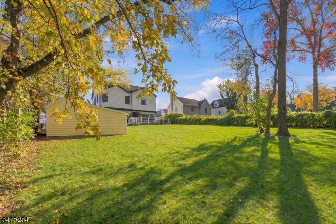
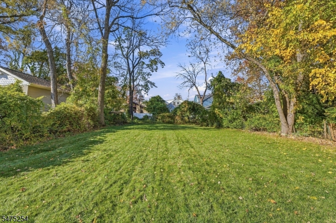
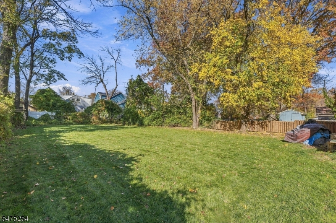
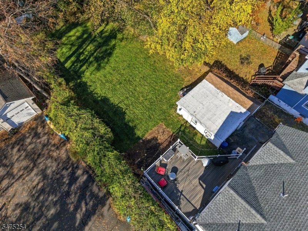
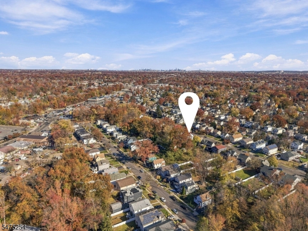
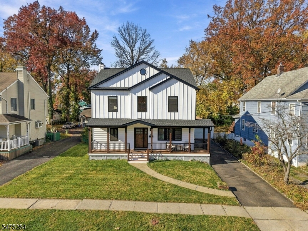
Discover exceptional craftsmanship in this stunning 4-bedroom plus den, 4.5-bathroom custom home on an over-sized lot at 48 Burnside Avenue. Designed and meticulously built by a luxury carpenter, every inch of this residence showcases bespoke millwork, thoughtful details & superior quality made to last that sets it apart. Thoughtfully configured for seamless entertaining, the expansive, sun-drenched floor plan highlights a large gourmet kitchen anchored by an oversized island topped with a gorgeous live-edge white oak counter a true artisan showpiece that sets the tone for the entire home. Whether hosting holiday gatherings inside or stepping directly out onto the spacious deck overlooking the deep backyard for summer barbecues, the indoor-outdoor flow makes every occasion effortless. The home boasts two amazing primary bedroom suites, each complete with massive walk-in closets & luxurious bathrooms. Two additional spacious bedrooms and convenient bath access ensure plenty of privacy for guests. Downstairs, a beautifully finished basement elevates your living and hosting options even further, featuring a custom bar, spacious living room, dedicated home gym, and a full bathroom. Set on a deep & wide 63 X 190 ft picturesque lot in one of Cranford's most sought-after neighborhoods, this home offers convenient access to vibrant downtown shopping, top-rated restaurants, local parks & direct NYC trains.Rooms Sizes
Kitchen:
n/a
Dining Room:
n/a
Living Room:
n/a
Family Room:
n/a
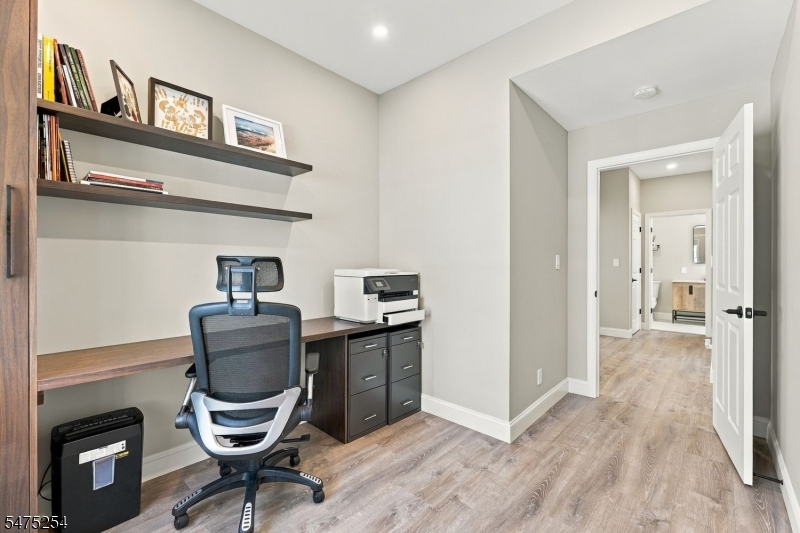
Den:
Second
Bedroom 1:
n/a
Bedroom 2:
n/a
Bedroom 3:
n/a
Bedroom 4:
n/a
Room Levels
Basement:
n/a
Ground:
n/a
Level 1:
n/a
Level 2:
n/a
Level 3:
n/a
Level Other:
n/a
Room Features
Kitchen:
Center Island
Dining Room:
n/a
Master Bedroom:
Full Bath, Walk-In Closet
Bath:
Stall Shower And Tub
Interior Features
Square Foot:
3,300
Year Renovated:
2020
Basement:
Yes - Finished, Full
Full Baths:
4
Half Baths:
1
Appliances:
Carbon Monoxide Detector, Cooktop - Gas, Dishwasher, Dryer, Range/Oven-Gas, Refrigerator
Flooring:
n/a
Fireplaces:
1
Fireplace:
Family Room
Interior:
n/a
Exterior Features
Garage Space:
1-Car
Garage:
Detached Garage, Garage Parking
Driveway:
1 Car Width, Additional Parking, Driveway-Exclusive
Roof:
Asphalt Shingle
Exterior:
Vinyl Siding
Swimming Pool:
No
Pool:
n/a
Utilities
Heating System:
4+ Units
Heating Source:
Electric, Gas-Natural
Cooling:
4+ Units, Central Air
Water Heater:
n/a
Water:
Public Water
Sewer:
Public Sewer
Services:
n/a
Lot Features
Acres:
0.00
Lot Dimensions:
63 x 190
Lot Features:
n/a
School Information
Elementary:
Livston/Wa
Middle:
Hillside
High School:
Cranford H
Community Information
County:
Union
Town:
Cranford Twp.
Neighborhood:
n/a
Application Fee:
n/a
Association Fee:
n/a
Fee Includes:
n/a
Amenities:
n/a
Pets:
n/a
Financial Considerations
List Price:
$1,199,000
Tax Amount:
$13,191
Land Assessment:
$70,698
Build. Assessment:
$182,000
Total Assessment:
$135,600
Tax Rate:
7.25
Tax Year:
2026
Ownership Type:
Fee Simple
Listing Information
MLS ID:
4065607
List Date:
11-18-2026
Days On Market:
2
Listing Broker:
TERRANE REALTY ADVISORS
Listing Agent:
Cynthia Samaris


Request More Information
Shawn and Diane Fox
RE/MAX American Dream
3108 Route 10 West
Denville, NJ 07834
Call: (973) 277-7853
Web: BoulderRidgeNJ.com
