6 Ridge Ave
Little Falls Twp, NJ 07424
Price: $679,000
GSMLS: 4065604Type: Multi-Family
Style: Under/Over
Total Units: 2
Beds: 4
Baths: 2 Full
Garage: No
Year Built: 1948
Acres: 0.11
Property Tax: $5,313
Description
Open House Tomorrow 12PM–2PM.
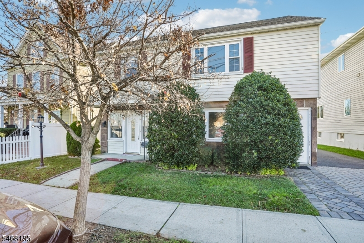
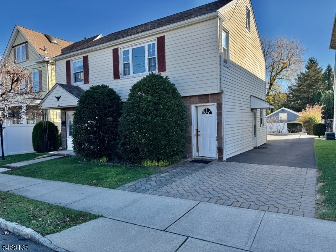
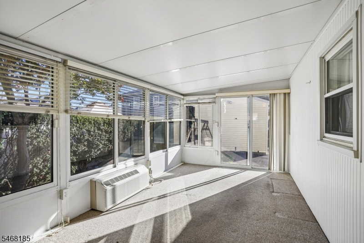
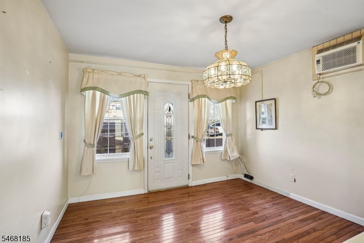
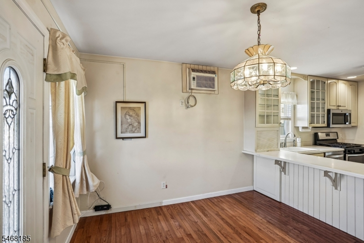
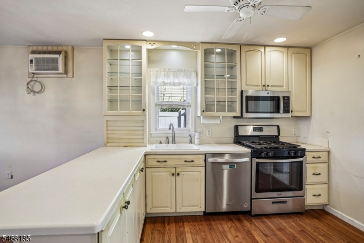
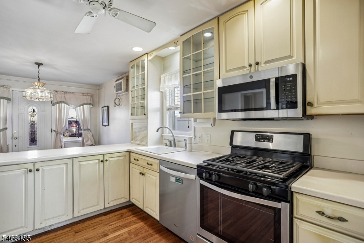
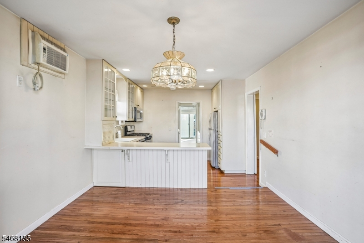
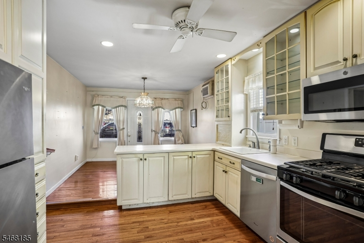
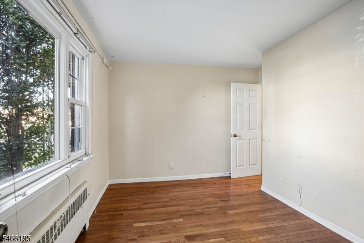
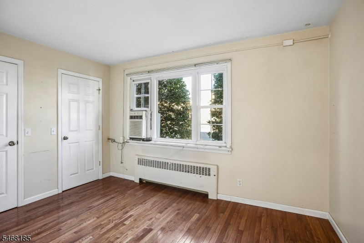
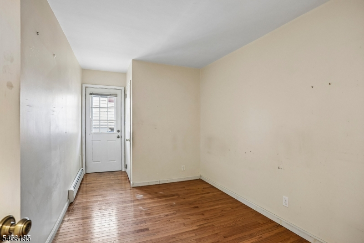
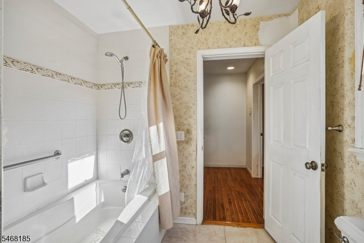
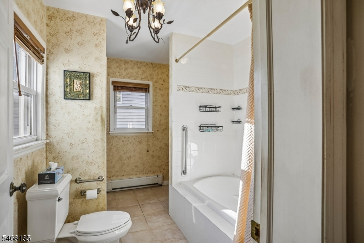
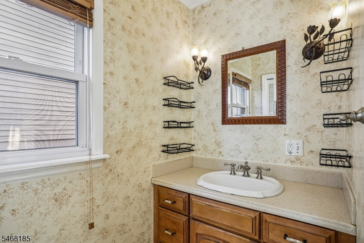
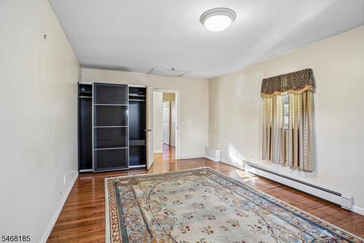
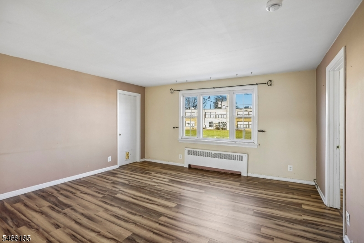
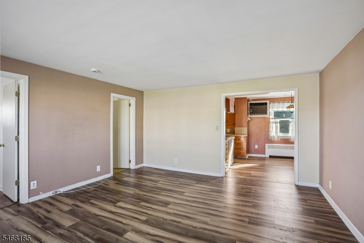
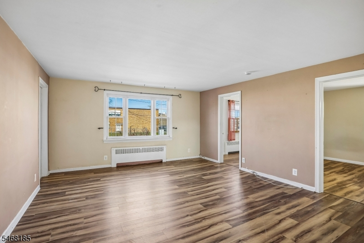
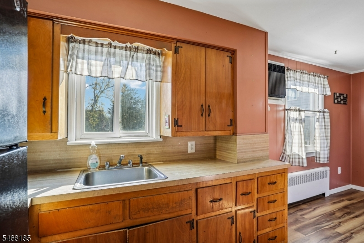
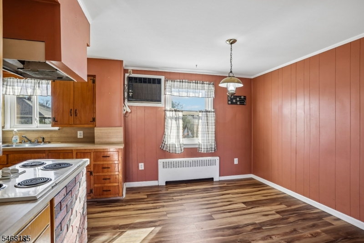
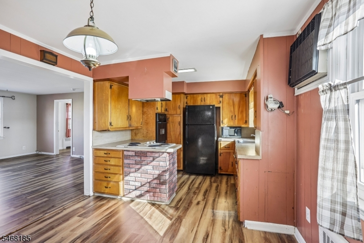
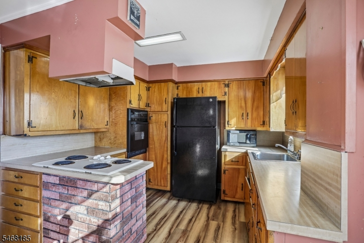
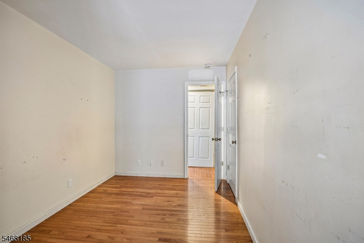
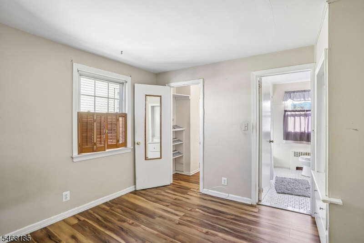
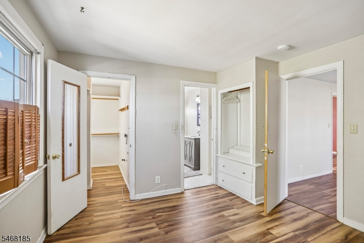
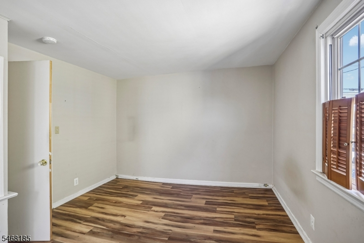
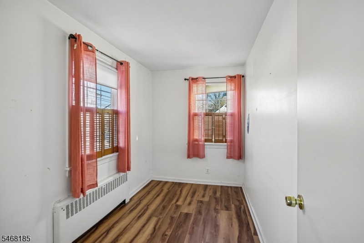
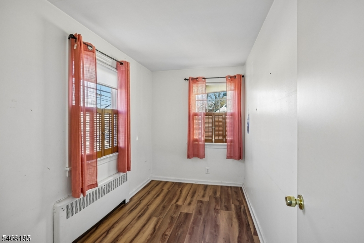
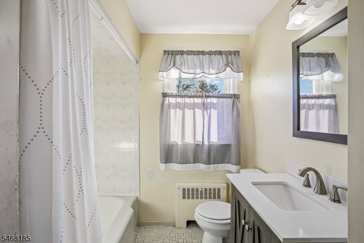
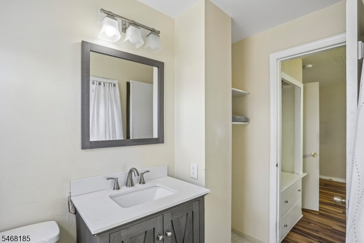
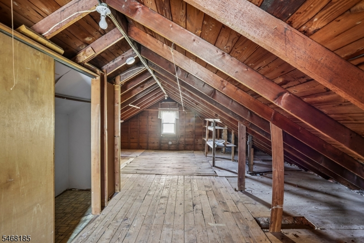
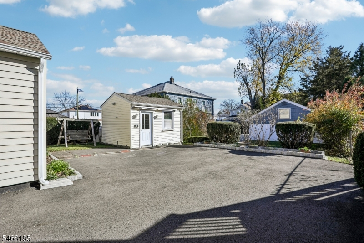
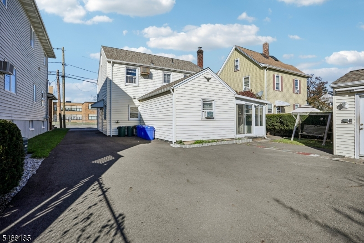
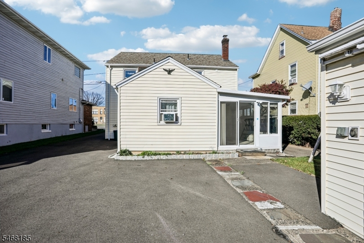
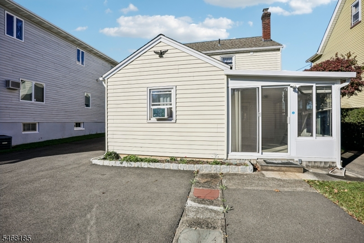
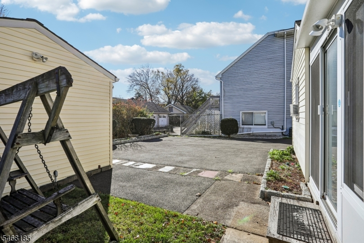
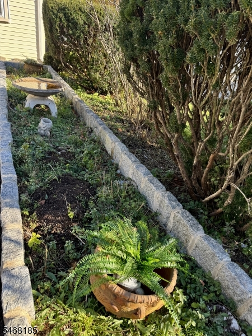
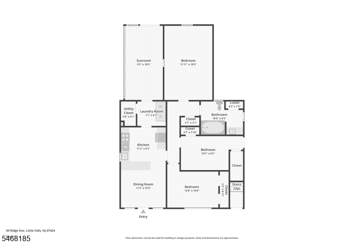
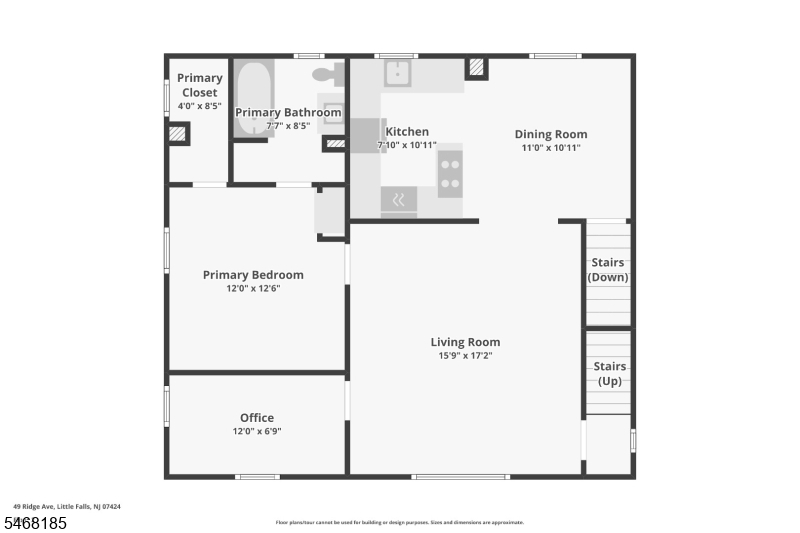
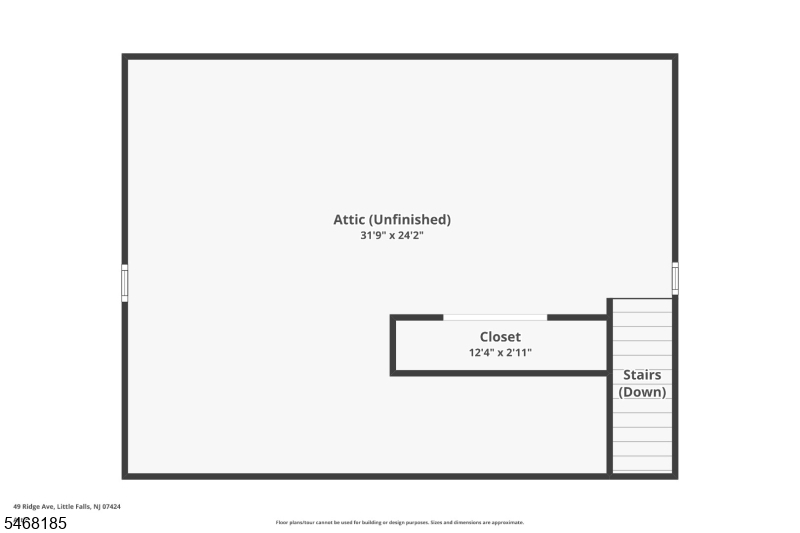
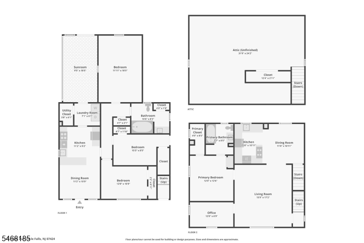
Spacious 2 family with separate entrances. 1st Floor has gleaming hardwood floors. A bright dining room that flows to the modern eat in kitchen with breakfast bar, stainless steel appliances and ceiling fan. Laundry room with tile floor and cabinets. Family room has interchangeable screens/storm panels. This room has separate heat and air conditioning, and sliding glass doors to the private yard. Primary bedroom offers a wall of closets, 2nd bedroom has 2 closets plus outside entrance. Additional flex BR/LR. A full bath completes the 1st floor. 2nd Floor apartment has new flooring. Country kitchen with pine cabinets and faux brick. There is a breakfast bar and dining room. Sunlit living room has a picture window and the primary bedroom offers a walk in closet and full bath. The extra bonus room can be used as an office or craft room. 3rd floor walk-up attic for storage/expansion. 1 gas furnace, 1 HW heater, 1 gas meter, separate electric. House converted to gas in 2005, former oil tank professionally decommissioned per code w/permits, docs on file. Large driveway w/ partial pavers for 4 cars. Large shed with electric, new roof and siding. Outdoor area is great for entertaining and gardening. Near Little Falls Train, bus, shops, malls, parks, schools and so much more. A real Gem!General Info
Style:
Under/Over
SqFt Building:
n/a
Total Rooms:
10
Basement:
No
Interior:
Walk-In Closet, Wood Floors
Roof:
Asphalt Shingle
Exterior:
Stone, Vinyl Siding
Lot Size:
50X92
Lot Desc:
Level Lot
Parking
Garage Capacity:
No
Description:
None
Parking:
1 Car Width, Blacktop, Paver Block
Spaces Available:
4
Unit 1
Bedrooms:
3
Bathrooms:
1
Total Rooms:
6
Room Description:
Bedrooms, Eat-In Kitchen, Laundry Room, Living Room, Sunroom, Utility Room
Levels:
1
Square Foot:
n/a
Fireplaces:
n/a
Appliances:
Dishwasher, Dryer, Microwave Oven, Range/Oven - Gas, Refrigerator, Washer
Utilities:
Owner Pays Water
Handicap:
No
Unit 2
Bedrooms:
1
Bathrooms:
1
Total Rooms:
5
Room Description:
Bedrooms, Dining Room, Eat-In Kitchen, Living Room, Master Bedroom
Levels:
1
Square Foot:
n/a
Fireplaces:
n/a
Appliances:
CookGas,KitExhFn,Microwav,Refrig,OvnWElec
Utilities:
Tenant Pays Electric
Handicap:
No
Unit 3
Bedrooms:
n/a
Bathrooms:
n/a
Total Rooms:
1
Room Description:
Attic
Levels:
1
Square Foot:
n/a
Fireplaces:
n/a
Appliances:
n/a
Utilities:
n/a
Handicap:
n/a
Unit 4
Bedrooms:
n/a
Bathrooms:
n/a
Total Rooms:
n/a
Room Description:
n/a
Levels:
n/a
Square Foot:
n/a
Fireplaces:
n/a
Appliances:
n/a
Utilities:
n/a
Handicap:
n/a
Utilities
Heating:
1 Unit, Baseboard - Hotwater
Heating Fuel:
Gas-Natural
Cooling:
Wall A/C Unit(s), Window A/C(s)
Water Heater:
n/a
Water:
Public Water
Sewer:
Public Sewer
Utilities:
Gas-Natural
Services:
n/a
School Information
Elementary:
n/a
Middle:
n/a
High School:
n/a
Community Information
County:
Passaic
Town:
Little Falls Twp.
Neighborhood:
n/a
Financial Considerations
List Price:
$679,000
Tax Amount:
$5,313
Land Assessment:
$75,200
Build. Assessment:
$76,800
Total Assessment:
$152,000
Tax Rate:
3.50
Tax Year:
2025
Listing Information
MLS ID:
4065604
List Date:
11-19-2026
Days On Market:
1
Listing Broker:
THE AGENCY ONE ROCK
Listing Agent:
Susan Devine


Request More Information
Shawn and Diane Fox
RE/MAX American Dream
3108 Route 10 West
Denville, NJ 07834
Call: (973) 277-7853
Web: BoulderRidgeNJ.com
