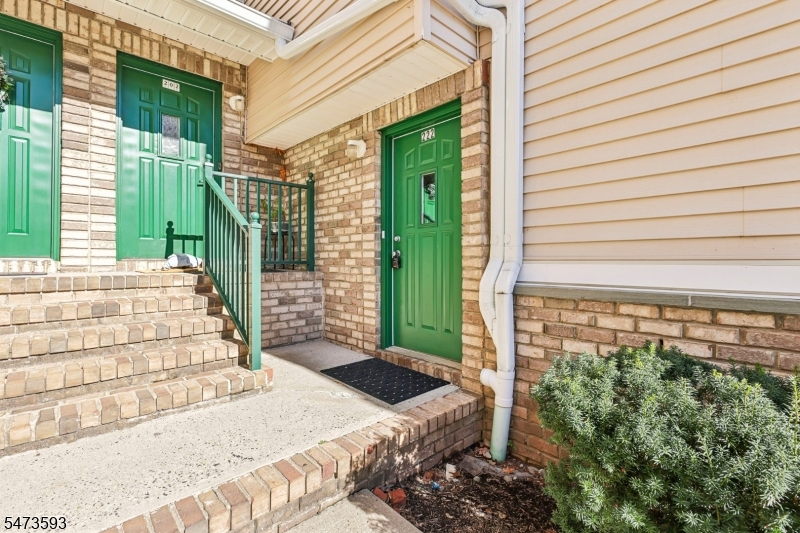
222 Tomahawk Ct
Montgomery Twp, NJ 08502
Price: $572,000
GSMLS: 4065589Type: Condo/Townhouse/Co-op
Style: Townhouse-Interior
Beds: 2
Baths: 2 Full & 1 Half
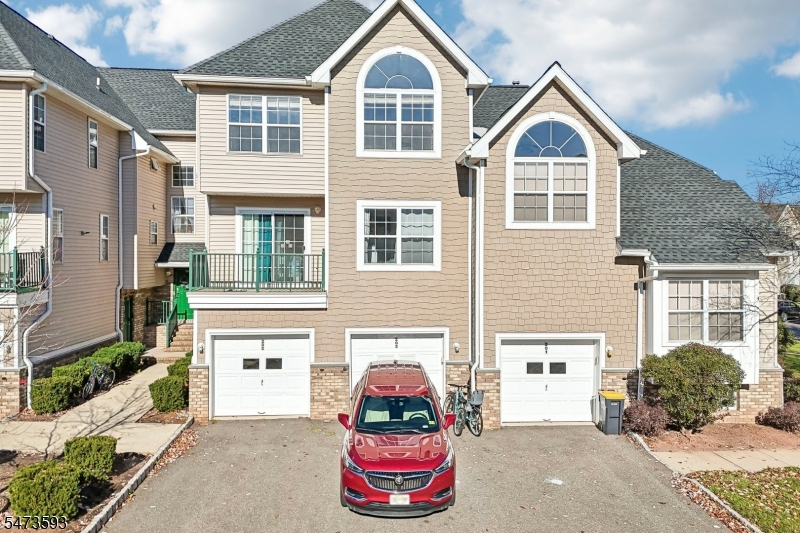
Garage: 1-Car
Year Built: 2002
Acres: 0.00
Property Tax: $10,554
Description
Open House Tomorrow 1PM–3PM.
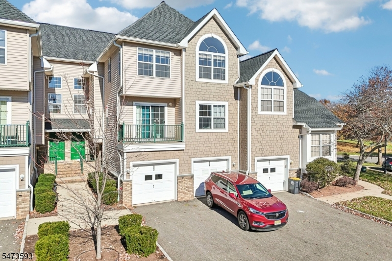
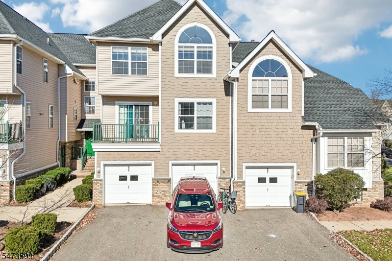
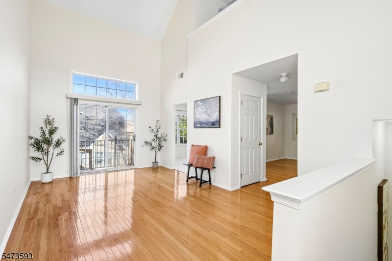
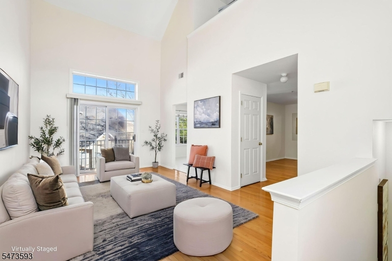
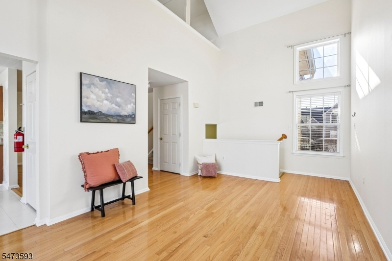
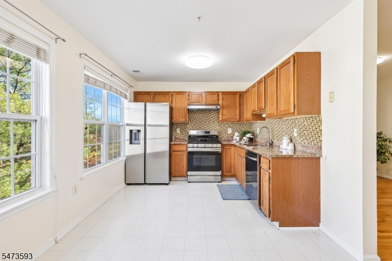
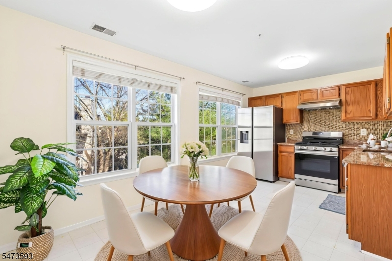
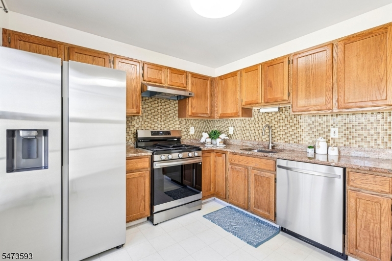
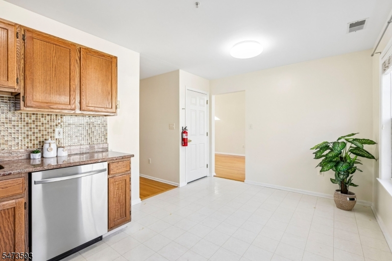
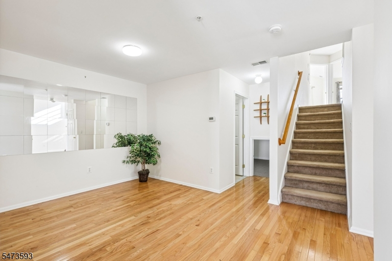
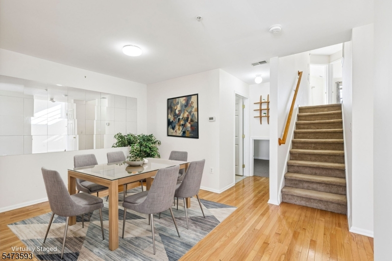
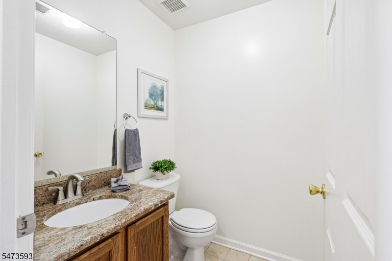
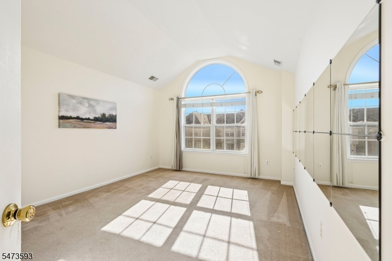
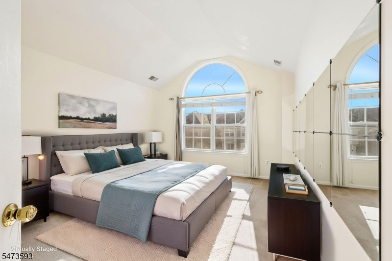
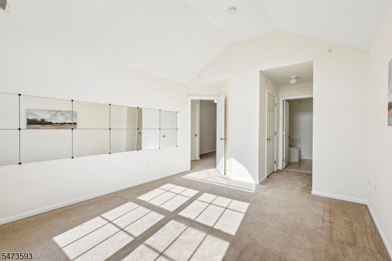
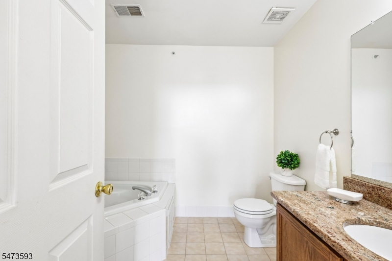
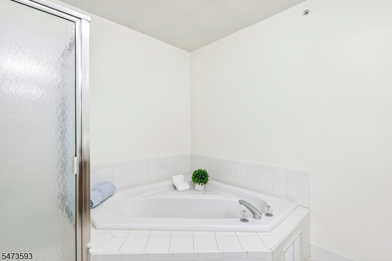
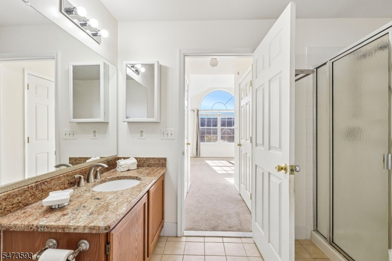
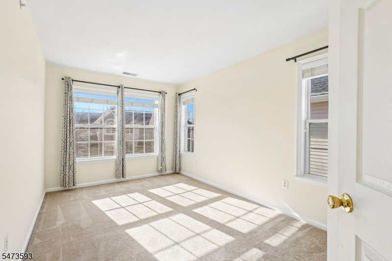
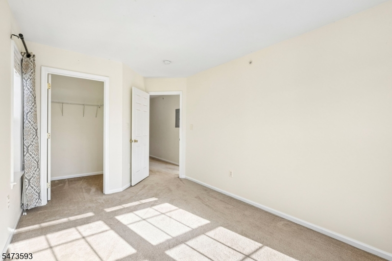
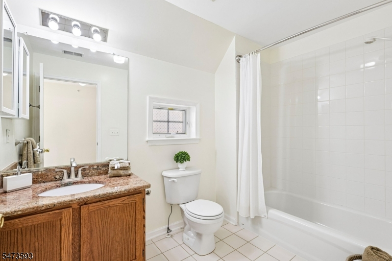
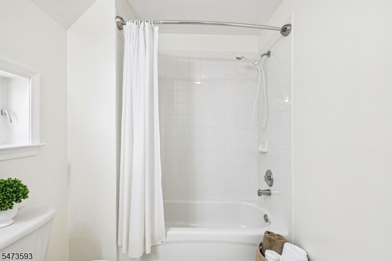
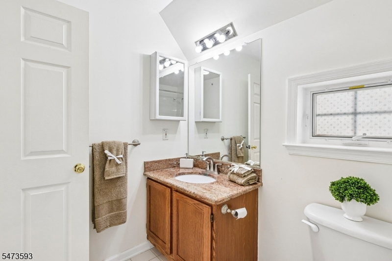
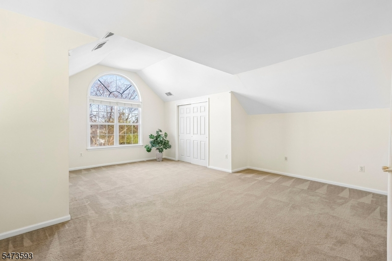
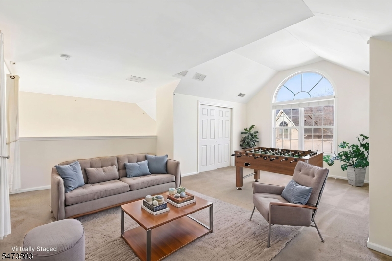
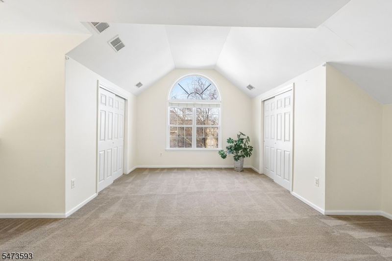
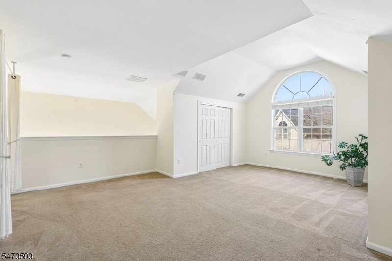
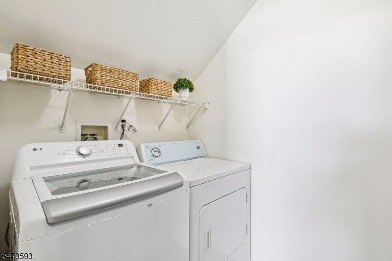
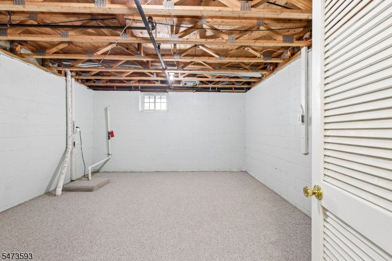
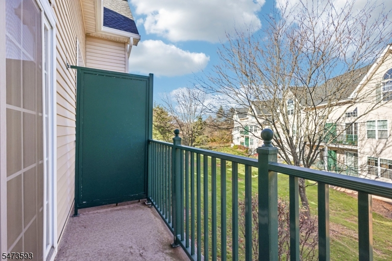
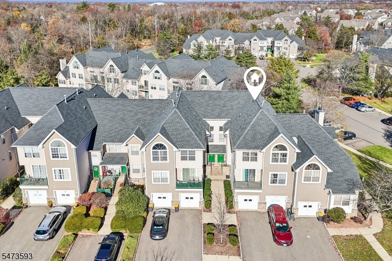
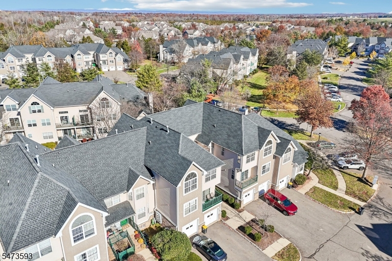
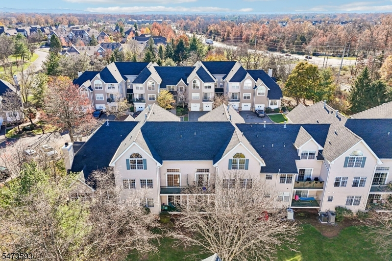
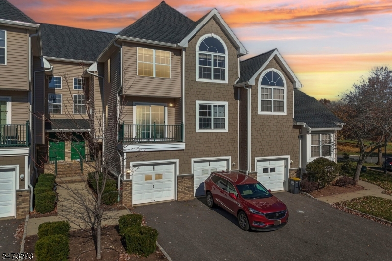
Sunlight fills the vaulted living room of this 2 bedroom, 2.5 bath plus loft Pike Run townhome in desirable Montgomery. A spacious loft overlooks the living room; sliding glass doors open to balcony with views of the grounds. Hardwood floors extend through the living room & formal dining room. In the eat-in kitchen, two large windows brighten the breakfast area, while granite countertops, mosaic tile backsplash, new stainless steel appliances, & pantry round out the space. A powder room completes the main living level. Upstairs, a graceful arched window & vaulted ceiling give the primary suite its character. The suite features two closets & private bath with an oversized soaking tub & separate shower. The second bedroom has a walk-in closet & is served by a full hall bath. A short flight of stairs leads to the loft, with room for a home office & comfortable reading area. A dedicated laundry room sits just off the loft, & the basement offers additional space for home gym, hobbies, or storage. The home also features: attached one-car garage & newer hot water heater. Montgomery Twp School District. Princeton is just a short drive away, whether you're heading to Palmer Square for coffee, meeting friends for dinner on Nassau Street, or spending an afternoon strolling the Princeton University campus. Outside, enjoy all that the Pike Run community offers with sidewalks for strolling, a clubhouse and pool for relaxing and connecting with neighbors, tennis and more.Rooms Sizes
Kitchen:
17x10 First
Dining Room:
17x15 First
Living Room:
11x20 First
Family Room:
n/a
Den:
n/a
Bedroom 1:
12x20 Second
Bedroom 2:
9x15 Second
Bedroom 3:
Second
Bedroom 4:
n/a
Room Levels
Basement:
n/a
Ground:
Foyer,GarEnter
Level 1:
Dining Room, Kitchen, Living Room
Level 2:
2 Bedrooms, Bath Main, Bath(s) Other
Level 3:
Laundry Room, Loft
Level Other:
n/a
Room Features
Kitchen:
Separate Dining Area
Dining Room:
Dining L
Master Bedroom:
Full Bath, Walk-In Closet
Bath:
Soaking Tub, Stall Shower
Interior Features
Square Foot:
2,214
Year Renovated:
n/a
Basement:
Yes - Unfinished
Full Baths:
2
Half Baths:
1
Appliances:
See Remarks
Flooring:
See Remarks
Fireplaces:
No
Fireplace:
n/a
Interior:
n/a
Exterior Features
Garage Space:
1-Car
Garage:
Built-In Garage
Driveway:
1 Car Width, Driveway-Shared
Roof:
Asphalt Shingle
Exterior:
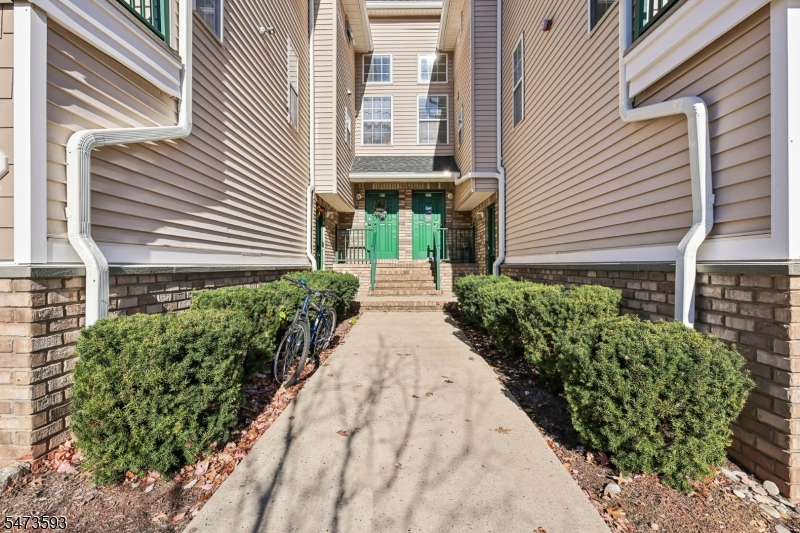
Brick, Vinyl Siding
Swimming Pool:
Yes
Pool:
Association Pool
Utilities
Heating System:
1 Unit, Forced Hot Air
Heating Source:
Gas-Natural
Cooling:
1 Unit, Central Air
Water Heater:
n/a
Water:
Public Water
Sewer:
Public Sewer
Services:
Cable TV Available
Lot Features
Acres:
0.00
Lot Dimensions:
n/a
Lot Features:
Level Lot
School Information
Elementary:
n/a
Middle:
n/a
High School:
MONTGOMERY
Community Information
County:
Somerset
Town:
Montgomery Twp.
Neighborhood:
PIKE RUN
Application Fee:
n/a
Association Fee:
$371 - Monthly
Fee Includes:
Maintenance-Common Area, Maintenance-Exterior, See Remarks, Snow Removal, Trash Collection
Amenities:
Club House, Jogging/Biking Path, Pool-Outdoor, Tennis Courts
Pets:
Yes
Financial Considerations
List Price:
$572,000
Tax Amount:
$10,554
Land Assessment:
$79,000
Build. Assessment:
$223,500
Total Assessment:
$302,500
Tax Rate:
3.44
Tax Year:
2025
Ownership Type:
Condominium
Listing Information
MLS ID:
4065589
List Date:
11-19-2026
Days On Market:
1
Listing Broker:
BHHS FOX & ROACH
Listing Agent:
Lisa Candella-hulbert


Request More Information
Shawn and Diane Fox
RE/MAX American Dream
3108 Route 10 West
Denville, NJ 07834
Call: (973) 277-7853
Web: BoulderRidgeNJ.com
