5 Carroll Dr
Hillsborough Twp, NJ 08844
Price: $1,200,000
GSMLS: 4065571Type: Single Family
Style: Colonial
Beds: 4
Baths: 2 Full & 2 Half
Garage: 5-Car
Year Built: 1991
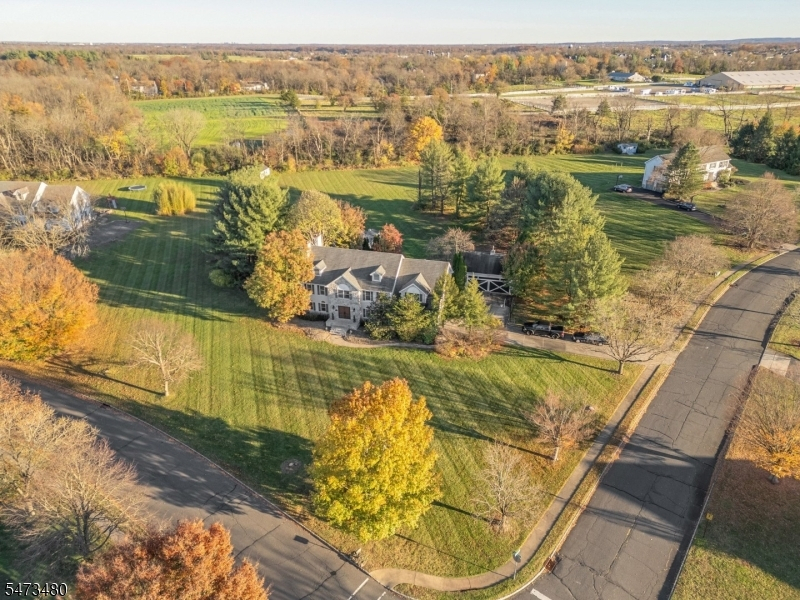
Acres: 2.38
Property Tax: $21,260
Description
Open House Sunday 1PM–3PM.
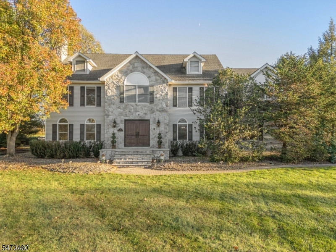
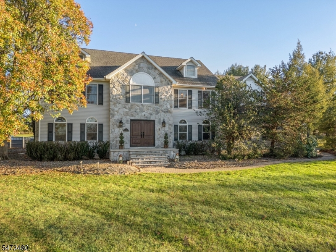
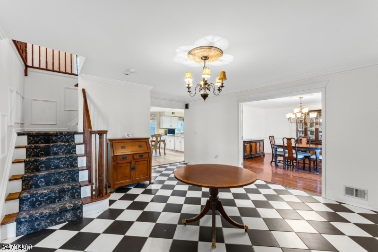
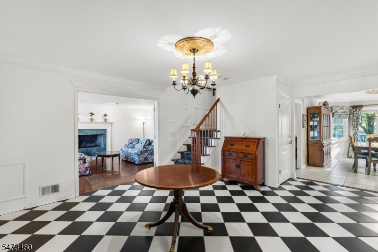
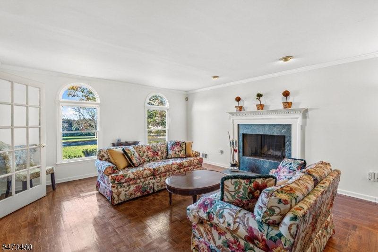
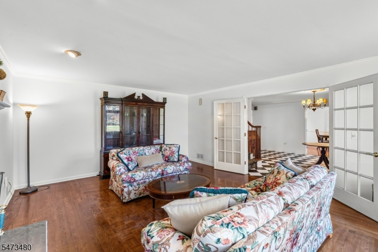
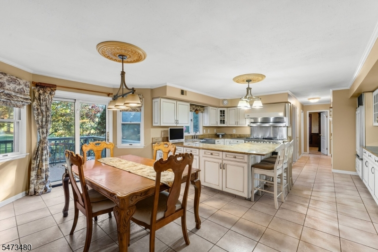
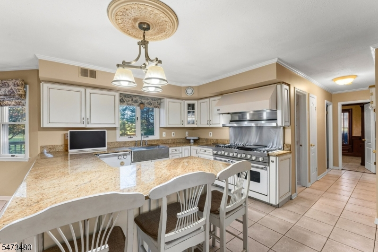
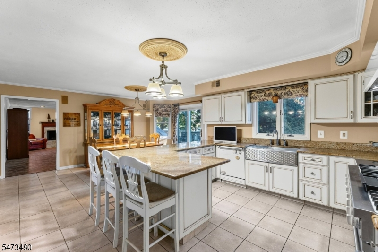
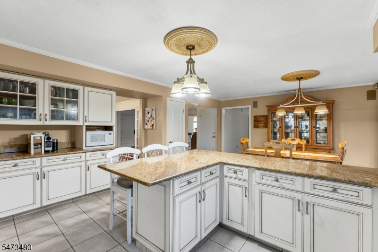
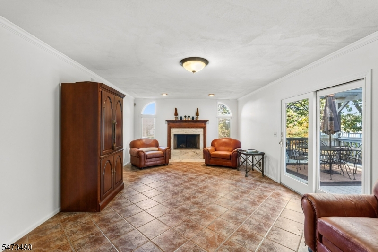
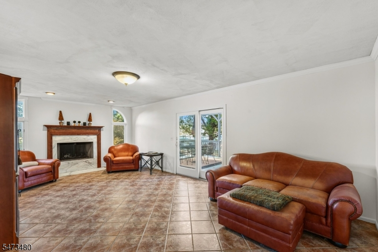
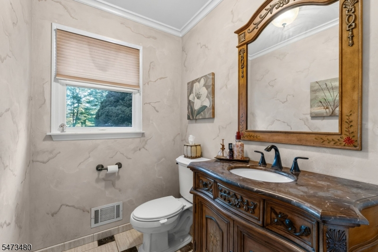
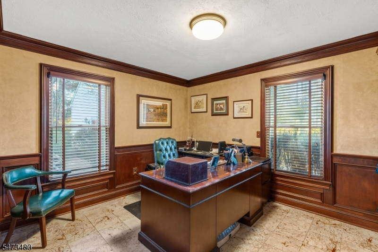
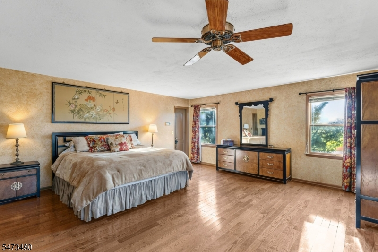
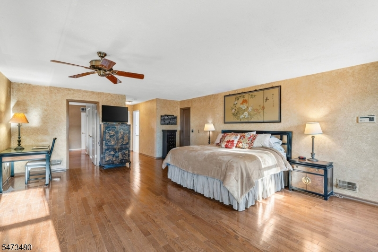
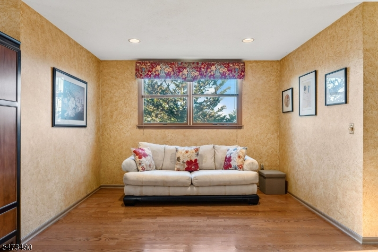
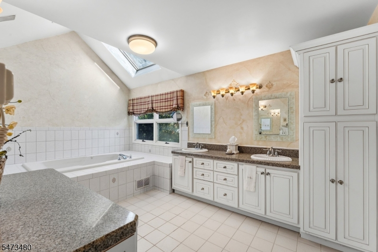
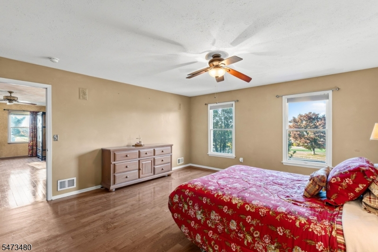
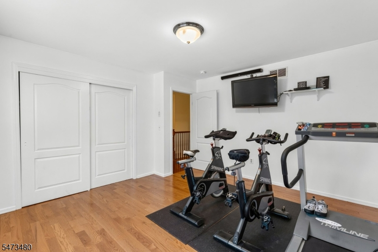
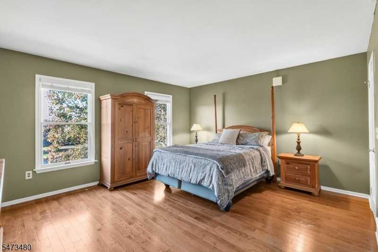
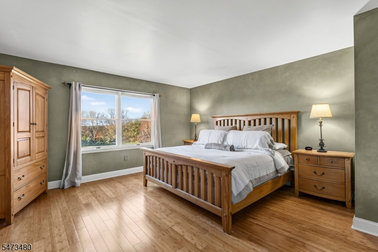
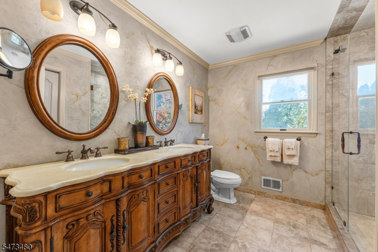
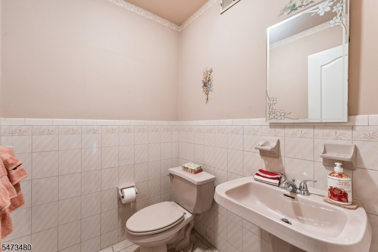
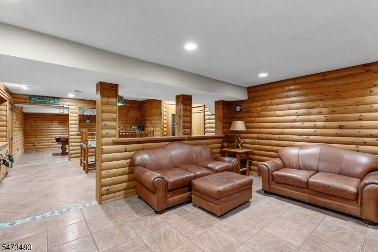
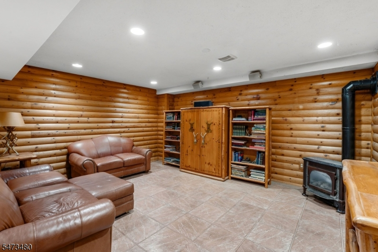
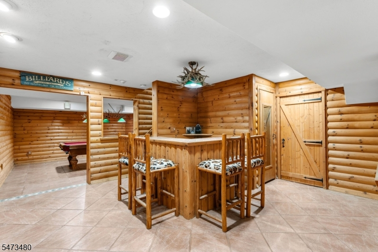
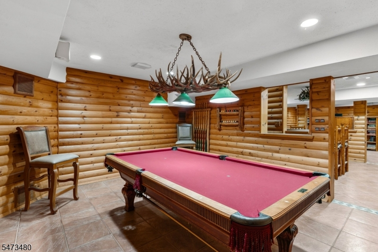
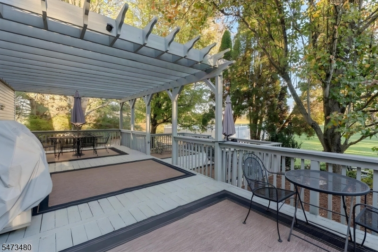
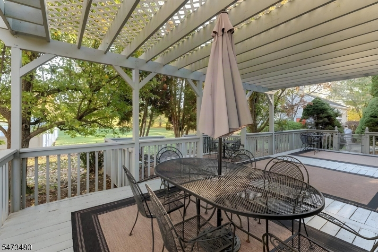
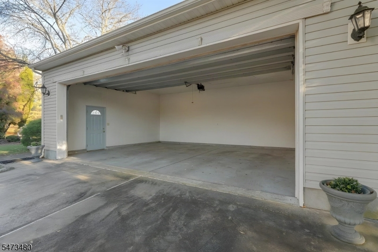
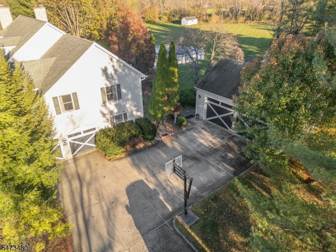
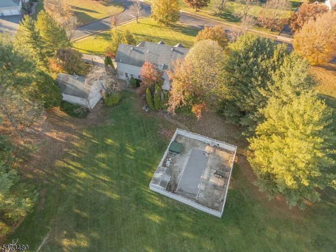
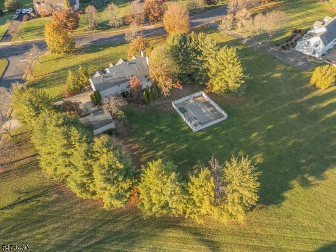
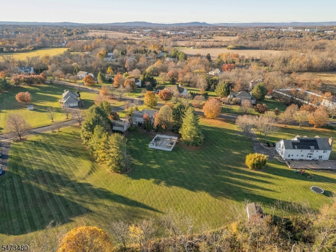
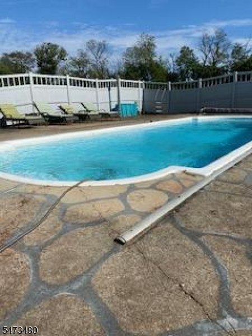
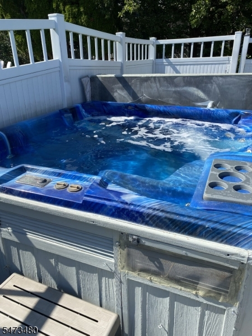
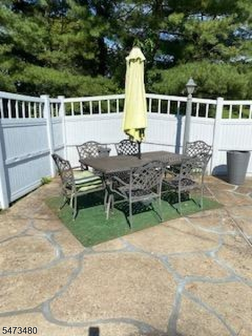
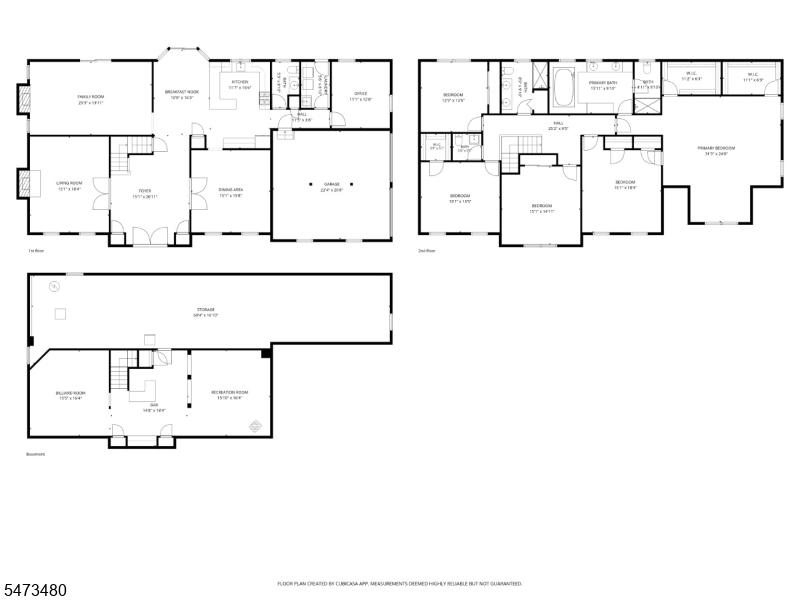
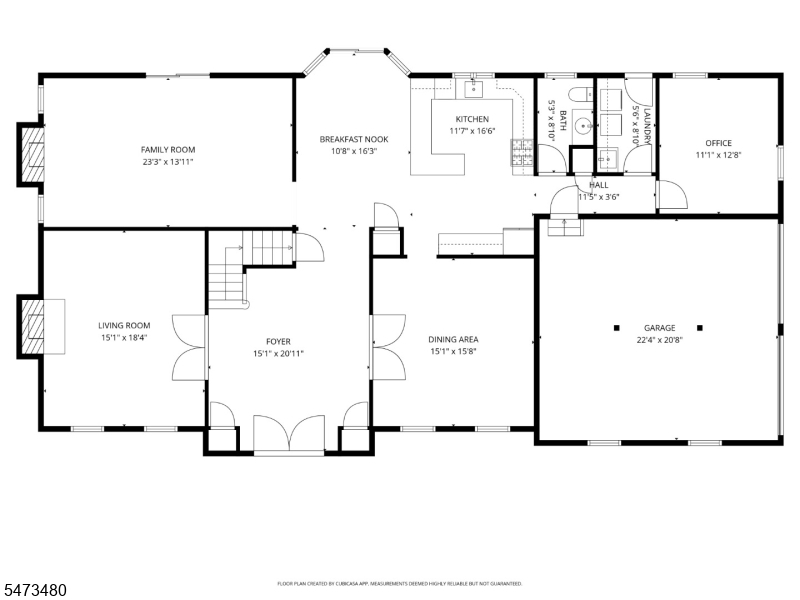
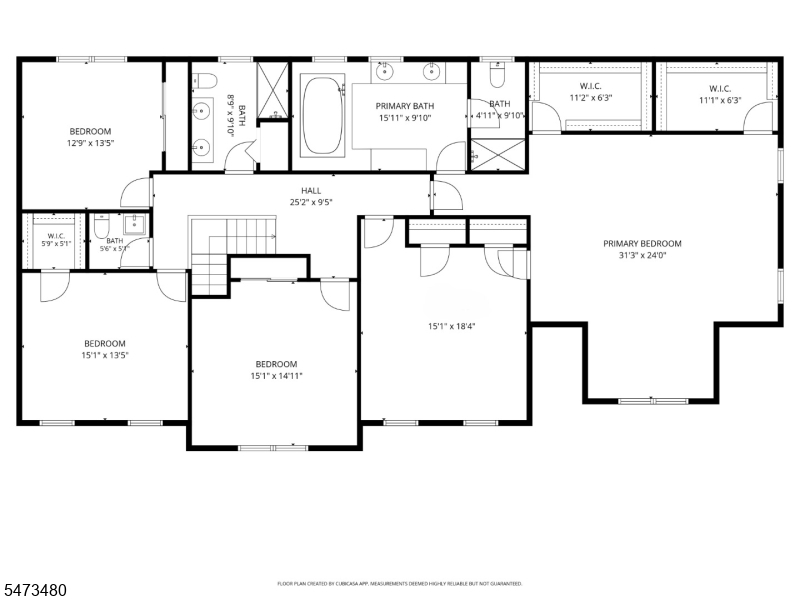
Nestled on more than 2 private acres, this center hall Colonial offers over 4,000 sq ft of well-designed living space, and finished basement, providing ample room for everyday living, entertaining, and working from home. The heart of the home is a spacious kitchen featuring granite countertops, a Viking 8-burner range, custom vented hood, Sub-Zero refrigerator, Viking dishwasher, and a custom stainless steel basket weave farmhouse sink. A convenient coffee bar & pantry add to the kitchen's functionality. Designed with comfort & practicality in mind, the home offers 4 spacious bedrooms, a dedicated home office, 2 full baths, and 2 half baths. The primary suite provides a peaceful retreat with an adjoining sitting room or office, creating flexible space to meet a variety of needs. Outside, enjoy the privacy and beauty of more than two acres, complemented by a built-in fiberglass pool, hot tub, and expansive outdoor living areas perfect for gathering with guests. A standout feature of the property is its exceptional garage space, including an attached garage and a detached barn with room for 3 additional vehicles. Whether used for storage, hobbies, a workshop, or creative pursuits, the barn offers tremendous versatility. Set on a beautiful private lot with generous living spaces, outstanding recreational amenities, and rare garage and barn accommodations, this property offers a unique combination of comfort, functionality, and opportunity in a picturesque setting.Rooms Sizes
Kitchen:
16x11 First
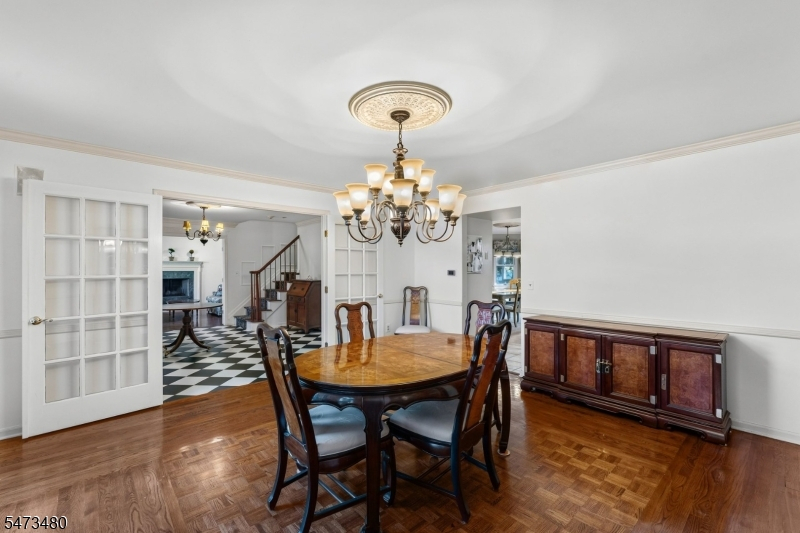
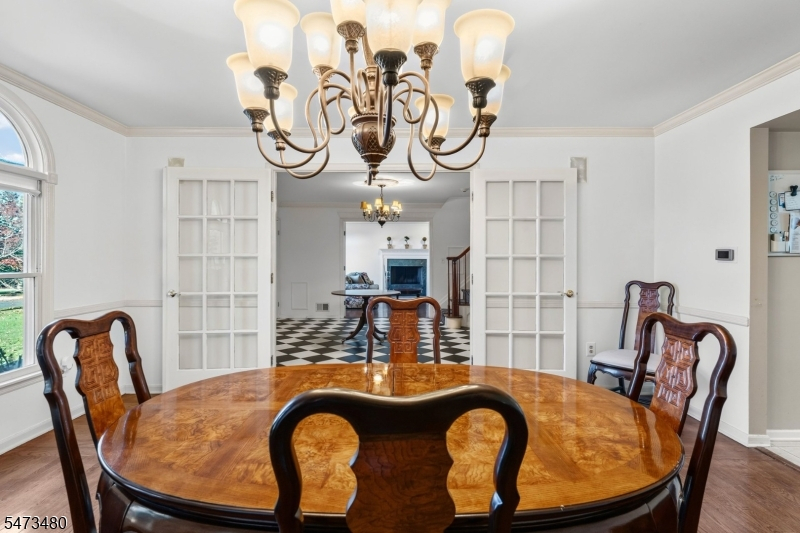
Dining Room:
15x15 First
Living Room:
18x15 First
Family Room:
23x13 First
Den:
n/a
Bedroom 1:
31x24 Second
Bedroom 2:
13x12 Second
Bedroom 3:
15x13 Second
Bedroom 4:
15x14 Second
Room Levels
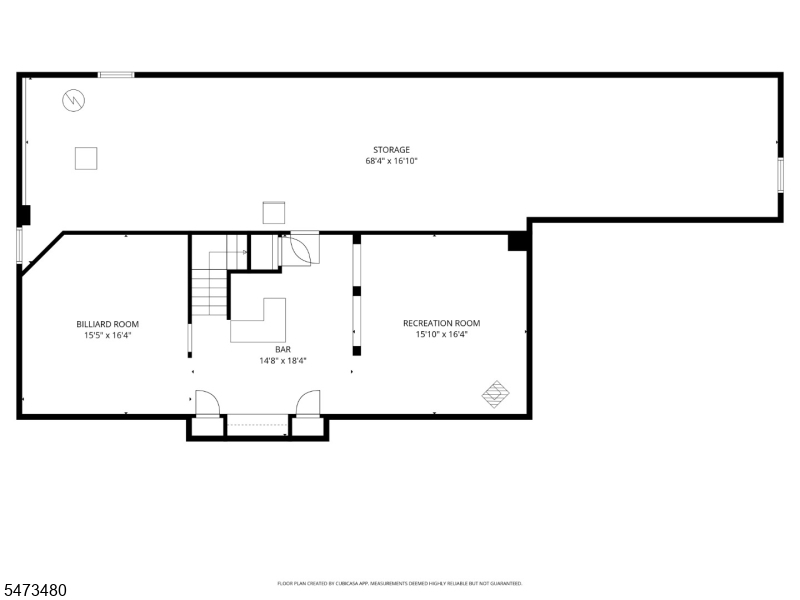
Basement:
Den, Rec Room, Storage Room, Utility Room
Ground:
n/a
Level 1:
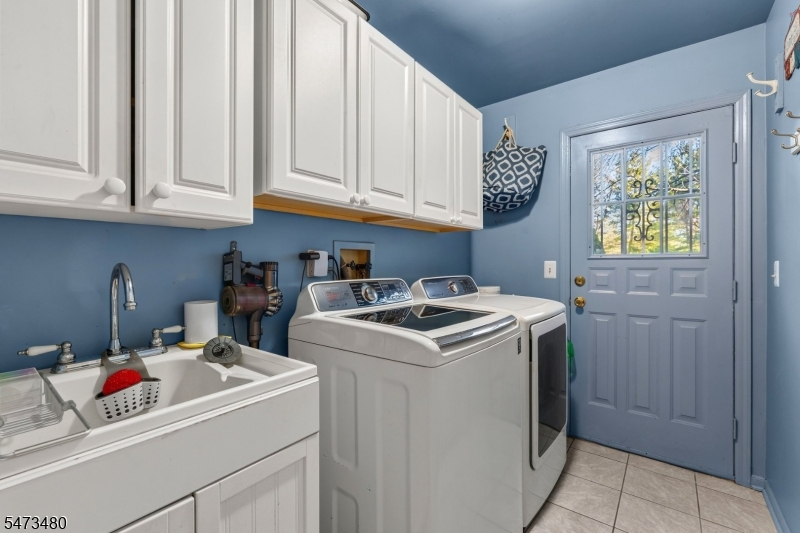
Dining Room, Family Room, Foyer, Kitchen, Laundry Room, Living Room, Office, Powder Room
Level 2:
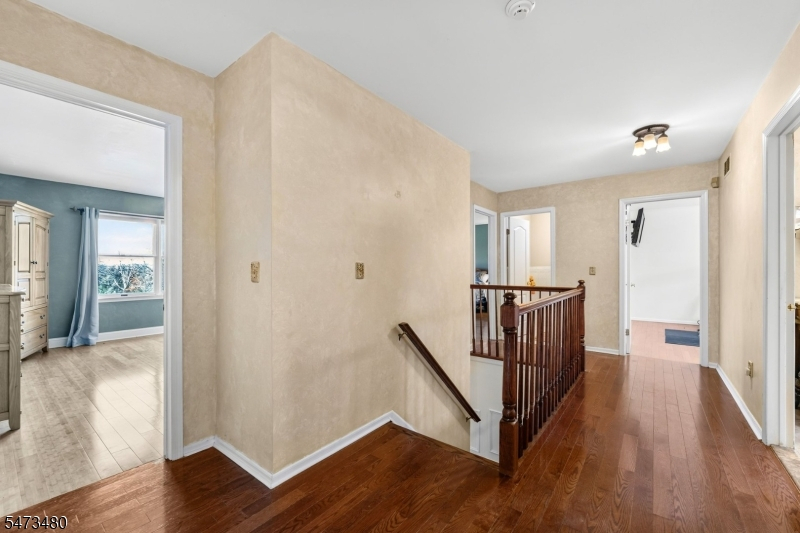
4+Bedrms,BathMain,BathOthr,SittngRm
Level 3:
n/a
Level Other:
n/a
Room Features
Kitchen:
Eat-In Kitchen
Dining Room:
Formal Dining Room
Master Bedroom:
Full Bath
Bath:
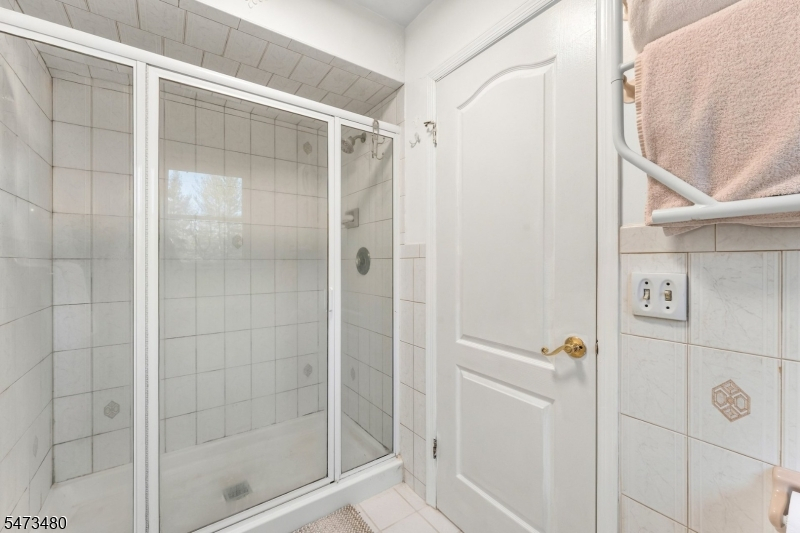
Jetted Tub, Stall Shower
Interior Features
Square Foot:
4,076
Year Renovated:
n/a
Basement:
Yes - Finished, Full
Full Baths:
2
Half Baths:
2
Appliances:
Carbon Monoxide Detector, Dishwasher, Dryer, Generator-Built-In, Microwave Oven, Range/Oven-Gas, Refrigerator, Washer
Flooring:
Carpeting, Tile, Wood
Fireplaces:
2
Fireplace:
Family Room, Living Room, Wood Burning
Interior:
CODetect,JacuzTyp,StallShw,TubShowr,WlkInCls
Exterior Features
Garage Space:
5-Car
Garage:
Attached Garage, Detached Garage
Driveway:
2 Car Width, Blacktop
Roof:
Asphalt Shingle
Exterior:
Stone, Vinyl Siding
Swimming Pool:
Yes
Pool:
In-Ground Pool
Utilities
Heating System:
2 Units, Forced Hot Air
Heating Source:
Gas-Natural
Cooling:
2 Units, Ceiling Fan, Central Air
Water Heater:
Gas
Water:
Well
Sewer:
Septic 4 Bedroom Town Verified
Services:
Cable TV Available, Garbage Extra Charge
Lot Features
Acres:
2.38
Lot Dimensions:
n/a
Lot Features:
Level Lot, Open Lot
School Information
Elementary:
WOODFERN
Middle:
HILLSBORO
High School:
HILLSBORO
Community Information
County:
Somerset
Town:
Hillsborough Twp.
Neighborhood:
n/a
Application Fee:
n/a
Association Fee:
n/a
Fee Includes:
n/a
Amenities:
n/a
Pets:
n/a
Financial Considerations
List Price:
$1,200,000
Tax Amount:
$21,260
Land Assessment:
$433,800
Build. Assessment:
$617,200
Total Assessment:
$1,051,000
Tax Rate:
2.16
Tax Year:
2025
Ownership Type:
Fee Simple
Listing Information
MLS ID:
4065571
List Date:
11-19-2026
Days On Market:
1
Listing Broker:
COLDWELL BANKER REALTY
Listing Agent:
Joanne Liscovitz


Request More Information
Shawn and Diane Fox
RE/MAX American Dream
3108 Route 10 West
Denville, NJ 07834
Call: (973) 277-7853
Web: BoulderRidgeNJ.com
