38 E Shore Trl
Sparta Twp, NJ 07871
Price: $2,200,000
GSMLS: 4065554Type: Single Family
Style: Colonial
Beds: 4
Baths: 4 Full
Garage: 2-Car
Year Built: 2018
Acres: 0.24
Property Tax: $24,971
Description
Open House Tomorrow 2PM–4PM.
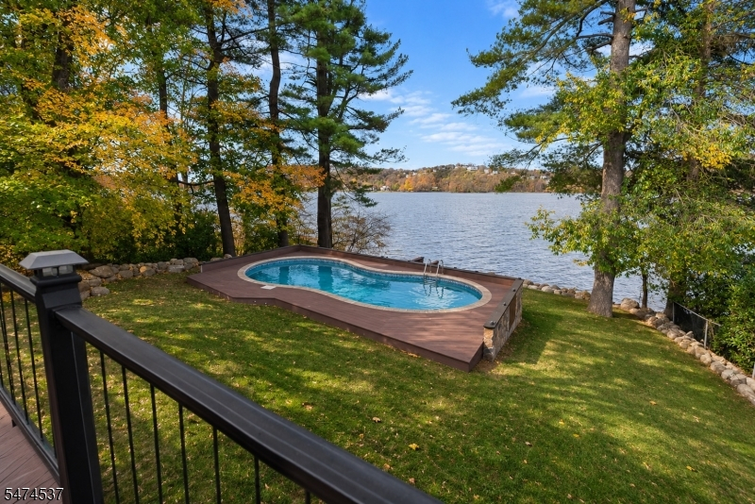
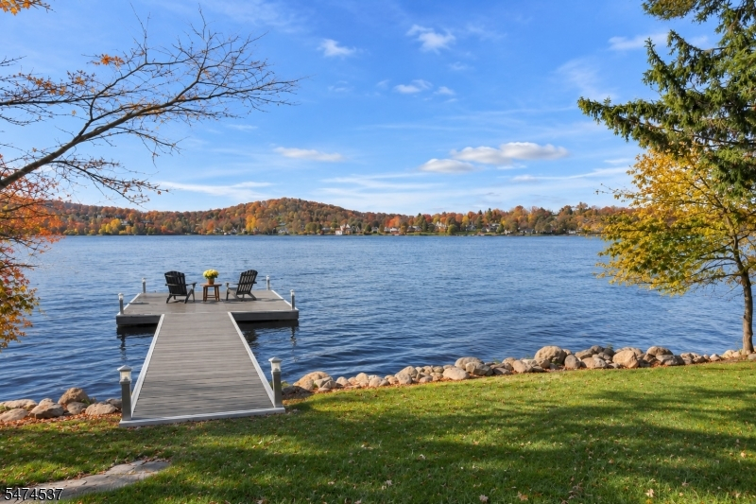
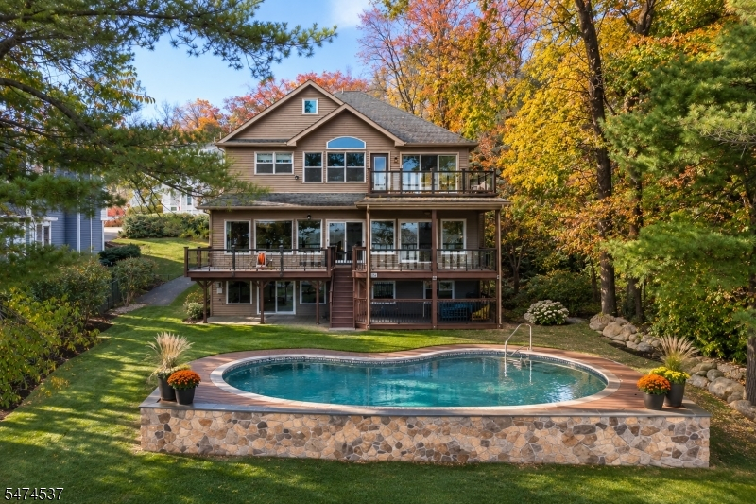
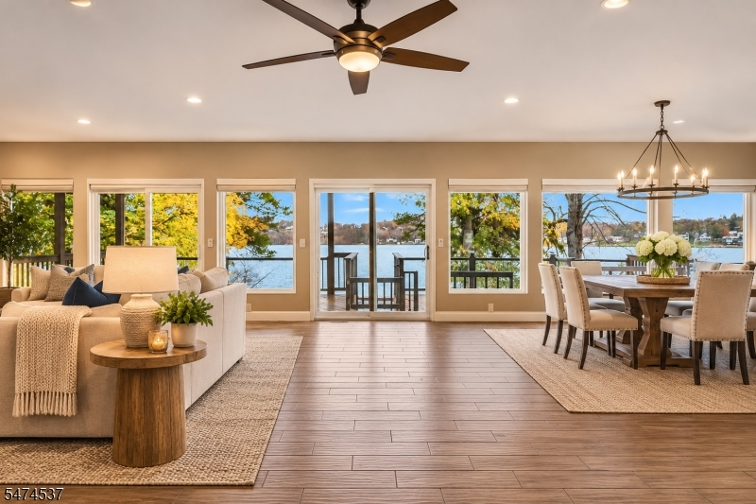
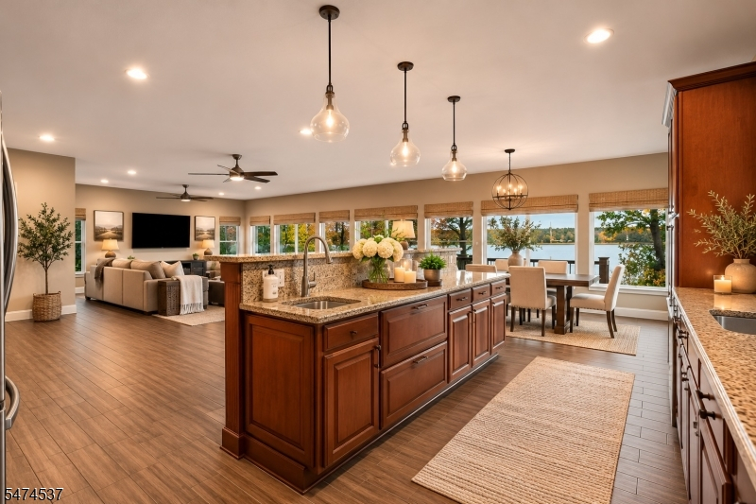
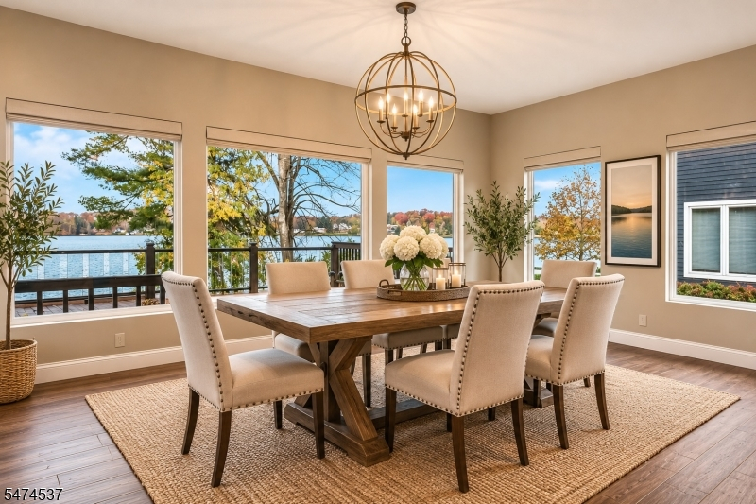
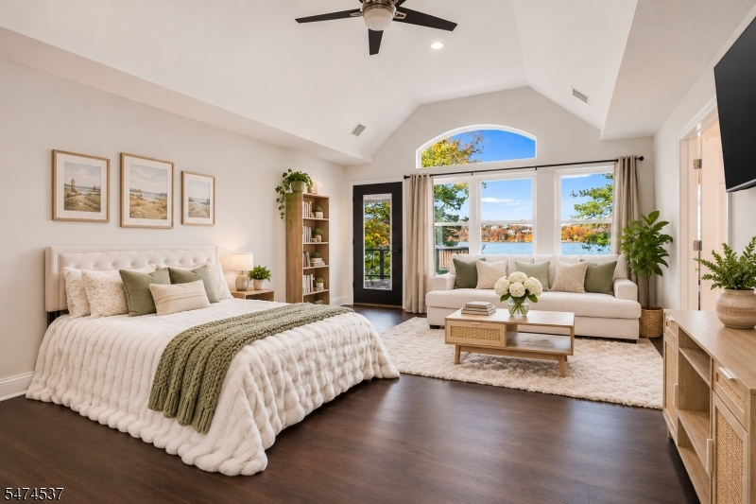
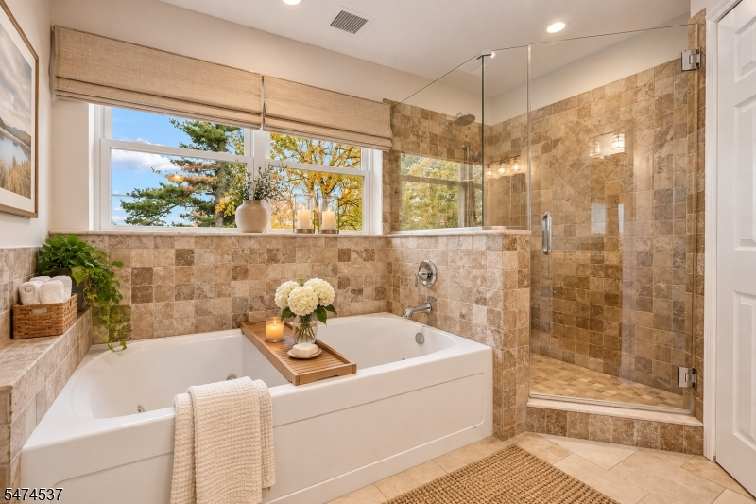
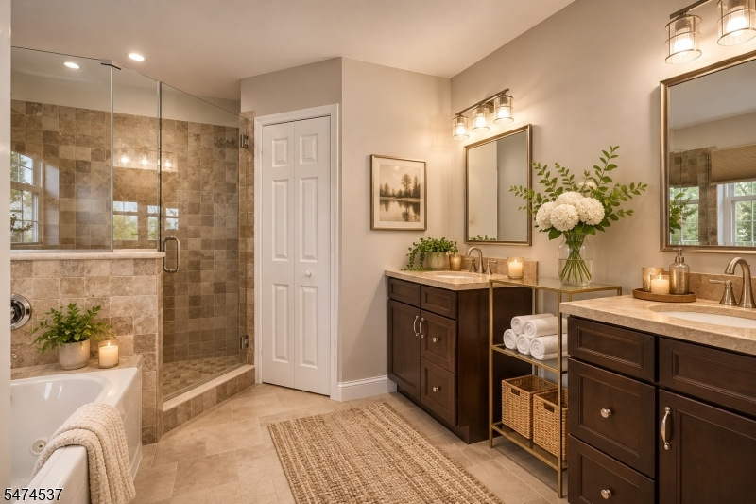
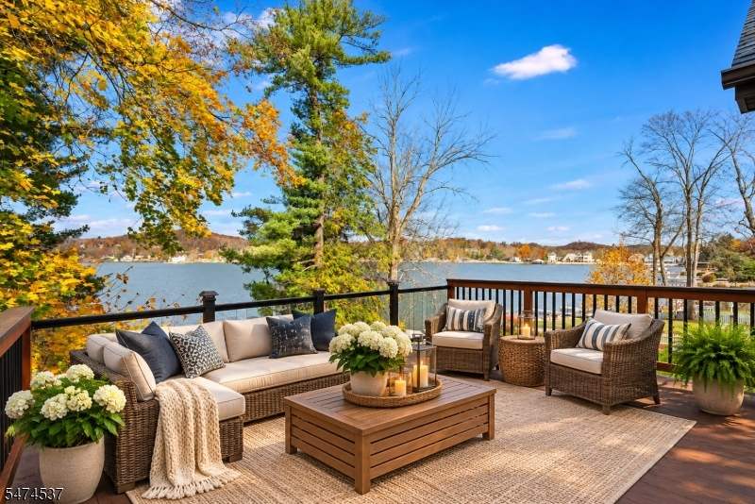
Lakefront living in the heart of Lake Mohawk! Location, lifestyle, and breathtaking views come together in this exceptional custom Colonial, just a short stroll to the charming White Deer Plaza, with its waterfront dining, shops, and year-round community festivities. Imagine spectacular sunsets over the lake, front-row views of the annual Fourth of July fireworks, and Ski Hawk shows, all from the comfort of home! Rebuilt in 2018, this impressive residence offers over 4,000 sq ft of finished living space, 4+ bedrooms, 4 full baths, and panoramic lake views from every level. Designed for entertaining, the open-concept layout features a spacious kitchen with granite countertops, center island, and stainless steel appliances, flowing into inviting living spaces and expansive outdoor decks. The stunning primary suite offers vaulted ceilings, a spa-inspired bath, walk-in closet, and private lakeview deck. A finished walkout lower level provides additional living and entertaining space. Outdoors, enjoy a NEW 2025 heated saltwater pool, Trex decking, private docks, and direct lake access. An oversized 2-car garage, natural gas, public water, and multi-zone HVAC complete this extraordinary offering. More than a home, it's the Lake Mohawk lifestyle at its finest!Rooms Sizes
Kitchen:
18x16 First
Dining Room:
18x11 First
Living Room:
23x25 First
Family Room:
19x21 Second
Den:
17x12 Basement
Bedroom 1:
14x21 Second
Bedroom 2:
11x14 Second
Bedroom 3:
10x14 Second
Bedroom 4:
10x14 Second
Room Levels
Basement:
n/a
Ground:
2 Bedrooms, Bath(s) Other, Den, Office, Outside Entrance, Storage Room, Utility Room, Walkout
Level 1:
BathOthr,Den,DiningRm,Foyer,GarEnter,Kitchen,LivingRm,OutEntrn
Level 2:
4 Or More Bedrooms, Bath Main, Bath(s) Other, Family Room
Level 3:
n/a
Level Other:
n/a
Room Features
Kitchen:
Center Island
Dining Room:
n/a
Master Bedroom:
Full Bath, Sitting Room, Walk-In Closet
Bath:
Soaking Tub, Stall Shower, Stall Shower And Tub
Interior Features
Square Foot:
n/a
Year Renovated:
n/a
Basement:
Yes - Finished, Walkout
Full Baths:
4
Half Baths:
0
Appliances:
Carbon Monoxide Detector, Dishwasher, Dryer, Refrigerator, Sump Pump, Washer, Water Softener-Own
Flooring:
Carpeting, Tile
Fireplaces:
1
Fireplace:
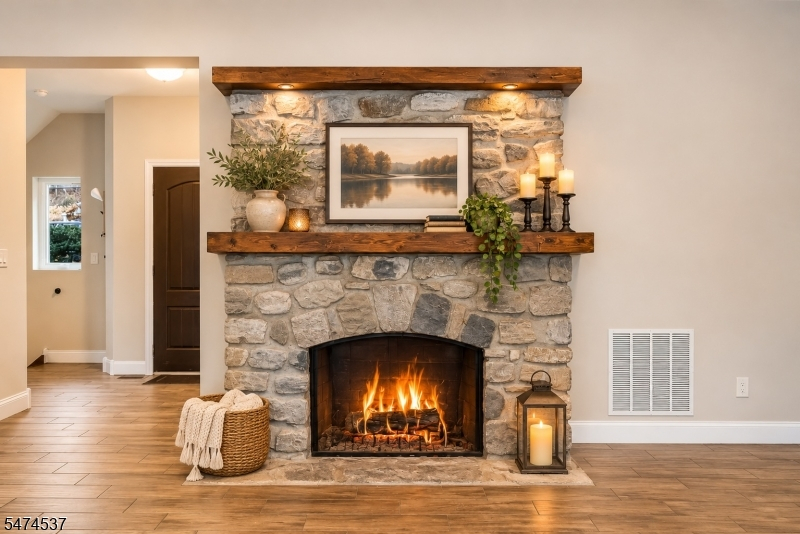
Gas Fireplace
Interior:
CODetect,CeilHigh,SmokeDet,StallTub,WlkInCls
Exterior Features
Garage Space:
2-Car
Garage:
Attached Garage, Garage Door Opener, Oversize Garage
Driveway:
2 Car Width, Paver Block
Roof:
Asphalt Shingle
Exterior:
Vinyl Siding
Swimming Pool:
Yes
Pool:
Heated
Utilities
Heating System:
Forced Hot Air, Multi-Zone
Heating Source:
Gas-Natural
Cooling:
Central Air, Multi-Zone Cooling
Water Heater:
Gas
Water:
Public Water
Sewer:
Septic
Services:
Fiber Optic Available, Garbage Extra Charge
Lot Features
Acres:
0.24
Lot Dimensions:
60X197 LMCC
Lot Features:
Lake Front
School Information
Elementary:
SPARTA
Middle:
SPARTA
High School:
SPARTA
Community Information
County:
Sussex
Town:
Sparta Twp.
Neighborhood:
Lake Mohawk
Application Fee:
$5,500
Association Fee:
$3,000 - Annually
Fee Includes:
Maintenance-Common Area
Amenities:
BtGasAlw,ClubHous,JogPath,LakePriv,MulSport,Playgrnd,PoolOtdr,Tennis
Pets:
Yes
Financial Considerations
List Price:
$2,200,000
Tax Amount:
$24,971
Land Assessment:
$364,500
Build. Assessment:
$316,300
Total Assessment:
$680,800
Tax Rate:
3.67
Tax Year:
2025
Ownership Type:
Fee Simple
Listing Information
MLS ID:
4065554
List Date:
11-19-2026
Days On Market:
1
Listing Broker:
KELLER WILLIAMS INTEGRITY
Listing Agent:
Tara Rodriguez


Request More Information
Shawn and Diane Fox
RE/MAX American Dream
3108 Route 10 West
Denville, NJ 07834
Call: (973) 277-7853
Web: BoulderRidgeNJ.com
