43 Liberty St
West Orange Twp, NJ 07052
Price: $649,000
GSMLS: 4065548Type: Single Family
Style: Colonial
Beds: 4
Baths: 2 Full & 2 Half
Garage: No
Year Built: 1910
Acres: 0.06
Property Tax: $10,915
Description
Open House Sunday 12PM–2PM.
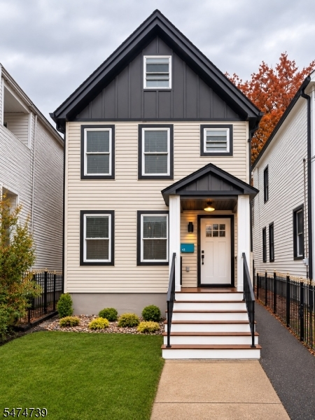
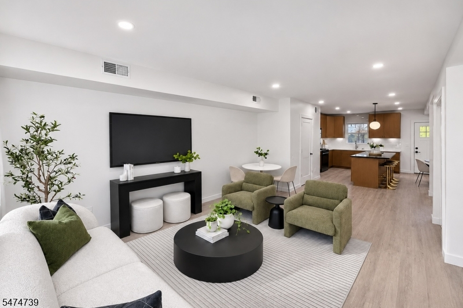
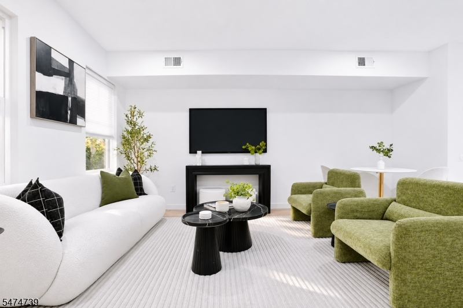
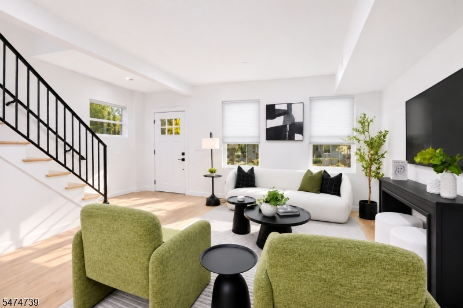
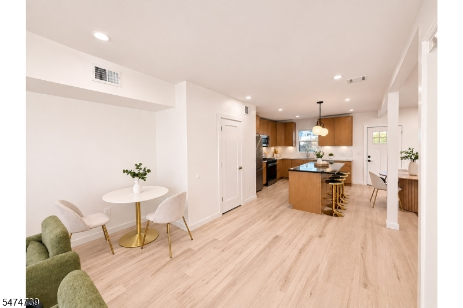
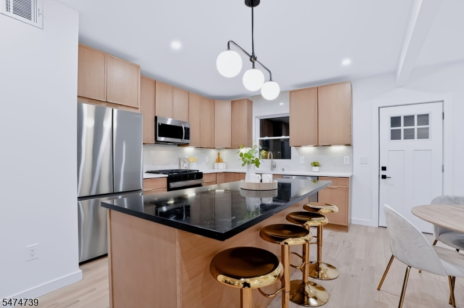
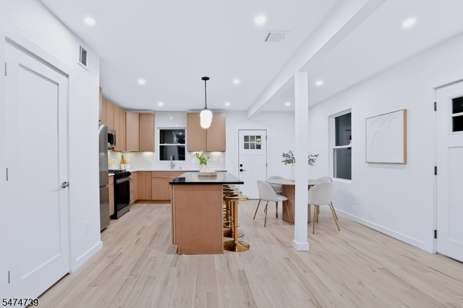
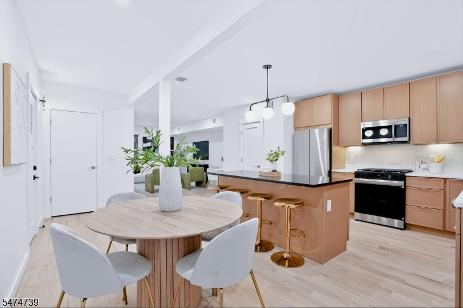
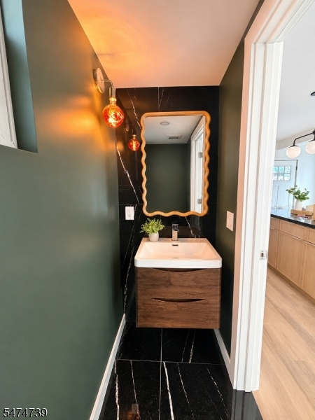
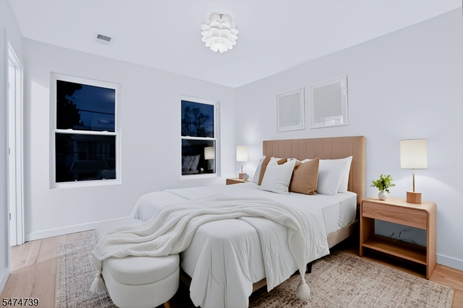
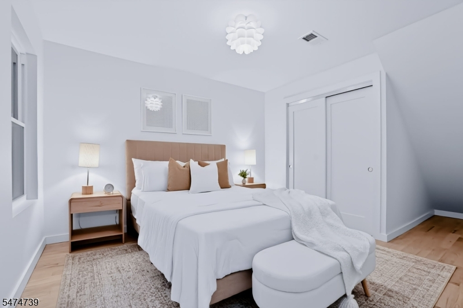
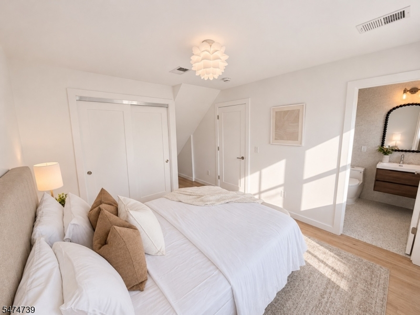
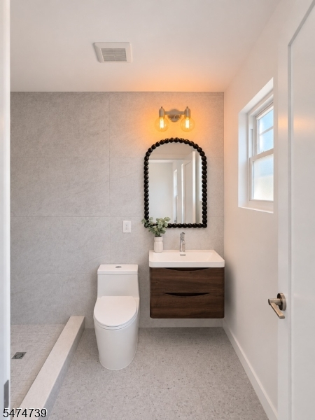
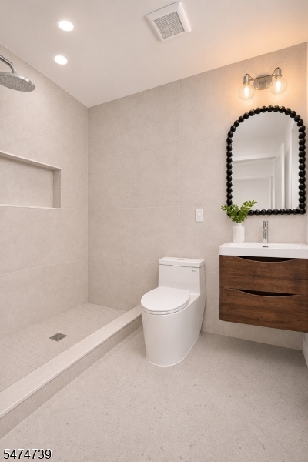
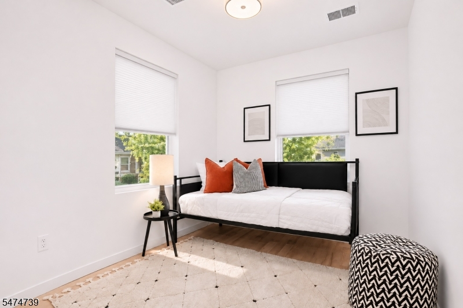
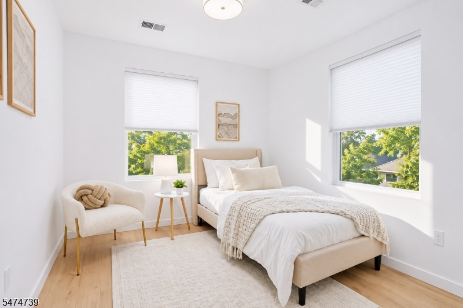
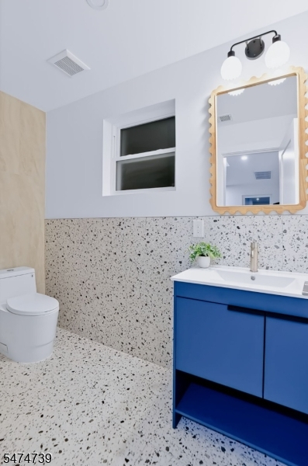
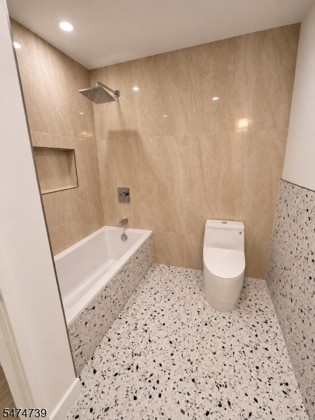
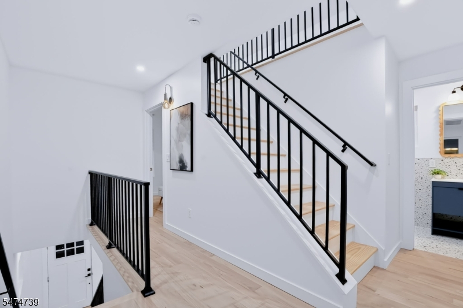
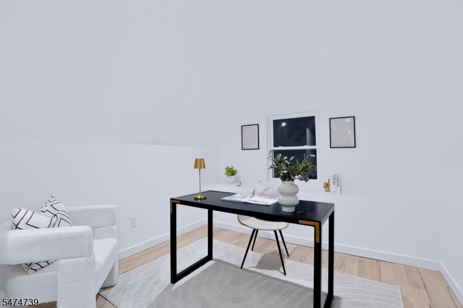
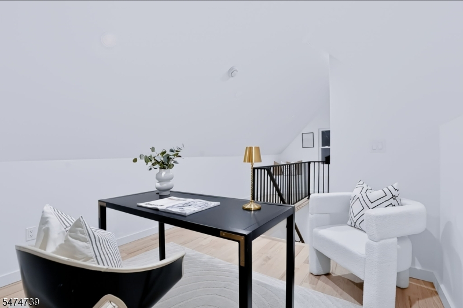
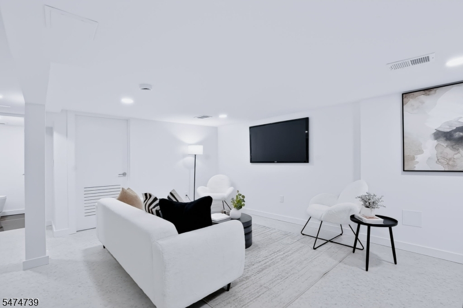
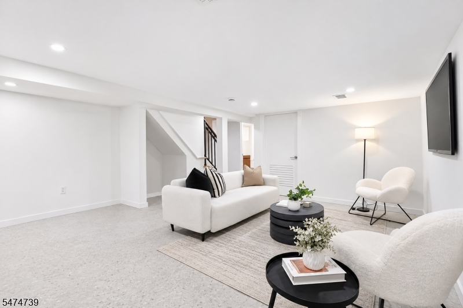
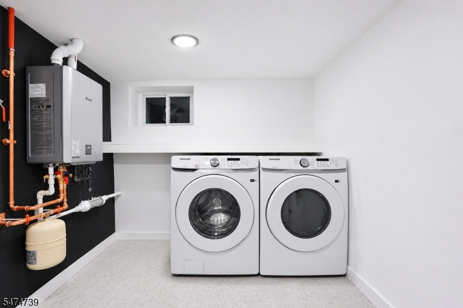
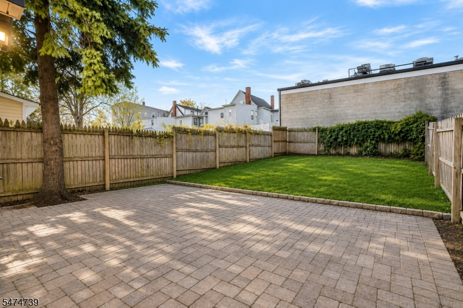
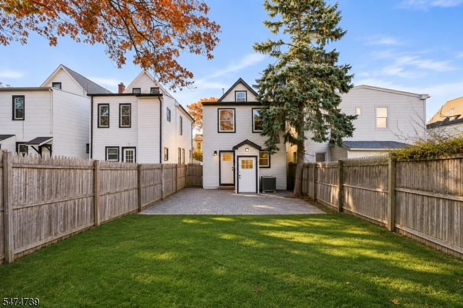
Stunning, Fully Reimagined Home in West Orange! Welcome to 43 Liberty Street, where sophisticated European inspired design meets exceptional craftsmanship. Completely transformed from top to bottom, this extraordinary residence offers 4 bedrooms, 2 full baths, 2 half baths, and four beautifully finished levels of thoughtfully designed living space. Enjoy a bright, open concept layout with gorgeous hardwood floors, designer finishes, solid core doors, sleek aluminum railings, and redesigned staircases. The stunning contemporary kitchen features elegant cabinetry, stylish fixtures, and seamless flow into the living and dining areas. A finished attic offers flexible living space, while the finished walkout lower level includes a half bath and dedicated laundry area. Outside, a private backyard and beautiful stone patio invite relaxation and entertaining. Extensive upgrades include a new roof, siding, windows, electrical, plumbing, HVAC, central air on all four levels, a high efficiency tankless water heater, and a new front porch. Ideally located near schools, NYC transportation, Whole Foods, shopping, and dining, approximately 12 miles from NYC. More than a renovation, this is a virtually brand new living experience combining exceptional design, modern comfort, and an outstanding location. Eligible buyers may qualify for up to $22K in NJHMFA assistance. Seller concessions considered. Schedule your showing today!Rooms Sizes
Kitchen:
n/a
Dining Room:
n/a
Living Room:
n/a
Family Room:
n/a
Den:
n/a
Bedroom 1:
n/a
Bedroom 2:
n/a
Bedroom 3:
n/a
Bedroom 4:
n/a
Room Levels
Basement:
n/a
Ground:
n/a
Level 1:
n/a
Level 2:
n/a
Level 3:
n/a
Level Other:
n/a
Room Features
Kitchen:
Breakfast Bar, Center Island, Eat-In Kitchen, Separate Dining Area
Dining Room:
n/a
Master Bedroom:
n/a
Bath:
n/a
Interior Features
Square Foot:
n/a
Year Renovated:
2026
Basement:
Yes - Finished, Full, Walkout
Full Baths:
2
Half Baths:
2
Appliances:
Carbon Monoxide Detector, Dishwasher, Dryer, Kitchen Exhaust Fan, Microwave Oven, Range/Oven-Gas, Refrigerator, Washer
Flooring:
Tile, Wood
Fireplaces:
No
Fireplace:
n/a
Interior:
n/a
Exterior Features
Garage Space:
No
Garage:
n/a
Driveway:
On-Street Parking
Roof:
Asphalt Shingle
Exterior:
ConcBrd,Stucco,Vinyl
Swimming Pool:
No
Pool:
n/a
Utilities
Heating System:
1 Unit, Forced Hot Air
Heating Source:
Gas-Natural
Cooling:
1 Unit, Central Air
Water Heater:
n/a
Water:
Public Water
Sewer:
Public Sewer
Services:
n/a
Lot Features
Acres:
0.06
Lot Dimensions:
25X100
Lot Features:
n/a
School Information
Elementary:
n/a
Middle:
n/a
High School:
n/a
Community Information
County:
Essex
Town:
West Orange Twp.
Neighborhood:
n/a
Application Fee:
n/a
Association Fee:
n/a
Fee Includes:
n/a
Amenities:
Playground
Pets:
Yes
Financial Considerations
List Price:
$649,000
Tax Amount:
$10,915
Land Assessment:
$171,000
Build. Assessment:
$244,500
Total Assessment:
$415,500
Tax Rate:
2.63
Tax Year:
2025
Ownership Type:
Fee Simple
Listing Information
MLS ID:
4065548
List Date:
11-19-2026
Days On Market:
1
Listing Broker:
KELLER WILLIAMS - NJ METRO GROUP
Listing Agent:
Mikhail Senderovich


Request More Information
Shawn and Diane Fox
RE/MAX American Dream
3108 Route 10 West
Denville, NJ 07834
Call: (973) 277-7853
Web: BoulderRidgeNJ.com
