6 Elmwood Dr
Warren Twp, NJ 07059
Price: $1,399,999
GSMLS: 4065538Type: Single Family
Style: Colonial
Beds: 4
Baths: 2 Full & 1 Half
Garage: 2-Car
Year Built: 1993
Acres: 0.76
Property Tax: $17,421
Description
Open House Sunday 1PM–4PM.
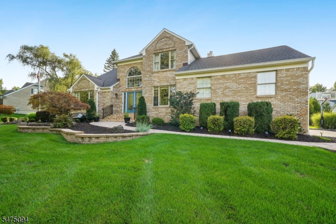
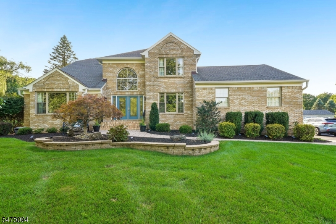
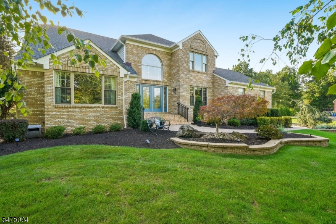
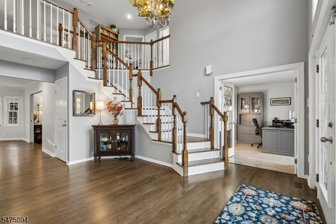
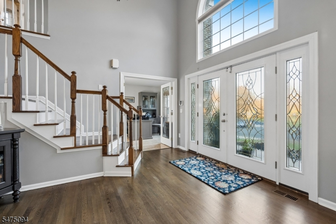
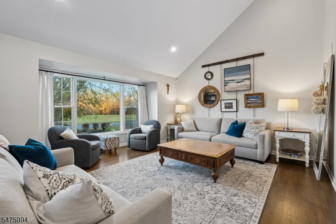
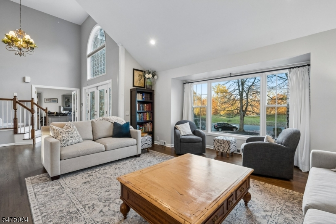
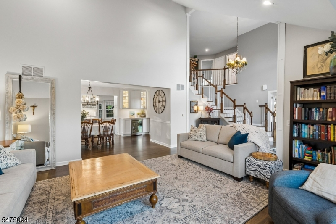
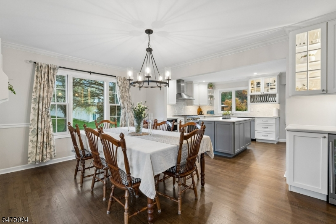
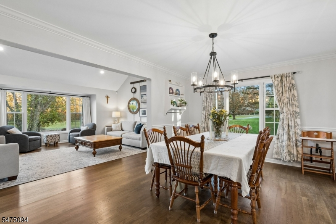
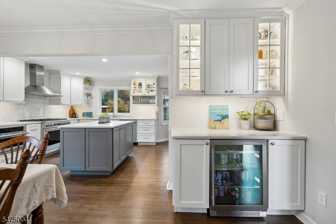
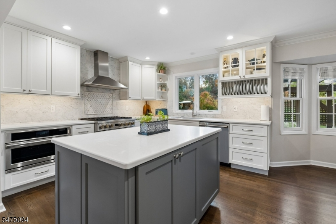
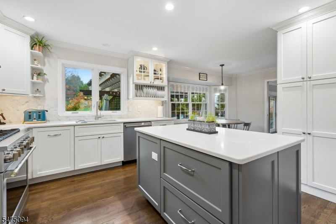
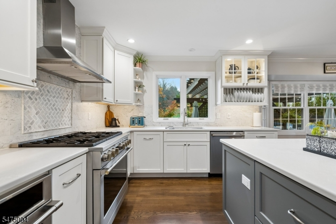
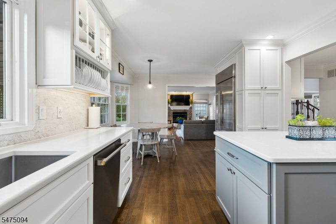
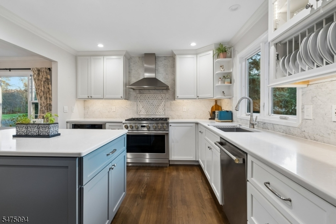
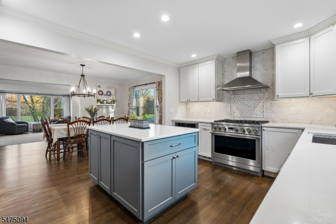
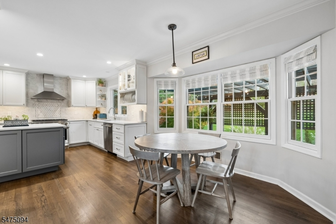
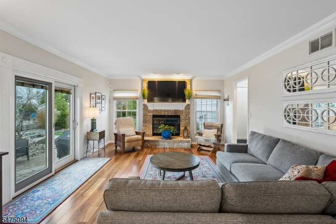
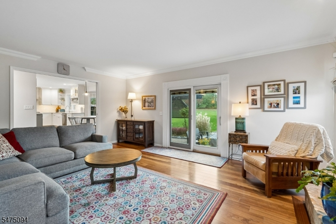
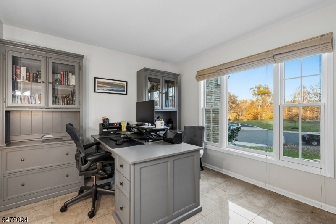
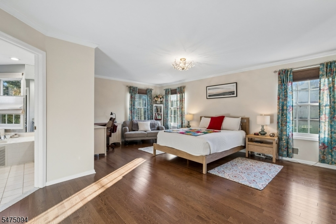
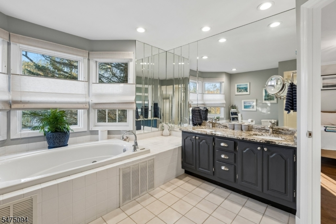
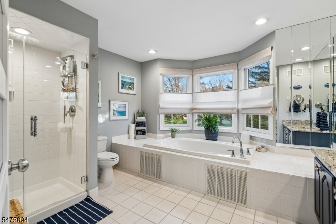
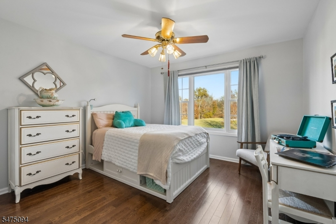
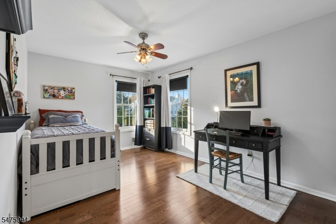
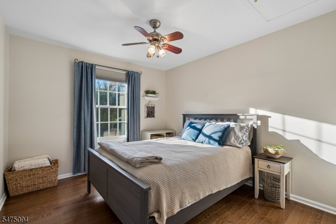
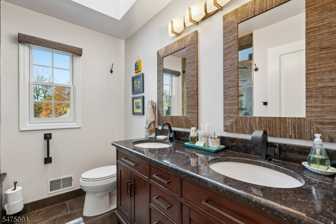
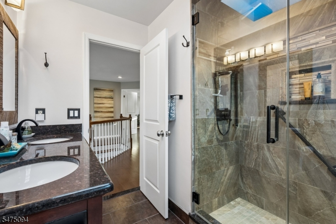
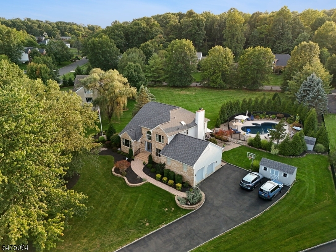
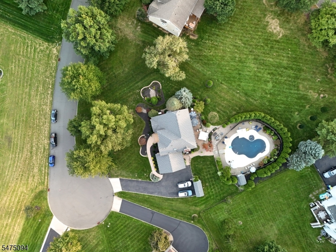
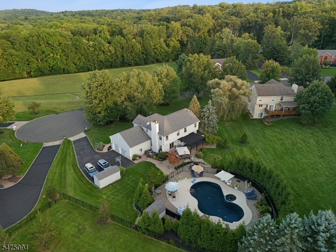
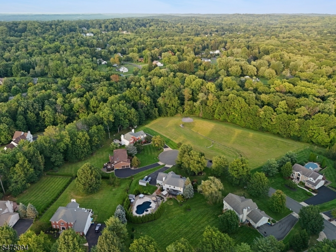
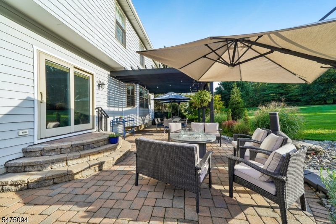
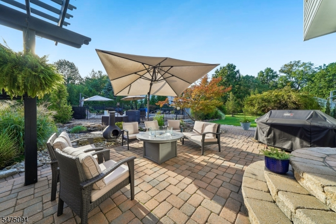
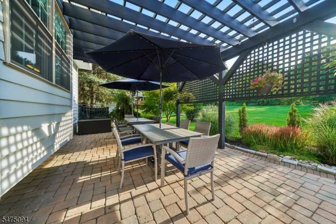
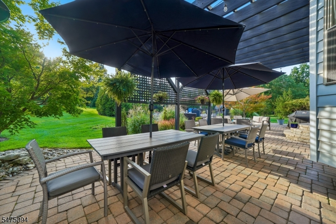
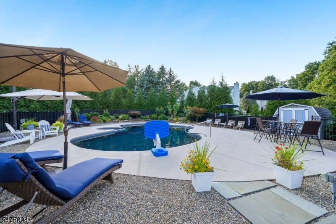
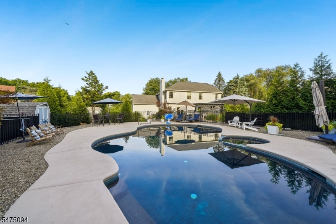
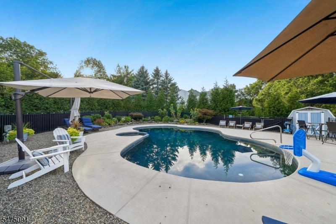
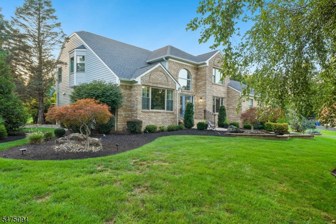
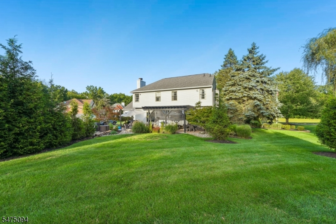
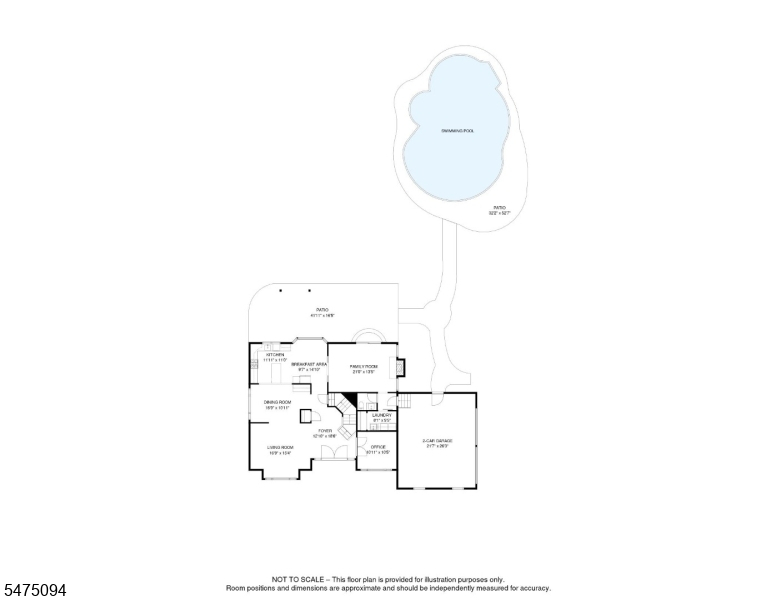
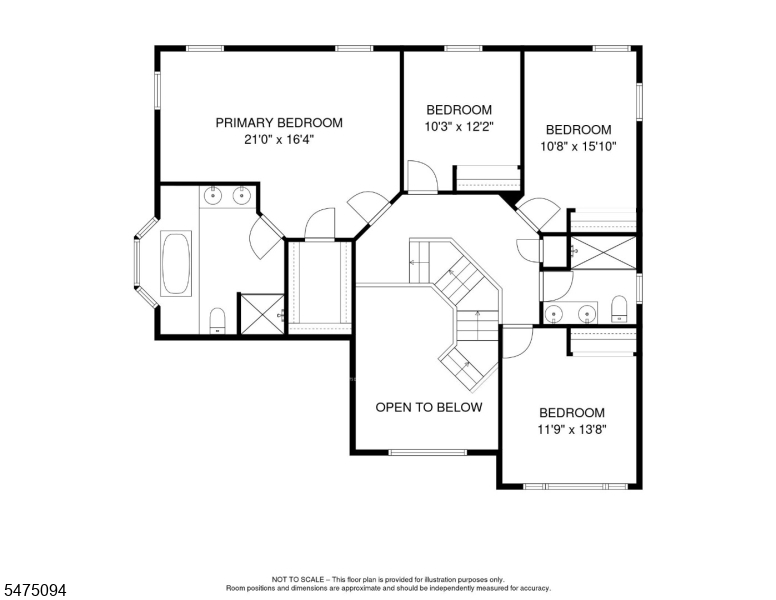
Stop right there! Welcome home to this Stunning 4 BR/2.5BA Colonial set at the end of a quiet Cul-De-Sac ideally located in one of Warren's most desirable neighborhoods. This truly turnkey, impeccably maintained & beautifully updated home Boast's gleaming new Hardwood floors throughout, large windows that flood all areas with natural light & an easy flow layout that takes you from living to dining to relaxing in front of the fireplace in the family room, making everyday living or entertaining a breeze. The updated gourmet kitchen will make cooking fun again! Knowing that there is a new roof with enlarged high-capacity gutters, new HVAC system, new security system, new central vacuum system, new garage doors & openers and a whole home built-in Generator is going to have you wondering what to do with all your free time that you won't be spending repairing, replacing or updating. Tired yet? Good, let's head upstairs to any one of the 4 generously sized bedrooms including the Master with a spa-like bathroom ensuite and a walk-in closet. Now, the crown jewel is the resort-like, professionally landscaped property that greets you at the curb & takes all the way back where you will find the heated in-ground pool & hot tub with a new pump, heater & fresh tile, as well as ample patios & a sprawling yard, all perfect for anything you're in the mood for. Sounds too good to be true? come and see it for yourself. But hurry! This one is definitely NOT going to last.Rooms Sizes
Kitchen:
12x11 First
Dining Room:
17x11 First
Living Room:
17x15 First
Family Room:
21x13 First
Den:
n/a
Bedroom 1:
21x16 Second
Bedroom 2:
12x14 Second
Bedroom 3:
1x16 Second
Bedroom 4:
12x10 Second
Room Levels
Basement:
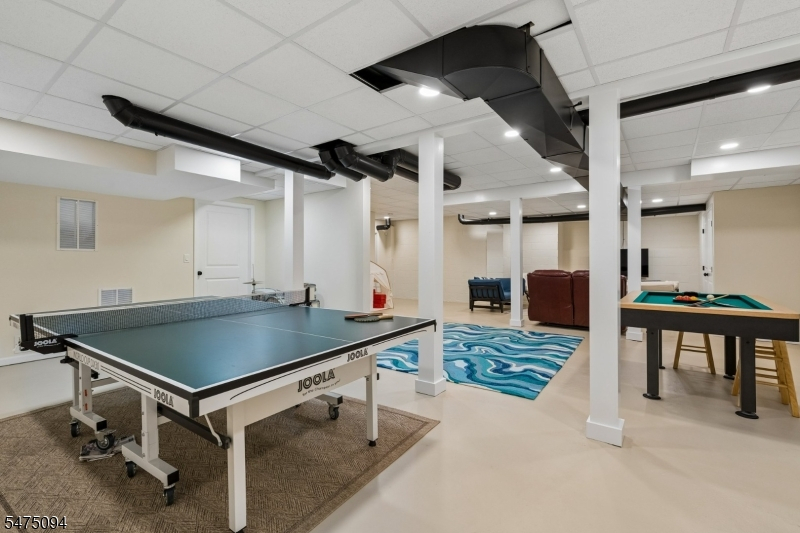
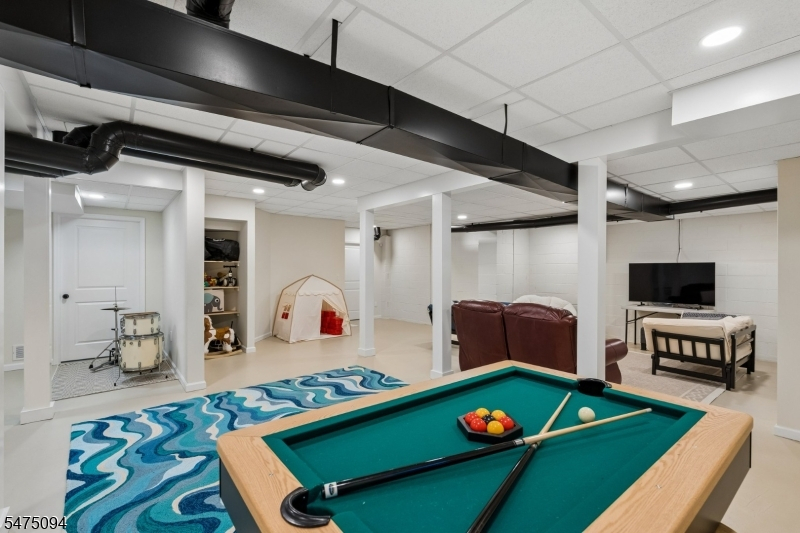
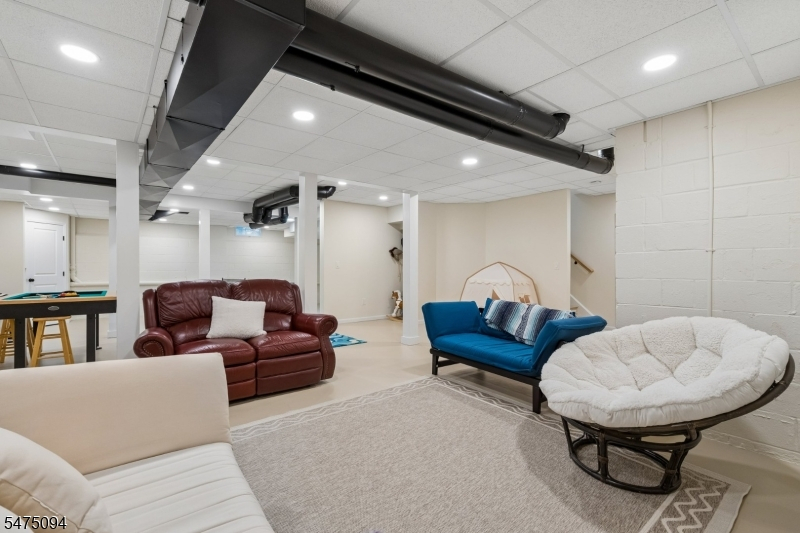
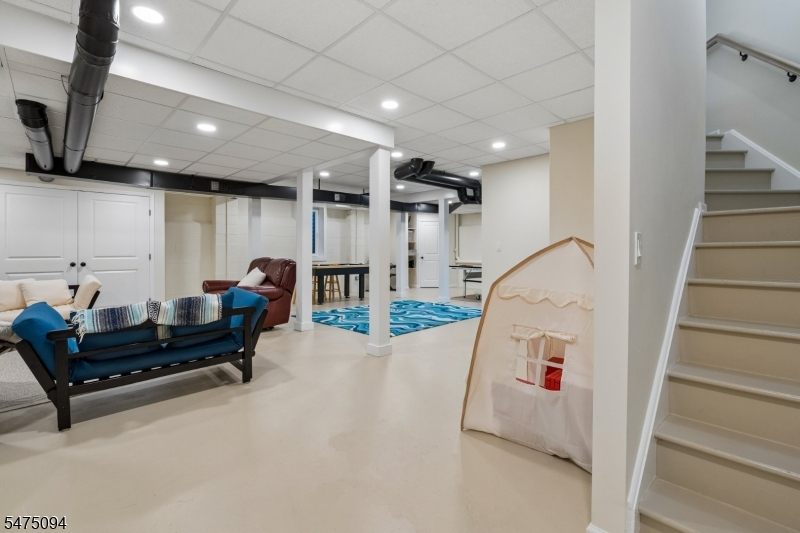
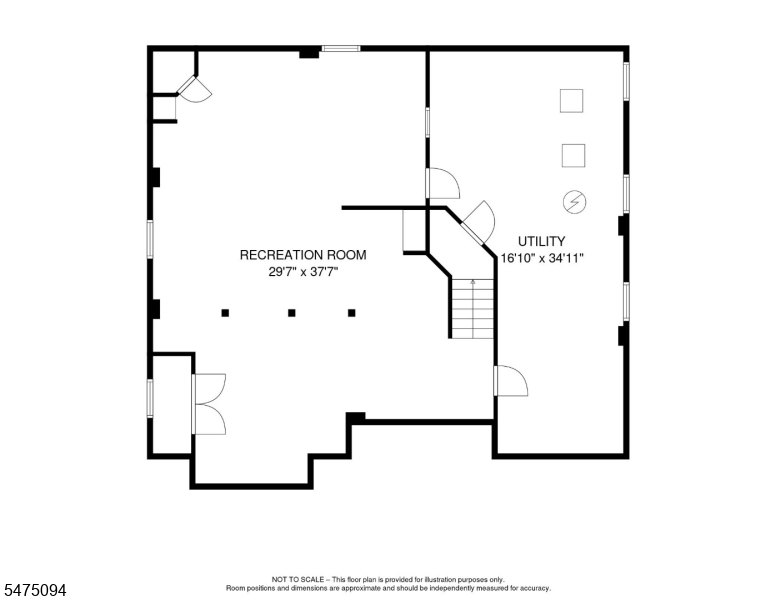
Rec Room, Utility Room
Ground:
n/a
Level 1:
BathOthr,DiningRm,FamilyRm,Foyer,GarEnter,Kitchen,Laundry,LivingRm,Office
Level 2:
4 Or More Bedrooms, Bath Main, Bath(s) Other
Level 3:
n/a
Level Other:
n/a
Room Features
Kitchen:
Center Island, Eat-In Kitchen
Dining Room:
Formal Dining Room
Master Bedroom:
Full Bath, Walk-In Closet
Bath:
Jetted Tub, Stall Shower
Interior Features
Square Foot:
n/a
Year Renovated:
n/a
Basement:
Yes - Finished, Full
Full Baths:
2
Half Baths:
1
Appliances:
Carbon Monoxide Detector, Central Vacuum, Dishwasher, Generator-Built-In, Kitchen Exhaust Fan, Microwave Oven, Range/Oven-Gas, Refrigerator, Wine Refrigerator
Flooring:
Tile, Wood
Fireplaces:
1
Fireplace:
Family Room, Heatolator, Wood Burning
Interior:
Blinds, Carbon Monoxide Detector, Fire Extinguisher, Intercom, Security System, Smoke Detector
Exterior Features
Garage Space:
2-Car
Garage:
Built-In Garage, Garage Door Opener, Oversize Garage
Driveway:
2 Car Width, Additional Parking, Blacktop
Roof:
Asphalt Shingle
Exterior:
Brick, Clapboard, Wood
Swimming Pool:
Yes
Pool:
Gunite, Heated, In-Ground Pool, Outdoor Pool
Utilities
Heating System:
2 Units
Heating Source:
Gas-Natural
Cooling:
Multi-Zone Cooling
Water Heater:
n/a
Water:
Public Water
Sewer:
Public Sewer
Services:
n/a
Lot Features
Acres:
0.76
Lot Dimensions:
n/a
Lot Features:
Cul-De-Sac, Level Lot
School Information
Elementary:
n/a
Middle:
n/a
High School:
WHRHS
Community Information
County:
Somerset
Town:
Warren Twp.
Neighborhood:
n/a
Application Fee:
n/a
Association Fee:
n/a
Fee Includes:
n/a
Amenities:
n/a
Pets:
n/a
Financial Considerations
List Price:
$1,399,999
Tax Amount:
$17,421
Land Assessment:
$368,200
Build. Assessment:
$688,200
Total Assessment:
$1,056,400
Tax Rate:
1.75
Tax Year:
2025
Ownership Type:
Fee Simple
Listing Information
MLS ID:
4065538
List Date:
11-19-2026
Days On Market:
1
Listing Broker:
KELLER WILLIAMS REALTY
Listing Agent:
Joseph Molnar


Request More Information
Shawn and Diane Fox
RE/MAX American Dream
3108 Route 10 West
Denville, NJ 07834
Call: (973) 277-7853
Web: BoulderRidgeNJ.com
