71 Myrtle Ave
Millburn Twp, NJ 07041
Price: $999,000
GSMLS: 4065518Type: Single Family
Style: Colonial
Beds: 3
Baths: 1 Full & 1 Half
Garage: 1-Car
Year Built: 1927
Acres: 0.17
Property Tax: $14,373
Description
Open House Tomorrow 1PM–3PM.
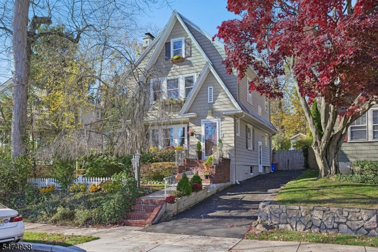
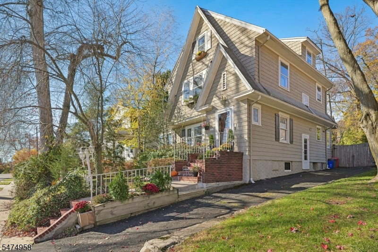
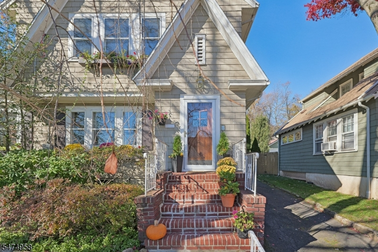
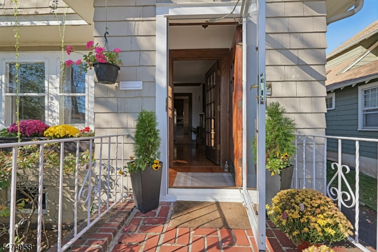
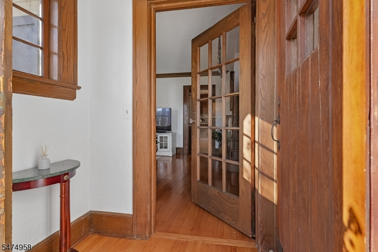
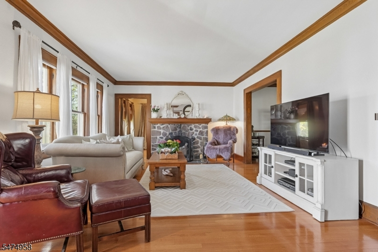
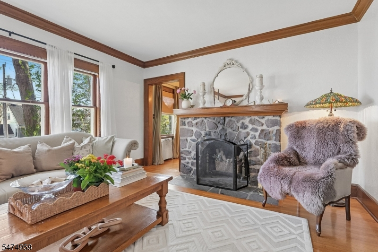
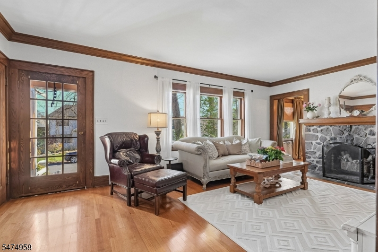
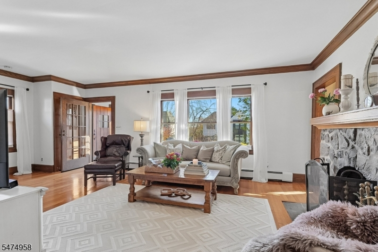
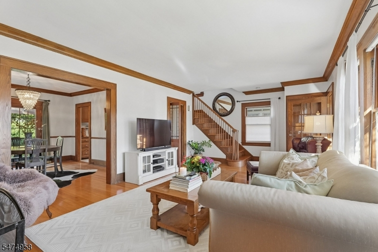
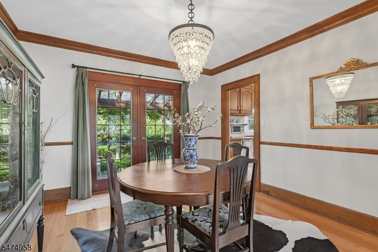
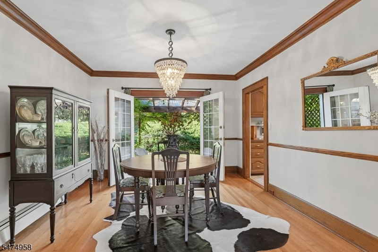
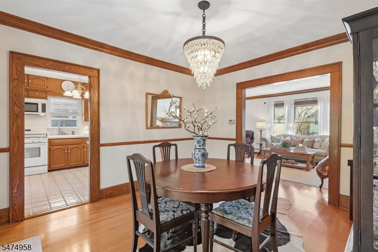
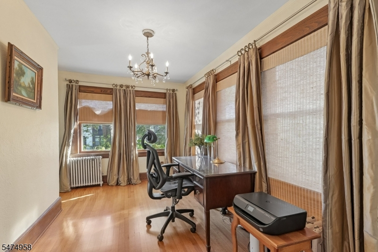
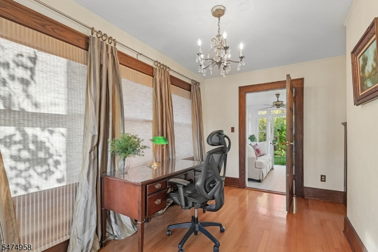
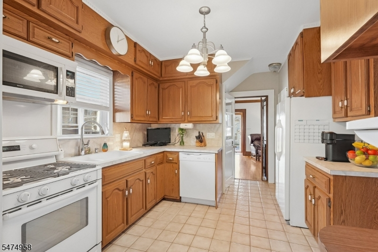
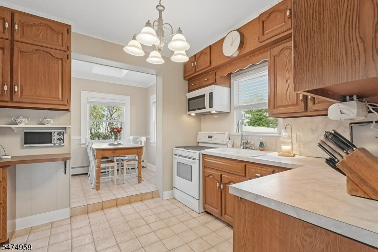
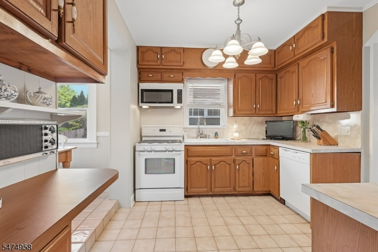
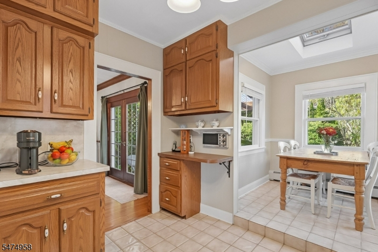
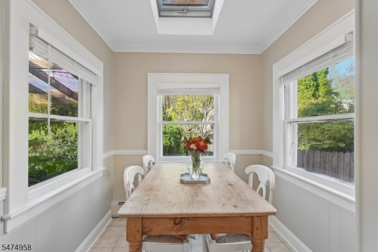
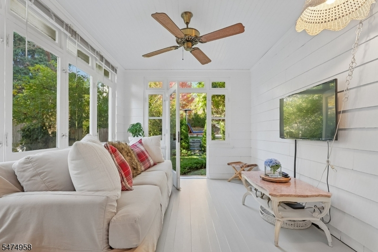
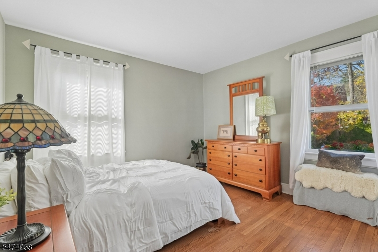
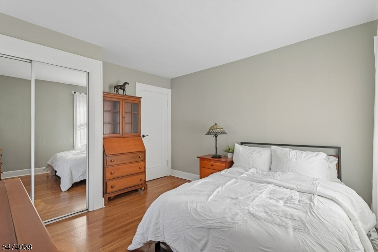
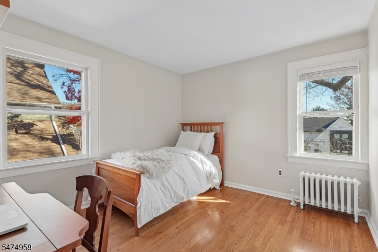
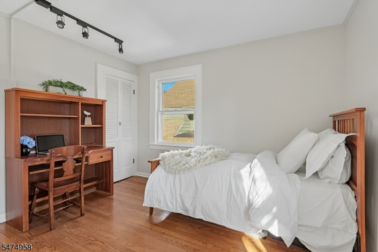
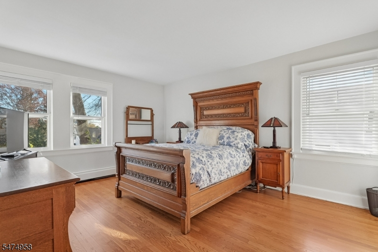
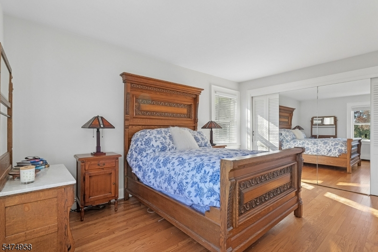
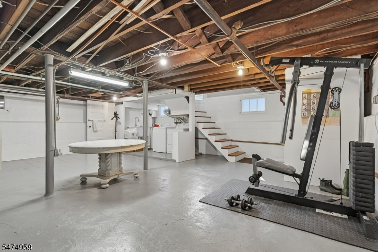
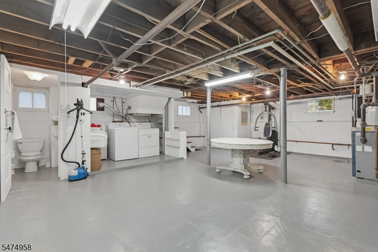
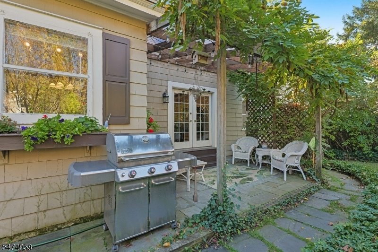
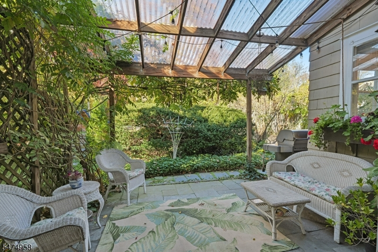
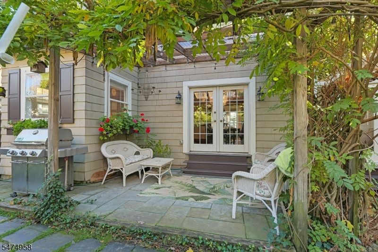
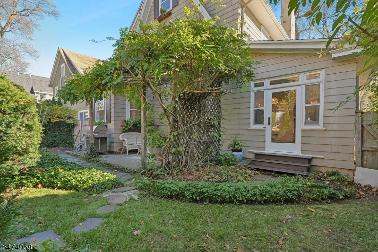
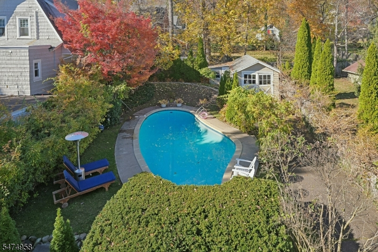
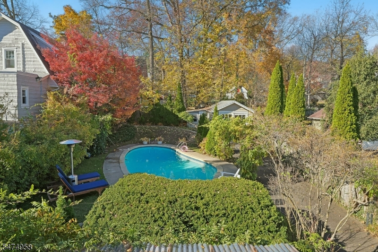
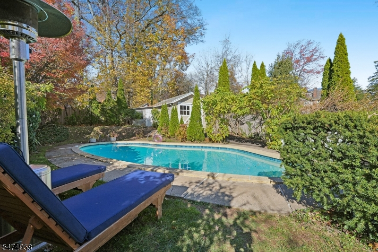
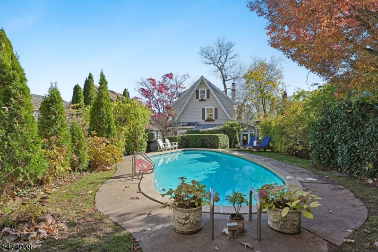
Location, charm, and opportunity come together in this meticulously maintained 3-bedroom home in the highly desirable Wyoming section of Millburn - this impeccable and inviting home offers comfortable living spaces and timeless appeal - the first floor features a large living room with beautiful stone fireplace - perfect spot for cozy evenings and social gatherings - adjoining den is flexi space for WFH office - bright sunporch with easy access to the rear yard - large kitchen w/ breakfast room & skylights to let the sun shine in - the formal dining room has french doors that lead to the covered patio - a perfect oasis at the end of the day or for dining al fresco - 3 large bedrooms on second floor - the generous open third floor with high ceiling offers exciting potential for expansion while the basement provides additional possibilities to create valuable living and recreation space - lushly landscaped - the rear property has a beautiful in ground pool - creating a private backyard paradise - whether you're looking to move right in, personalize, or expand over time, this special home offers a wonderful opportunity to enjoy all that Millburn has to offer - top rated schools - walking distance to Wyoming Elementary School, downtown Millburn and Maplewood, the NYC train, plentiful restaurants and shops, this home offers a convenient modern lifestyle - A wonderful location, meticulous condition, and endless possibilities make this home special!Rooms Sizes
Kitchen:
11x10 First
Dining Room:
12x13 First
Living Room:
25x14 First
Family Room:
n/a
Den:
10x12 First
Bedroom 1:
12x15 Second
Bedroom 2:
12x11 Second
Bedroom 3:
11x12 Second
Bedroom 4:
n/a
Room Levels
Basement:
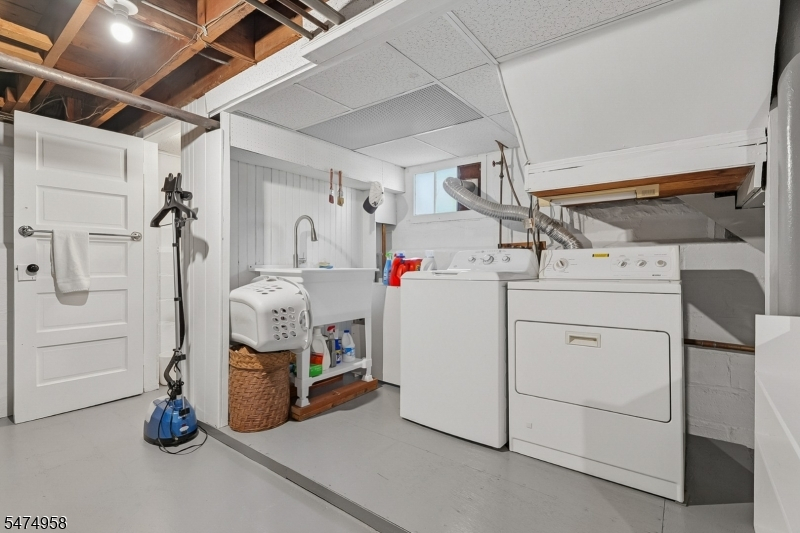
Laundry Room, Powder Room
Ground:
n/a
Level 1:
Breakfast Room, Dining Room, Family Room, Foyer, Kitchen, Living Room, Sunroom
Level 2:
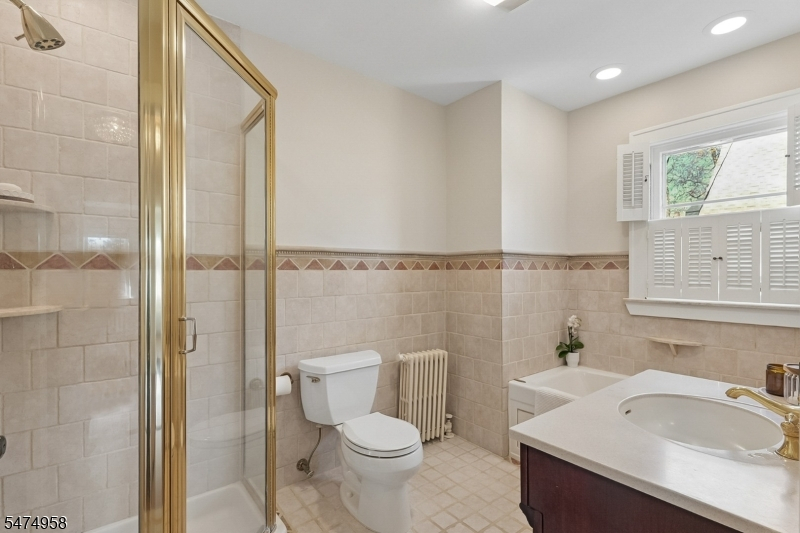
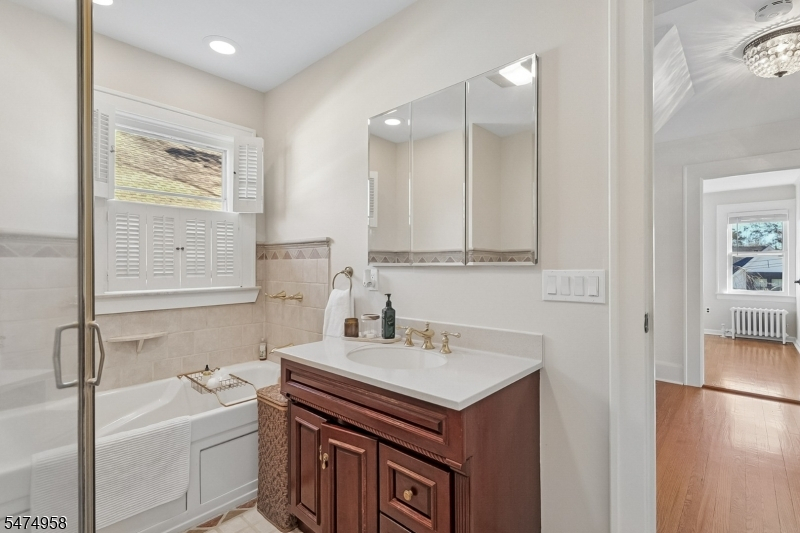
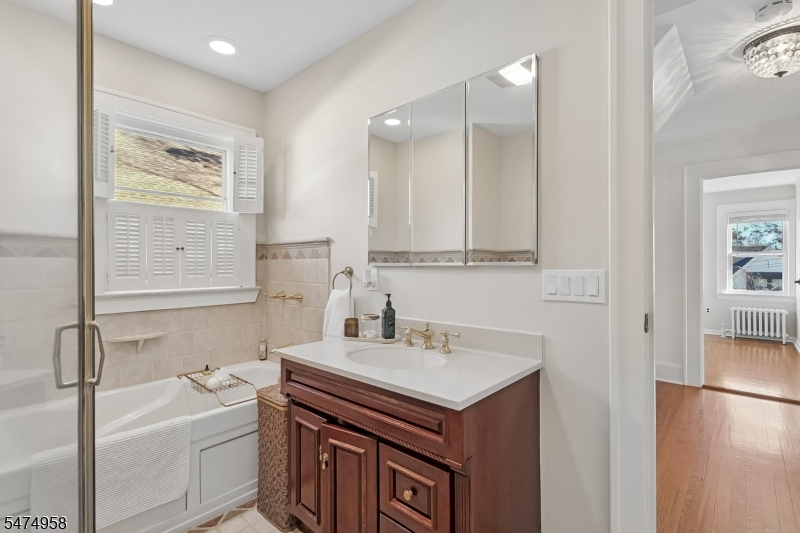
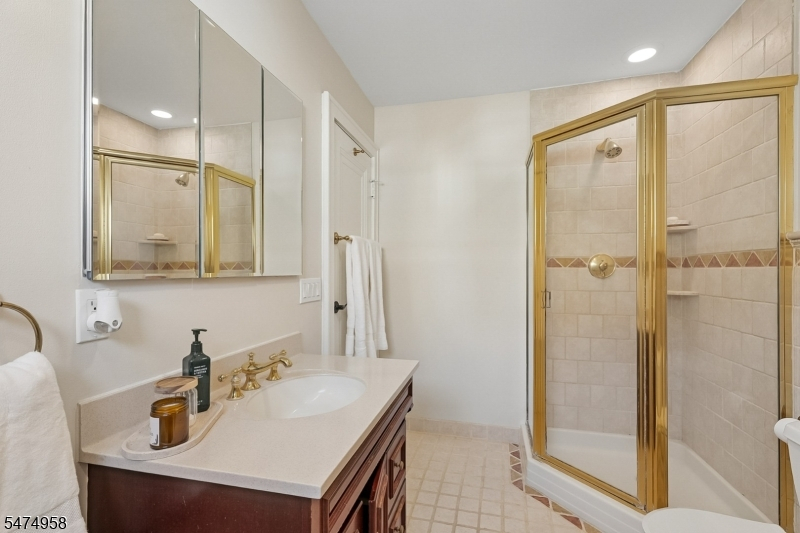
3 Bedrooms, Bath Main
Level 3:
n/a
Level Other:
n/a
Room Features
Kitchen:
Eat-In Kitchen
Dining Room:
Formal Dining Room
Master Bedroom:
n/a
Bath:
n/a
Interior Features
Square Foot:
n/a
Year Renovated:
n/a
Basement:
Yes - Full
Full Baths:
1
Half Baths:
1
Appliances:
Dishwasher, Dryer, Range/Oven-Gas, Refrigerator, Sump Pump, Washer
Flooring:
Tile, Wood
Fireplaces:
1
Fireplace:
Living Room, Wood Burning
Interior:
Carbon Monoxide Detector, Smoke Detector
Exterior Features
Garage Space:
1-Car
Garage:
Detached Garage, Garage Parking
Driveway:
1 Car Width, Blacktop, Off-Street Parking
Roof:
Asphalt Shingle
Exterior:
Wood Shingle
Swimming Pool:
Yes
Pool:
In-Ground Pool
Utilities
Heating System:
1 Unit
Heating Source:
Gas-Natural
Cooling:
Window A/C(s)
Water Heater:
Gas
Water:
Public Water, Water Charge Extra
Sewer:
Public Sewer, Sewer Charge Extra
Services:
Cable TV Available
Lot Features
Acres:
0.17
Lot Dimensions:
50X150
Lot Features:
n/a
School Information
Elementary:
n/a
Middle:
MILLBURN
High School:
MILLBURN
Community Information
County:
Essex
Town:
Millburn Twp.
Neighborhood:
Wyoming
Application Fee:
n/a
Association Fee:
n/a
Fee Includes:
n/a
Amenities:
n/a
Pets:
n/a
Financial Considerations
List Price:
$999,000
Tax Amount:
$14,373
Land Assessment:
$480,100
Build. Assessment:
$231,800
Total Assessment:
$711,900
Tax Rate:
2.02
Tax Year:
2025
Ownership Type:
Fee Simple
Listing Information
MLS ID:
4065518
List Date:
11-18-2026
Days On Market:
2
Listing Broker:
WEICHERT REALTORS
Listing Agent:
Sue Marsh Shikiar


Request More Information
Shawn and Diane Fox
RE/MAX American Dream
3108 Route 10 West
Denville, NJ 07834
Call: (973) 277-7853
Web: BoulderRidgeNJ.com
