512 Hussa St
Linden City, NJ 07036
Price: $950,000
GSMLS: 4065422Type: Multi-Family
Style: 3-Three Story
Total Units: 3
Beds: 5
Baths: 3 Full
Garage: 2-Car
Year Built: 1928
Acres: 0.10
Property Tax: $11,311
Description
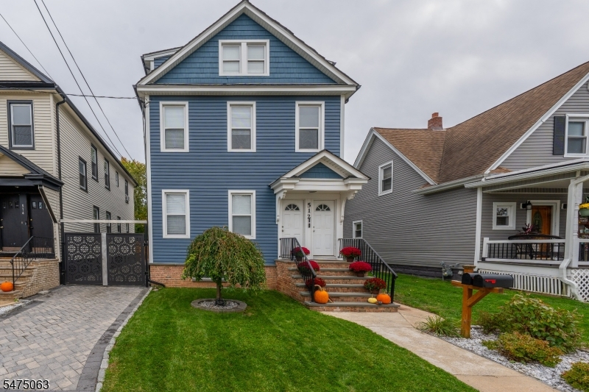
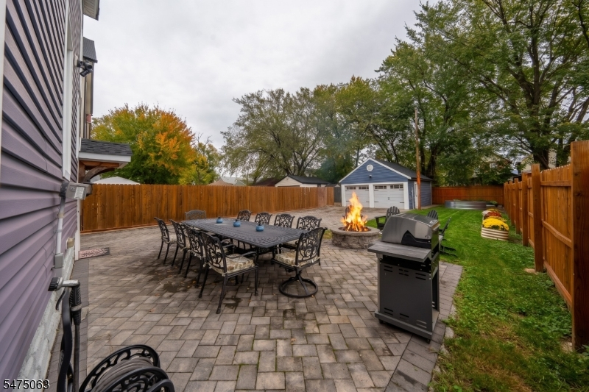
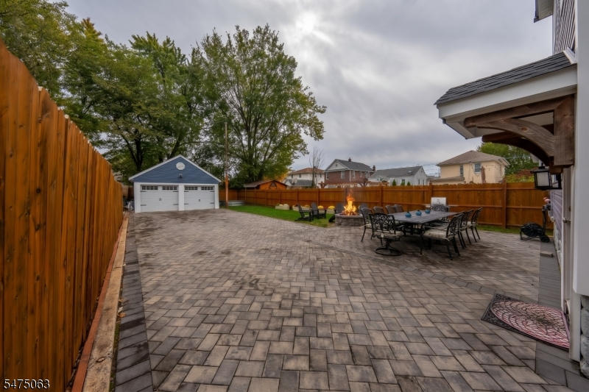
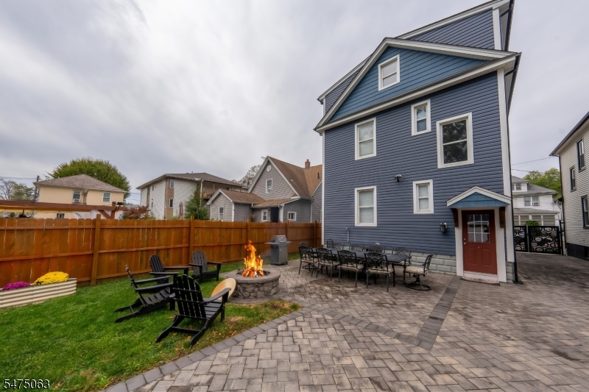
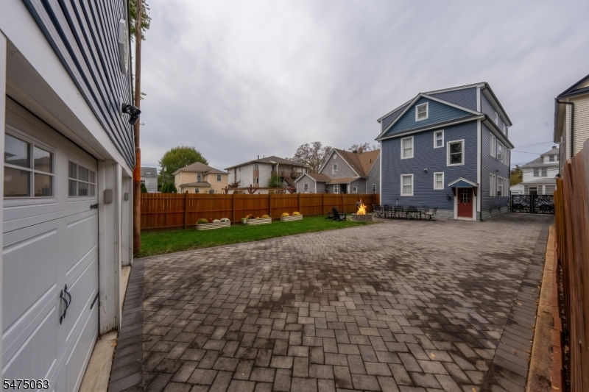
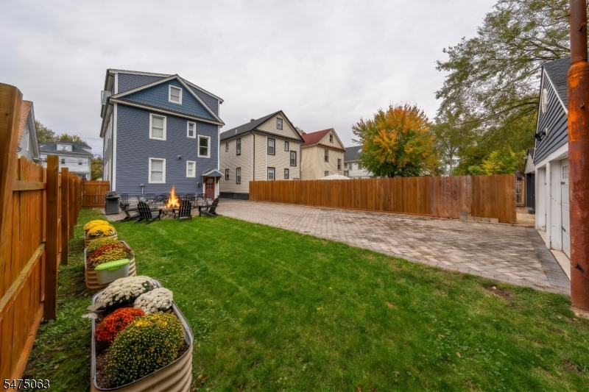
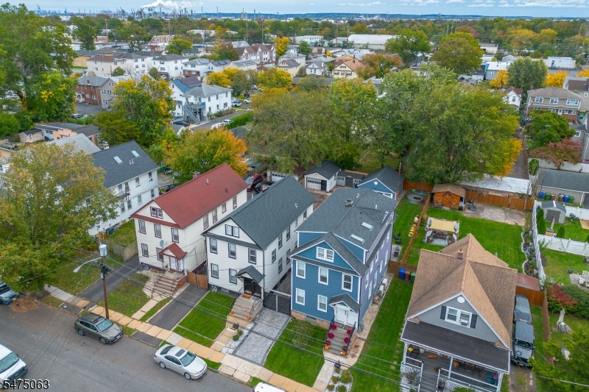
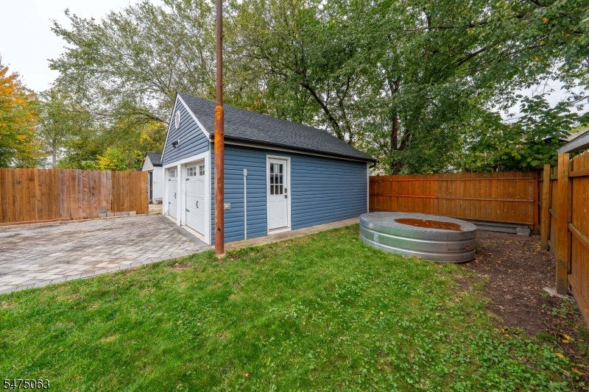
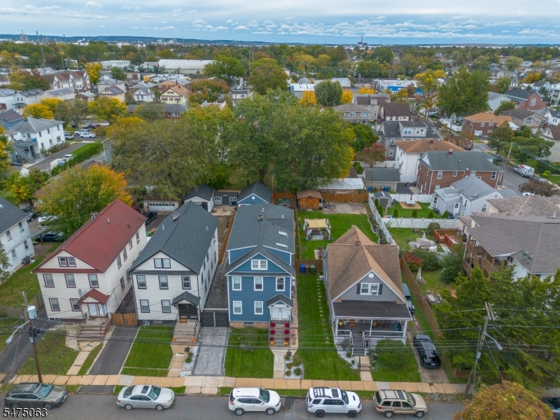
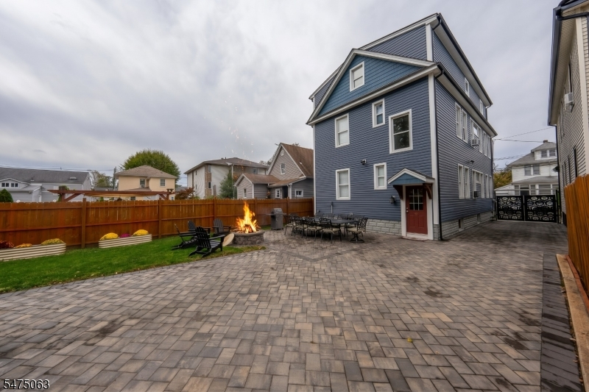
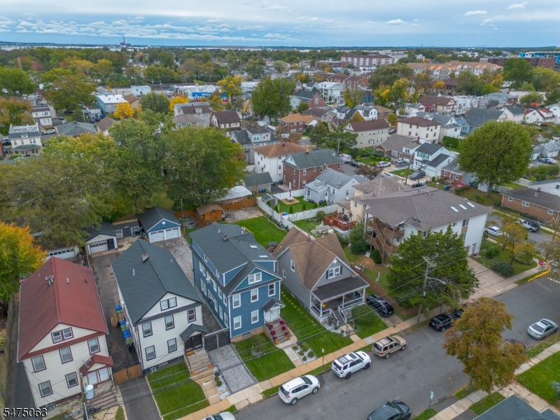
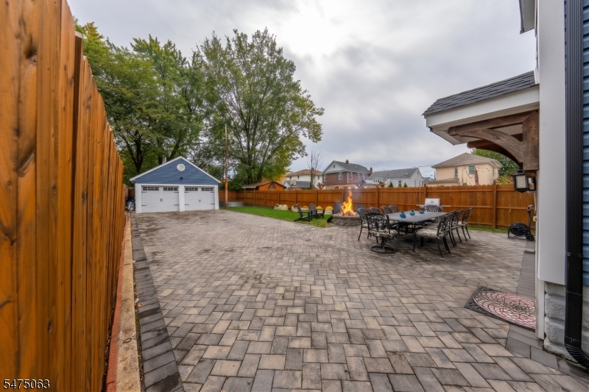
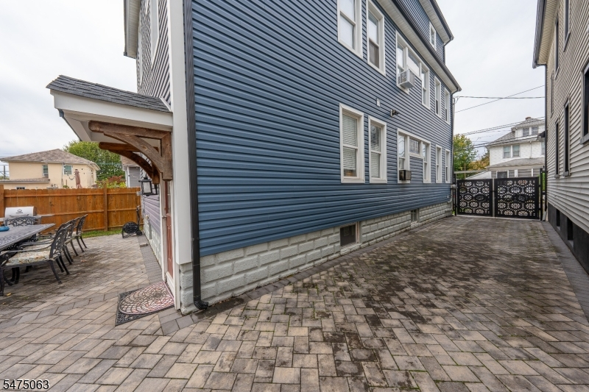
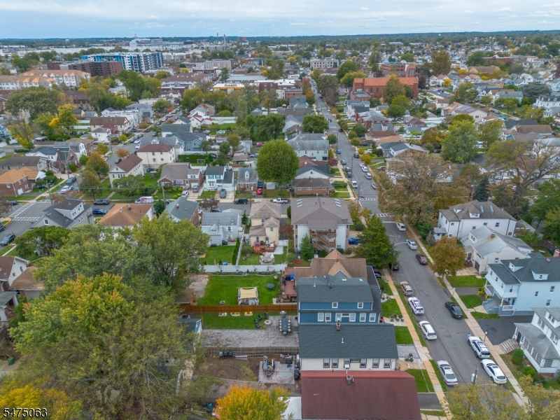
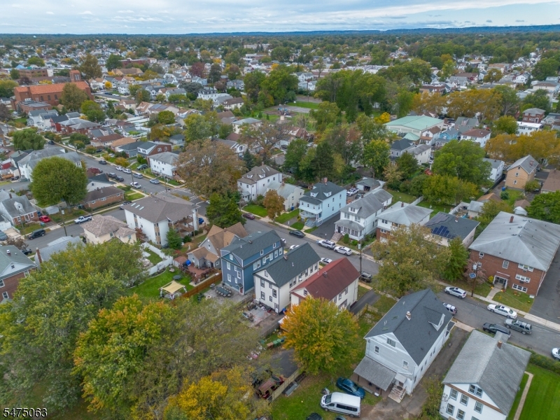
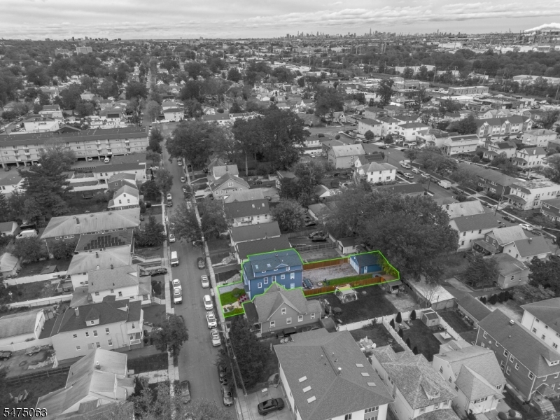
Discover exceptional space, versatility, and convenience in this beautifully renovated, three-story, two-family home ideal for investment or owner occupant. Fully renovated in 2021-23, the first floor offers 2 bedrooms, second-floor 3 bedrooms and each feature an inviting living/dining combination, a stylish kitchen with stainless steel appliances, quartz countertops, and beautifully updated bathrooms.The bonus third floor offers a wet bar, sitting/flex media room, large office, additional room, and full bath, along with ingress and egress. This flexible space presents an amazing opportunity/potential for conversion to a legal third unit, subject to municipal approvals. Additional highlights include separate gas heating for each apartment, updated electrical and plumbing systems, new roof, and basement with laundry hookups and additional storage . Outside, enjoy a spectacular, spacious yard, detached two-car garage with automatic openers, and a long paver driveway complemented by a custom aluminum gate for added privacy. Mini Splits for 1st floor and Loft 3rd floor . Just two short blocks from the train to NYC and conveniently located near Downtown Linden, shopping, schools, and major highways, this exceptional property combines comfortable living with exciting possibilities.
General Info
Style:
3-Three Story
SqFt Building:
n/a
Total Rooms:
14
Basement:
Yes - Full, Unfinished
Interior:
Carbon Monoxide Detector, High Ceilings, Skylight, Smoke Detector, Stain Glass Windows, Tile Floors, Vinyl-Linoleum Floors, Walk-In Closet
Roof:
Asphalt Shingle
Exterior:
Vinyl Siding
Lot Size:
34X147.38 per tax records
Lot Desc:
n/a
Parking
Garage Capacity:
2-Car
Description:
Detached Garage, Garage Door Opener, Oversize Garage
Parking:
2 Car Width, Paver Block
Spaces Available:
2
Unit 1
Bedrooms:
2
Bathrooms:
1
Total Rooms:
5
Room Description:
Bedrooms, Dining Room, Eat-In Kitchen, Living Room
Levels:
1
Square Foot:
n/a
Fireplaces:
n/a
Appliances:
Carbon Monoxide Detector, Ceiling Fan(s), Range/Oven - Gas, Refrigerator, Smoke Detector
Utilities:
Owner Pays Water, Tenant Pays Electric, Tenant Pays Gas, Tenant Pays Heat
Handicap:
No
Unit 2
Bedrooms:
3
Bathrooms:
1
Total Rooms:
6
Room Description:
Bedrooms, Dining Room, Eat-In Kitchen, Living Room
Levels:
2
Square Foot:
n/a
Fireplaces:
n/a
Appliances:
Carbon Monoxide Detector, Ceiling Fan(s), Range/Oven - Gas, Refrigerator, Smoke Detector
Utilities:
Owner Pays Water, Tenant Pays Electric, Tenant Pays Gas, Tenant Pays Heat
Handicap:
No
Unit 3
Bedrooms:
n/a
Bathrooms:
1
Total Rooms:
4
Room Description:
Den, Family Room, Kitchen
Levels:
3
Square Foot:
n/a
Fireplaces:
n/a
Appliances:
Carbon Monoxide Detector, Ceiling Fan(s), Smoke Detector
Utilities:
Owner Pays Electric, Owner Pays Gas, Owner Pays Heat, Owner Pays Water
Handicap:
No
Unit 4
Bedrooms:
n/a
Bathrooms:
n/a
Total Rooms:
n/a
Room Description:
n/a
Levels:
n/a
Square Foot:
n/a
Fireplaces:
n/a
Appliances:
n/a
Utilities:
n/a
Handicap:
n/a
Utilities
Heating:
2 Units
Heating Fuel:
Gas-Natural
Cooling:
2 Units, Ductless Split AC
Water Heater:
Gas
Water:
Public Water
Sewer:
Public Sewer
Utilities:
Electric, Gas-Natural
Services:
n/a
School Information
Elementary:
n/a
Middle:
Soehl
High School:
Linden
Community Information
County:
Union
Town:
Linden City
Neighborhood:
n/a
Financial Considerations
List Price:
$950,000
Tax Amount:
$11,311
Land Assessment:
$45,800
Build. Assessment:
$108,200
Total Assessment:
$154,000
Tax Rate:
7.35
Tax Year:
2025
Listing Information
MLS ID:
4065422
List Date:
11-17-2026
Days On Market:
3
Listing Broker:
KELLER WILLIAMS REALTY
Listing Agent:
Yolanda Mendez


Request More Information
Shawn and Diane Fox
RE/MAX American Dream
3108 Route 10 West
Denville, NJ 07834
Call: (973) 277-7853
Web: BoulderRidgeNJ.com
