40 Briar Ln
Bernards Twp, NJ 07920

Price: $1,595,000
GSMLS: 4065413Type: Single Family
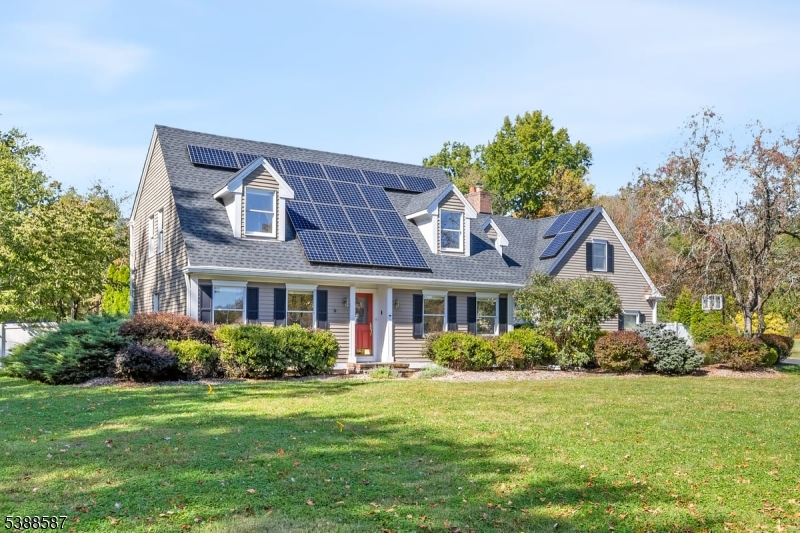
Style: Cape Cod
Beds: 4
Baths: 3 Full
Garage: 3-Car
Year Built: 1987
Acres: 2.20
Property Tax: $22,531
Description
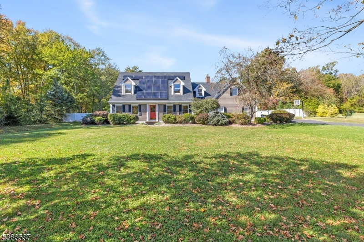
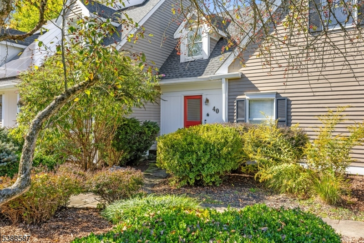
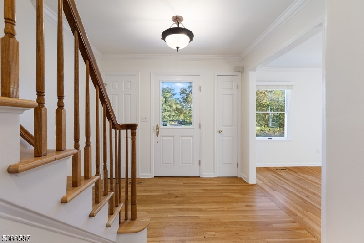
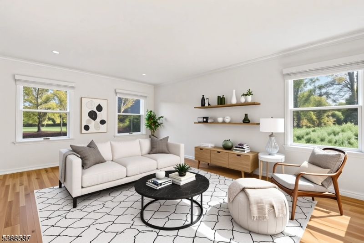
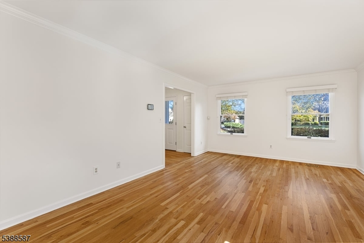
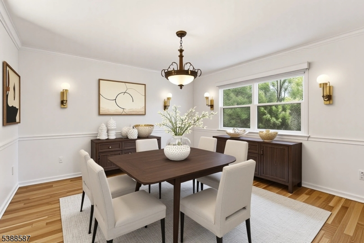
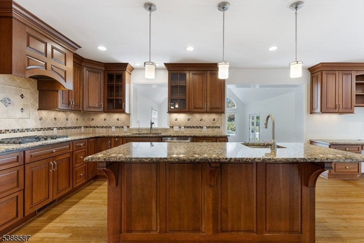
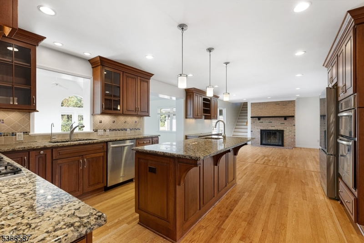
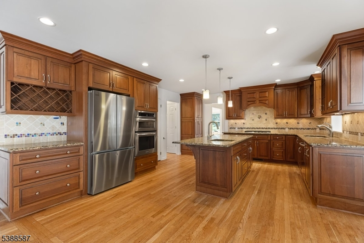
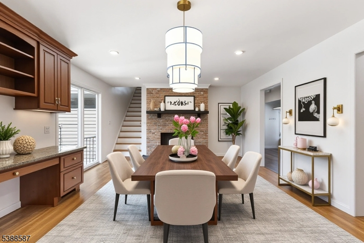
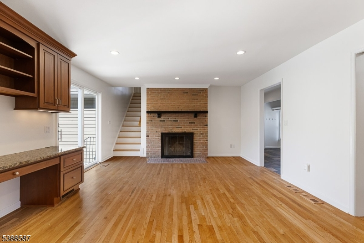
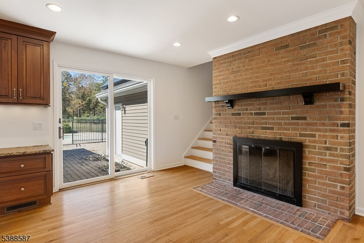
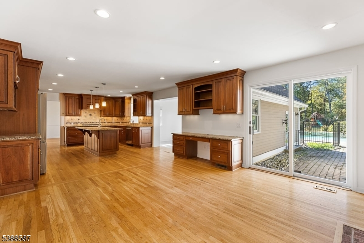
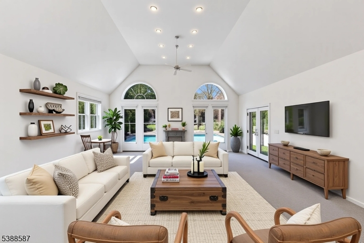
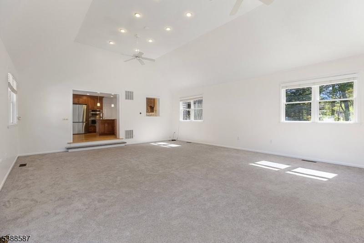
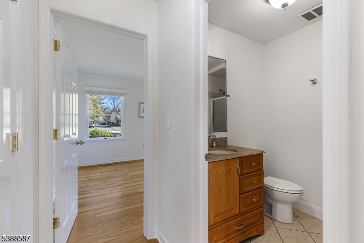
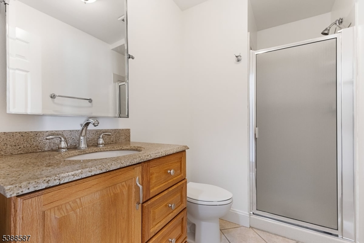
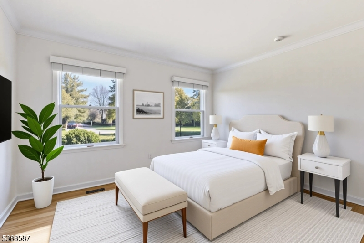
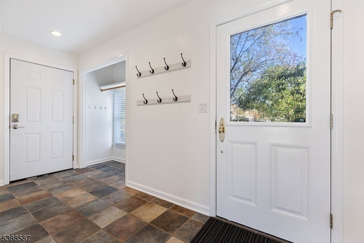
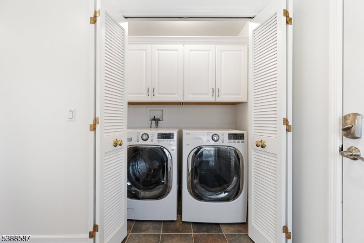
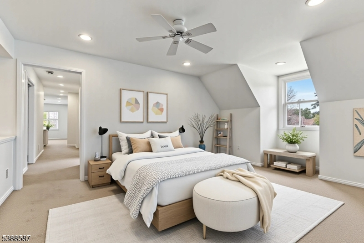
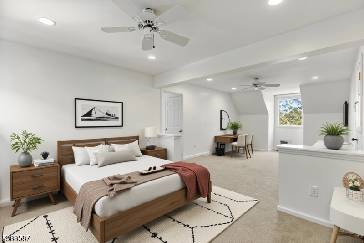
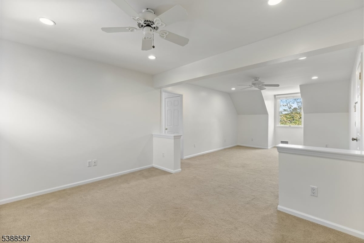
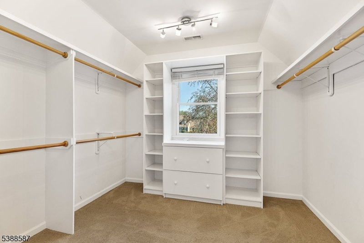
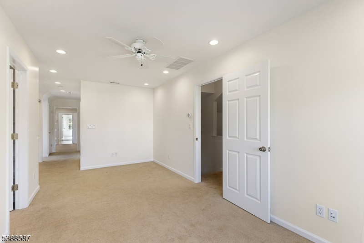
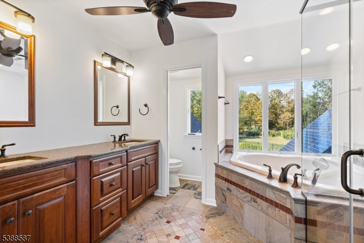
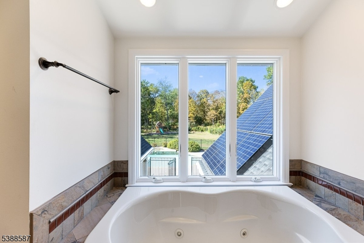
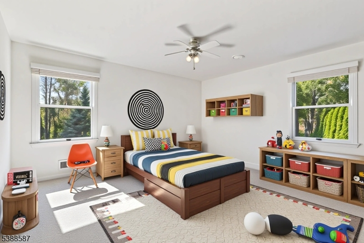
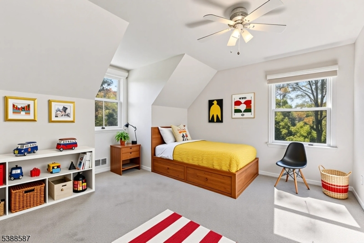
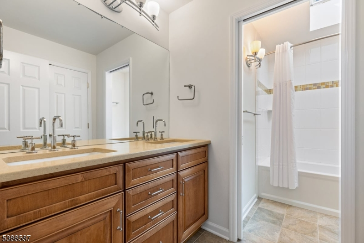
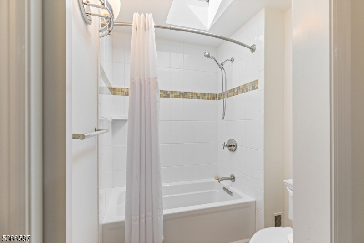
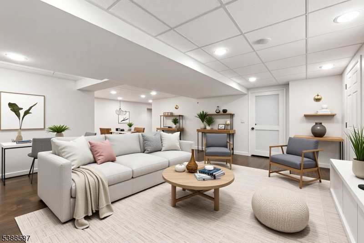
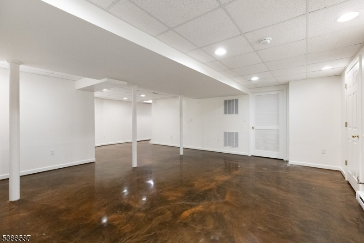
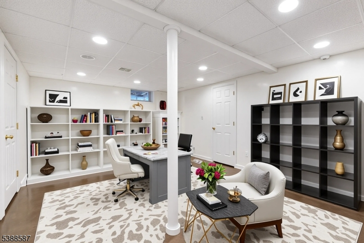
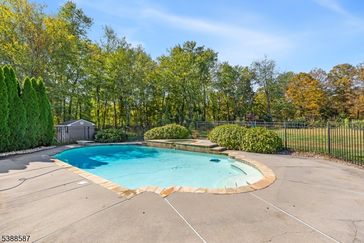
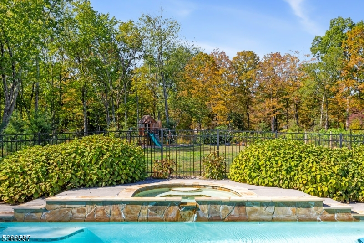
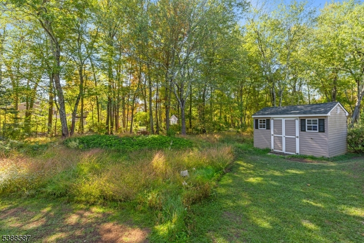
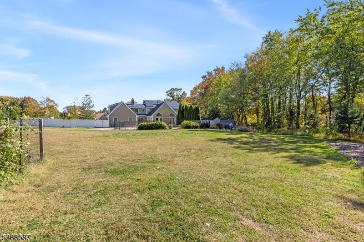
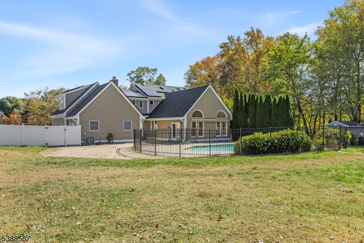
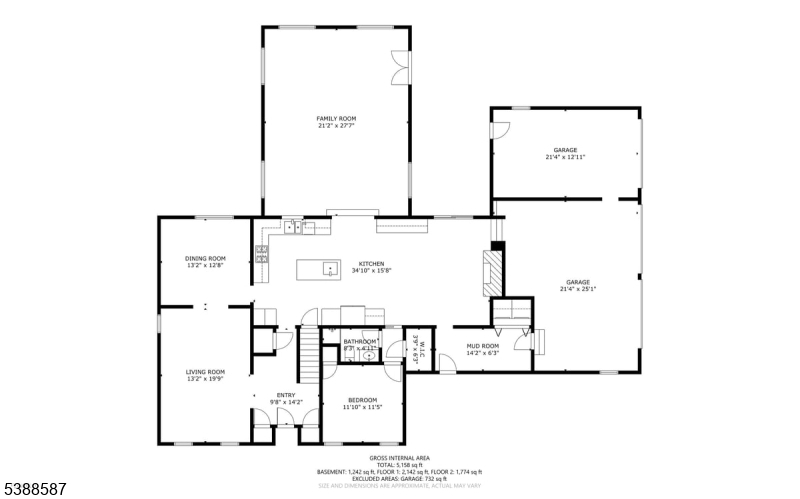
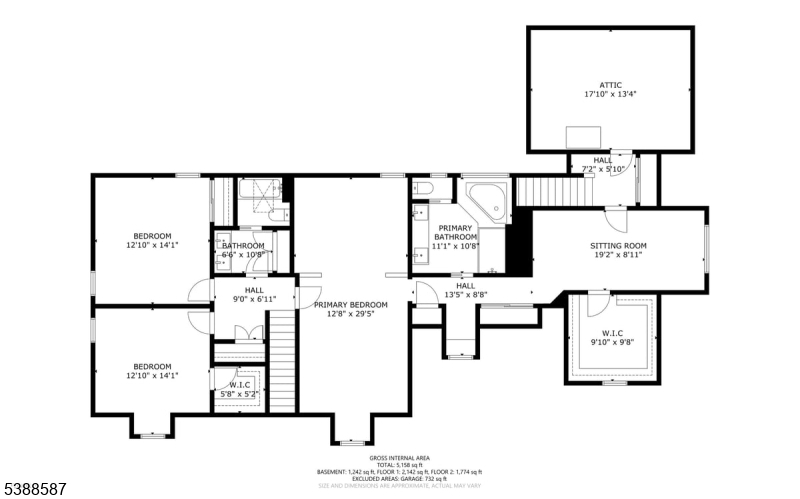
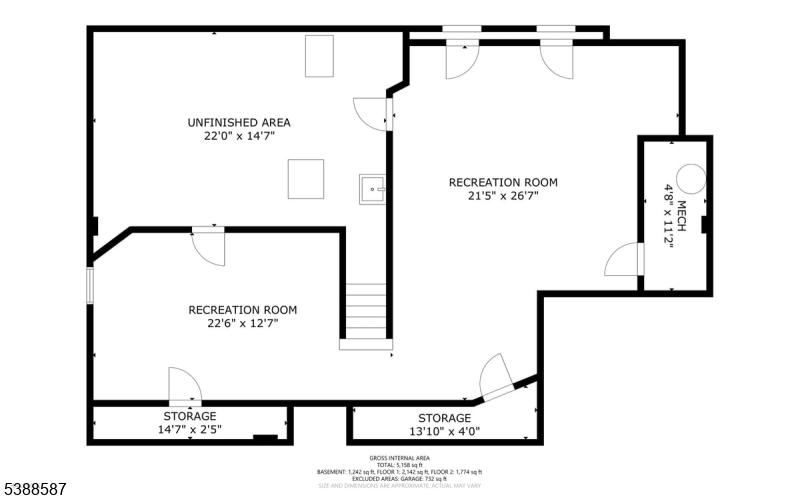
Welcome to this beautifully maintained, expansive custom home offering 4 spacious bedrooms, including a desirable first-floor bedroom, 3 full baths, and a 3-car garage with high-speed EV charging. The main level features a bright living room, formal dining room, and oversized gourmet kitchen with center island and wood-burning fireplace. A sun-filled family room overlooks the heated saltwater pool. A first-floor full bath, mudroom, and laundry closet add convenience. Upstairs, the luxurious primary suite boasts a walk-in closet, spa-like bath, and bonus sitting room or office with potential for a 5th bedroom. Two additional bedrooms, a hall bath with double vanity, and attic storage with potential for another bath complete the level. The finished basement offers recreation space and ample storage. Enjoy a private, park-like retreat on 2.20 level, fenced acres featuring a heated saltwater pool, fire pit, playground, mature fruit trees, berry bushes, and flourishing garden. Fully owned solar panels, a newer roof, and multi-zone HVAC enhance efficiency and comfort. Ideally located in an established neighborhood near downtown Basking Ridge, schools, shopping, dining, and major highways. Exceptional space, privacy, and indoor-outdoor living await!
Rooms Sizes
Kitchen:
35x16 First
Dining Room:
13x13 First
Living Room:
13x20 First
Family Room:
21x28 First
Den:
n/a
Bedroom 1:
13x30 Second
Bedroom 2:
12x11 First
Bedroom 3:
13x14 Second
Bedroom 4:
13x14 Second
Room Levels
Basement:
Office, Rec Room, Storage Room, Utility Room
Ground:
n/a
Level 1:
1Bedroom,BathMain,DiningRm,FamilyRm,Foyer,GarEnter,Kitchen,Laundry,LivingRm,MudRoom
Level 2:
n/a
Level 3:
3Bedroom,Attic,BathMain,BathOthr,SittngRm
Level Other:
n/a
Room Features
Kitchen:
Center Island, Eat-In Kitchen
Dining Room:
Formal Dining Room
Master Bedroom:
Sitting Room, Walk-In Closet
Bath:
Jetted Tub, Stall Shower
Interior Features
Square Foot:
3,610
Year Renovated:
2005
Basement:
Yes - Finished, Full
Full Baths:
3
Half Baths:
0
Appliances:
Carbon Monoxide Detector, Cooktop - Gas, Dishwasher, Dryer, Kitchen Exhaust Fan, Microwave Oven, Refrigerator, Sump Pump, Wall Oven(s) - Gas, Washer, Water Filter
Flooring:
Carpeting, Tile, Wood
Fireplaces:
1
Fireplace:
Kitchen, Wood Burning
Interior:
Blinds,CODetect,StallShw,StallTub,WlkInCls
Exterior Features
Garage Space:
3-Car
Garage:
Attached,Garage,InEntrnc
Driveway:
2 Car Width, Blacktop
Roof:
Asphalt Shingle
Exterior:
Wood Shingle
Swimming Pool:
Yes
Pool:
Gunite, Heated, In-Ground Pool
Utilities
Heating System:
Forced Hot Air, Multi-Zone
Heating Source:
Gas-Natural, Solar-Owned
Cooling:
Central Air, Multi-Zone Cooling
Water Heater:
n/a
Water:
Public Water, Water Charge Extra
Sewer:
Public Sewer, Sewer Charge Extra
Services:
Cable TV Available, Fiber Optic Available, Garbage Extra Charge
Lot Features
Acres:
2.20
Lot Dimensions:
n/a
Lot Features:
n/a
School Information
Elementary:
CEDAR HILL
Middle:
W ANNIN
High School:
RIDGE
Community Information
County:
Somerset
Town:
Bernards Twp.
Neighborhood:
n/a
Application Fee:
n/a
Association Fee:
n/a
Fee Includes:
n/a
Amenities:
n/a
Pets:
n/a
Financial Considerations
List Price:
$1,595,000
Tax Amount:
$22,531
Land Assessment:
$495,200
Build. Assessment:
$880,300
Total Assessment:
$1,375,500
Tax Rate:
1.69
Tax Year:
2025
Ownership Type:
Fee Simple
Listing Information
MLS ID:
4065413
List Date:
11-18-2026
Days On Market:
2
Listing Broker:
WEICHERT REALTORS
Listing Agent:
Jaime Luongo


Request More Information
Shawn and Diane Fox
RE/MAX American Dream
3108 Route 10 West
Denville, NJ 07834
Call: (973) 277-7853
Web: BoulderRidgeNJ.com
