500 Montauk Dr
Westfield Town, NJ 07090
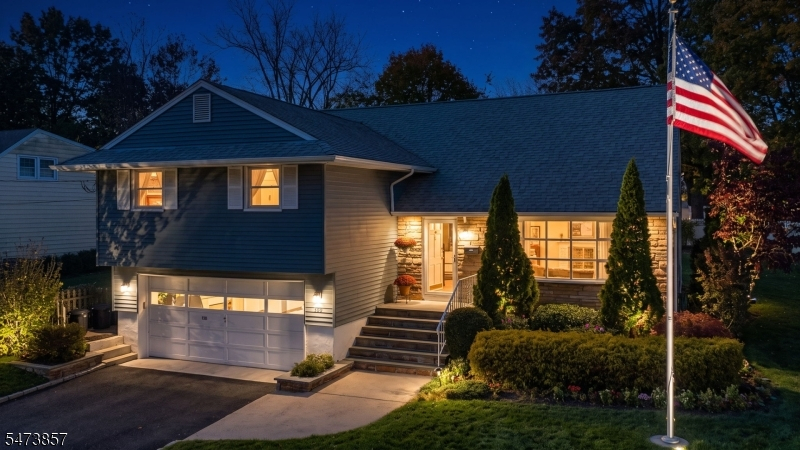
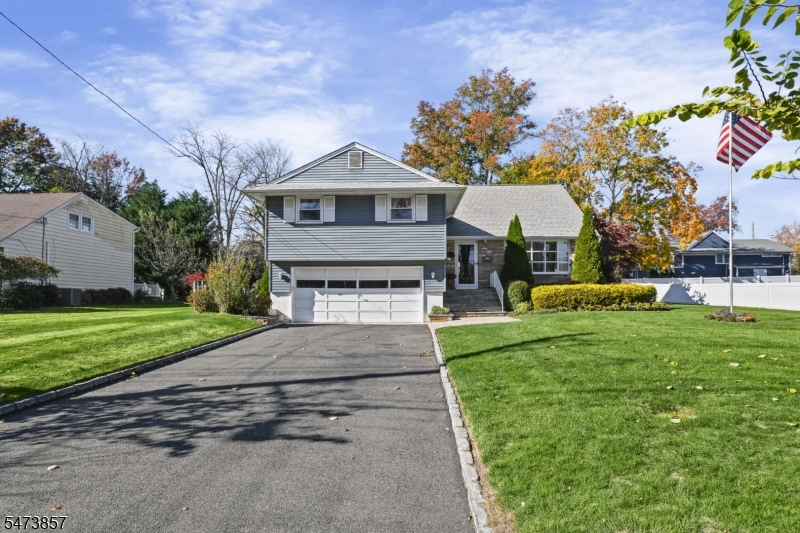
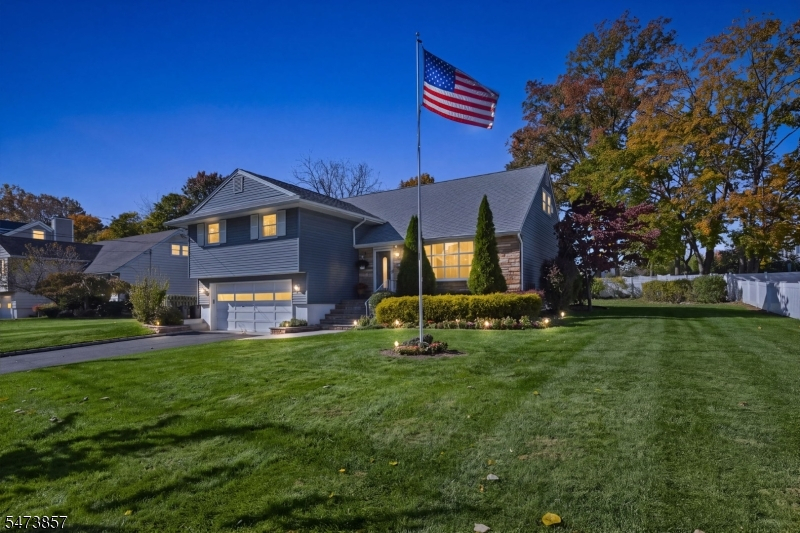
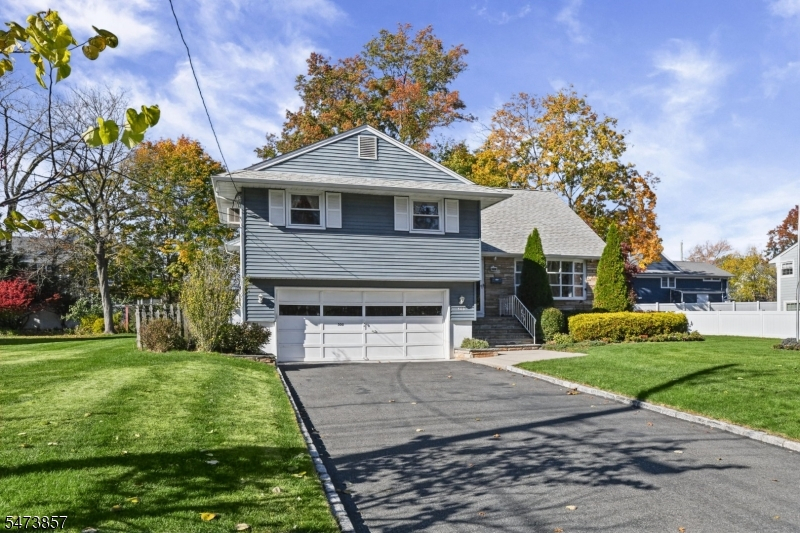
Price: $999,999
GSMLS: 4065338Type: Single Family
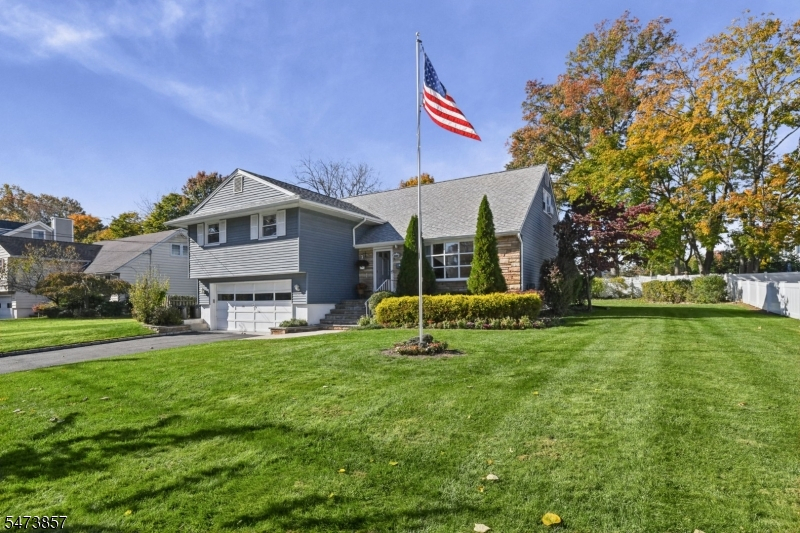
Style: Split Level
Beds: 4
Baths: 2 Full & 1 Half
Garage: 2-Car
Year Built: 1955
Acres: 0.26
Property Tax: $14,604
Description
Open House Sunday 12PM–3PM.
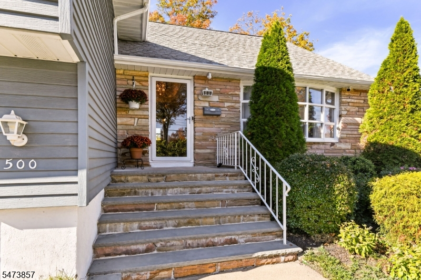
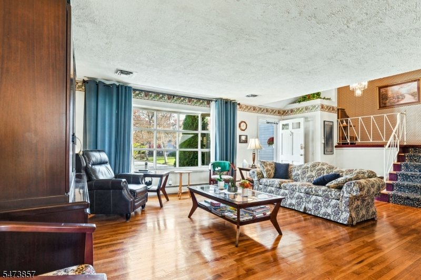
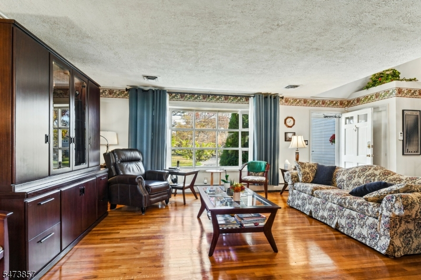
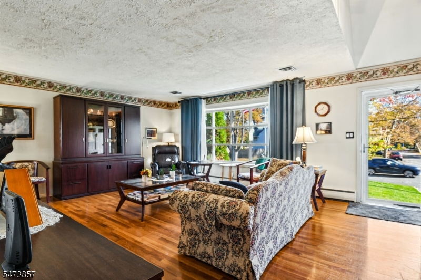
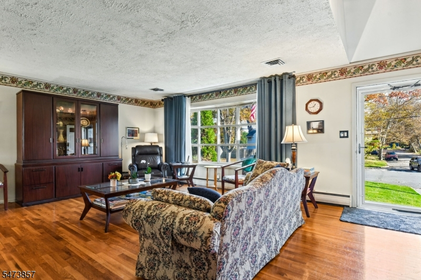
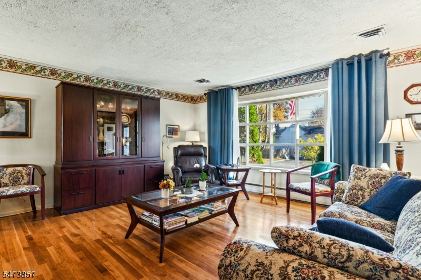
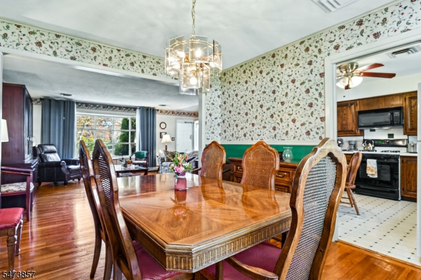
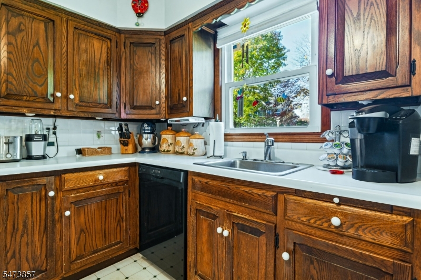
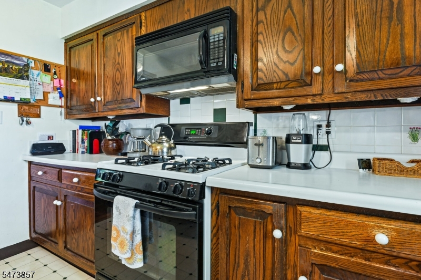
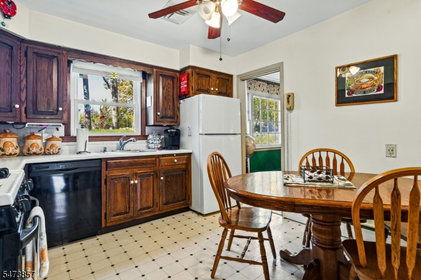
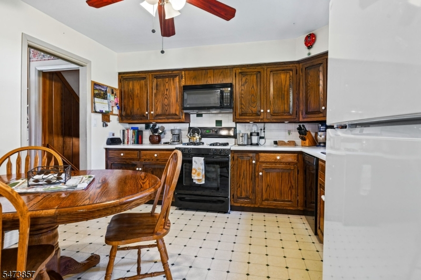
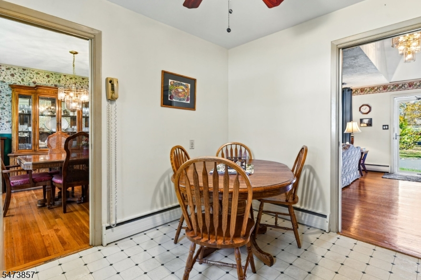
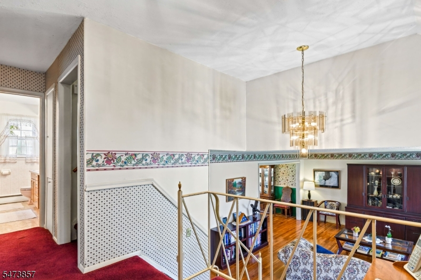
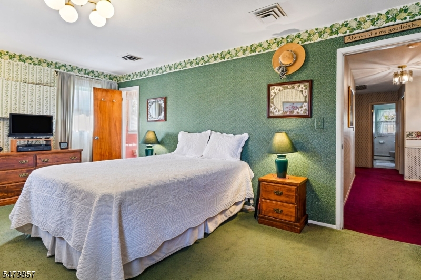
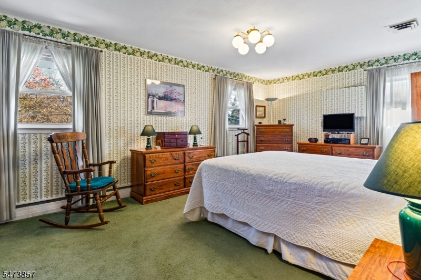
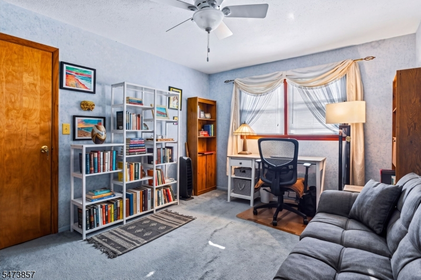
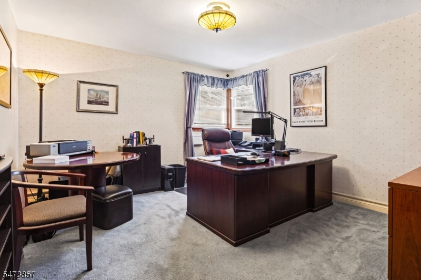
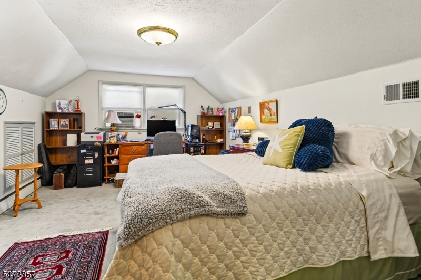
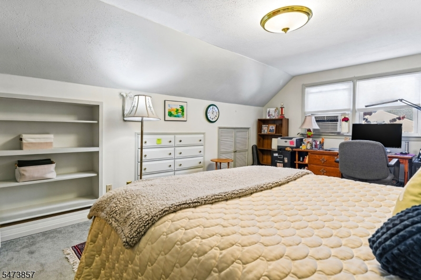
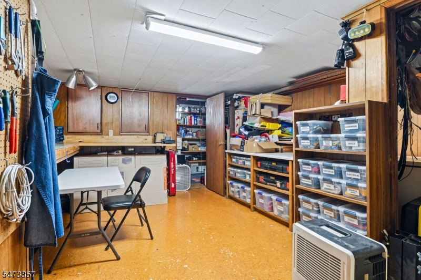
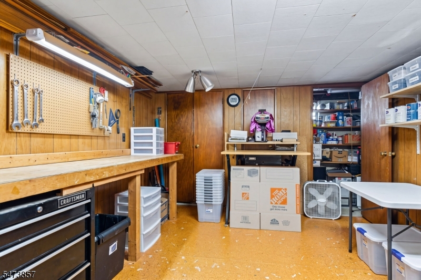
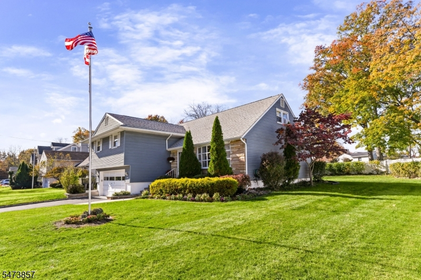
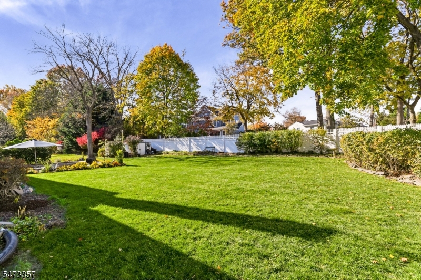
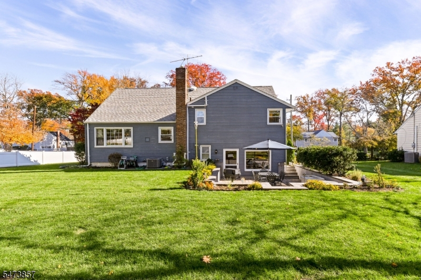
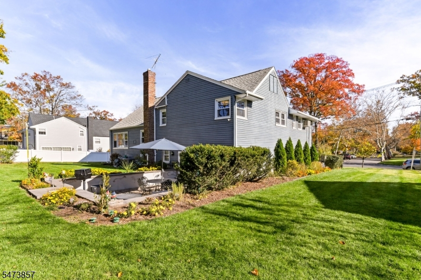
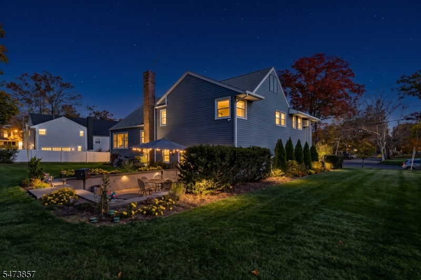
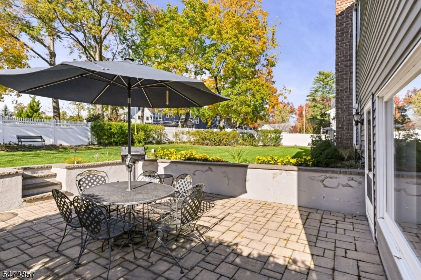
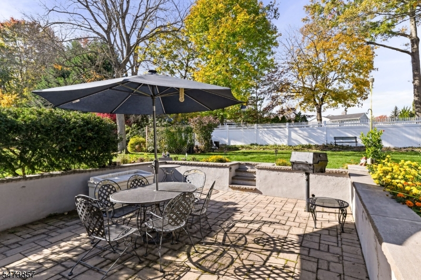
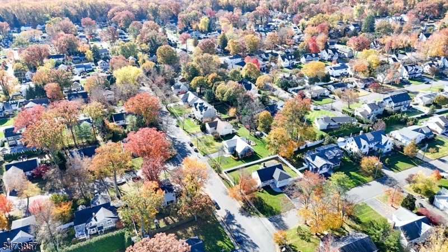
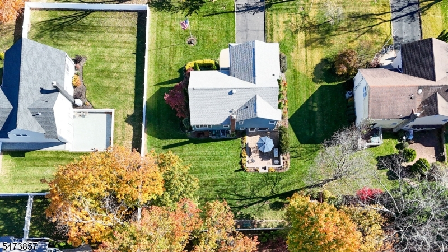
Welcome to 500 Montauk Drive, nestled on a lovely tree-lined street in one of Westfield's desirable residential neighborhoods, just a block block from Jefferson Elementary School. This spacious 4- bedroom, 2.5-bath home offers approximately 2,409 square feet of living space and a wonderful opportunity to make it your own. Featuring hardwood floors, **new central air conditioning**, **three-zone baseboard heating**, a full unfinished basement offering excellent storage and future possibilities, and an attached two-car garage. Situated on a generous approximately quarter-acre lot. This home offers plenty of space both inside and out.The home provides a solid foundation and endless potential to create your dream home. Conveniently located near Westfield's vibrant downtown,shopping, dining, parks, and transportation. **Being sold as-is.** Bring your vision and discover the possibilities this home has to offer!Rooms Sizes
Kitchen:
First
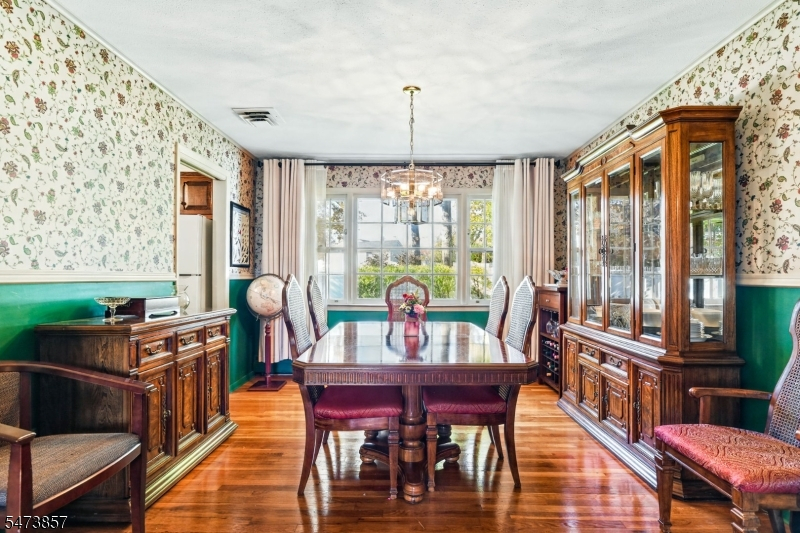
Dining Room:
First
Living Room:
First
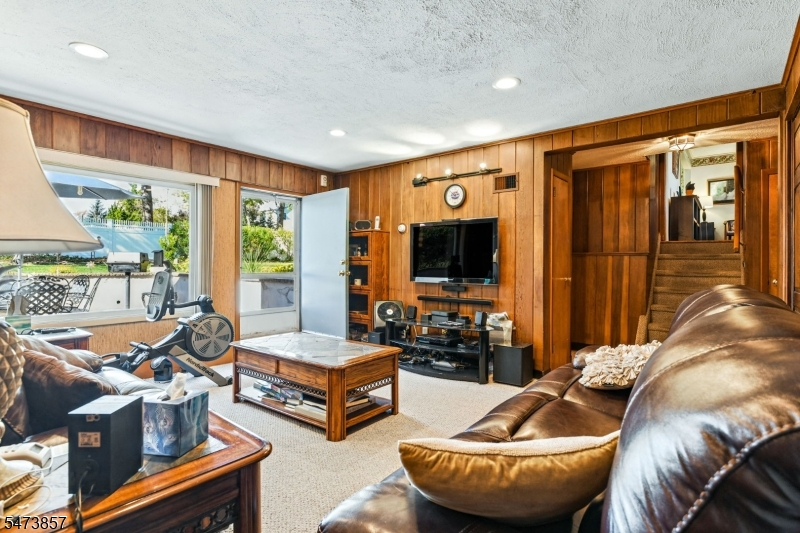
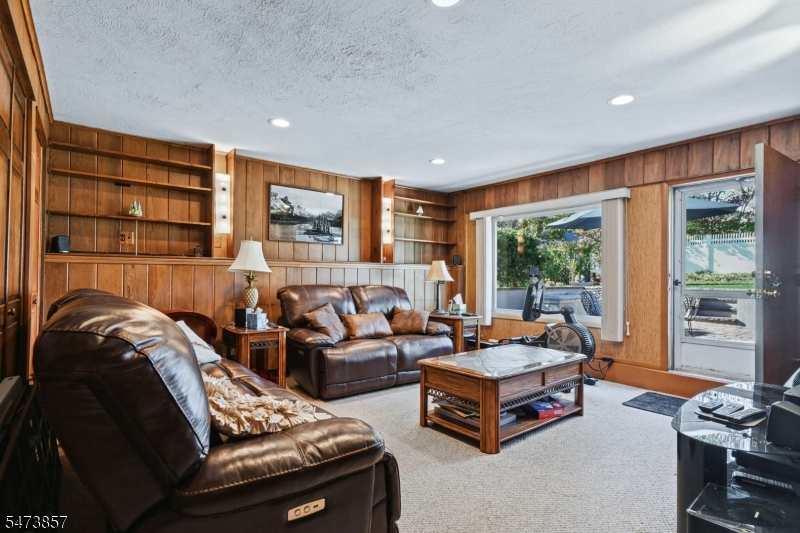
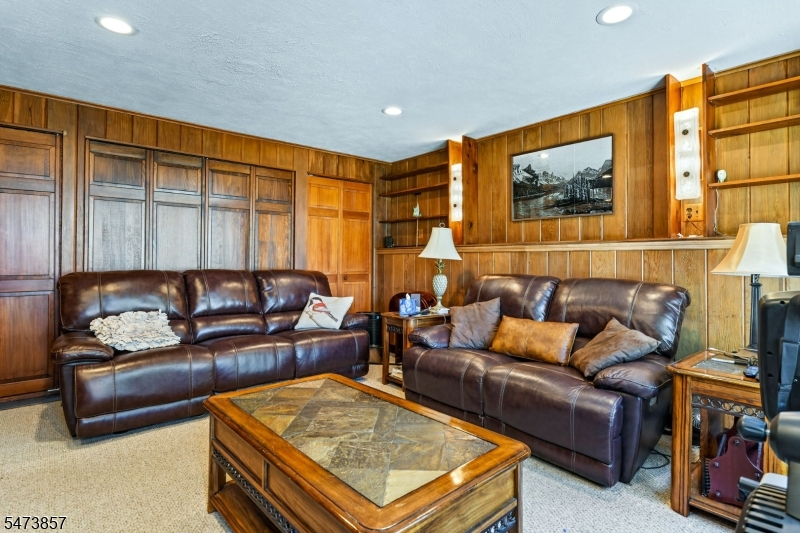
Family Room:
Ground
Den:
Ground
Bedroom 1:
Second
Bedroom 2:
Second
Bedroom 3:
Second
Bedroom 4:
Third
Room Levels
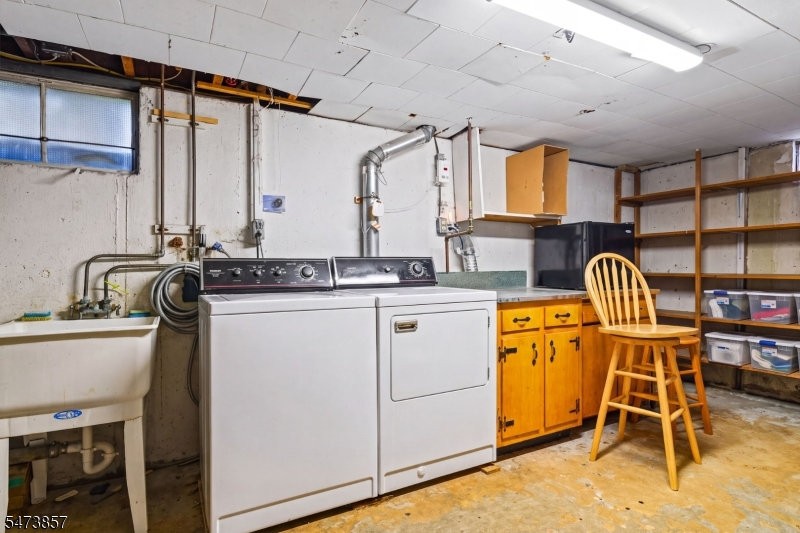
Basement:
Laundry Room, Utility Room
Ground:
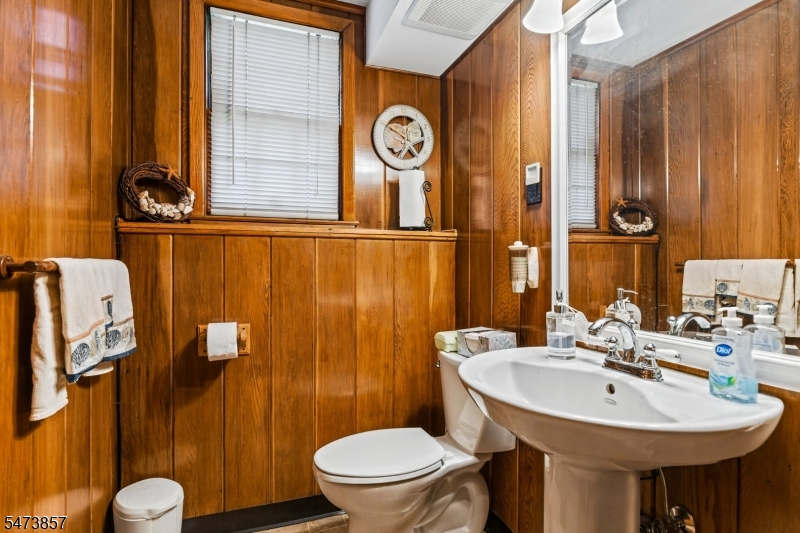
Bath(s) Other, Family Room
Level 1:
Dining Room, Kitchen, Living Room
Level 2:
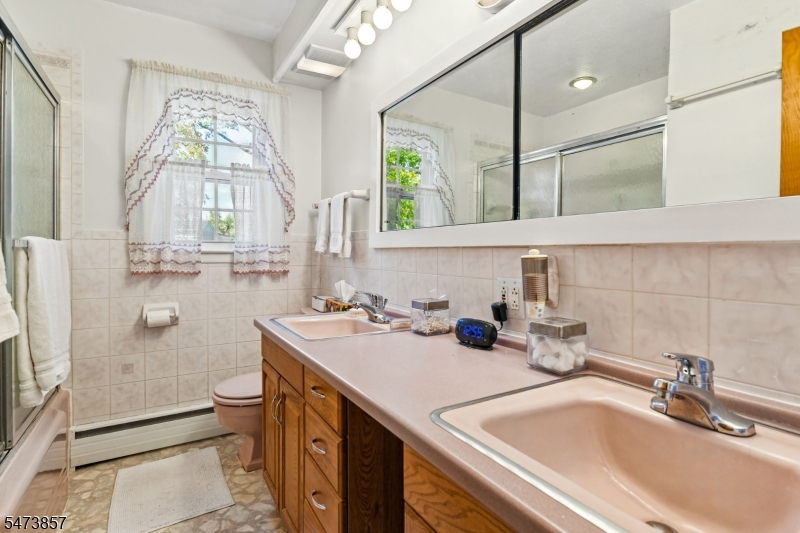
3 Bedrooms, Bath Main, Bath(s) Other
Level 3:
1 Bedroom
Level Other:
n/a
Room Features
Kitchen:
Eat-In Kitchen
Dining Room:
Formal Dining Room
Master Bedroom:
Full Bath
Bath:
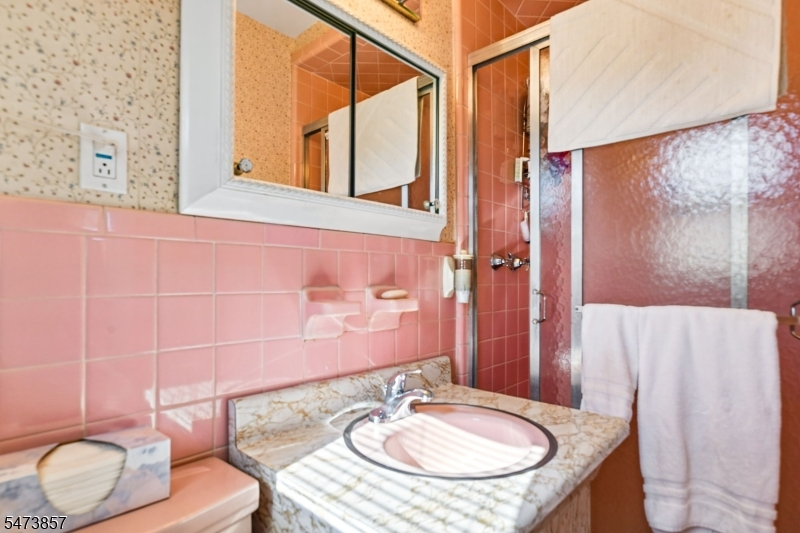
Stall Shower
Interior Features
Square Foot:
n/a
Year Renovated:
n/a
Basement:
Yes - Unfinished
Full Baths:
2
Half Baths:
1
Appliances:
Dishwasher, Dryer, Microwave Oven, Range/Oven-Gas, Refrigerator, Washer
Flooring:
Carpeting, Wood
Fireplaces:
No
Fireplace:
n/a
Interior:
n/a
Exterior Features
Garage Space:
2-Car
Garage:
Attached Garage
Driveway:
2 Car Width
Roof:
Asphalt Shingle
Exterior:
Aluminum Siding
Swimming Pool:
No
Pool:
n/a
Utilities
Heating System:
Baseboard - Cast Iron, Baseboard - Hotwater, Multi-Zone
Heating Source:
Gas-Natural
Cooling:
1 Unit, Central Air
Water Heater:
Gas
Water:
Public Water
Sewer:
Public Sewer
Services:
n/a
Lot Features
Acres:
0.26
Lot Dimensions:
89X125
Lot Features:
n/a
School Information
Elementary:
Jefferson
Middle:
Jefferson
High School:
Westfield
Community Information
County:
Union
Town:
Westfield Town
Neighborhood:
n/a
Application Fee:
n/a
Association Fee:
n/a
Fee Includes:
n/a
Amenities:
n/a
Pets:
n/a
Financial Considerations
List Price:
$999,999
Tax Amount:
$14,604
Land Assessment:
$442,400
Build. Assessment:
$194,800
Total Assessment:
$637,200
Tax Rate:
2.29
Tax Year:
2025
Ownership Type:
Fee Simple
Listing Information
MLS ID:
4065338
List Date:
11-18-2026
Days On Market:
2
Listing Broker:
RE/MAX COUNTRY
Listing Agent:
Nancy Crivello


Request More Information
Shawn and Diane Fox
RE/MAX American Dream
3108 Route 10 West
Denville, NJ 07834
Call: (973) 277-7853
Web: BoulderRidgeNJ.com
