85 Francisco Ave
Little Falls Twp, NJ 07424
Price: $949,000
GSMLS: 4065324Type: Single Family
Style: Ranch
Beds: 3
Baths: 2 Full & 1 Half
Garage: No
Year Built: 1952
Acres: 0.54
Property Tax: $15,200
Description
Open House Tomorrow 1PM–4PM.
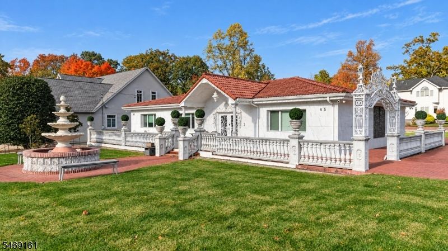
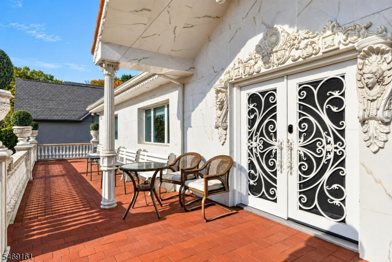
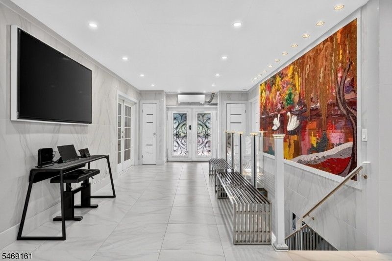
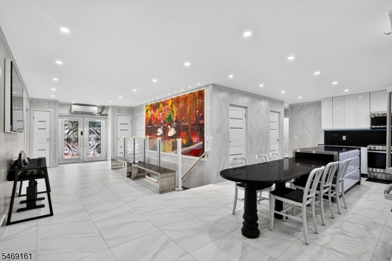
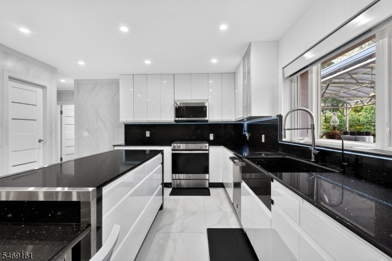
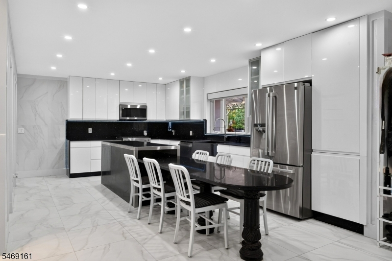
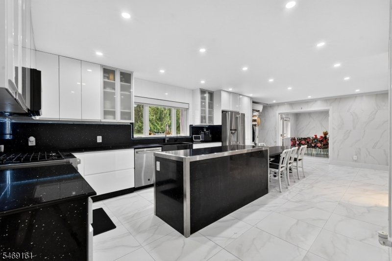
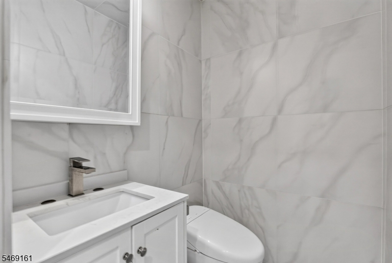
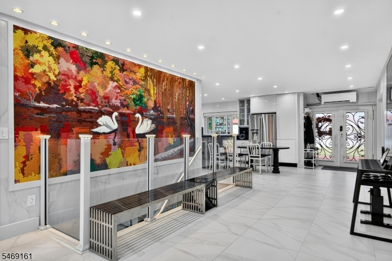
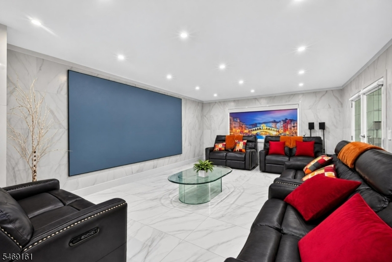
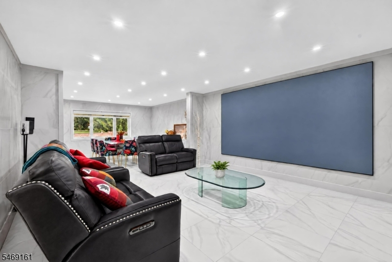
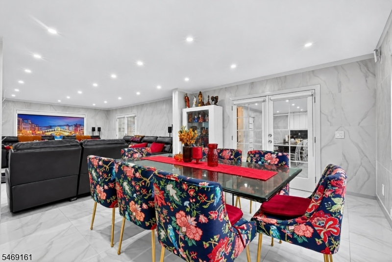
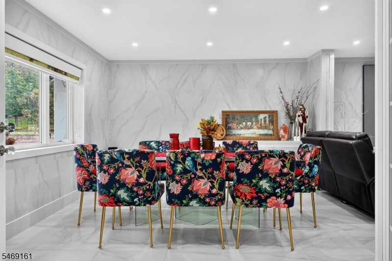
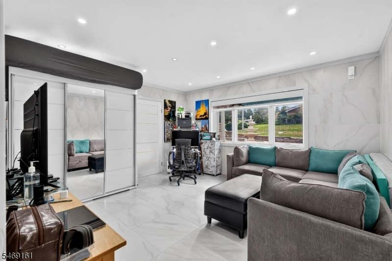
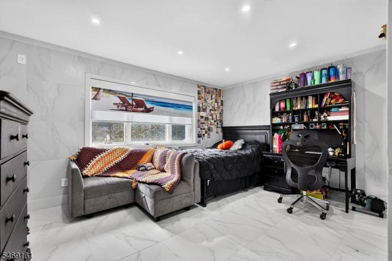
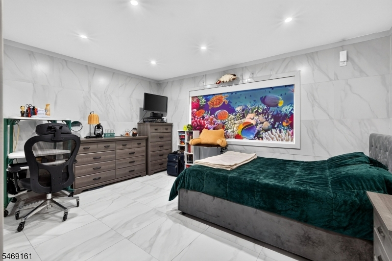
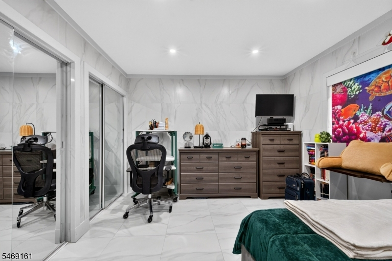
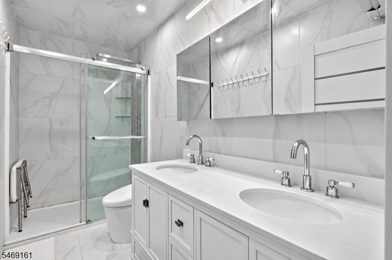
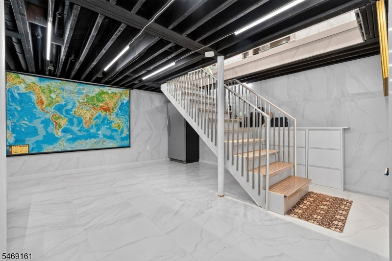
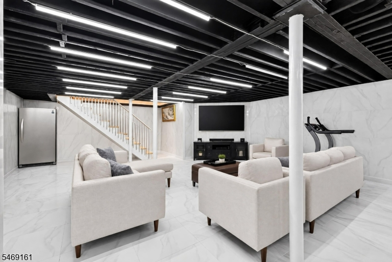
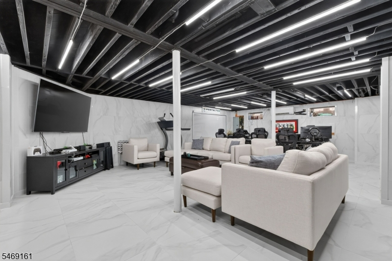
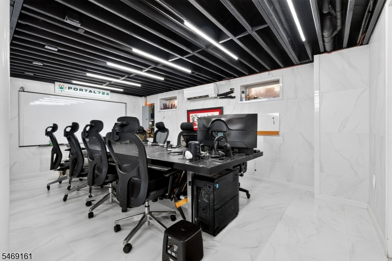
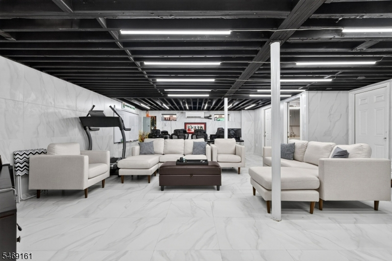
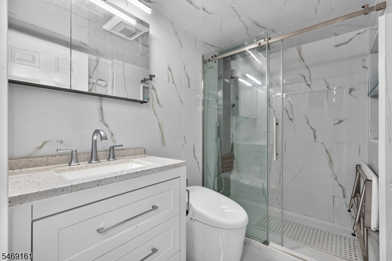
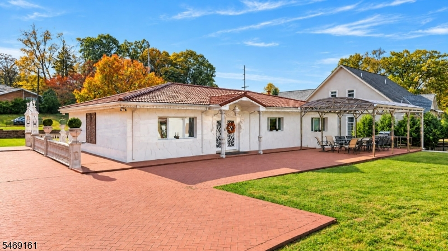
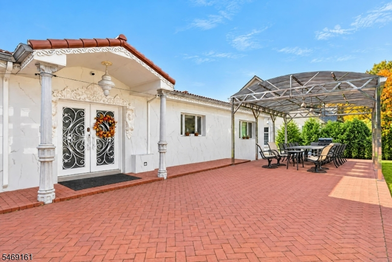
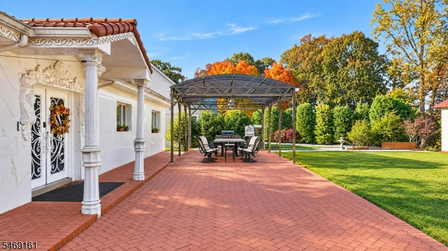
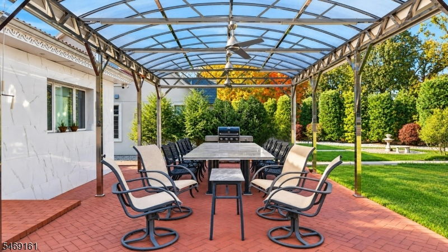
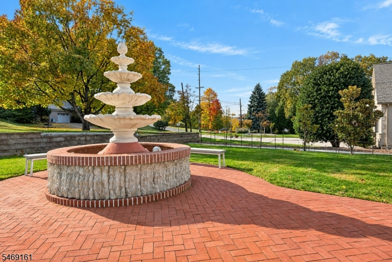
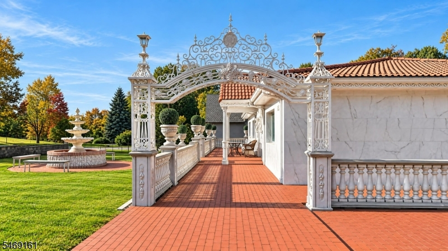
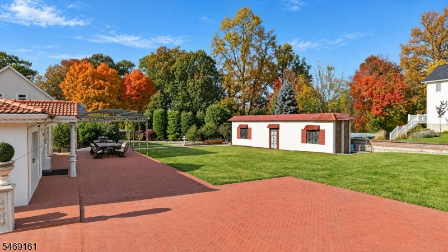
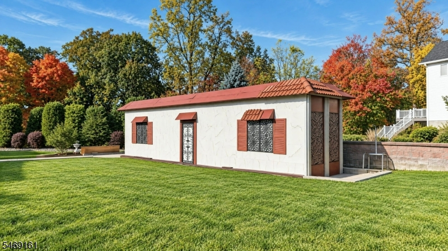
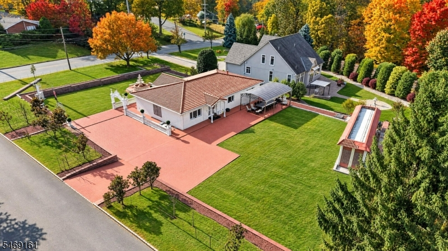
Experience exceptional craftsmanship and distinctive architectural elegance in this stunning Roman- and Spanish-inspired villa, situated on an expansive 0.55-acre double lot. Featuring 3 spacious bedrooms and 2.5 baths, the home showcases modern finishes and sophisticated design throughout. From the moment you enter, a grand foyer welcomes you with exquisite porcelain flooring with a custom mosaic tile wall. Elegant French doors open to the living and dining rooms, while recessed lighting and gleaming porcelain floors and wall finishes are featured throughout. The chef-inspired kitchen is a true showstopper, featuring custom designer cabinetry, stainless steel appliances, rich granite countertops, a coordinating granite backsplash, and an oversized center island ideal for entertaining. Bedrooms feature custom double-tiered closets. The expansive lower level offers a spacious family room and additional storage. The exterior is equally impressive, showcasing premium porcelain, custom railings, and elegant clay pavers. Outside, you'll find a stunning entrance fountain, arches, a charming gazebo, and a custom granite outdoor table, ideal for alfresco dining and entertaining. A generously sized outdoor shed provides ample additional storage. Located in Little Falls' desirable Great Notch section, near shopping, dining, train transportation, and just 15 miles from the Lincoln Tunnel. Don't miss this opportunity to own a modern masterpiece. Schedule your private showing today!Rooms Sizes
Kitchen:
First
Dining Room:
First
Living Room:
First
Family Room:
Basement
Den:
n/a
Bedroom 1:
First
Bedroom 2:
First
Bedroom 3:
First
Bedroom 4:
n/a
Room Levels
Basement:
Bath(s) Other, Family Room, Storage Room, Utility Room
Ground:
n/a
Level 1:
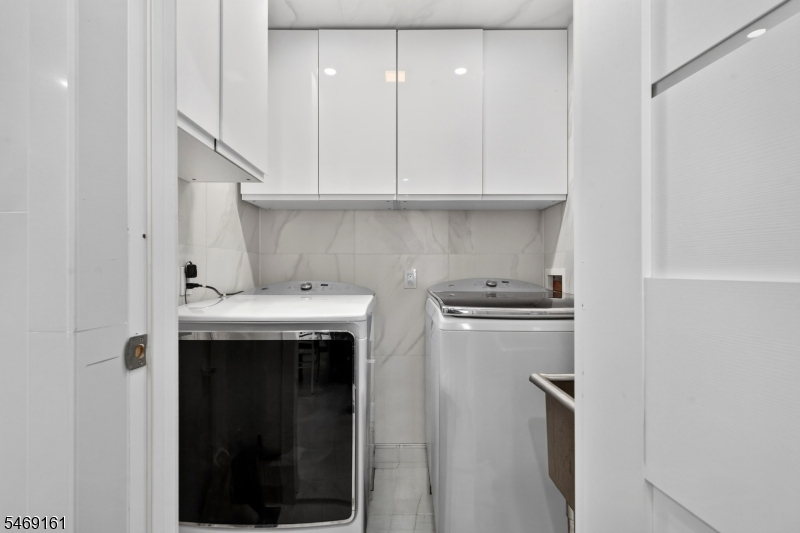
3 Bedrooms, Bath(s) Other, Dining Room, Kitchen, Laundry Room, Living Room, Powder Room
Level 2:
n/a
Level 3:
n/a
Level Other:
n/a
Room Features
Kitchen:
Center Island, Eat-In Kitchen
Dining Room:
Formal Dining Room
Master Bedroom:
n/a
Bath:
n/a
Interior Features
Square Foot:
n/a
Year Renovated:
2019
Basement:
Yes - Finished, Full
Full Baths:
2
Half Baths:
1
Appliances:
Carbon Monoxide Detector, Dishwasher, Microwave Oven, Range/Oven-Gas, Refrigerator
Flooring:
See Remarks
Fireplaces:
No
Fireplace:
n/a
Interior:
n/a
Exterior Features
Garage Space:
No
Garage:
n/a
Driveway:
Paver Block
Roof:
Metal, See Remarks
Exterior:
See Remarks, Stucco
Swimming Pool:
No
Pool:
n/a
Utilities
Heating System:
Heat Pump, Multi-Zone
Heating Source:
Gas-Natural
Cooling:
4+ Units, Ductless Split AC
Water Heater:
Gas
Water:
Public Water
Sewer:
Public Sewer
Services:
n/a
Lot Features
Acres:
0.54
Lot Dimensions:
n/a
Lot Features:
Corner
School Information
Elementary:
n/a
Middle:
n/a
High School:
n/a
Community Information
County:
Passaic
Town:
Little Falls Twp.
Neighborhood:
n/a
Application Fee:
n/a
Association Fee:
n/a
Fee Includes:
n/a
Amenities:
n/a
Pets:
n/a
Financial Considerations
List Price:
$949,000
Tax Amount:
$15,200
Land Assessment:
$164,200
Build. Assessment:
$270,600
Total Assessment:
$434,800
Tax Rate:
3.50
Tax Year:
2025
Ownership Type:
Fee Simple
Listing Information
MLS ID:
4065324
List Date:
11-18-2026
Days On Market:
2
Listing Broker:
WEICHERT REALTORS
Listing Agent:
Angela Sharone


Request More Information
Shawn and Diane Fox
RE/MAX American Dream
3108 Route 10 West
Denville, NJ 07834
Call: (973) 277-7853
Web: BoulderRidgeNJ.com
