30 Davenport Pl
Morris Twp, NJ 07960
Price: $700,000
GSMLS: 4065247Type: Condo/Townhouse/Co-op
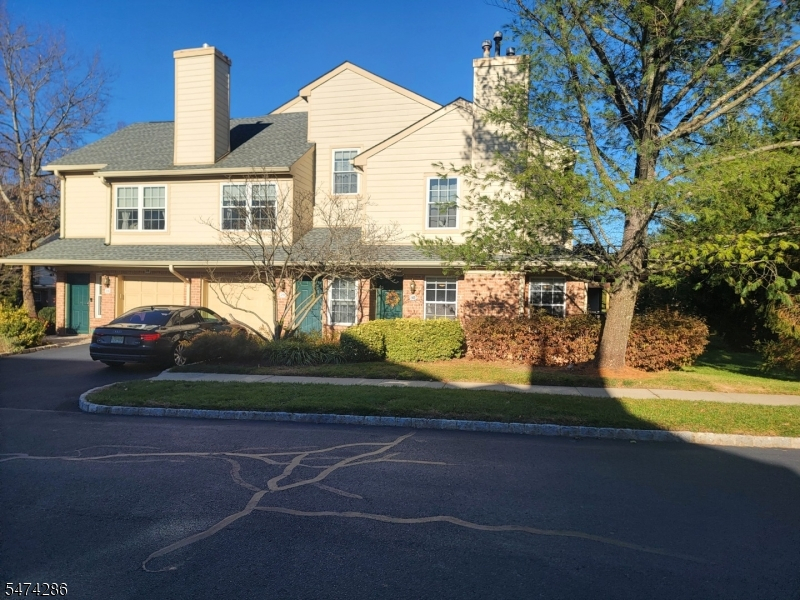
Style: Townhouse-End Unit
Beds: 2
Baths: 3 Full
Garage: 1-Car
Year Built: 1993
Acres: 0.03
Property Tax: $8,647
Description
Open House Sunday 1PM–4PM.
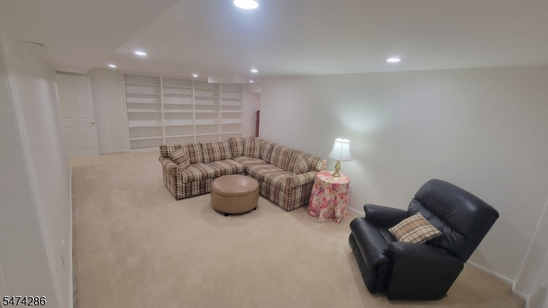
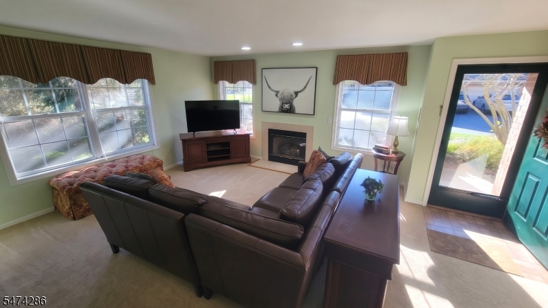
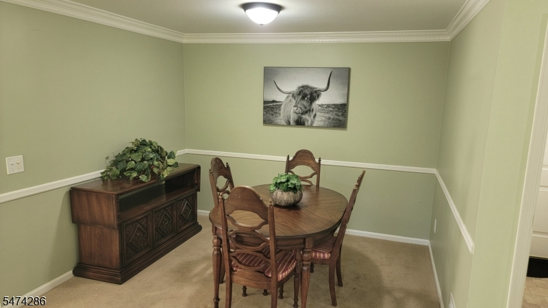
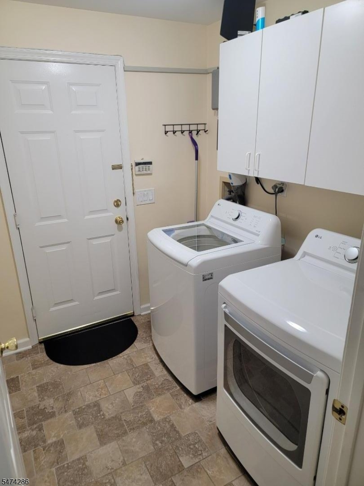
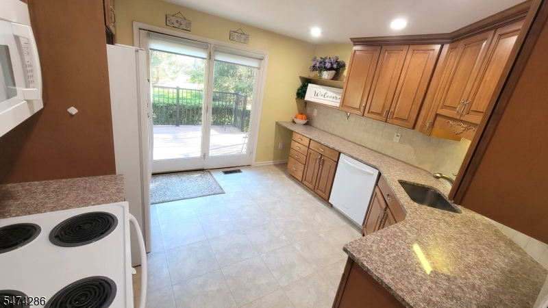
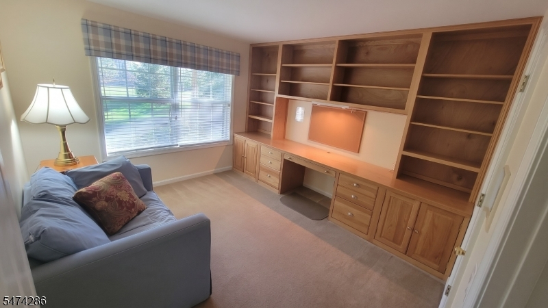
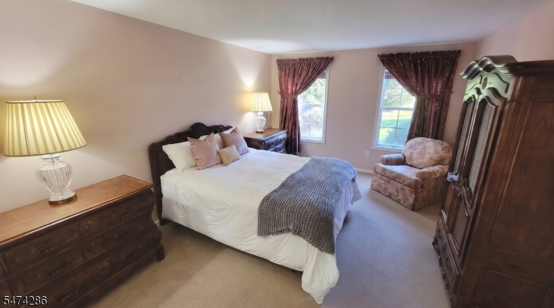
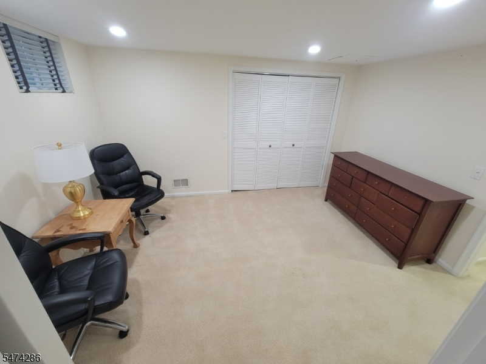
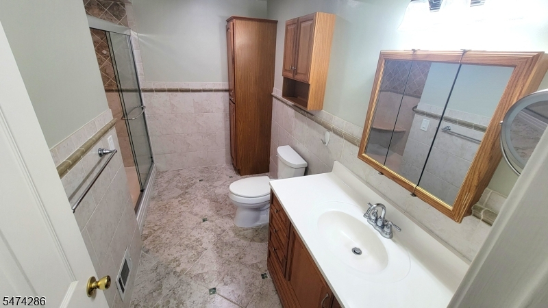
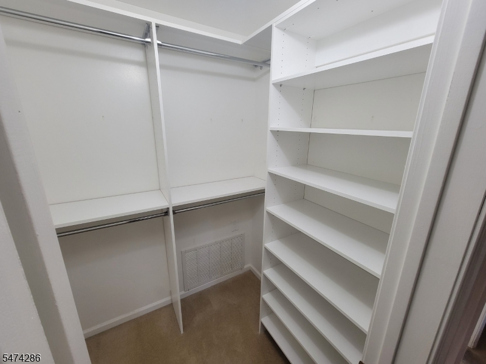
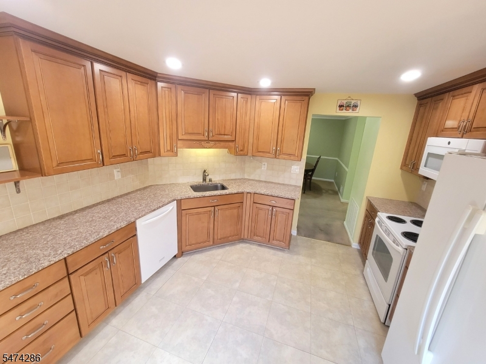
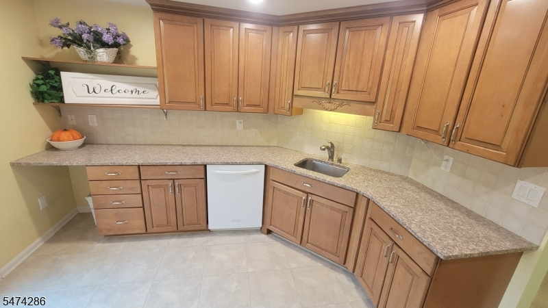
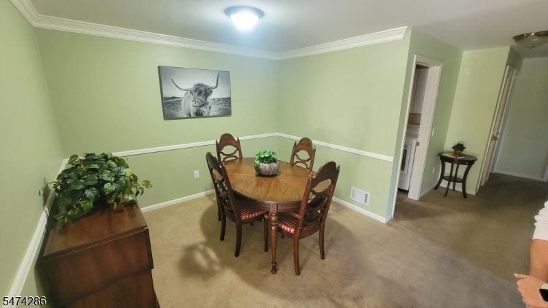
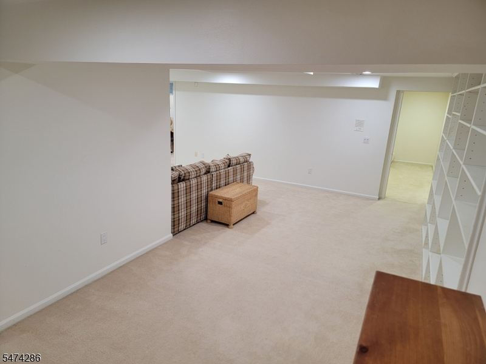
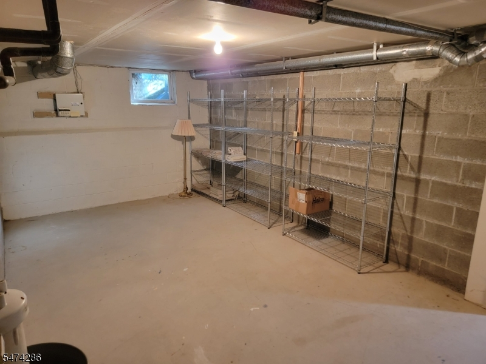
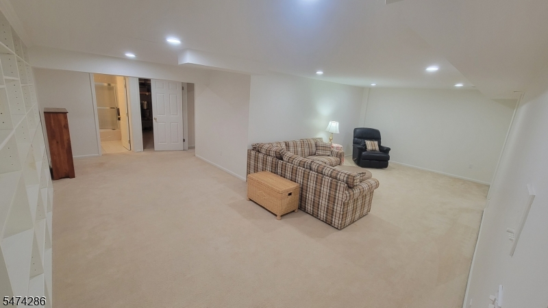
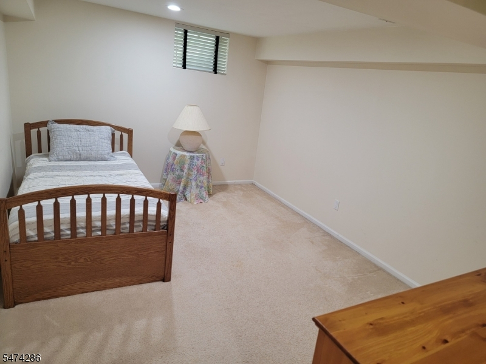
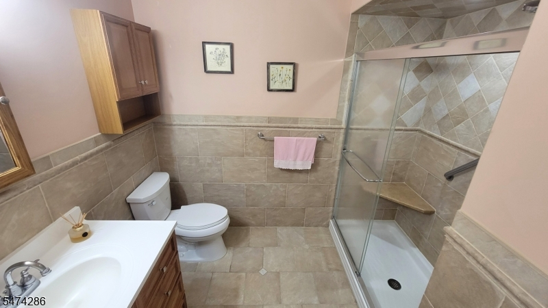
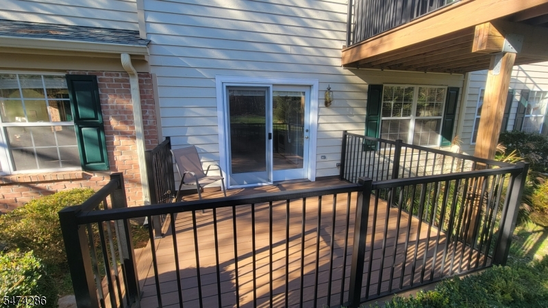
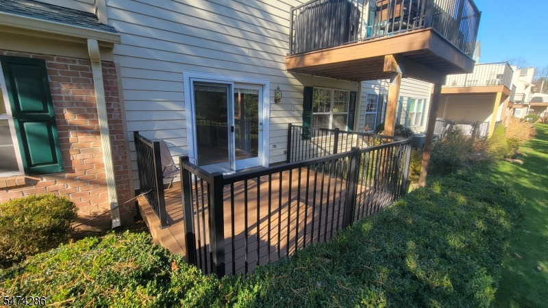
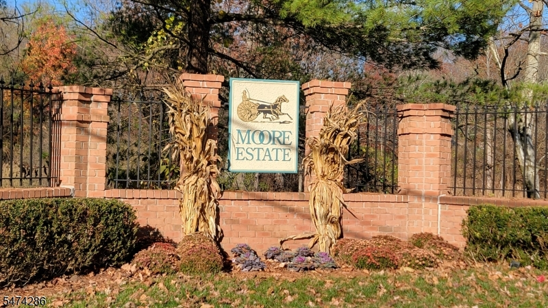
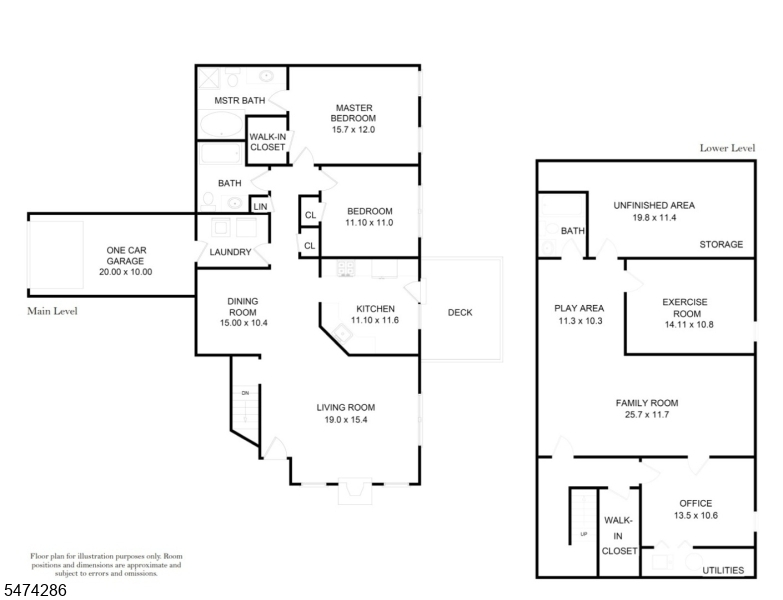
Experience the expansive feel of a standalone home with the effortless lifestyle of Morris Townships Moore Estate. This sun-drenched end-unit townhome BOAsts an incredible 2,376 sq ft of finished living space, masterfully designed to maximize both daily comfort and extraordinary flexibility. The true value of this massive footprint shines on the 1,424 sq ft main level, offering seamless single-floor living. Step inside from the attached garage to a bright living room warmed by a stone-mantel gas fireplace. Hardwoods wait beneath the carpet, flowing past an elegant dining room into a stone-counter kitchen that opens to a new Trex deck with a pleasant view. Down the hall, a luxurious primary suite features a walk-in closet and tiled en-suite bath. A second bedroom with striking built-ins, a full bath, and first-floor laundry complete this remarkably spacious level. Need room to spread out? The 952 sq ft finished lower level is a true game-changer. It delivers a sprawling recreation room with wall-to-wall built-ins for epic movie nights, plus a private bonus room ideal for a home gym or office. Add in 318 sq ft of dedicated in-unit storage, and you will never have to compromise on space. With resort-style amenities a pool, gym, clubhouse, and tennis courts just minutes from downtown, this stunning home delivers the generous scale of a private house while you enjoy maintenance-free living...Rooms Sizes
Kitchen:
12x12 First
Dining Room:
15x10 First
Living Room:
19x15 First
Family Room:
26x12 Basement
Den:
n/a
Bedroom 1:
16x12 First
Bedroom 2:
11x11 First
Bedroom 3:
n/a
Bedroom 4:
n/a
Room Levels
Basement:
Exercise Room, Family Room, Office, Storage Room, Utility Room
Ground:
n/a
Level 1:
2 Bedrooms, Bath(s) Other, Dining Room, Kitchen, Laundry Room, Living Room
Level 2:
n/a
Level 3:
n/a
Level Other:
n/a
Room Features
Kitchen:
Eat-In Kitchen
Dining Room:
Formal Dining Room
Master Bedroom:
1st Floor, Full Bath, Walk-In Closet
Bath:
Stall Shower
Interior Features
Square Foot:
1,424
Year Renovated:
2011
Basement:
Yes - Finished, French Drain, Full
Full Baths:
3
Half Baths:
0
Appliances:
Dryer, Range/Oven-Electric, Range/Oven-Gas, Refrigerator, Sump Pump, Washer
Flooring:
Carpeting, Tile, Wood
Fireplaces:
1
Fireplace:
Gas Fireplace
Interior:
Blinds,CODetect,Drapes,Shades,SmokeDet,StallTub,WlkInCls,WndwTret
Exterior Features
Garage Space:
1-Car
Garage:
Built-In Garage
Driveway:
1 Car Width, Blacktop, Lighting
Roof:
Asphalt Shingle
Exterior:
Brick, Composition Siding
Swimming Pool:
Yes
Pool:
Association Pool
Utilities
Heating System:
1 Unit, Forced Hot Air
Heating Source:
Gas-Natural
Cooling:
1 Unit, Central Air
Water Heater:
Gas
Water:
Public Water
Sewer:
Public Sewer
Services:
Cable TV Available, Garbage Included
Lot Features
Acres:
0.03
Lot Dimensions:
n/a
Lot Features:
Level Lot, Private Road
School Information
Elementary:
n/a
Middle:
Frelinghuysen Middle School (6-8)
High School:
Morristown High School (9-12)
Community Information
County:
Morris
Town:
Morris Twp.
Neighborhood:
Moore Estate
Application Fee:
$295
Association Fee:
$611 - Monthly
Fee Includes:
Maintenance-Common Area, Snow Removal
Amenities:
Club House, Exercise Room, Pool-Outdoor, Tennis Courts
Pets:
Yes
Financial Considerations
List Price:
$700,000
Tax Amount:
$8,647
Land Assessment:
$200,000
Build. Assessment:
$239,400
Total Assessment:
$439,400
Tax Rate:
1.97
Tax Year:
2025
Ownership Type:
Condominium
Listing Information
MLS ID:
4065247
List Date:
11-17-2026
Days On Market:
2
Listing Broker:
RE/MAX SELECT
Listing Agent:
Salvatore L. Petrosino



Request More Information
Shawn and Diane Fox
RE/MAX American Dream
3108 Route 10 West
Denville, NJ 07834
Call: (973) 277-7853
Web: BoulderRidgeNJ.com
