2 Brookside Dr
Franklin Twp, NJ 08540
Price: $1,125,000
GSMLS: 4064877Type: Single Family
Style: Colonial
Beds: 4
Baths: 3 Full
Garage: 2-Car
Year Built: 2001
Acres: 0.33
Property Tax: $15,910
Description
Open House Tomorrow 12PM–3PM.
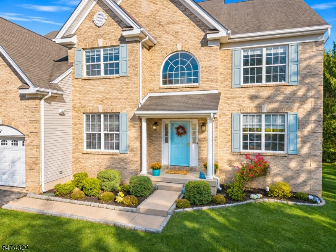
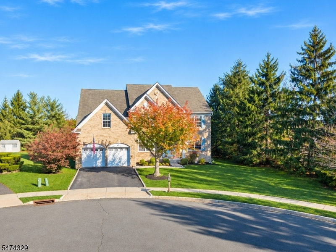
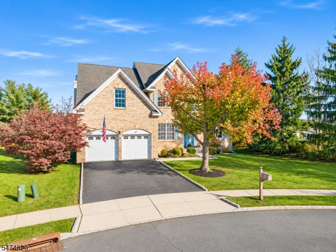
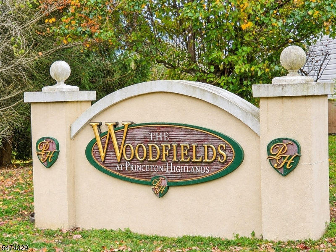
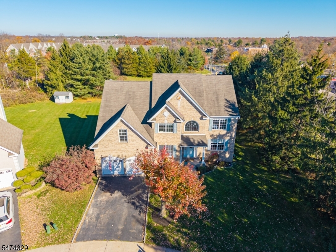
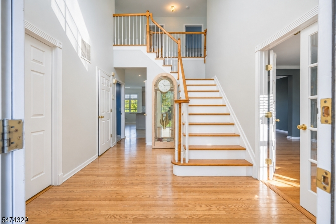
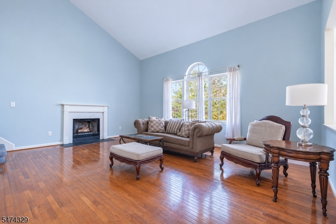
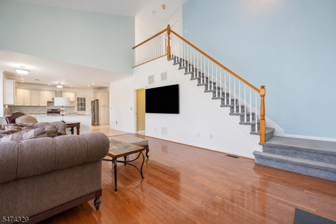
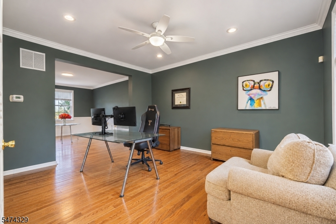
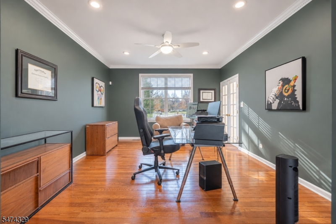
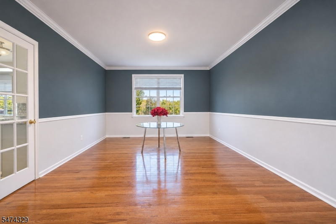
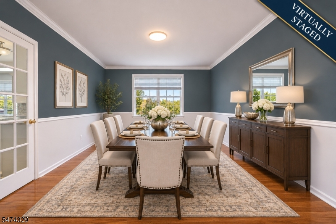
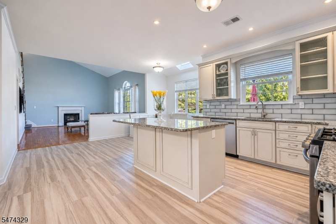
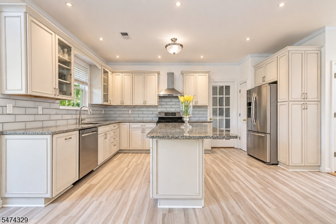
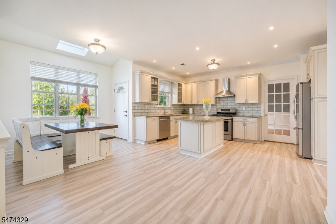
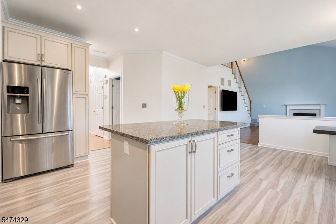
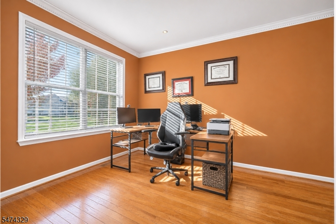
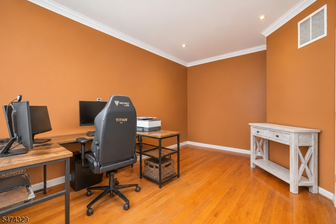
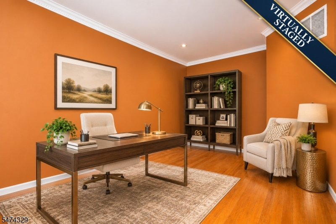
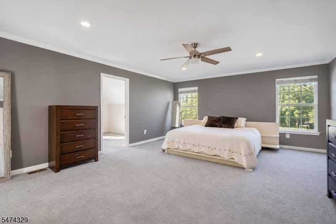
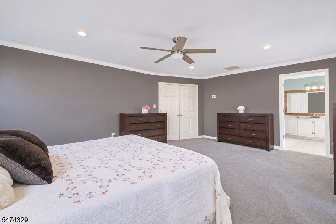
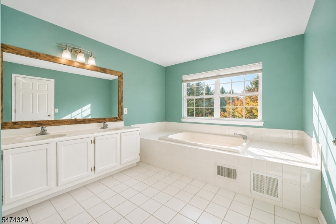
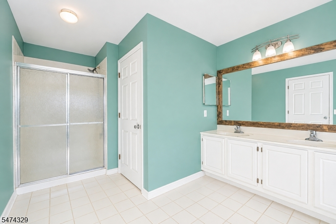
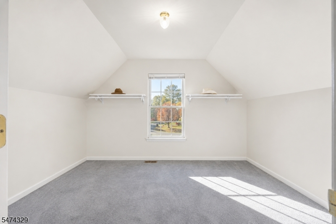
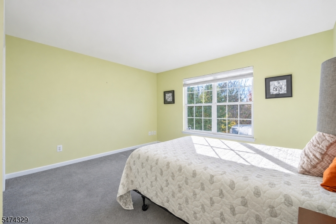
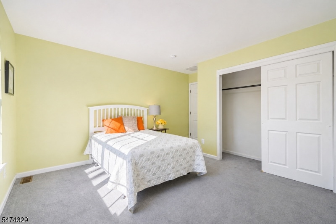
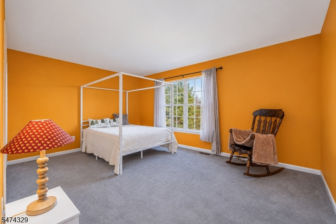
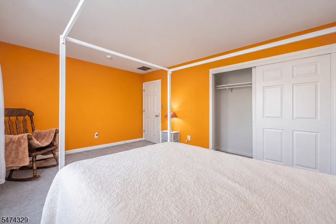
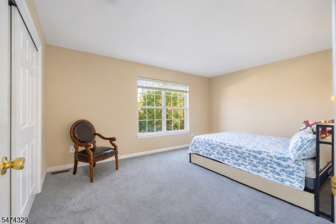
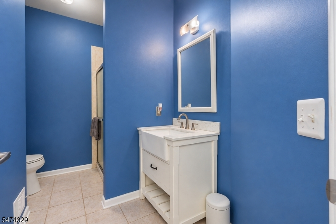
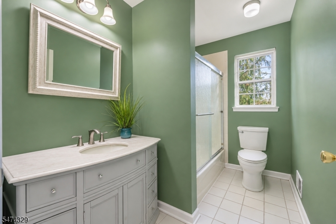
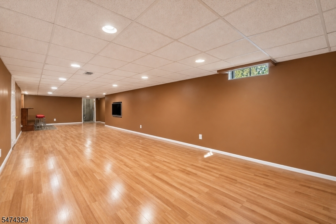
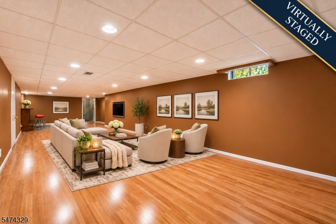
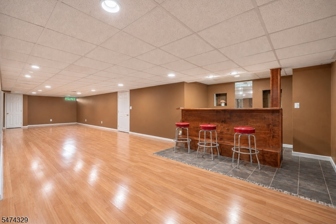
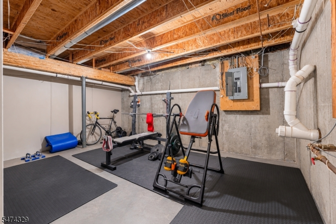
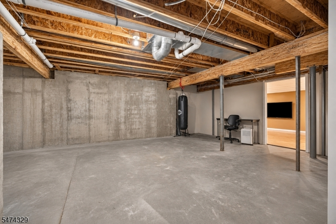
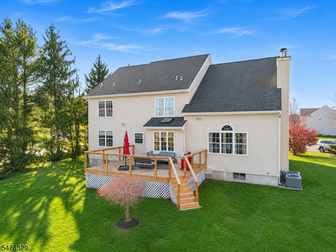
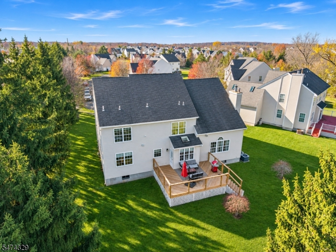
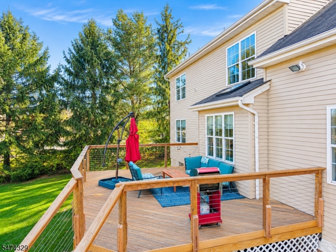
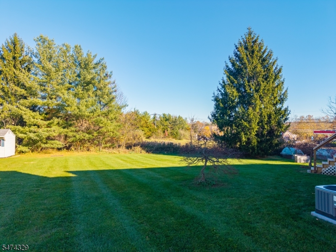
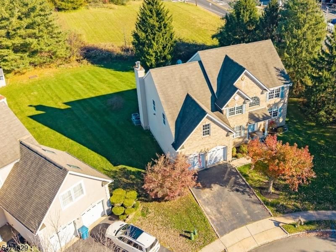
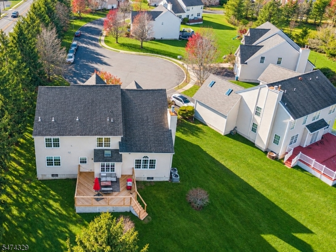
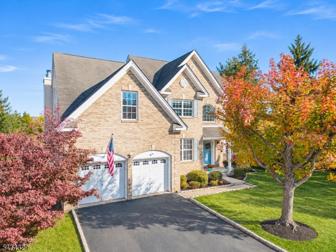
Welcome to 2 Brookside Drive, a brick-front Emerald Model Colonial tucked on a cul-de-sac in The Woodfields at Princeton Highlands. Offering approximately 3,917 sq. ft. of above-grade living space, this 4-bedroom, 3-full-bath home welcomes you with a dramatic two-story foyer, hardwood floors and a flowing layout designed for both everyday comfort and entertaining. The light-filled family room features a soaring vaulted ceiling and fireplace, while the formal living and dining rooms offer additional gathering space. The spacious eat-in kitchen features a center island, abundant cabinetry, stainless steel appliances and access to the rear deck. A separate main-level office/den provides a quiet place to work or unwind. Upstairs, the generously sized primary suite includes a walk-in closet and private bath with dual vanities, soaking tub and separate shower. The partially finished basement adds a large recreation room with a built-in bar, plus ample unfinished storage and flexible-use space. Outside, enjoy a deck overlooking a broad lawn bordered by mature trees. Additional highlights include a two-car attached garage, replaced heating and central air systems (2025), water heater (2026) and sump pump (2026). Convenient to shopping, dining, parks and commuter routes, this home offers space to spread out and make it your own.Rooms Sizes
Kitchen:
n/a
Dining Room:
n/a
Living Room:
n/a
Family Room:
n/a
Den:
n/a
Bedroom 1:
n/a
Bedroom 2:
n/a
Bedroom 3:
n/a
Bedroom 4:
n/a
Room Levels
Basement:
Rec Room, Storage Room, Utility Room
Ground:
n/a
Level 1:
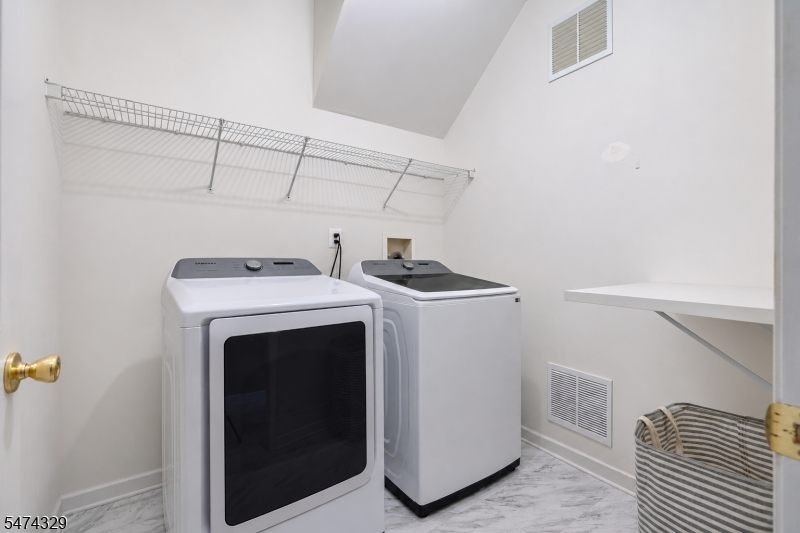
Den,DiningRm,FamilyRm,Foyer,GarEnter,Kitchen,Laundry,LivingRm
Level 2:
4 Or More Bedrooms, Bath Main, Bath(s) Other, Foyer
Level 3:
n/a
Level Other:
n/a
Room Features
Kitchen:
Eat-In Kitchen
Dining Room:
n/a
Master Bedroom:
Full Bath, Walk-In Closet
Bath:
Stall Shower
Interior Features
Square Foot:
3,917
Year Renovated:
n/a
Basement:
Yes - Finished-Partially, Full
Full Baths:
3
Half Baths:
0
Appliances:
Carbon Monoxide Detector, Dishwasher, Dryer, Microwave Oven, Range/Oven-Gas, Refrigerator, Sump Pump, Washer
Flooring:
Carpeting, Wood
Fireplaces:
1
Fireplace:
Family Room, Wood Burning
Interior:
n/a
Exterior Features
Garage Space:
2-Car
Garage:
Attached,InEntrnc
Driveway:
2 Car Width, Hard Surface, Off-Street Parking
Roof:
Asphalt Shingle
Exterior:
Brick, Vinyl Siding
Swimming Pool:
No
Pool:
n/a
Utilities
Heating System:
Forced Hot Air
Heating Source:
Gas-Natural
Cooling:
Central Air
Water Heater:
Gas
Water:
Public Water
Sewer:
Public Sewer
Services:
n/a
Lot Features
Acres:
0.33
Lot Dimensions:
n/a
Lot Features:
Cul-De-Sac
School Information
Elementary:
FRANKLIN
Middle:
FRANKLIN
High School:
FRANKLIN
Community Information
County:
Somerset
Town:
Franklin Twp.
Neighborhood:
The Woodfields
Application Fee:
n/a
Association Fee:
$600 - Annually
Fee Includes:
n/a
Amenities:
n/a
Pets:
Yes
Financial Considerations
List Price:
$1,125,000
Tax Amount:
$15,910
Land Assessment:
$410,400
Build. Assessment:
$573,900
Total Assessment:
$984,300
Tax Rate:
1.68
Tax Year:
2025
Ownership Type:
Fee Simple
Listing Information
MLS ID:
4064877
List Date:
11-14-2026
Days On Market:
6
Listing Broker:
WEICHERT REALTORS
Listing Agent:
Maria Milam


Request More Information
Shawn and Diane Fox
RE/MAX American Dream
3108 Route 10 West
Denville, NJ 07834
Call: (973) 277-7853
Web: BoulderRidgeNJ.com
