48 Kent Place Blvd
Summit City, NJ 07901
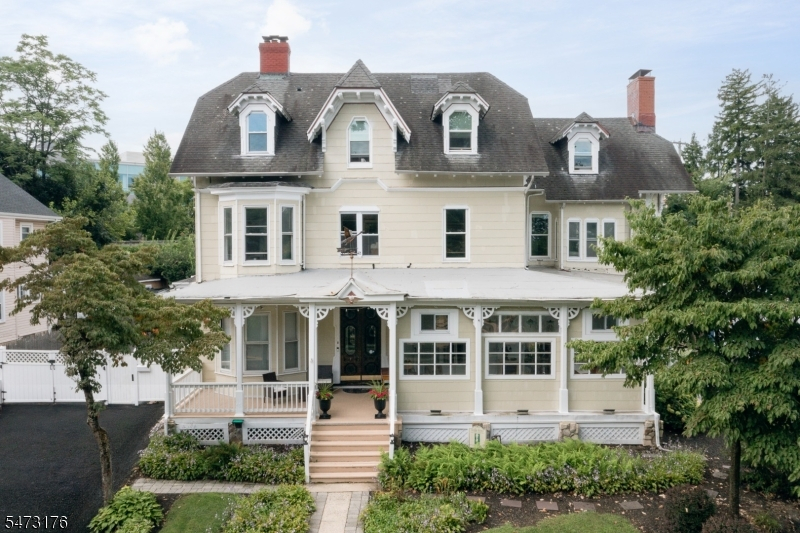
Price: $1,695,000
GSMLS: 4064182Type: Multi-Family
Style: 3-Three Story
Total Units: 2
Beds: 8
Baths: 6 Full
Garage: 1-Car
Year Built: 1870
Acres: 0.23
Property Tax: $15,997
Description
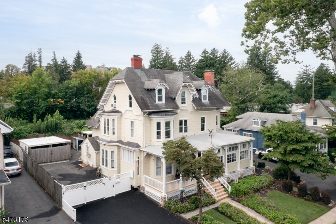
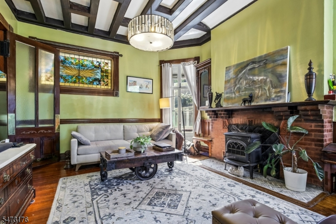
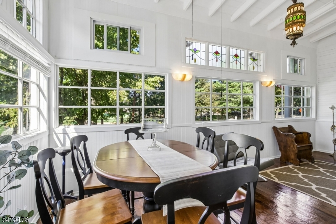
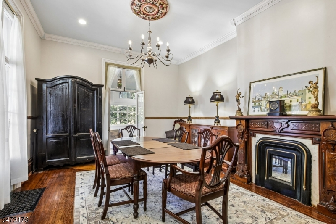
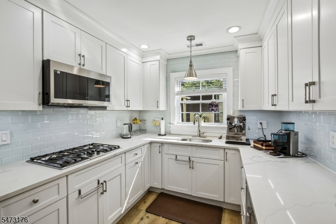
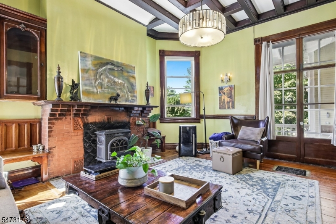
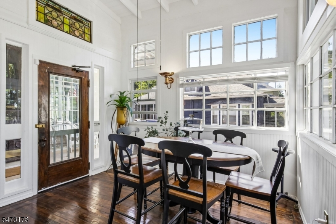
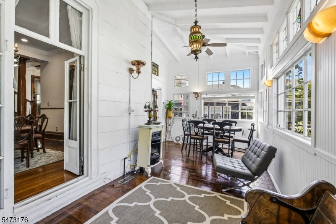
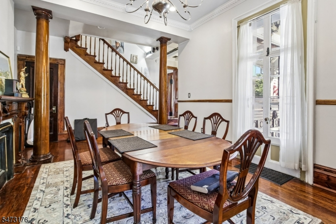
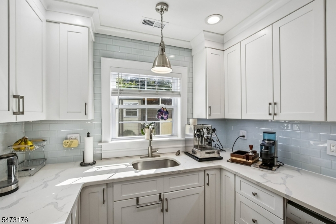
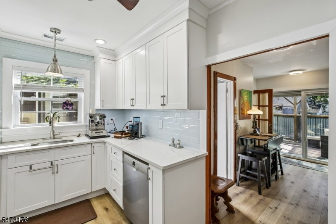
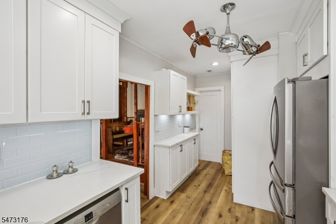
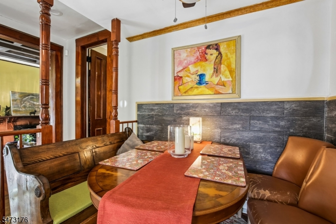
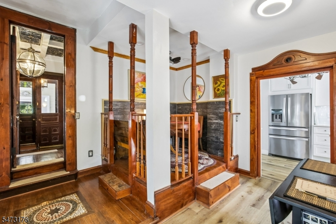
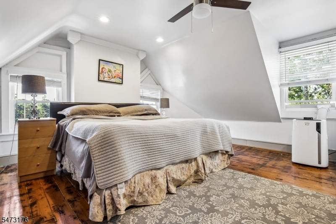
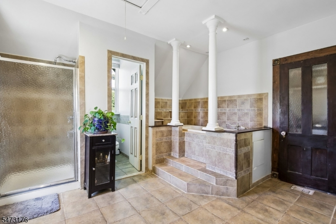
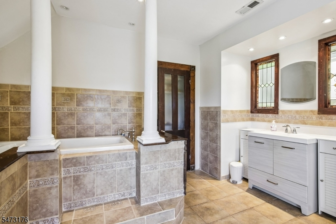
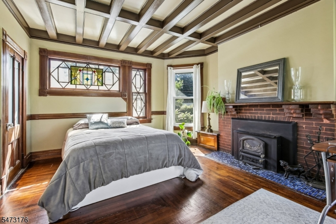
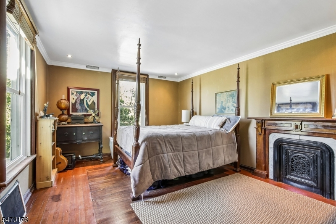
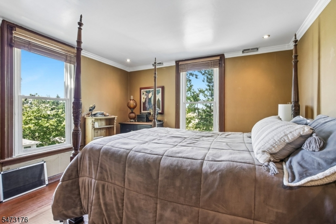
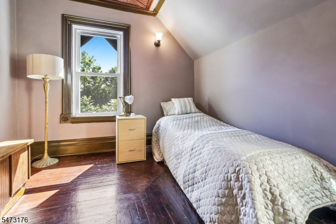
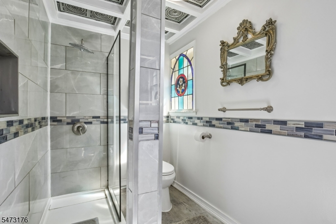
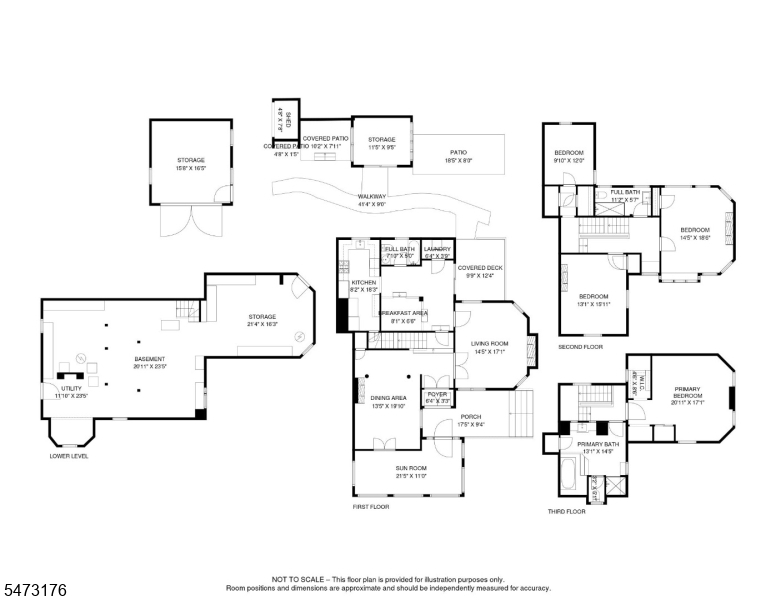
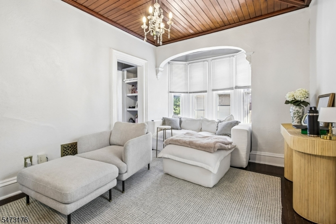
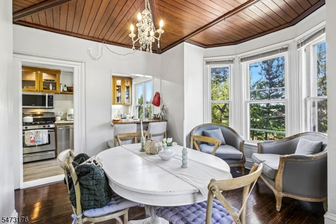
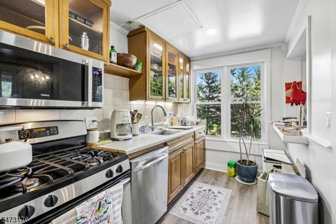
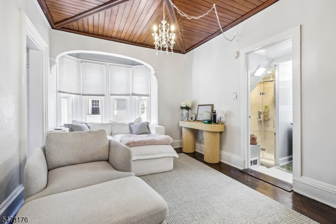
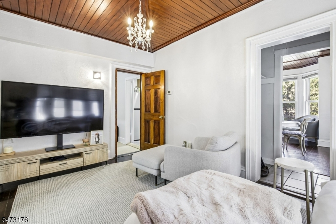
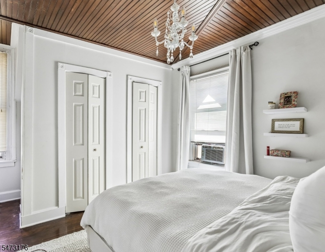
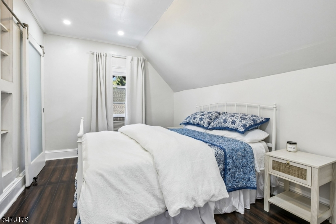
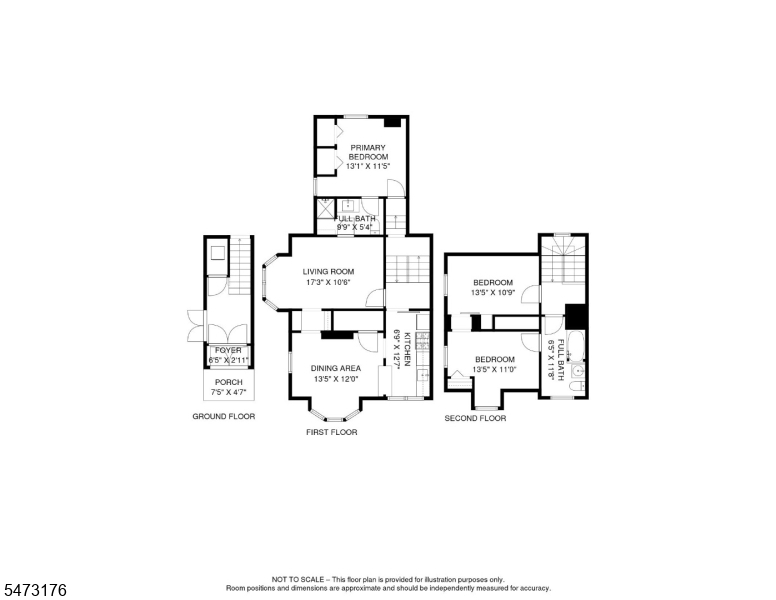
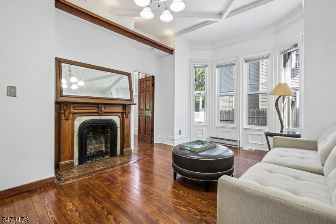
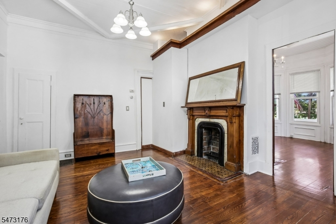
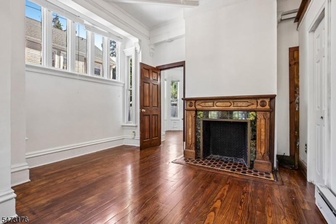
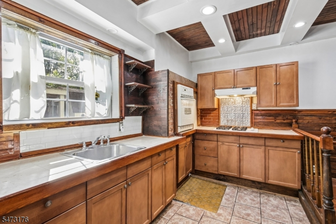
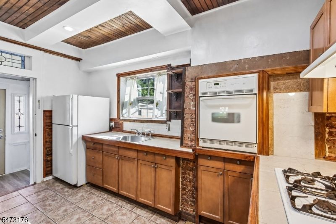
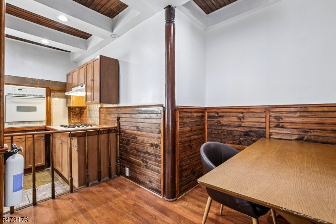
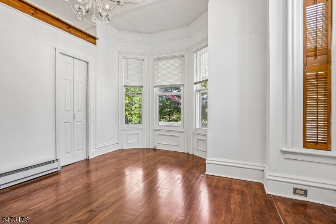
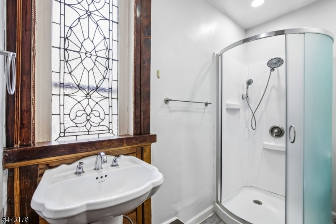
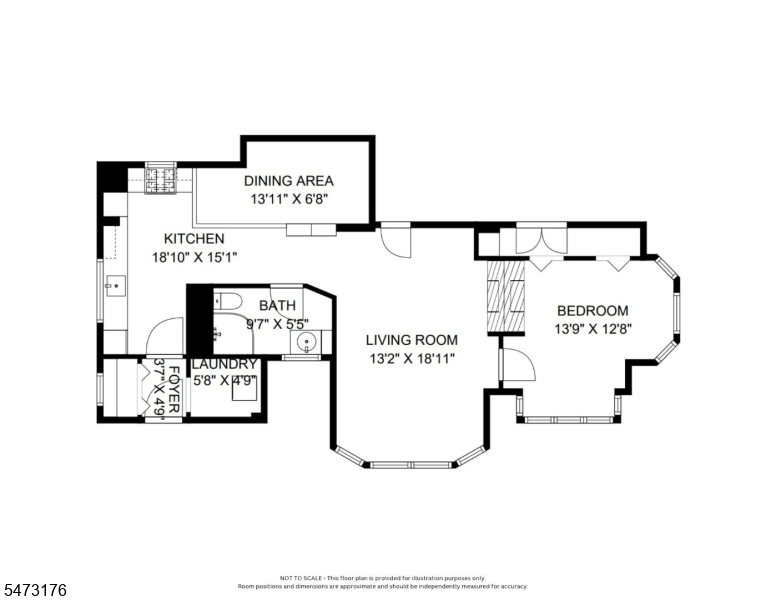
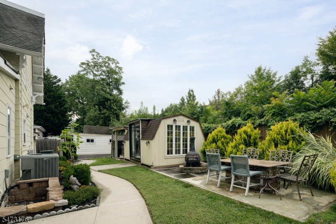
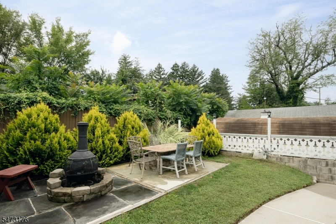
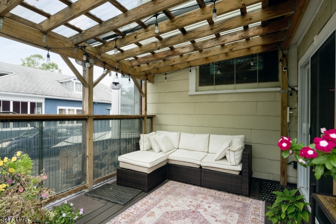
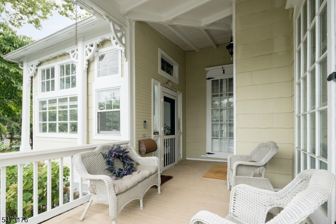
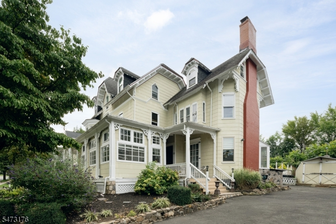
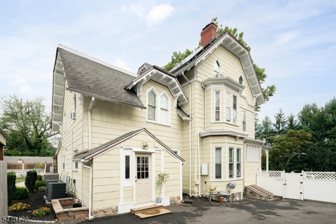
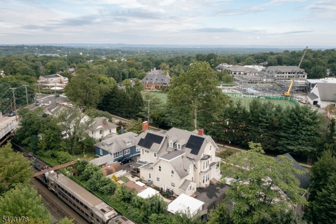
A rare investment opportunity in the heart of Summit! 48-50 Kent Place Boulevard is a substantial two-family residence offering approximately 5,100 square feet of living space across two spacious side-by-side homes. With the ability to rent each residence individually, or live in one & rent out the other, the opportunities are endless. Whether you're looking to expand your investment portfolio, capitalize on the rental market, or explore the potential of a substantial two-family property, you won't want to miss this opportunity. Each residence features four bedrooms and three full bathrooms, with soaring ceilings, oversized windows, abundant natural light, and generous living spaces. Extensively rebuilt from the studs less than 20 years ago, the property offers the comfort of modern construction while retaining its distinctive character. Recent improvements include 25 new windows, two beautifully renovated kitchens, two updated bathrooms, and new HVAC systems, providing modern infrastructure and peace of mind. Dating back to 1837, the property carries a unique place in Summit's history and was originally known as "Summit Lodge," adding a distinctive layer of character to this exceptional offering. A rare combination of scale, extensive improvements, and income potential in a highly desirable Summit location. Schedule your private showing today.
General Info
Style:
3-Three Story
SqFt Building:
5,100
Total Rooms:
17
Basement:
Yes - Unfinished
Interior:
Carbon Monoxide Detector, Smoke Detector
Roof:
Asphalt Shingle
Exterior:
Wood Shingle
Lot Size:
92X108
Lot Desc:
n/a
Parking
Garage Capacity:
1-Car
Description:
Detached Garage
Parking:
Additional Parking, Blacktop
Spaces Available:
6
Unit 1
Bedrooms:
4
Bathrooms:
3
Total Rooms:
9
Room Description:
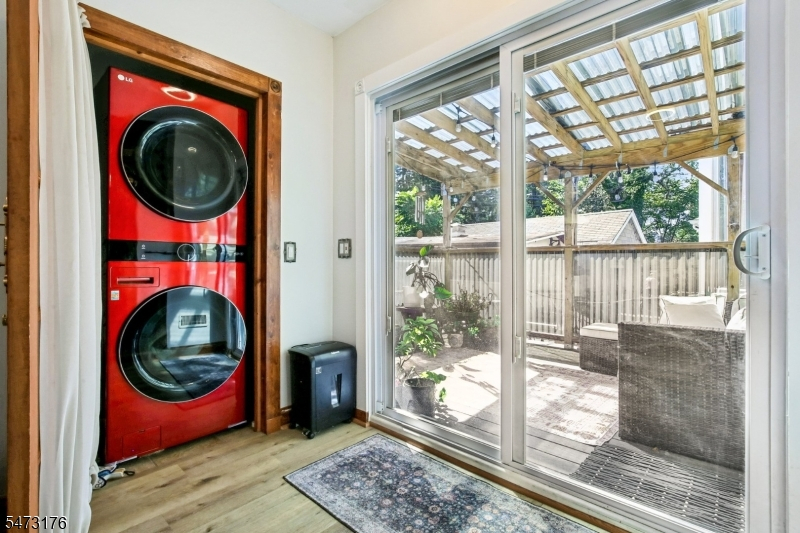
Bedrooms, Dining Room, Laundry Room, Living Room, Porch, Master Bedroom
Levels:
3
Square Foot:
n/a
Fireplaces:
1
Appliances:
Carbon Monoxide Detector, Dryer, Fire Alarm System, Microwave Oven, Range/Oven - Gas, Refrigerator, Washer
Utilities:
Owner Pays Electric, Owner Pays Gas, Owner Pays Heat, Owner Pays Water
Handicap:
No
Unit 2
Bedrooms:
4
Bathrooms:
3
Total Rooms:
8
Room Description:
Bedrooms, Dining Room, Kitchen, Living Room, Porch, Master Bedroom
Levels:
3
Square Foot:
n/a
Fireplaces:
3
Appliances:
Carbon Monoxide Detector, Dryer, Fire Alarm System, Microwave Oven, Range/Oven - Gas, Refrigerator, Washer
Utilities:
Owner Pays Electric, Owner Pays Gas, Owner Pays Heat, Owner Pays Water
Handicap:
No
Unit 3
Bedrooms:
n/a
Bathrooms:
n/a
Total Rooms:
n/a
Room Description:
n/a
Levels:
n/a
Square Foot:
n/a
Fireplaces:
n/a
Appliances:
n/a
Utilities:
n/a
Handicap:
n/a
Unit 4
Bedrooms:
n/a
Bathrooms:
n/a
Total Rooms:
n/a
Room Description:
n/a
Levels:
n/a
Square Foot:
n/a
Fireplaces:
n/a
Appliances:
n/a
Utilities:
n/a
Handicap:
n/a
Utilities
Heating:
3 Units, Baseboard - Electric, Forced Hot Air
Heating Fuel:
Electric, Gas-Natural
Cooling:
3 Units, Ceiling Fan
Water Heater:
n/a
Water:
Public Water
Sewer:
Public Sewer
Utilities:
Electric, Gas-Natural
Services:
n/a
School Information
Elementary:
n/a
Middle:
n/a
High School:
n/a
Community Information
County:
Union
Town:
Summit City
Neighborhood:
n/a
Financial Considerations
List Price:
$1,695,000
Tax Amount:
$15,997
Land Assessment:
$136,500
Build. Assessment:
$221,300
Total Assessment:
$357,800
Tax Rate:
4.47
Tax Year:
2025
Listing Information
MLS ID:
4064182
List Date:
11-11-2026
Days On Market:
9
Listing Broker:
COMPASS NEW JERSEY, LLC
Listing Agent:
Zander Oldendorp


Request More Information
Shawn and Diane Fox
RE/MAX American Dream
3108 Route 10 West
Denville, NJ 07834
Call: (973) 277-7853
Web: BoulderRidgeNJ.com
