63 Laurel Ave
Bloomfield Twp, NJ 07003
Price: $749,000
GSMLS: 4063943Type: Single Family
Style: Colonial
Beds: 4
Baths: 2 Full
Garage: 1-Car
Year Built: 1923
Acres: 0.11
Property Tax: $14,374
Description
Open House Saturday 1PM–4PM.
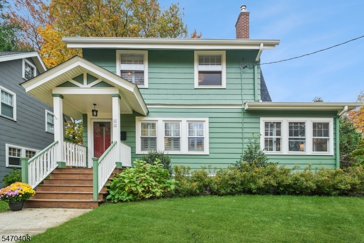
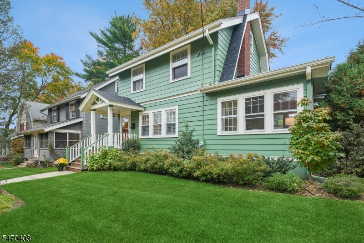
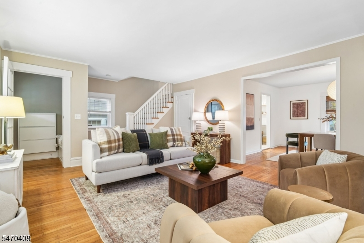
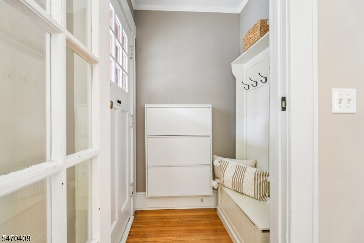
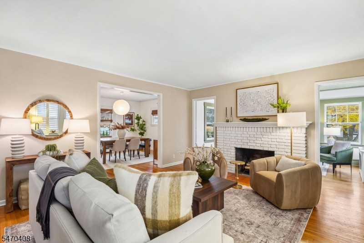
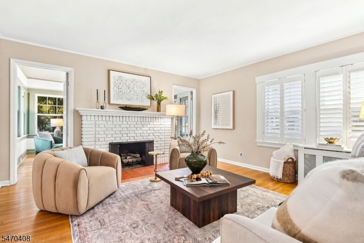
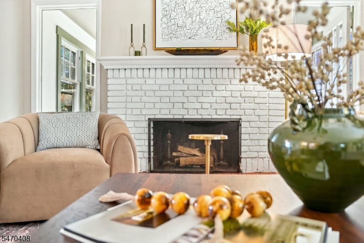
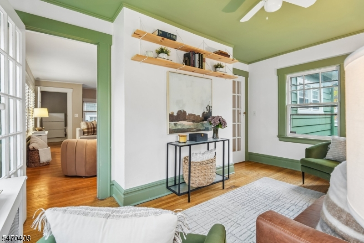
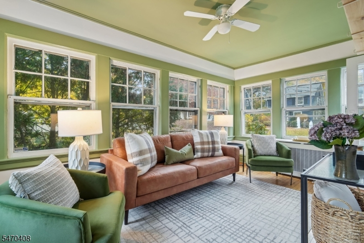
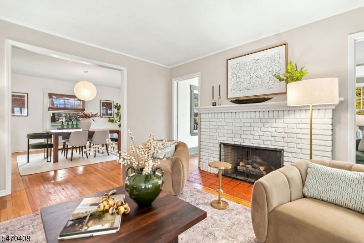
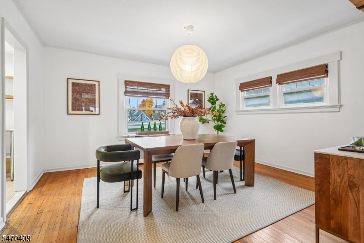
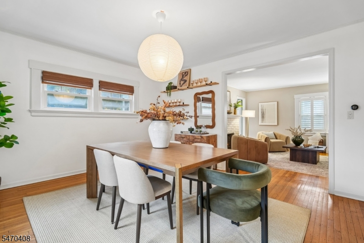
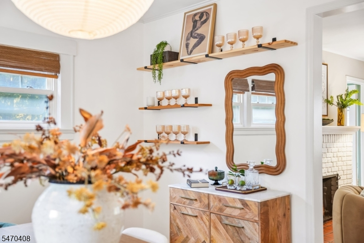
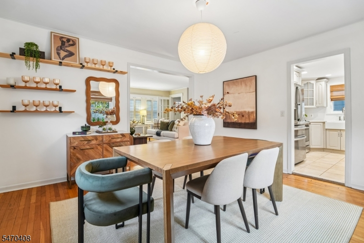
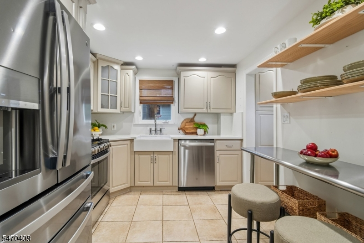
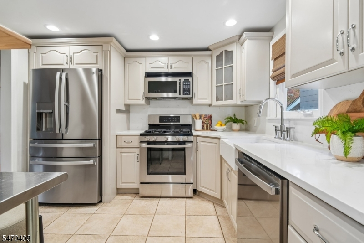
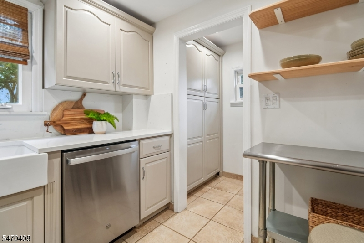
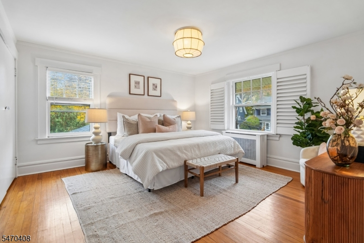
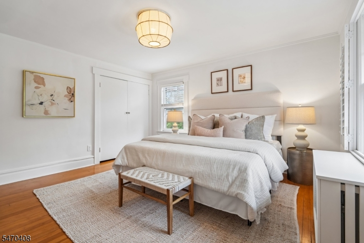
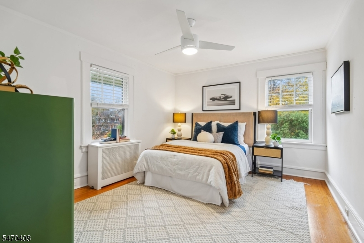
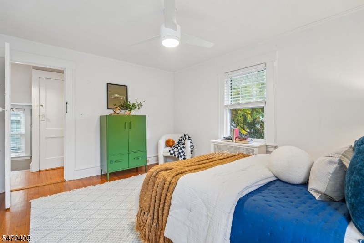
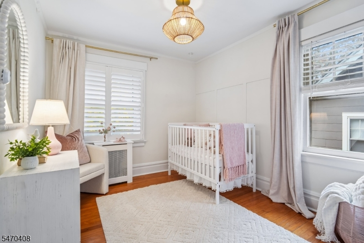
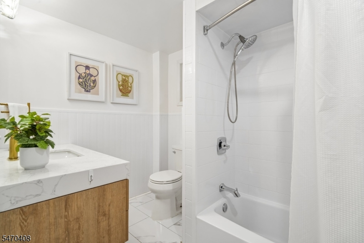
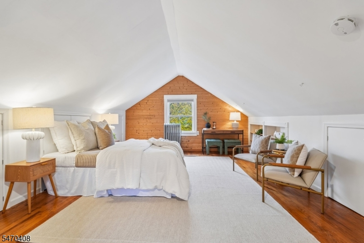
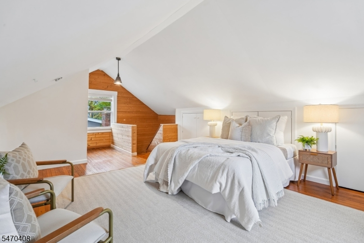
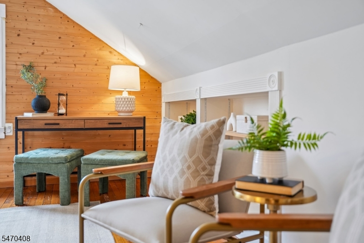
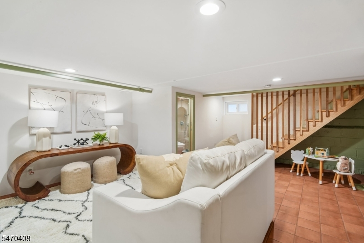
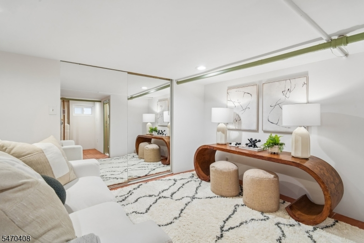
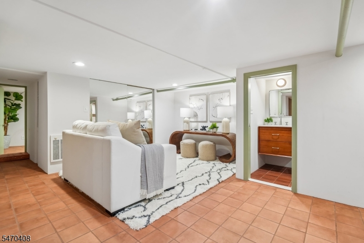
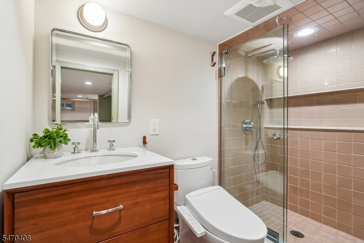
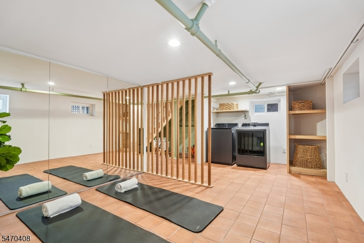
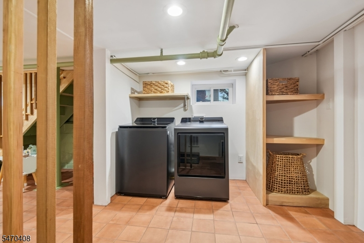
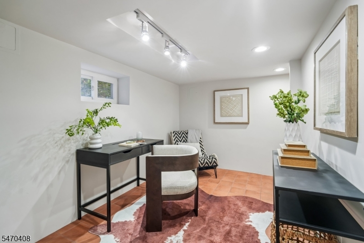
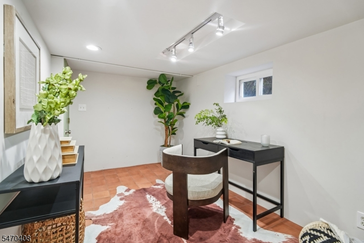
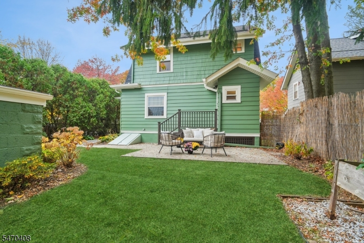
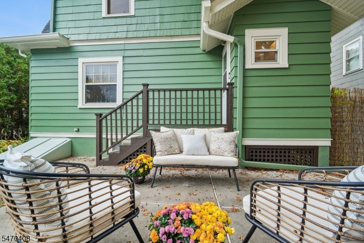
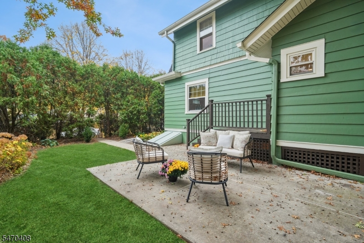
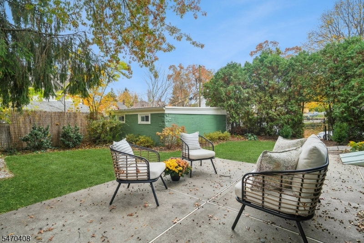
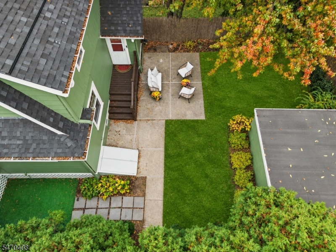
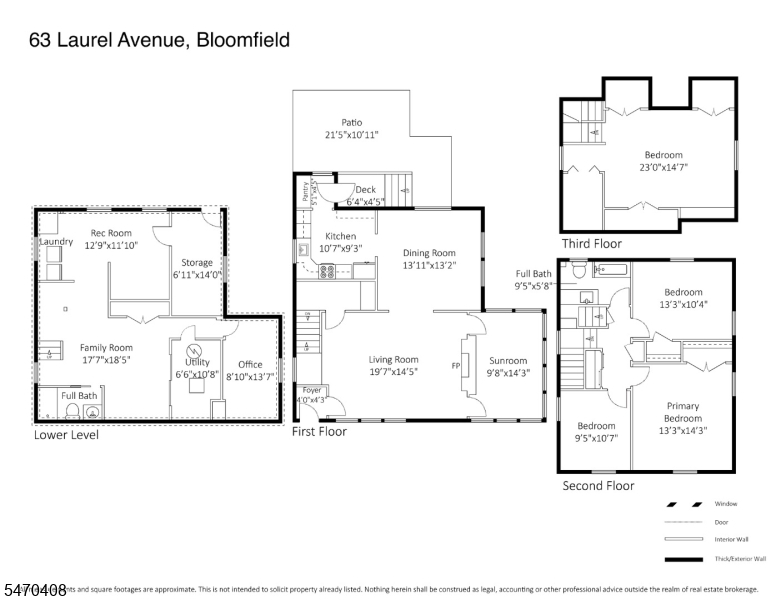
Welcome to one of Laurel Avenue's most beautifully maintained colonial homes. This beauty sits on one of Bloomfield's loveliest tree-lined streets, bordering Glen Ridge. Thoughtfully designed with a natural flow, the home features beautiful wood floors and timeless character throughout. You'll be welcomed in by an inviting entry vestibule that leads you to a sun filled living room with a gas fireplace that seamlessly flows into a spacious dining room. The serene sunroom brings in so much natural light and is perfect for morning coffee, a home office, or playroom. The kitchen features stainless steel appliances, a pantry, and direct access to the patio and fully fenced backyard oasis.The second floor offers three bedrooms, including a spacious primary, and a full hall bath. The third floor provides flexible space for a fourth bedroom, guest room, or office. A finished, updated basement adds a full bathroom, additional living space, a separate office or flex room, laundry, and ample room for a home gym and storage. Conveniently located near NYC transportation, schools, parks, and local cafes, this Bloomfield gem offers character, space, and versatility in a wonderful location. You'll definitely want to come see it for yourself!Rooms Sizes
Kitchen:
10x9 First
Dining Room:
13x13 First
Living Room:
19x14 First
Family Room:
n/a
Den:
n/a
Bedroom 1:
13x14 Second
Bedroom 2:
13x10 Second
Bedroom 3:
9x10 Second
Bedroom 4:
23x14 Third
Room Levels
Basement:
Bath(s) Other, Family Room, Laundry Room, Office, Rec Room, Utility Room
Ground:
n/a
Level 1:
DiningRm,Foyer,Kitchen,LivingRm,OutEntrn,Pantry,Sunroom
Level 2:
3 Bedrooms, Bath Main
Level 3:
1 Bedroom
Level Other:
n/a
Room Features
Kitchen:
Country Kitchen, Separate Dining Area
Dining Room:
Formal Dining Room
Master Bedroom:
n/a
Bath:
n/a
Interior Features
Square Foot:
n/a
Year Renovated:
n/a
Basement:
Yes - Bilco-Style Door, Finished, French Drain
Full Baths:
2
Half Baths:
0
Appliances:
Dishwasher, Dryer, Microwave Oven, Range/Oven-Gas, Refrigerator, Sump Pump, Washer
Flooring:
Tile, Wood
Fireplaces:
1
Fireplace:
Gas Fireplace, Living Room, See Remarks
Interior:
n/a
Exterior Features
Garage Space:
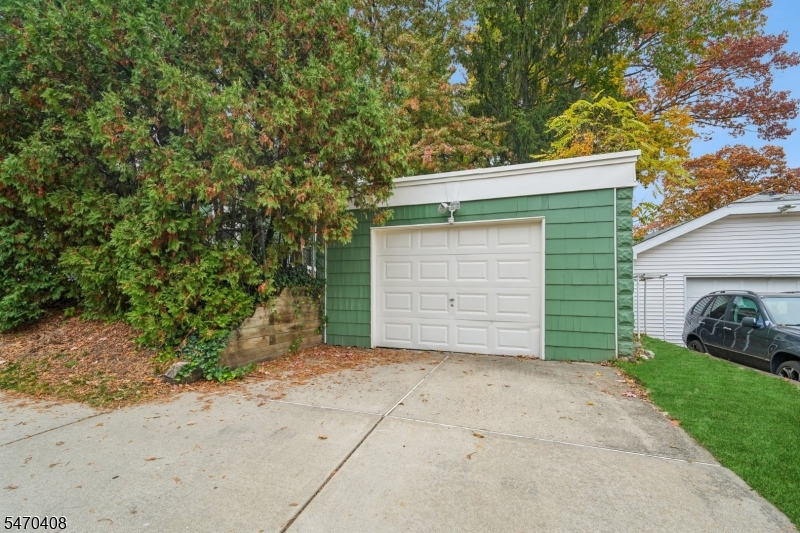
1-Car
Garage:
Detached Garage, Garage Door Opener, See Remarks
Driveway:
1 Car Width, Driveway-Exclusive
Roof:
Asphalt Shingle
Exterior:
Wood
Swimming Pool:
n/a
Pool:
n/a
Utilities
Heating System:
Radiators - Steam
Heating Source:
Gas-Natural
Cooling:
See Remarks, Window A/C(s)
Water Heater:
n/a
Water:
Public Water
Sewer:
Public Sewer
Services:
n/a
Lot Features
Acres:
0.11
Lot Dimensions:
50 X 100
Lot Features:
Corner
School Information
Elementary:
n/a
Middle:
n/a
High School:
BLOOMFIELD
Community Information
County:
Essex
Town:
Bloomfield Twp.
Neighborhood:
n/a
Application Fee:
n/a
Association Fee:
n/a
Fee Includes:
n/a
Amenities:
n/a
Pets:
n/a
Financial Considerations
List Price:
$749,000
Tax Amount:
$14,374
Land Assessment:
$142,700
Build. Assessment:
$269,300
Total Assessment:
$412,000
Tax Rate:
3.49
Tax Year:
2025
Ownership Type:
Fee Simple
Listing Information
MLS ID:
4063943
List Date:
11-10-2026
Days On Market:
0
Listing Broker:
COMPASS NEW JERSEY, LLC
Listing Agent:
Jaime Richter


Request More Information
Shawn and Diane Fox
RE/MAX American Dream
3108 Route 10 West
Denville, NJ 07834
Call: (973) 277-7853
Web: BoulderRidgeNJ.com