58 Derwent Ave
Verona Twp, NJ 07044
Price: $629,000
GSMLS: 4063860Type: Single Family
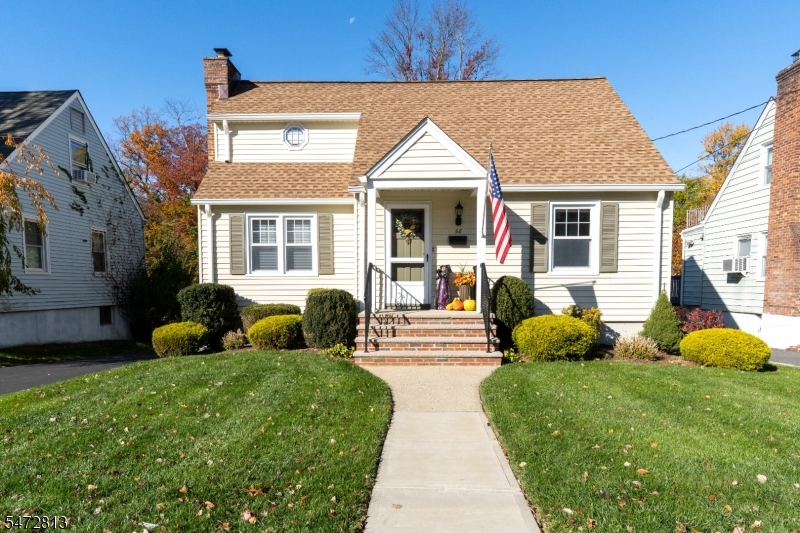
Style: Cape Cod
Beds: 4
Baths: 2 Full
Garage: 1-Car
Year Built: 1943
Acres: 0.36
Property Tax: $13,318
Description
Open House Saturday 1PM–4PM.
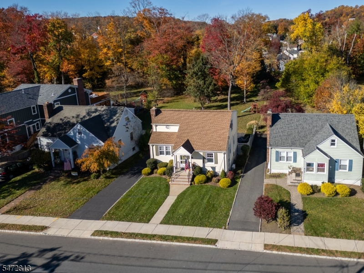
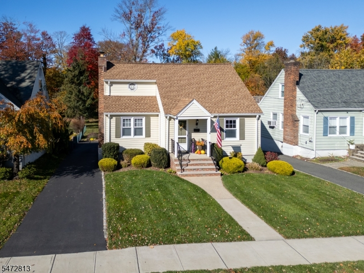
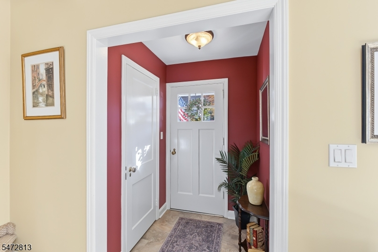
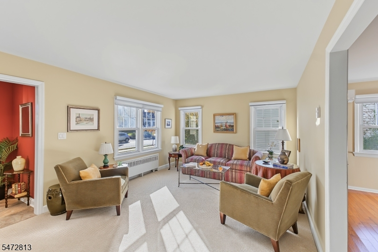
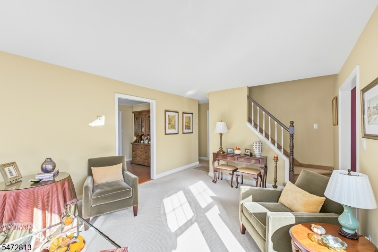
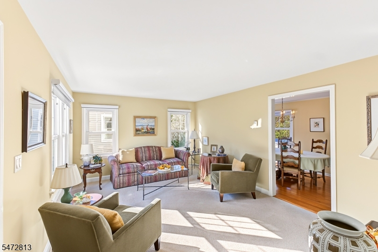
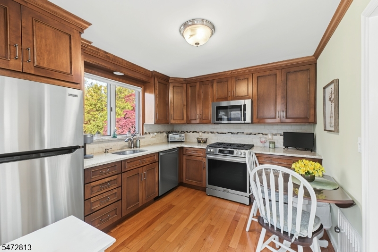
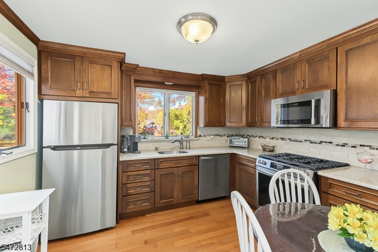
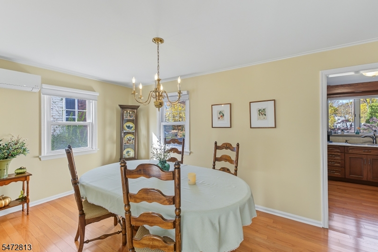
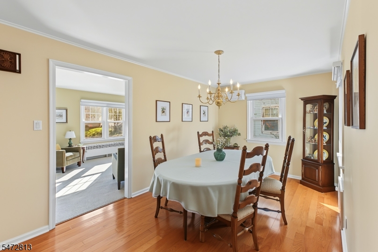
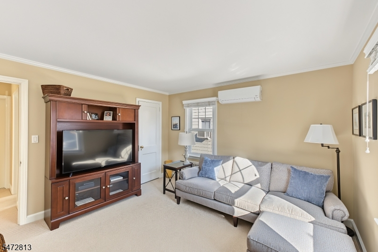
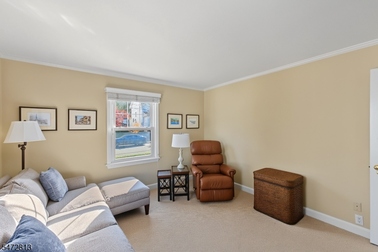
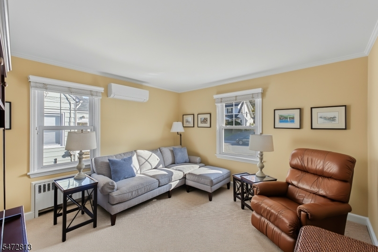
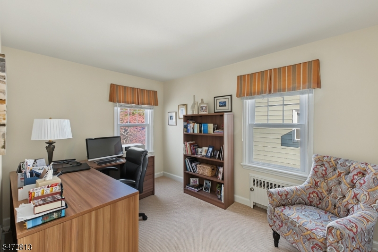
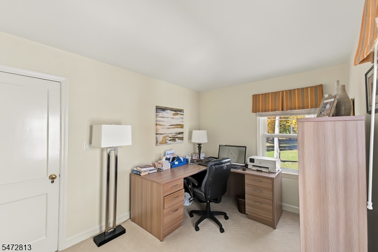
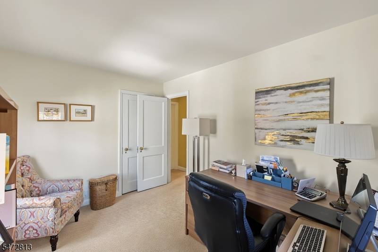
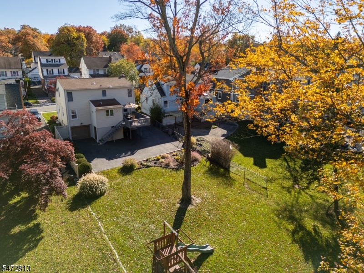
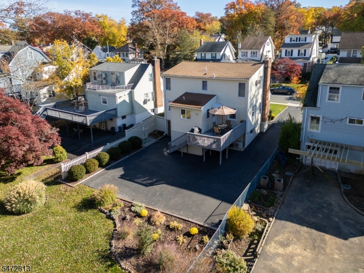
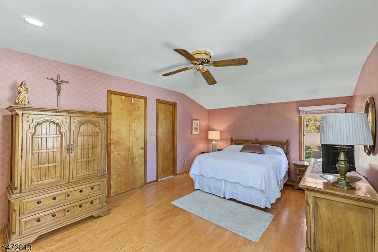
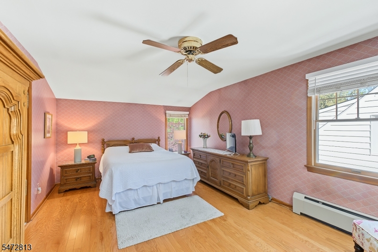
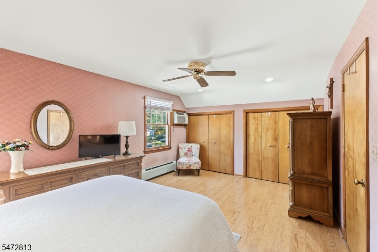
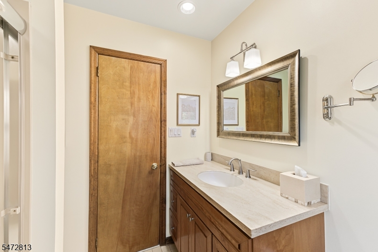
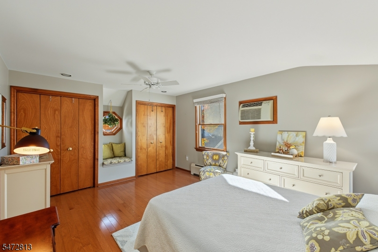
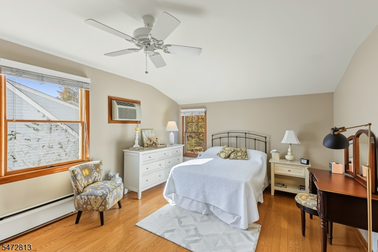
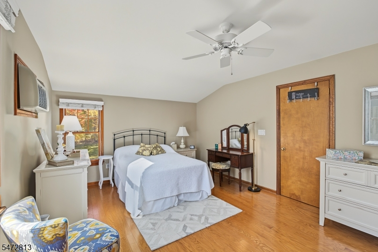
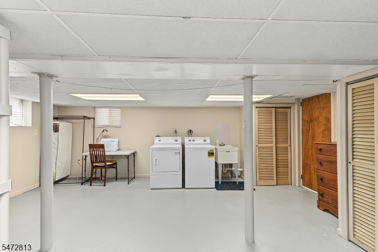
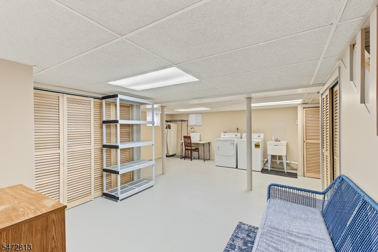
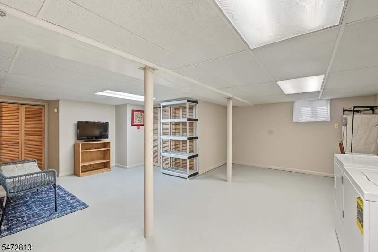
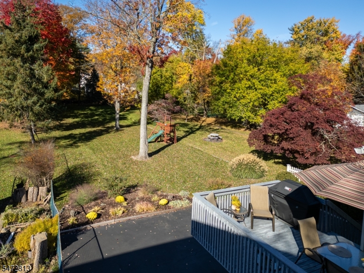
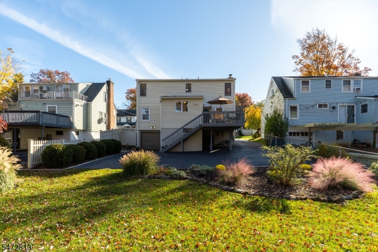
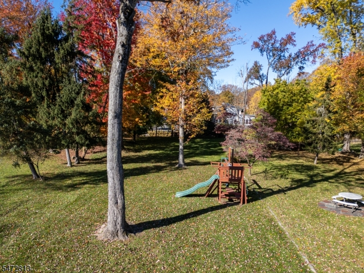
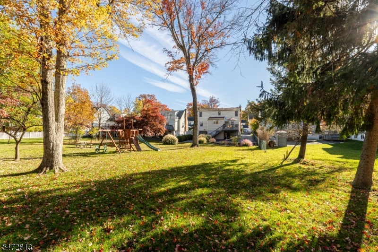
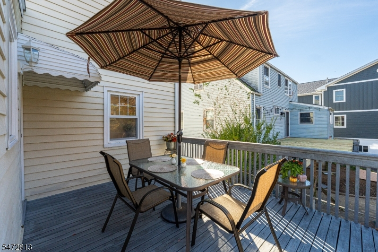
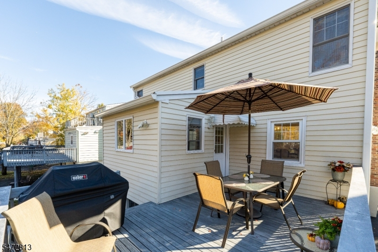
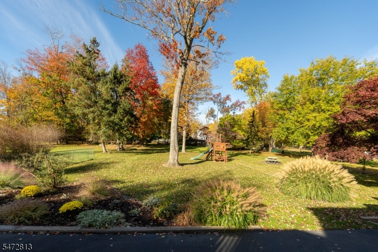
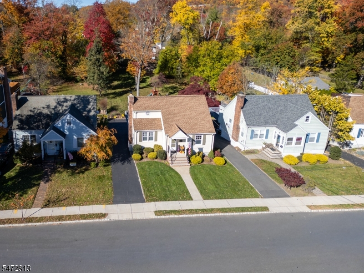
Charming 4-Bedroom Cape Cod in Verona, NJ!Welcome to this beautifully maintained 4-bedroom, 2-bath Cape Cod offering classic charm, comfortable living spaces, and a wonderful backyard retreat. From the inviting front entry to the thoughtfully landscaped grounds, this home offers warmth and character throughout.Inside, you'll find a sun-filled living room, a formal dining room with hardwood floors, and an updated eat-in kitchen featuring rich wood cabinetry, granite-look countertops, stainless steel appliances, and plenty of storage. A separate family room provides additional space to relax and unwind, while four bedrooms offer flexibility for a home office, guests, or everyday living.The lower level provides generous space for laundry, storage, and additional possibilities. Step outside to enjoy the spacious backyard, complete with mature landscaping, an expansive lawn, and a raised deck perfect for outdoor dining and entertaining. A generous driveway and attached garage add everyday convenience.Ideally situated in the desirable township of Verona, this home offers the opportunity to enjoy a welcoming suburban setting with convenient access to local parks, shopping, dining, and transportation.A wonderful combination of charm, functionality, and outdoor space, ready for its next chapter!Rooms Sizes
Kitchen:
9x11 First
Dining Room:
9x17 First
Living Room:
12x17 First
Family Room:
n/a
Den:
n/a
Bedroom 1:
12x17 Second
Bedroom 2:
Second
Bedroom 3:
9x12 First
Bedroom 4:
12x12 First
Room Levels
Basement:
n/a
Ground:
2 Bedrooms, Bath Main, Dining Room, Foyer, Kitchen
Level 1:
2 Bedrooms, Bath Main
Level 2:
n/a
Level 3:
n/a
Level Other:
n/a
Room Features
Kitchen:
Eat-In Kitchen
Dining Room:
Formal Dining Room
Master Bedroom:
n/a
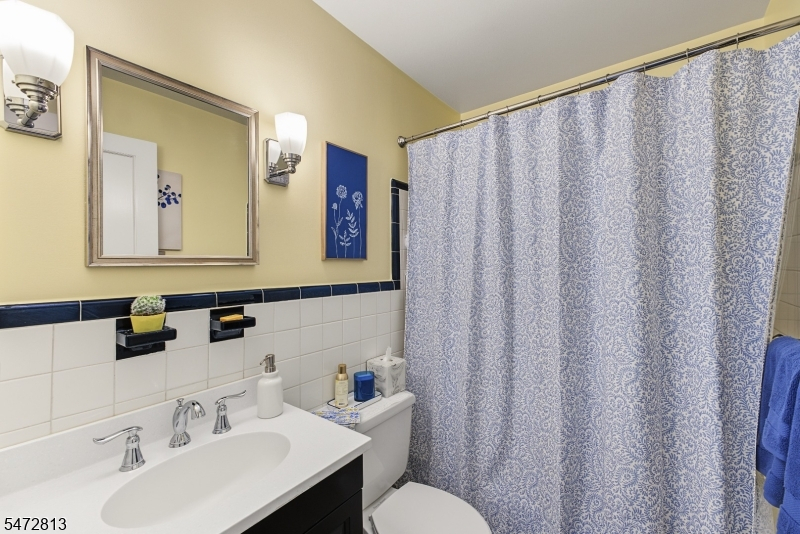
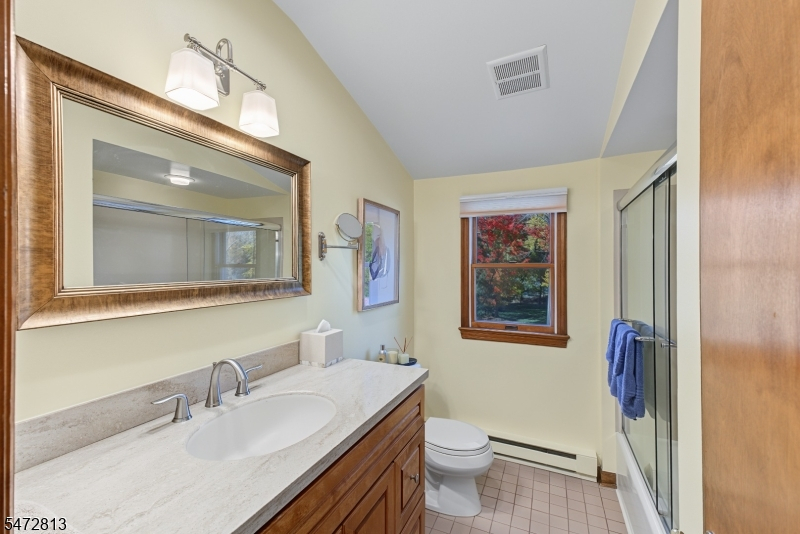
Bath:
Tub Shower
Interior Features
Square Foot:
n/a
Year Renovated:
2014
Basement:
Yes - Finished-Partially
Full Baths:
2
Half Baths:
0
Appliances:
Carbon Monoxide Detector, Dishwasher, Disposal, Kitchen Exhaust Fan, Microwave Oven, Range/Oven-Gas, Refrigerator, Self Cleaning Oven
Flooring:
Carpeting, Laminate, Wood
Fireplaces:
No
Fireplace:
n/a
Interior:
Blinds, Carbon Monoxide Detector, Drapes, Shades, Smoke Detector, Window Treatments
Exterior Features
Garage Space:
1-Car
Garage:
Attached Garage, Garage Door Opener
Driveway:
2 Car Width, Blacktop, Lighting
Roof:
Asphalt Shingle
Exterior:
Aluminum Siding
Swimming Pool:
No
Pool:
n/a
Utilities
Heating System:
1 Unit, Radiators - Steam
Heating Source:
Gas-Natural
Cooling:
4+ Units, Ductless Split AC, Window A/C(s)
Water Heater:
Gas
Water:
Public Water
Sewer:
Public Sewer
Services:
Cable TV, Garbage Extra Charge
Lot Features
Acres:
0.36
Lot Dimensions:
50X315
Lot Features:
Level Lot, Stream On Lot
School Information
Elementary:
FN BROWN
Middle:
WHITEHORNE
High School:
VERONA
Community Information
County:
Essex
Town:
Verona Twp.
Neighborhood:
n/a
Application Fee:
n/a
Association Fee:
n/a
Fee Includes:
n/a
Amenities:
n/a
Pets:
Yes
Financial Considerations
List Price:
$629,000
Tax Amount:
$13,318
Land Assessment:
$378,800
Build. Assessment:
$304,300
Total Assessment:
$683,100
Tax Rate:
3.17
Tax Year:
2025
Ownership Type:
Fee Simple
Listing Information
MLS ID:
4063860
List Date:
11-10-2026
Days On Market:
0
Listing Broker:
KELLER WILLIAMS METROPOLITAN
Listing Agent:
Alicia Acciardi


Request More Information
Shawn and Diane Fox
RE/MAX American Dream
3108 Route 10 West
Denville, NJ 07834
Call: (973) 277-7853
Web: BoulderRidgeNJ.com