26 Old Beach Glen Rd
Rockaway Twp, NJ 07866
Price: $749,999
GSMLS: 4063853Type: Single Family
Style: Colonial
Beds: 3
Baths: 2 Full & 1 Half
Garage: 2-Car
Year Built: 2009
Acres: 0.94
Property Tax: $0
Description
Open House Sunday 1PM–3PM.
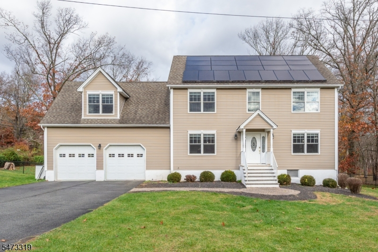
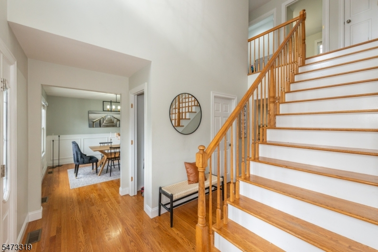
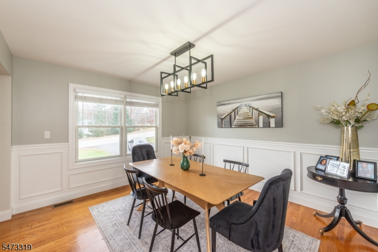
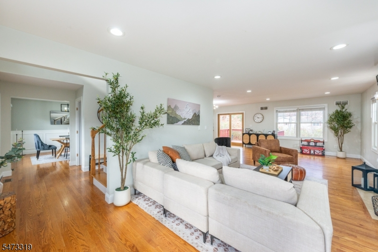
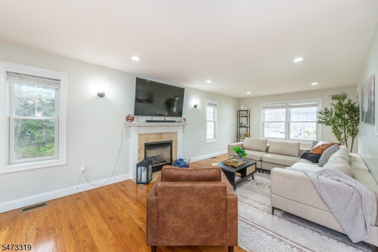
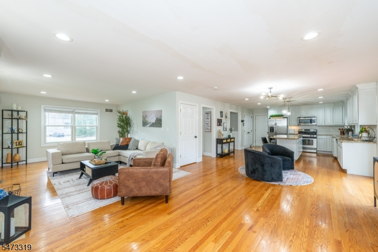
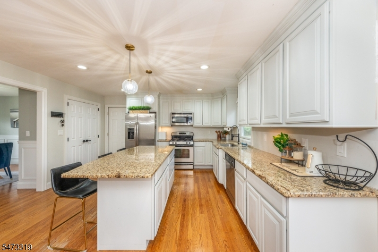
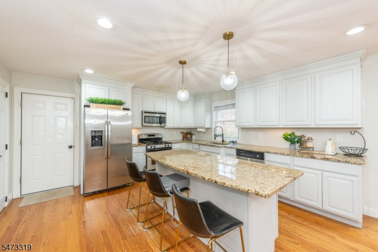
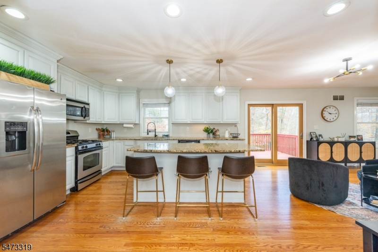
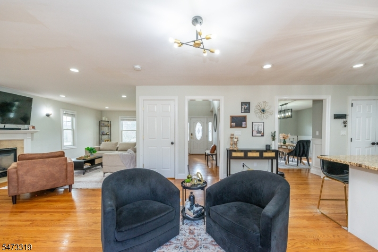
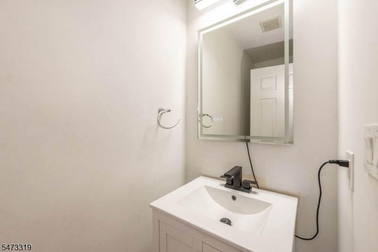
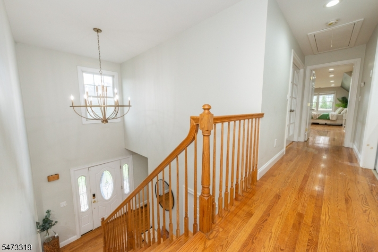
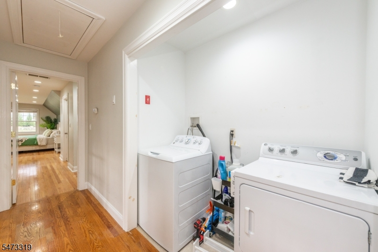
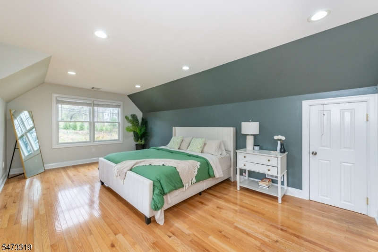
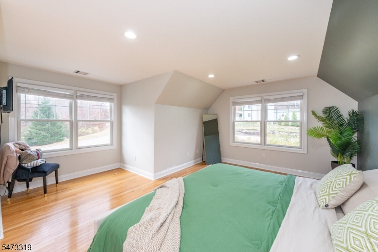
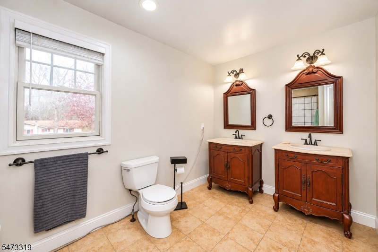
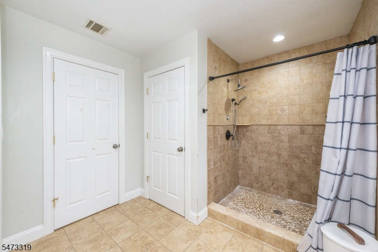
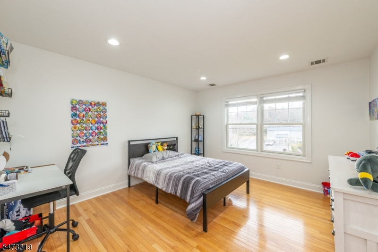
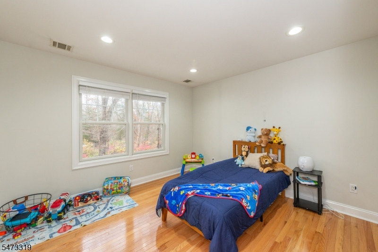
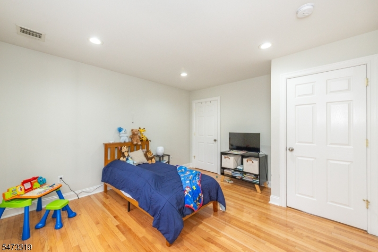
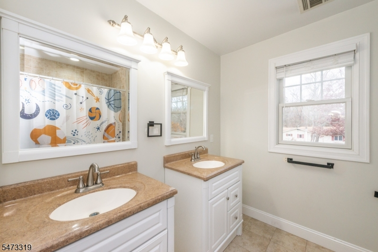
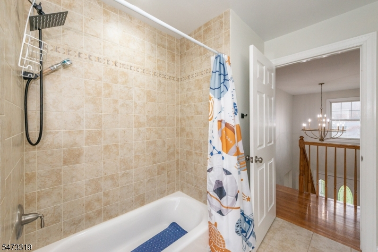
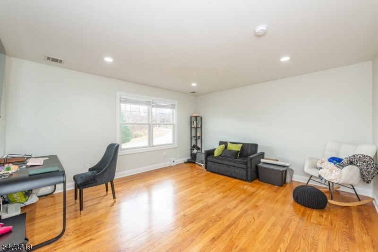
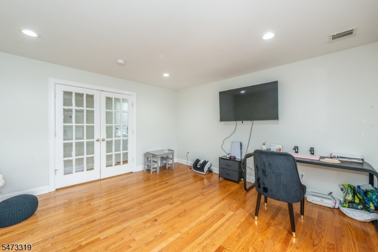
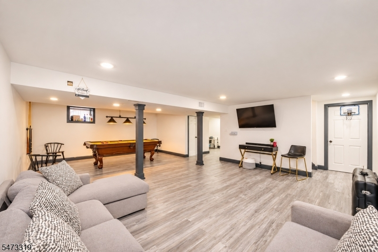
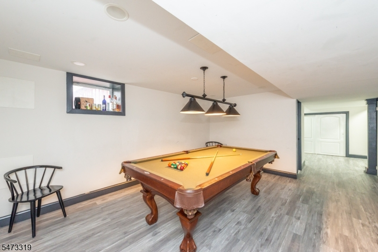
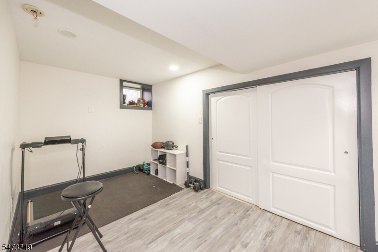
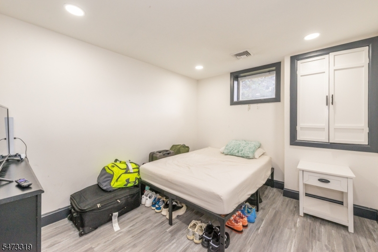
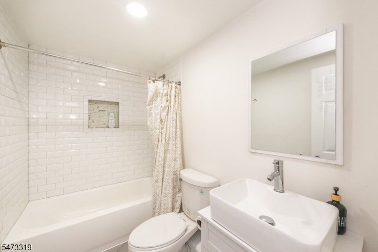
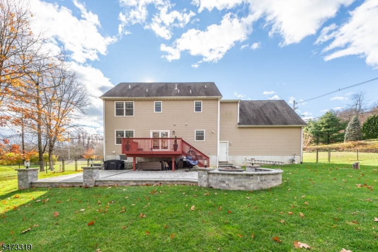
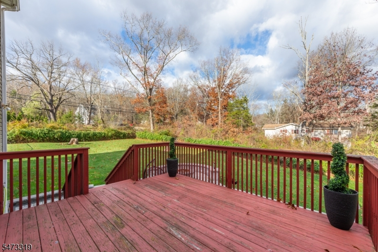
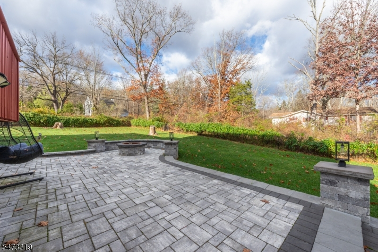
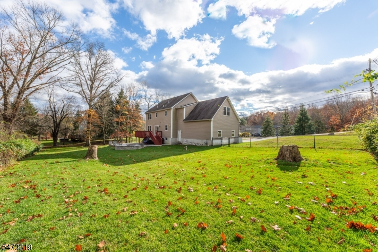
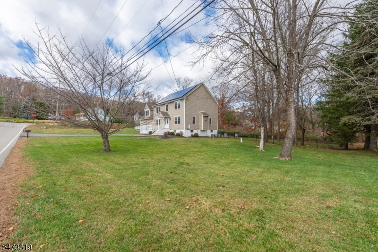
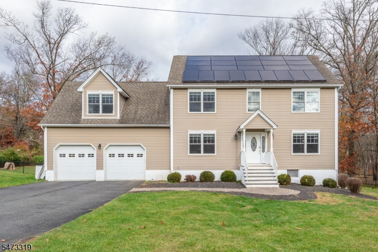
Welcome to this beautifully maintained, move-in-ready Colonial built in 2009, offering modern design, generous living spaces, and incredible versatility! Soaring ceilings, beautiful oak hardwood floors, and an open-concept layout create an inviting atmosphere. The living room features a cozy natural gas fireplace, while the formal dining room is perfect for hosting gatherings. The stunning kitchen boasts a 7-foot center island and convenient access to the attached two-car garage, ideal for hobbyists, automotive enthusiasts, and recreational toys! Upstairs, the expansive primary suite features an enormous private bathroom ready for your personal touch. Generously sized bedrooms, second-floor laundry, and a spacious office with potential as a fourth bedroom offer exceptional flexibility. The fully finished basement is an entertainer's dream, complete with a full bathroom, versatile bonus room, dedicated mechanical room, and expansive billiards and TV entertainment area! Step outside to your fully fenced backyard featuring a beautiful high-definition paver patio and fire pit, creating the perfect setting for memorable gatherings and evenings under the stars. Situated on a beautiful, level lot with nearly ONE ACRE of land, offering plenty of room for outdoor recreation and endless possibilities! Minutes from Split Rock Reservoir, hiking, kayaking, fishing, Route 80, and mass transit. An exceptional home inside and out!Rooms Sizes
Kitchen:
n/a
Dining Room:
n/a
Living Room:
n/a
Family Room:
n/a
Den:
n/a
Bedroom 1:
n/a
Bedroom 2:
n/a
Bedroom 3:
n/a
Bedroom 4:
n/a
Room Levels
Basement:
n/a
Ground:
n/a
Level 1:
n/a
Level 2:
n/a
Level 3:
n/a
Level Other:
n/a
Room Features
Kitchen:
Center Island, Eat-In Kitchen, Pantry
Dining Room:
n/a
Master Bedroom:
n/a
Bath:
n/a
Interior Features
Square Foot:
2,426
Year Renovated:
n/a
Basement:
Yes - Finished, Full
Full Baths:
2
Half Baths:
1
Appliances:
Carbon Monoxide Detector, Dishwasher, Dryer, Range/Oven-Gas, Refrigerator, Washer
Flooring:
Tile, Wood
Fireplaces:
1
Fireplace:
Gas Fireplace
Interior:
n/a
Exterior Features
Garage Space:
2-Car
Garage:
Attached,Built-In,Finished,DoorOpnr,InEntrnc
Driveway:
2 Car Width, Blacktop
Roof:
Asphalt Shingle
Exterior:
Vinyl Siding
Swimming Pool:
No
Pool:
n/a
Utilities
Heating System:
2 Units, Forced Hot Air
Heating Source:
Gas-Natural, Solar-Leased
Cooling:
2 Units, Central Air
Water Heater:
Gas
Water:
Well
Sewer:
Septic 3 Bedroom Town Verified
Services:
Cable TV, Fiber Optic, Garbage Extra Charge
Lot Features
Acres:
0.94
Lot Dimensions:
n/a
Lot Features:
Corner, Level Lot
School Information
Elementary:
n/a
Middle:
n/a
High School:
n/a
Community Information
County:
Morris
Town:
Rockaway Twp.
Neighborhood:
n/a
Application Fee:
n/a
Association Fee:
n/a
Fee Includes:
n/a
Amenities:
n/a
Pets:
n/a
Financial Considerations
List Price:
$749,999
Tax Amount:
$0
Land Assessment:
$248,000
Build. Assessment:
$427,000
Total Assessment:
$675,000
Tax Rate:
2.46
Tax Year:
2025
Ownership Type:
Fee Simple
Listing Information
MLS ID:
4063853
List Date:
11-10-2026
Days On Market:
0
Listing Broker:
COLDWELL BANKER REALTY
Listing Agent:
Matthew O Hare



Request More Information
Shawn and Diane Fox
RE/MAX American Dream
3108 Route 10 West
Denville, NJ 07834
Call: (973) 277-7853
Web: BoulderRidgeNJ.com