470 Mount Bethel Rd
Mansfield Twp, NJ 07863
Price: $785,000
GSMLS: 4063832Type: Single Family
Style: Custom Home
Beds: 3
Baths: 3 Full
Garage: 3-Car
Year Built: 1998
Acres: 24.73
Property Tax: $12,609
Description
Open House Sunday 1PM–4PM.
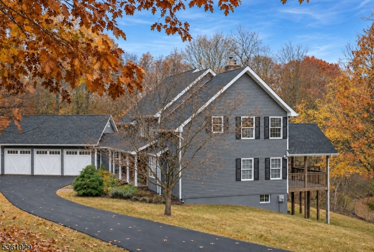
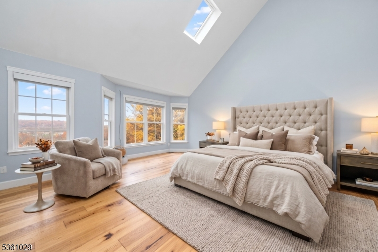
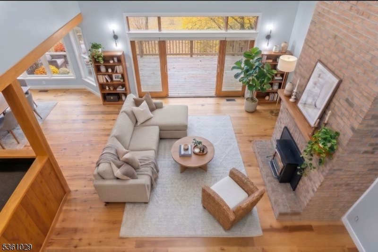
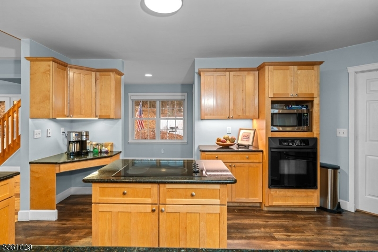
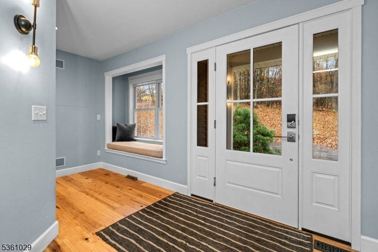
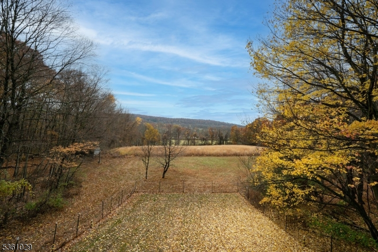
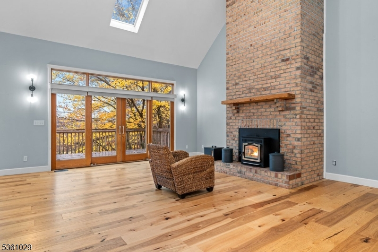
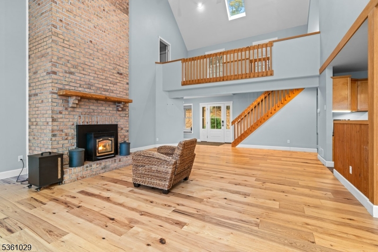
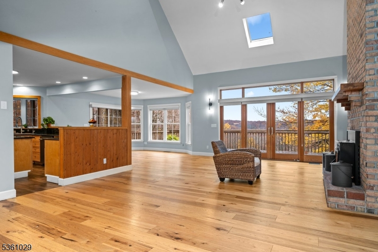
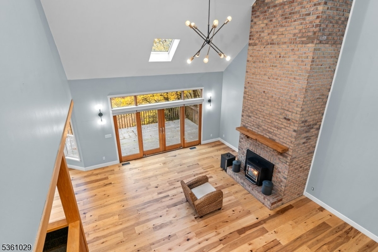
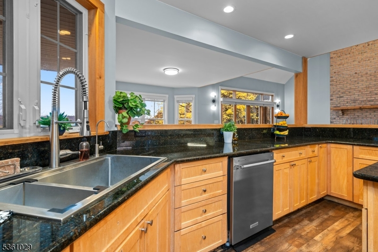
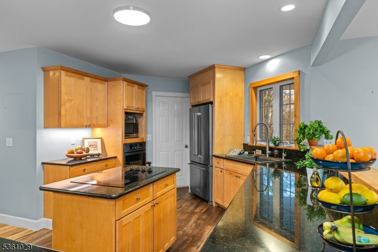
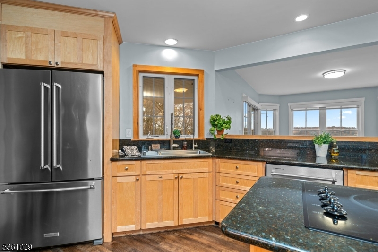
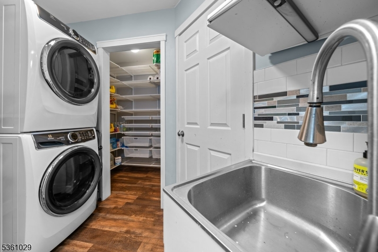
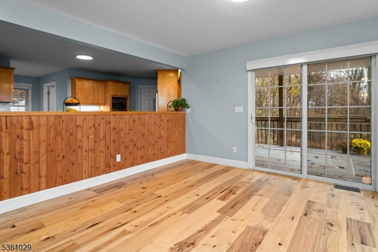
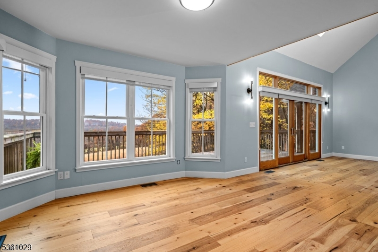
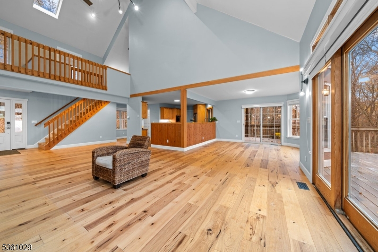
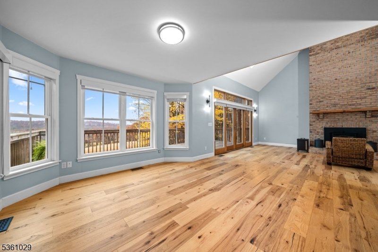
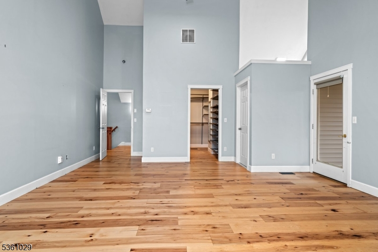
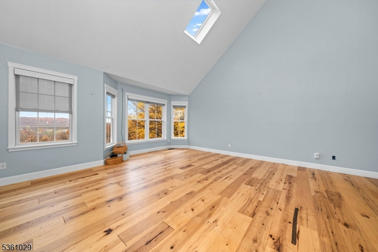
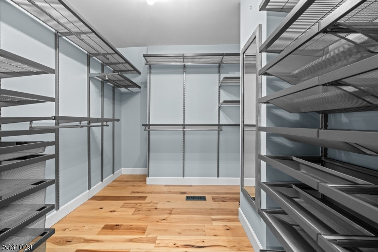
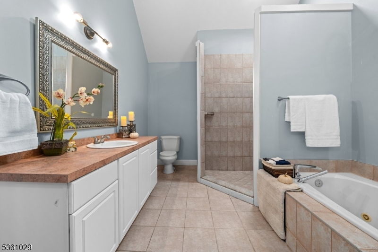
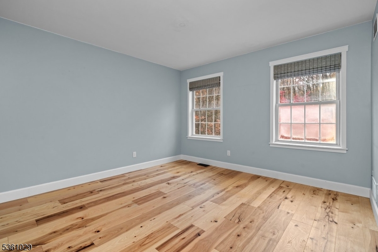
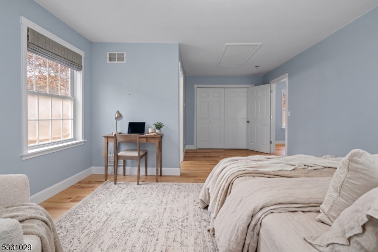
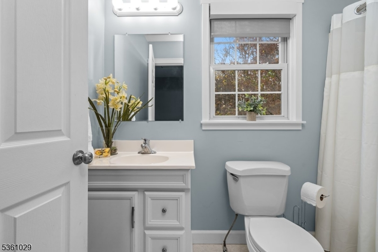
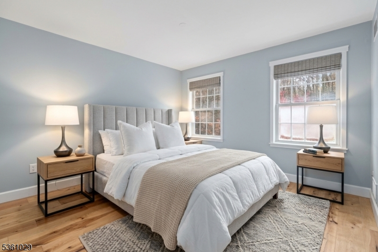
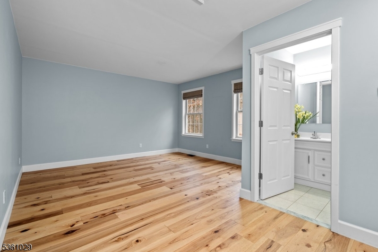
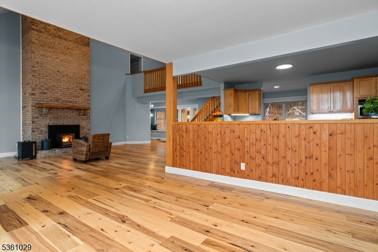
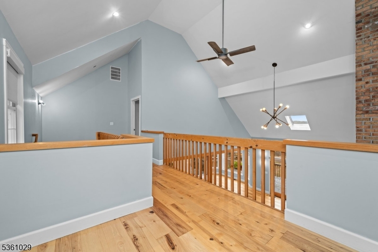
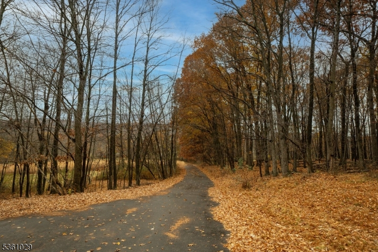
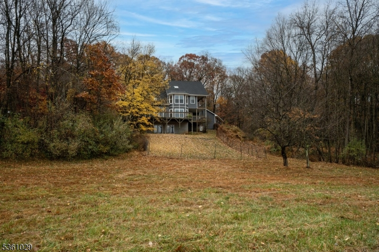
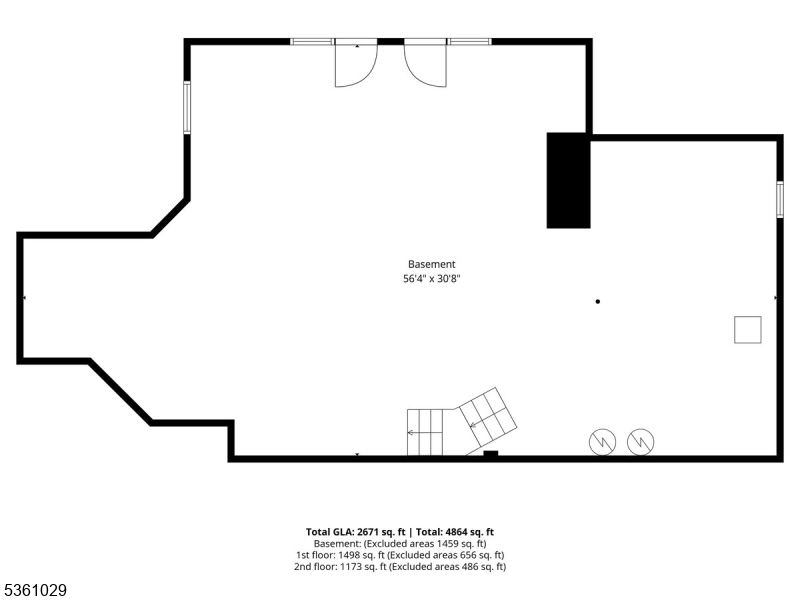
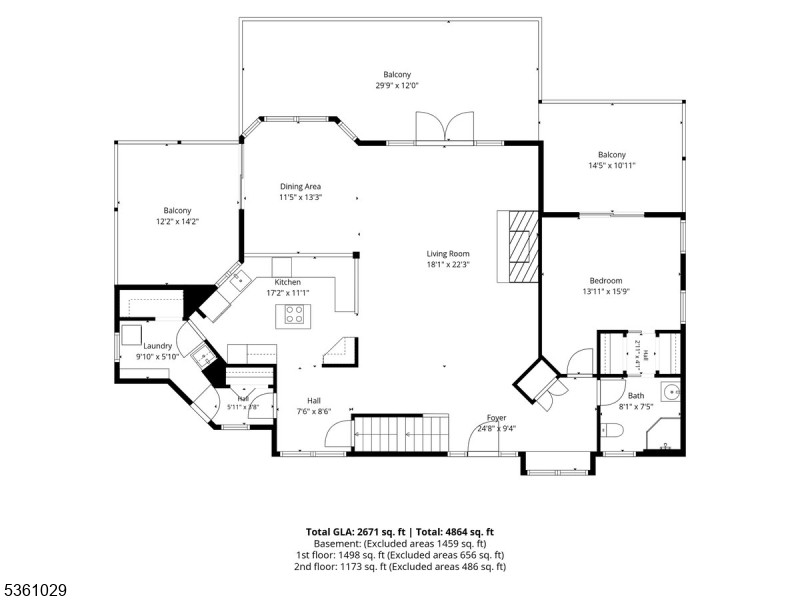
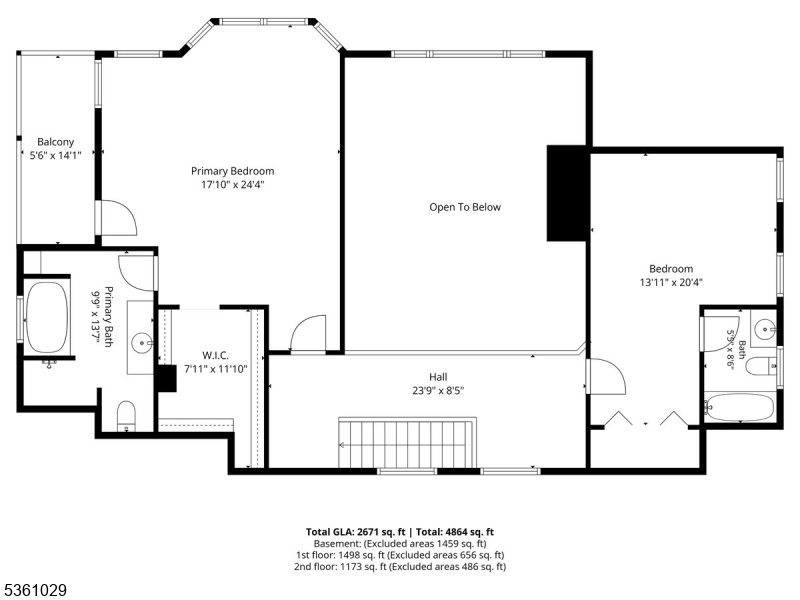
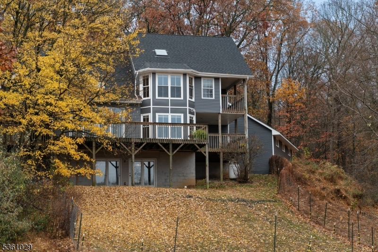
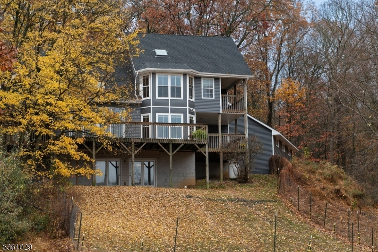
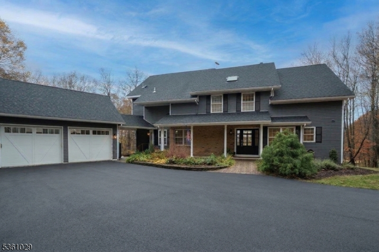
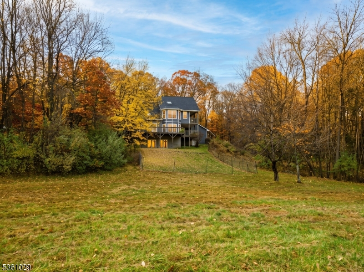
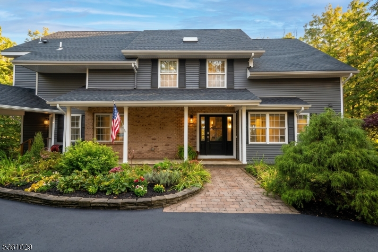
Welcome to your custom-built country retreat, nestled on over 24 acres of beautiful land! This inviting home offers an open floor plan designed to embrace the surrounding views, with sliders opening to a spacious deck and welcoming porches. The stunning two-story great room features a dramatic floor-to-ceiling brick fireplace and an efficient pellet stove. The kitchen boasts granite countertops, newer appliances, and a large pantry, while wood floors add warmth throughout. Each bedroom offers its own full bath, and closets are outfitted with organizers for convenient storage. Enjoy energy-efficient comfort with passive solar design, geothermal heating and cooling, and a pellet stove. The full walkout daylight basement features high ceilings and is roughed in for a fourth bathroom, offering excellent potential for additional living or recreation space. Outside, the oversized 3 car garage, with newer doors, high ceilings, loft storage & epoxy floor is perfect for a car enthusiast. By the upper meadow, a substantial 50' x 30' Morton building provides versatile space for equipment, hobbies, storage, or workshop use. With over 24 acres to explore and forestry assessment helping to keep property taxes low, this exceptional property offers privacy, space, and the opportunity to enjoy country living at its best! Just a few minutes west of Hackettstown, convenient to shopping, mid-town direct train and major highways. A must see!Rooms Sizes
Kitchen:
14x12 First
Dining Room:
14x12 First
Living Room:
23x19 First
Family Room:
n/a
Den:
n/a
Bedroom 1:
19x18 Second
Bedroom 2:
20x18 Second
Bedroom 3:
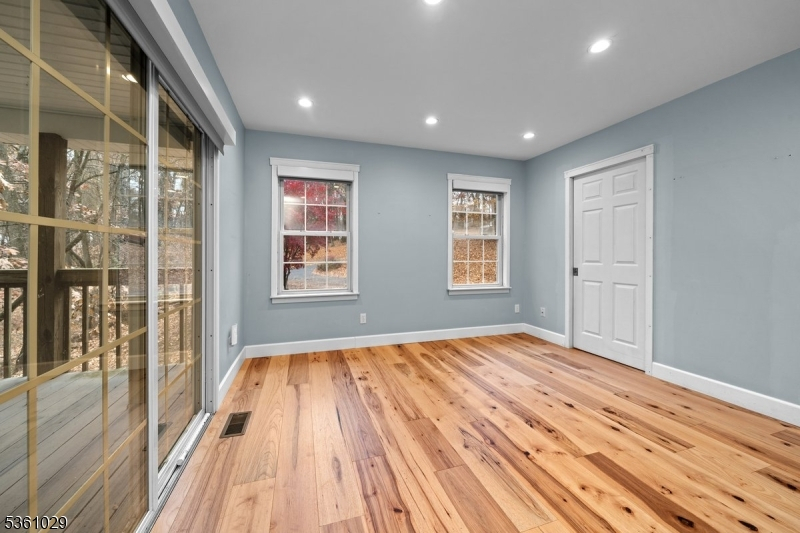
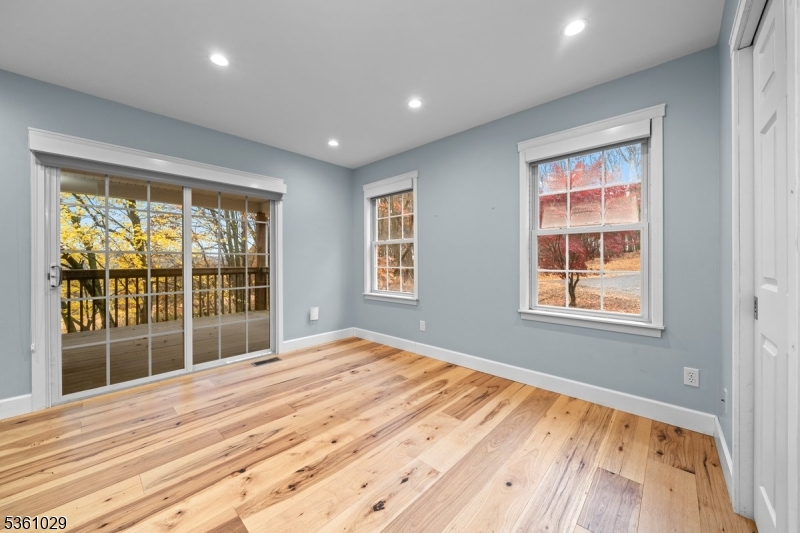
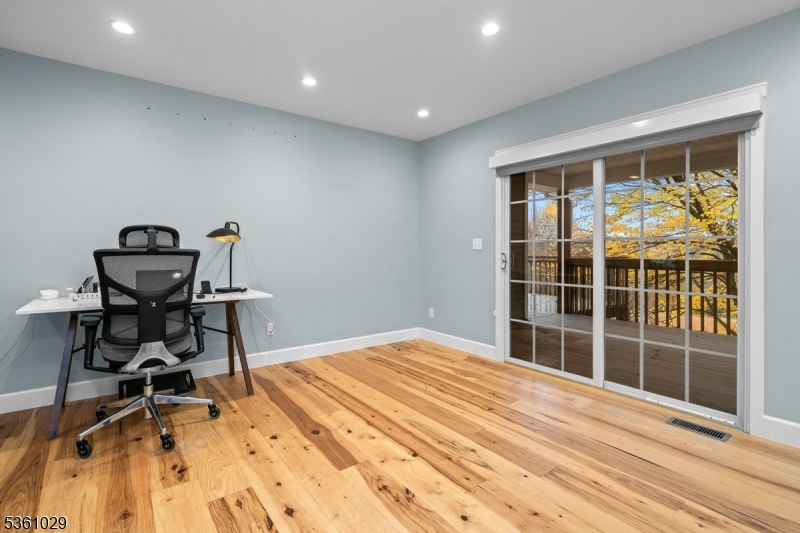
14x12 First
Bedroom 4:
n/a
Room Levels
Basement:
OutEntrn,SeeRem,Storage,Utility,Walkout,Workshop
Ground:
n/a
Level 1:
1Bedroom,BathOthr,DiningRm,Foyer,Kitchen,Laundry,LivingRm,MudRoom,OutEntrn,Pantry,Porch,Walkout
Level 2:
2 Bedrooms, Bath Main, Bath(s) Other, Loft, Porch
Level 3:
Attic
Level Other:
n/a
Room Features
Kitchen:
Center Island, Pantry, Separate Dining Area
Dining Room:
n/a
Master Bedroom:
Full Bath, Walk-In Closet
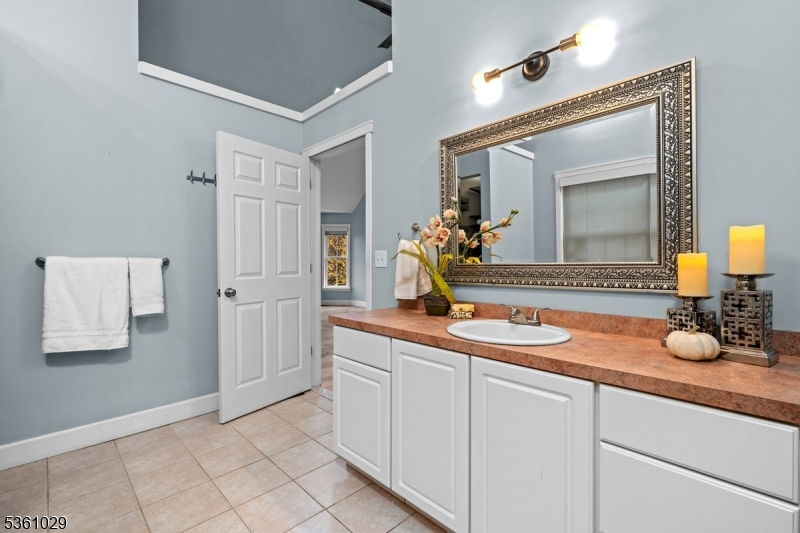
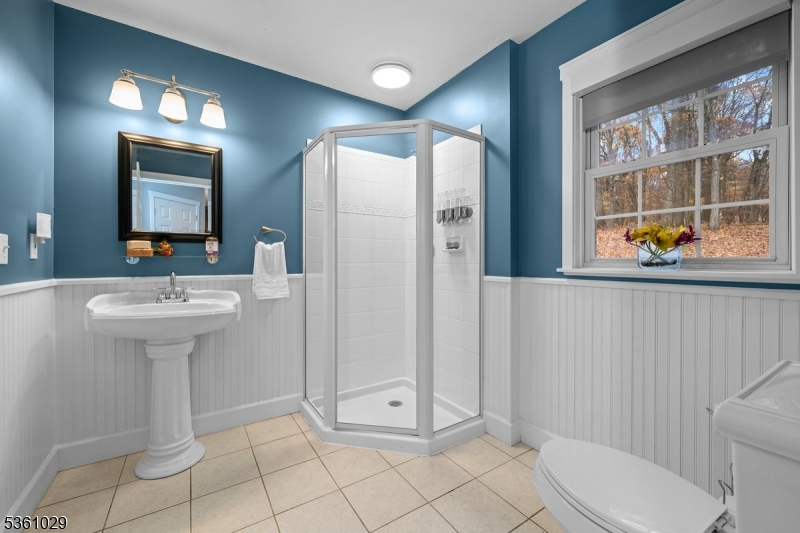
Bath:
Jetted Tub, Stall Shower And Tub
Interior Features
Square Foot:
n/a
Year Renovated:
2024
Basement:
Yes - Full, Walkout
Full Baths:
3
Half Baths:
0
Appliances:
Cooktop - Electric, Dishwasher, Dryer, Refrigerator, Wall Oven(s) - Electric, Washer, Water Filter
Flooring:
Wood
Fireplaces:
1
Fireplace:
Living Room, Pellet Stove
Interior:
CeilCath,CeilHigh,SecurSys,Shades,Skylight,StallShw,WlkInCls
Exterior Features
Garage Space:
3-Car
Garage:
Loft Storage, Oversize Garage, Pull Down Stairs
Driveway:
Additional Parking, Blacktop
Roof:
Asphalt Shingle
Exterior:
Vinyl Siding
Swimming Pool:
n/a
Pool:
n/a
Utilities
Heating System:
Geothermal, Multi-Zone, See Remarks
Heating Source:
Electric, See Remarks
Cooling:
Ceiling Fan, Geothermal, Multi-Zone Cooling
Water Heater:
Electric
Water:
Well
Sewer:
Septic 3 Bedroom Town Verified
Services:
Cable TV Available
Lot Features
Acres:
24.73
Lot Dimensions:
n/a
Lot Features:
Flag Lot, Mountain View, Skyline View, Wooded Lot
School Information
Elementary:
MANSFIELD
Middle:
WARRNHILLS
High School:
WARRNHILLS
Community Information
County:
Warren
Town:
Mansfield Twp.
Neighborhood:
n/a
Application Fee:
n/a
Association Fee:
n/a
Fee Includes:
n/a
Amenities:
n/a
Pets:
n/a
Financial Considerations
List Price:
$785,000
Tax Amount:
$12,609
Land Assessment:
$90,000
Build. Assessment:
$266,500
Total Assessment:
$356,500
Tax Rate:
3.54
Tax Year:
2024
Ownership Type:
Fee Simple
Listing Information
MLS ID:
4063832
List Date:
11-10-2026
Days On Market:
0
Listing Broker:
BHHS FOX & ROACH
Listing Agent:
Ann Hye


Request More Information
Shawn and Diane Fox
RE/MAX American Dream
3108 Route 10 West
Denville, NJ 07834
Call: (973) 277-7853
Web: BoulderRidgeNJ.com