1425 Prospect Ave
Plainfield City, NJ 07060
Price: $850,000
GSMLS: 4063828Type: Single Family
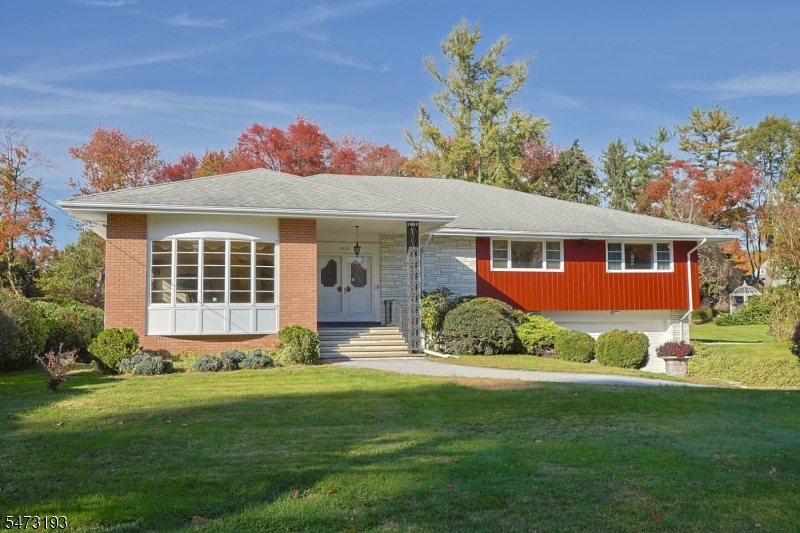
Style: Ranch
Beds: 4
Baths: 3 Full & 1 Half
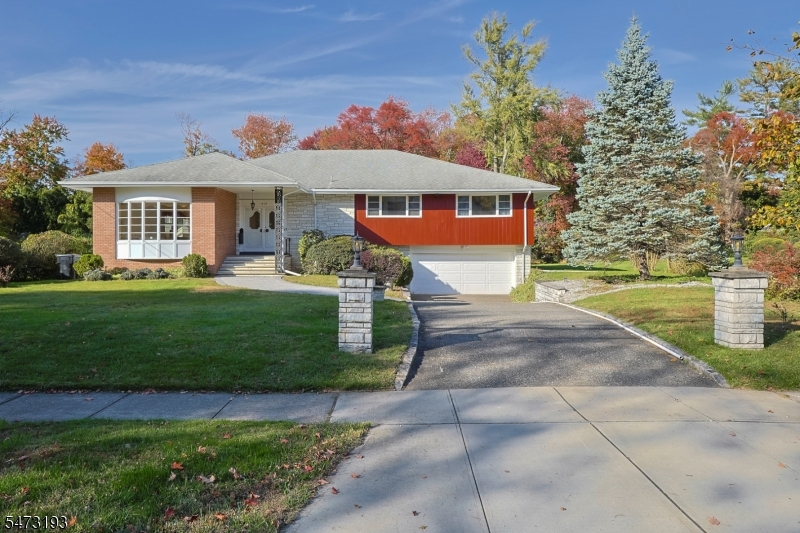
Garage: 2-Car
Year Built: 1966
Acres: 0.30
Property Tax: $16,959
Description
Open House Sunday 2PM–5PM.
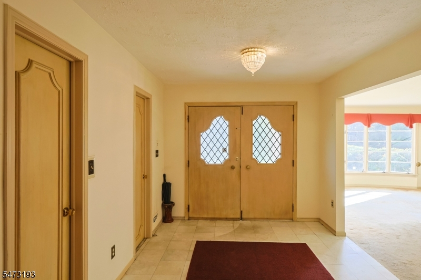
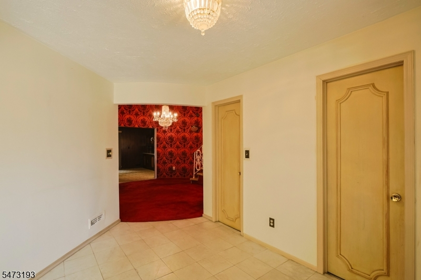
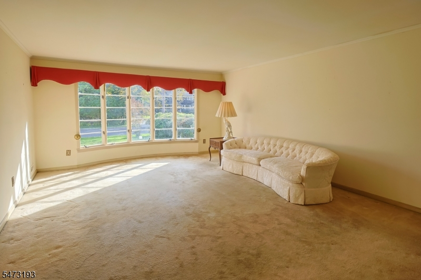
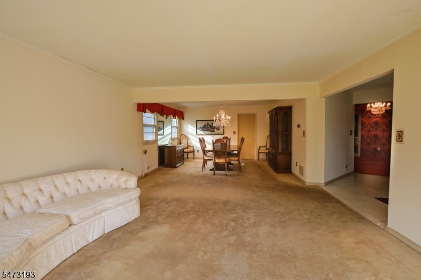
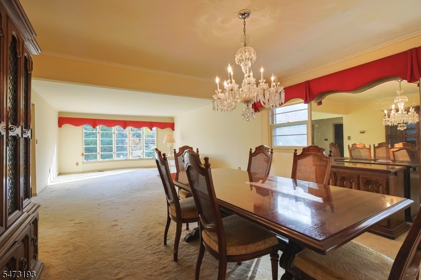
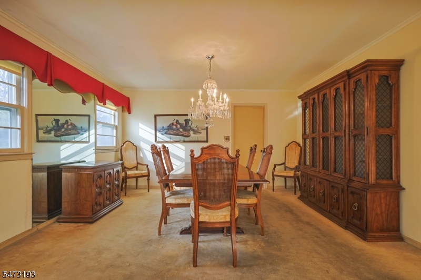
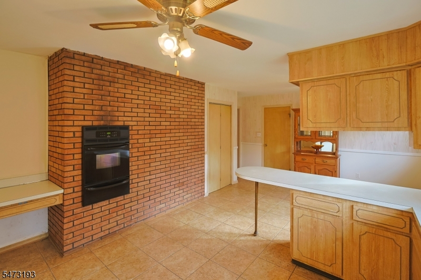
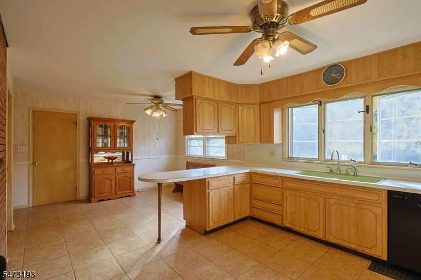
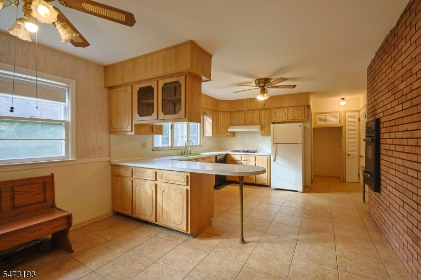
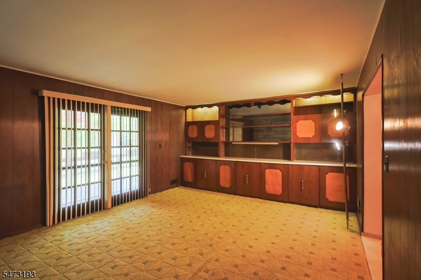
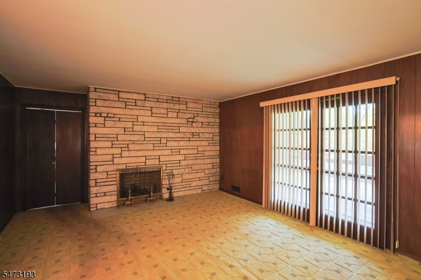
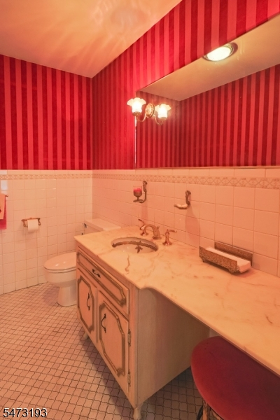
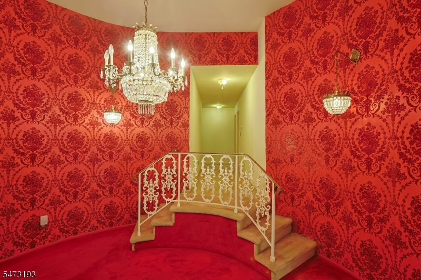
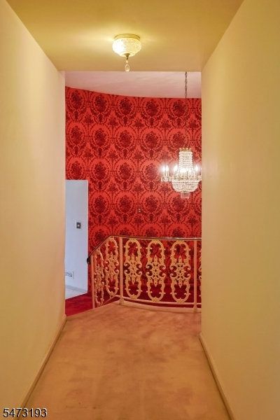
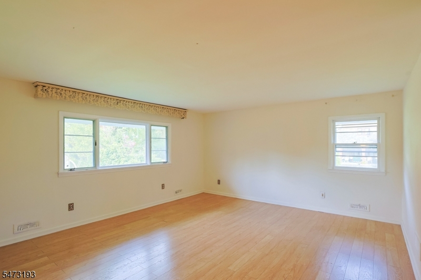
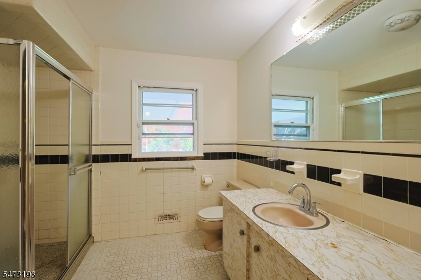
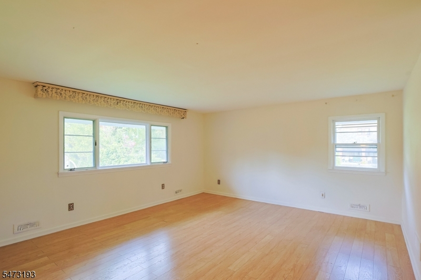
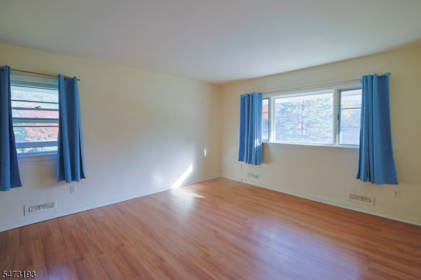
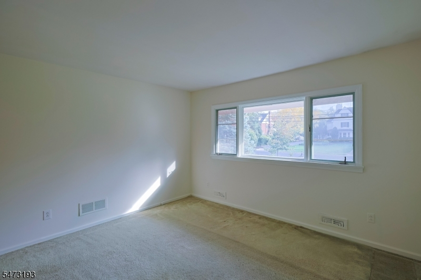
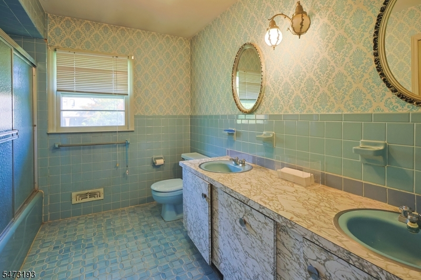
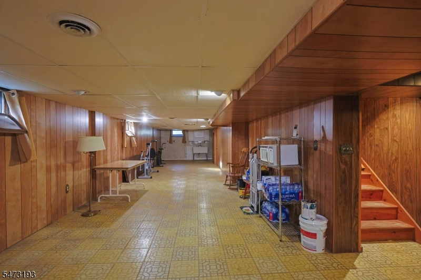
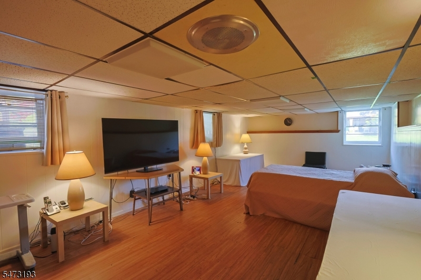
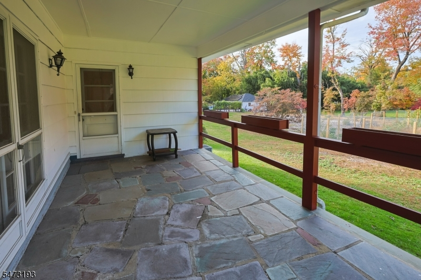
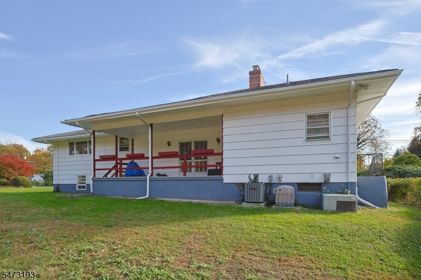
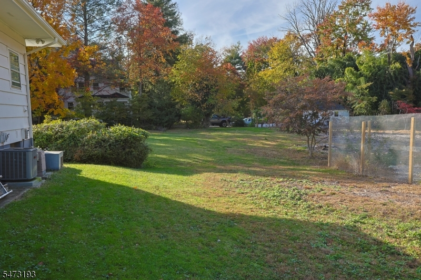
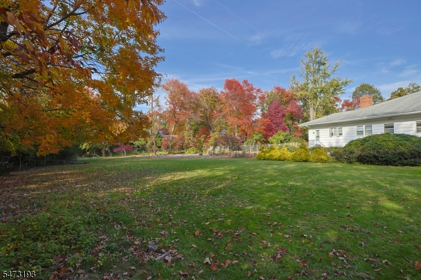
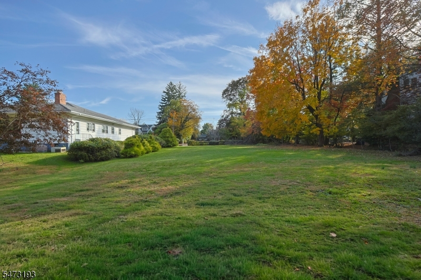
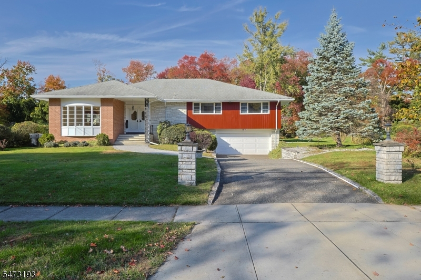
Welcome to this one of a kind beauty. A truly special home offered for the first time. Nestled in the tranquil Sleepy Hollow area, this exquisite home is a true marvel of design and functionality. Built in 1966 and cherished by the owner for decades, this mid-century gem on prestigious Prospect Ave is a rare find. Upon entering, a stunning foyer sets the tone, leading to the formal living room, dining area, and a cozy den with fireplace for you to relax and enjoy. The dry bar adds charm and also has beautiful double glass doors that lead to the back porch. A huge kitchen with gorgeous views of the property. This mid-century ranch offers architectural marvel that continues with a grand rotunda. With 3full bathrooms and a total of 4 generous bedrooms. Very elegant layout. This home is designed for comfort and style. A nice finished full basement provides additional living space for various purposes. Two car built in garage along with plenty of additional parking. The interior of the home is grand and elegant. On a beautiful Tree lined street This location offers easy access to New York City transportation, parks, schools, house of worship, shopping, and the golf course just to name a few close locations. Added bonus with this home is the land you also get which will give you more outdoor space to do and create whatever you like. This home will need some updates and your own personal touches. Don't miss the opportunity to make this masterfully built residence your own.Rooms Sizes
Kitchen:
First
Dining Room:
First
Living Room:
First
Family Room:
n/a
Den:
First
Bedroom 1:
Second
Bedroom 2:
Second
Bedroom 3:
Second
Bedroom 4:
Ground
Room Levels
Basement:
GarEnter,Leisure,Utility
Ground:
1 Bedroom, Bath(s) Other
Level 1:
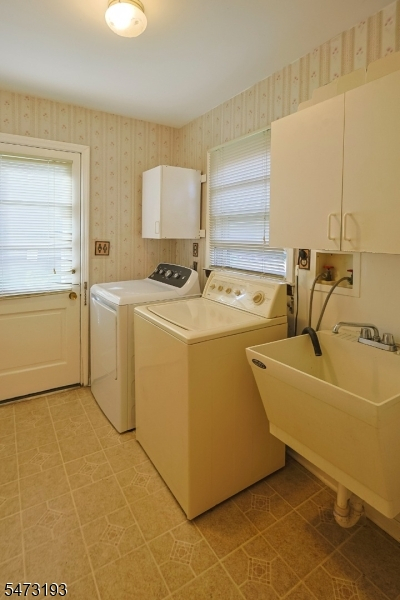
Den,Vestibul,Foyer,Kitchen,Laundry,LivDinRm,Pantry,Parlor,Porch,PowderRm,Screened
Level 2:
3 Bedrooms, Bath Main, Bath(s) Other
Level 3:
n/a
Level Other:
n/a
Room Features
Kitchen:
Country Kitchen, Pantry
Dining Room:
Living/Dining Combo
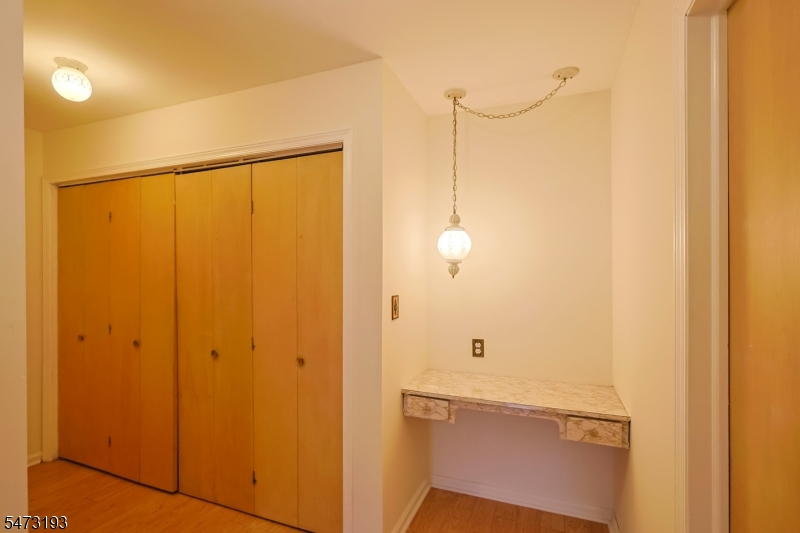
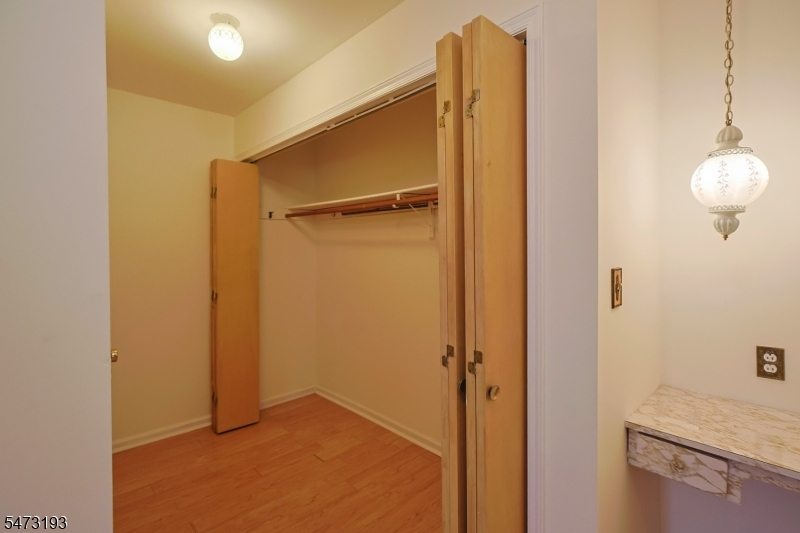
Master Bedroom:
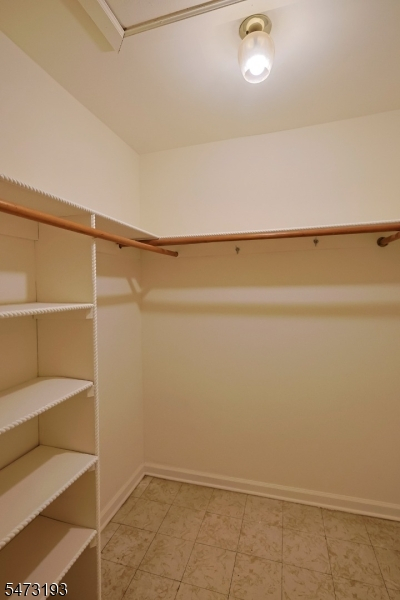
Dressing Room, Full Bath, Walk-In Closet
Bath:
Stall Shower
Interior Features
Square Foot:
n/a
Year Renovated:
n/a
Basement:
Yes - Finished, Full, Walkout
Full Baths:
3
Half Baths:
1
Appliances:
Carbon Monoxide Detector, Cooktop - Gas, Dishwasher, Dryer, Kitchen Exhaust Fan, Refrigerator, Sump Pump, Washer
Flooring:
Carpeting, Laminate, Tile
Fireplaces:
1
Fireplace:
Great Room, Wood Burning
Interior:
Carbon Monoxide Detector, Cedar Closets, High Ceilings, Smoke Detector, Walk-In Closet
Exterior Features
Garage Space:
2-Car
Garage:
Built-In Garage
Driveway:
2 Car Width, Blacktop, Off-Street Parking
Roof:
Asphalt Shingle
Exterior:
Brick, Composition Shingle, Stone
Swimming Pool:
No
Pool:
n/a
Utilities
Heating System:
3 Units, Forced Hot Air, Multi-Zone
Heating Source:
Gas-Natural
Cooling:
3 Units, Ceiling Fan, Central Air, Multi-Zone Cooling
Water Heater:
Gas
Water:
Public Water
Sewer:
Public Sewer
Services:
n/a
Lot Features
Acres:
0.30
Lot Dimensions:
87.50X150
Lot Features:
Irregular Lot, Open Lot
School Information
Elementary:
n/a
Middle:
n/a
High School:
n/a
Community Information
County:
Union
Town:
Plainfield City
Neighborhood:
Sleepy Hollow Area
Application Fee:
n/a
Association Fee:
n/a
Fee Includes:
n/a
Amenities:
Storage
Pets:
Yes
Financial Considerations
List Price:
$850,000
Tax Amount:
$16,959
Land Assessment:
$87,000
Build. Assessment:
$103,000
Total Assessment:
$190,000
Tax Rate:
8.93
Tax Year:
2025
Ownership Type:
Fee Simple
Listing Information
MLS ID:
4063828
List Date:
11-09-2026
Days On Market:
1
Listing Broker:
WEICHERT REALTORS
Listing Agent:
Nyisha Clark


Request More Information
Shawn and Diane Fox
RE/MAX American Dream
3108 Route 10 West
Denville, NJ 07834
Call: (973) 277-7853
Web: BoulderRidgeNJ.com