11 Yancy Ter
West Milford Twp, NJ 07421
Price: $549,000
GSMLS: 4063687Type: Single Family
Style: Colonial
Beds: 3
Baths: 1 Full & 1 Half
Garage: 1-Car
Year Built: 1977
Acres: 0.23
Property Tax: $11,655
Description
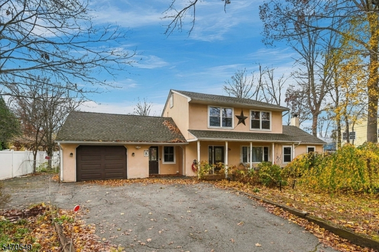
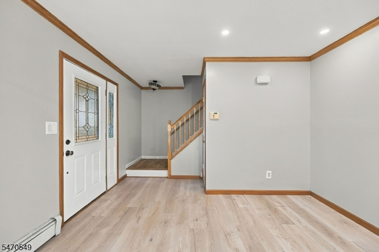
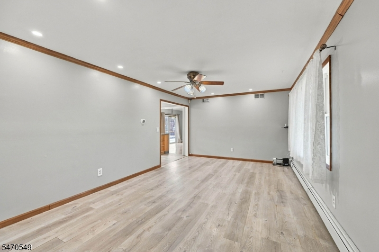
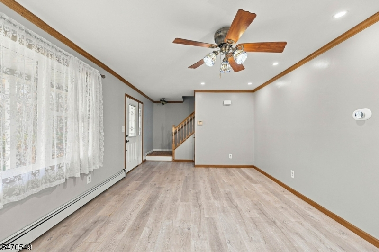
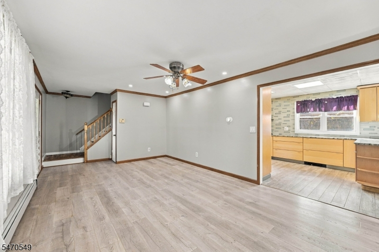
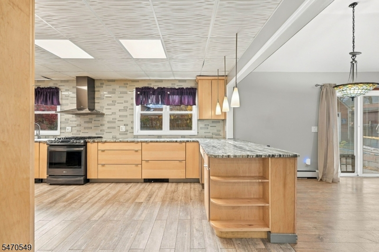
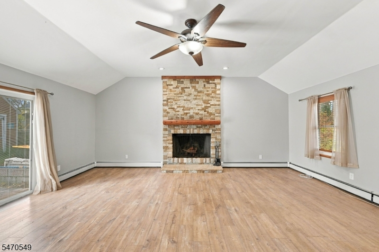
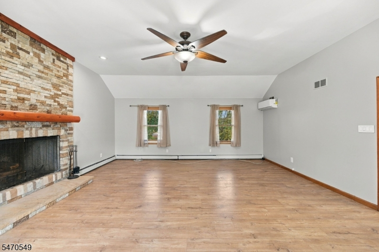
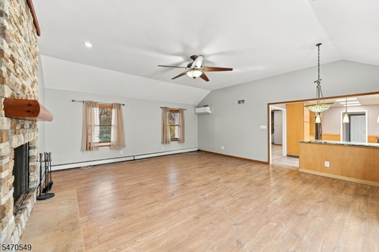
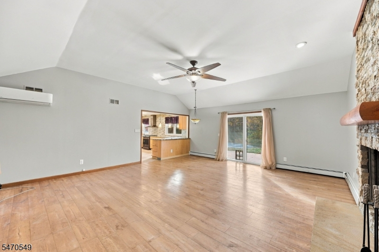
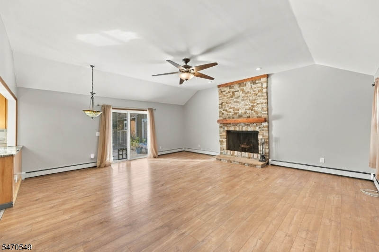
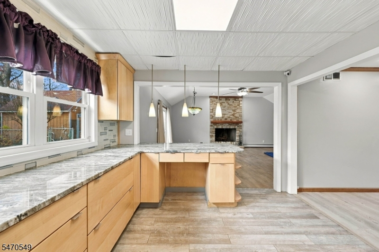
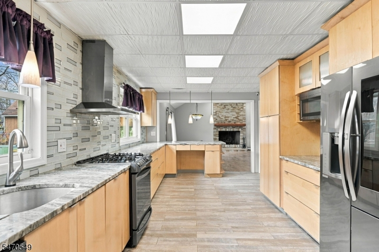
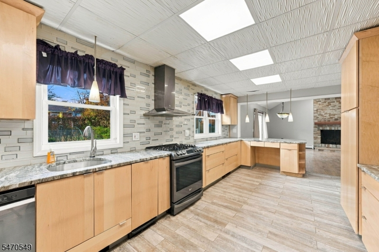
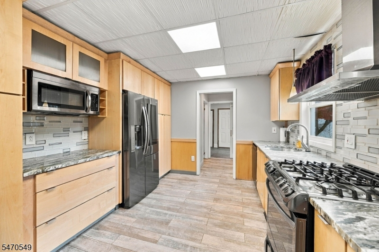
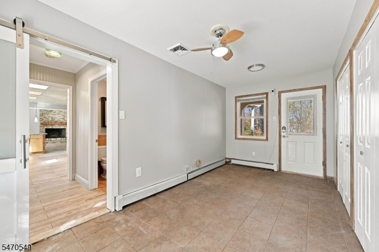
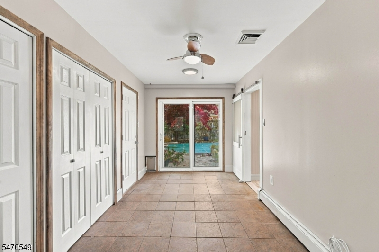
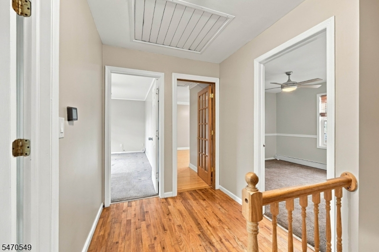
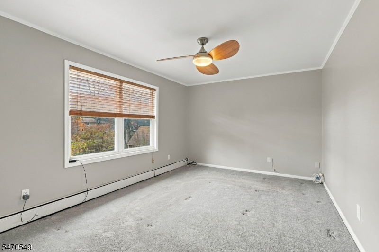
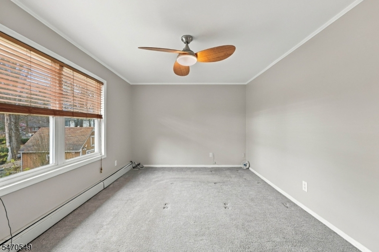
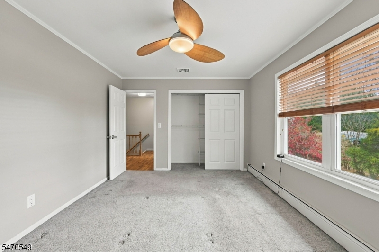
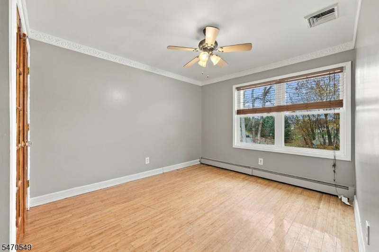
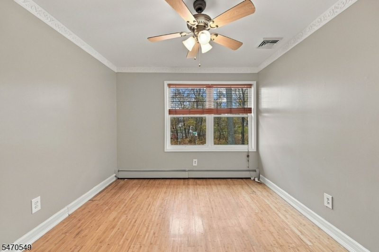
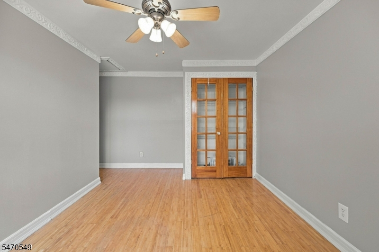
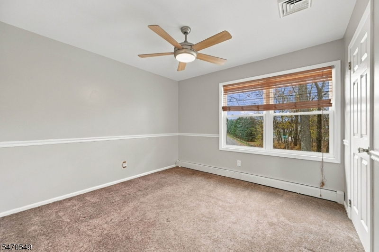
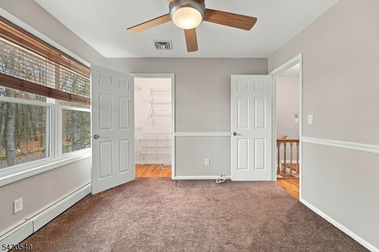
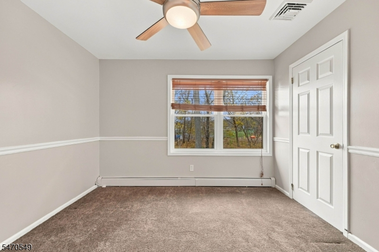
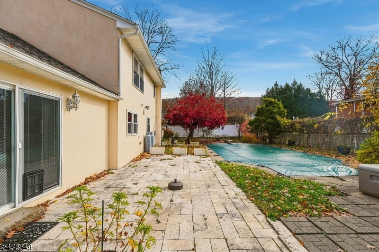
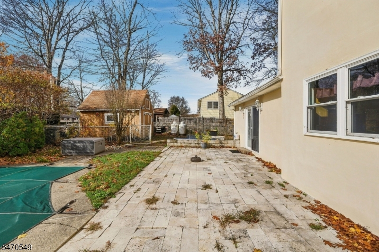
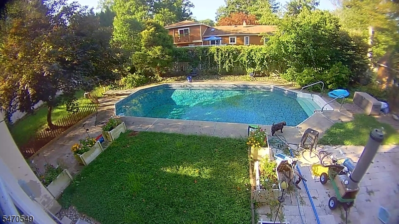
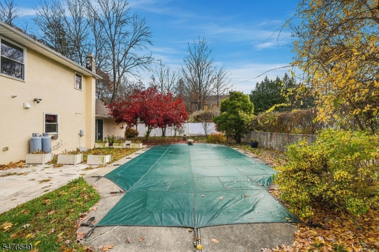
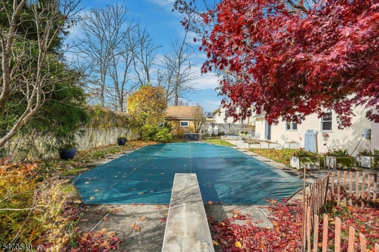
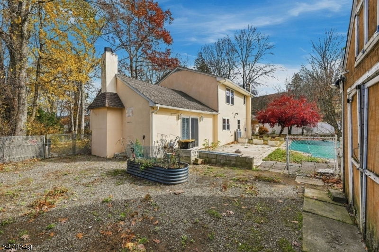
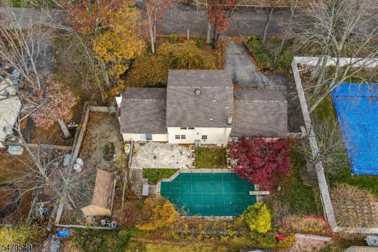
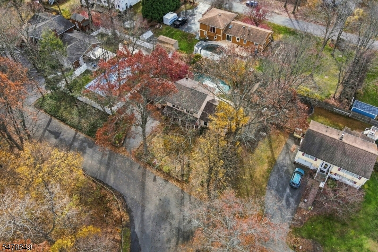
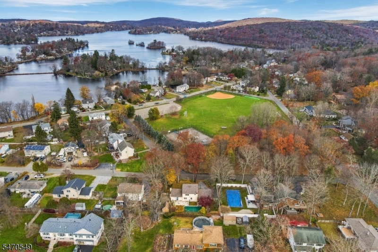
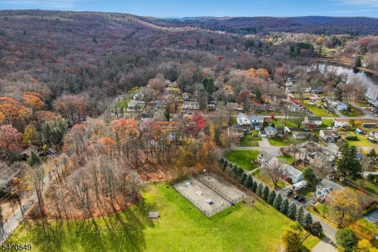
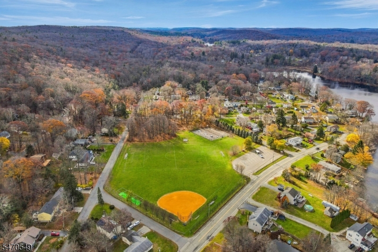
Welcome to this Inviting 3 Bed, 1.5 Bath Colonial in the Desirable Mt Laurel Section of Upper Greenwood Lake! With a Fenced Backyard and Inground Pool, this Home Offers the Perfect Blend of Comfort, Modern Updates & Indoor-Outdoor Entertaining. Step Inside to a Welcoming Formal Living Rm that Flows into the Beautifully Renovated 2019 Custom KraftMaid Kitchen, Featuring Soft-Close Cabinetry & Drawers, Durable Ceramic Tile Flooring, Premium Appliances and a Brand-New 2026 Dishwasher. The Spacious Great Room is a True Highlight, Featuring a Soaring Ceiling, Stunning Stone Wood-Burning Fireplace, Premium Pergo Flooring and a 2020 Mini-Split for Added Comfort. The Open Layout Keeps Everyone Connected, Making Hosting Gatherings Effortless! Enjoy Modern Convenience with Smart Home Technology, Including Ring Security, Dual-Zone Smart Climate Control, Amazon Smart Switches Throughout and Alexa-Enabled Features. Additional Improvements Include a New Roof and Hot Water Heater (2020), Well Pump (2022), Updated Carpeting in Two Bedrooms (2020) and Premium Ceiling Fans Throughout. Step Outside to Your Own Retreat, Complete with an Inground Pool Featuring a New Liner (2023), Pool Cover & Fenced Yard Perfect for Relaxing or Entertaining. Just Steps from Mt Laurel Park, Offering a Ball Field, Skate Park, Playground & Open Recreational Space. With Thoughtful Updates, Spacious Living Areas and a Wonderful Location, This Home is Ready to Welcome Its Next Owner. Schedule Your Showing Today!
Rooms Sizes
Kitchen:
First
Dining Room:
First
Living Room:
First
Family Room:
n/a
Den:
First
Bedroom 1:
Second
Bedroom 2:
Second
Bedroom 3:
Second
Bedroom 4:
n/a
Room Levels
Basement:
n/a
Ground:
n/a
Level 1:
BathMain,Den,DiningRm,GarEnter,GreatRm,Kitchen,Laundry,LivingRm,Walkout
Level 2:
3 Bedrooms, Bath(s) Other
Level 3:
n/a
Level Other:
n/a
Room Features
Kitchen:
Separate Dining Area
Dining Room:
Living/Dining Combo
Master Bedroom:
n/a
Bath:
n/a
Interior Features
Square Foot:
n/a
Year Renovated:
n/a
Basement:
No - Slab
Full Baths:
1
Half Baths:
1
Appliances:
Carbon Monoxide Detector
Flooring:
Carpeting, See Remarks, Tile
Fireplaces:
1
Fireplace:
Great Room, Wood Burning
Interior:
CODetect,CeilHigh,JacuzTyp,SecurSys,SmokeDet,TubShowr
Exterior Features
Garage Space:
1-Car
Garage:
Attached Garage
Driveway:
Driveway-Exclusive, Off-Street Parking
Roof:
Asphalt Shingle
Exterior:
Stucco
Swimming Pool:
Yes
Pool:
In-Ground Pool
Utilities
Heating System:
1 Unit, Baseboard - Hotwater
Heating Source:
Oil Tank Above Ground - Inside
Cooling:
Central Air, Ductless Split AC
Water Heater:
From Furnace
Water:
Private, Well
Sewer:
Septic 3 Bedroom Town Verified
Services:
Garbage Included
Lot Features
Acres:
0.23
Lot Dimensions:
n/a
Lot Features:
Irregular Lot
School Information
Elementary:
UP GRNWD L
Middle:
MACOPIN
High School:
W MILFORD
Community Information
County:
Passaic
Town:
West Milford Twp.
Neighborhood:
Upper Greenwood Lake
Application Fee:
n/a
Association Fee:
$311 - Annually
Fee Includes:
Maintenance-Common Area
Amenities:
MulSport,Playgrnd
Pets:
n/a
Financial Considerations
List Price:
$549,000
Tax Amount:
$11,655
Land Assessment:
$79,600
Build. Assessment:
$175,200
Total Assessment:
$254,800
Tax Rate:
4.21
Tax Year:
2026
Ownership Type:
Fee Simple
Listing Information
MLS ID:
4063687
List Date:
11-09-2026
Days On Market:
1
Listing Broker:
WERNER REALTY
Listing Agent:
Mark Werner


Request More Information
Shawn and Diane Fox
RE/MAX American Dream
3108 Route 10 West
Denville, NJ 07834
Call: (973) 277-7853
Web: BoulderRidgeNJ.com