32 Clinton Ave
Kearny Town, NJ 07032
Price: $639,000
GSMLS: 4063636Type: Single Family
Style: Colonial
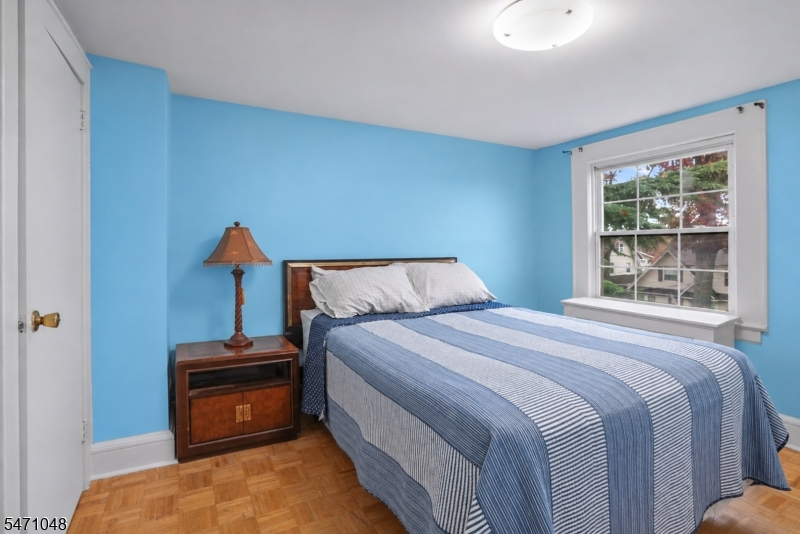
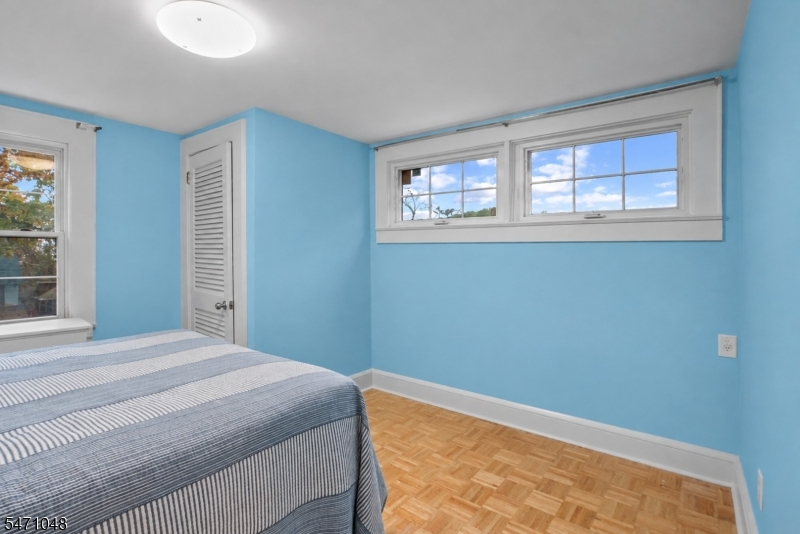
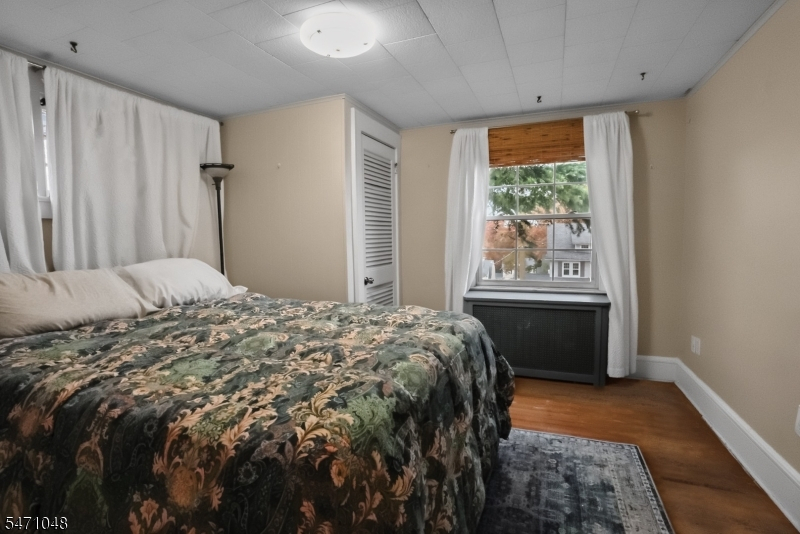
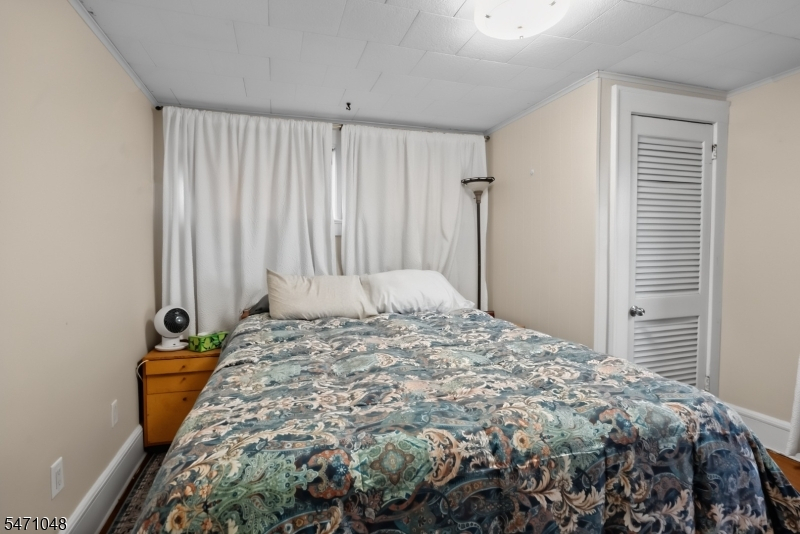
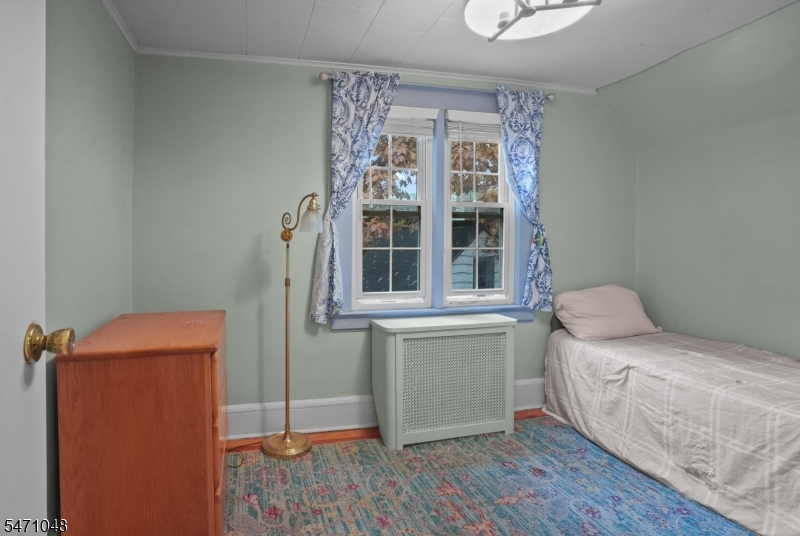
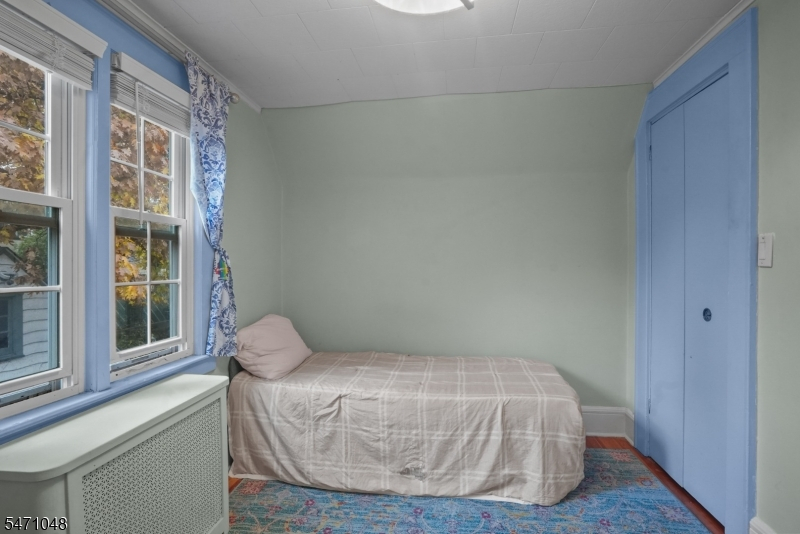
Beds: 3
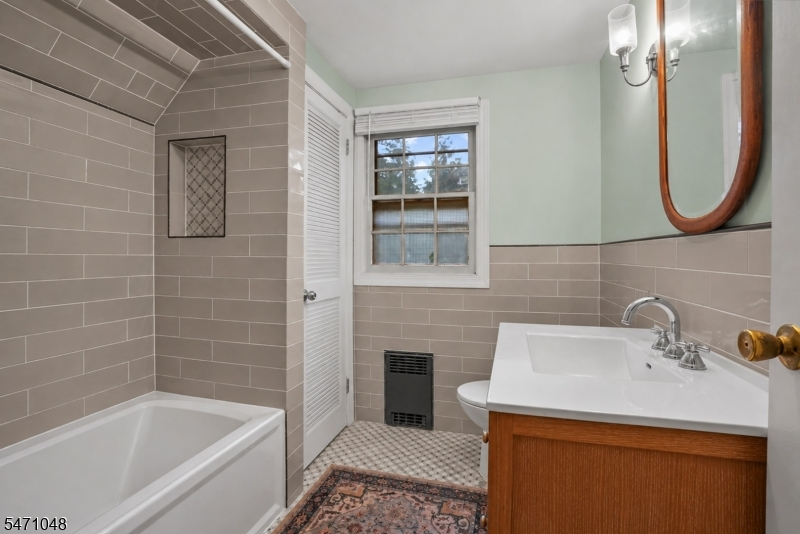
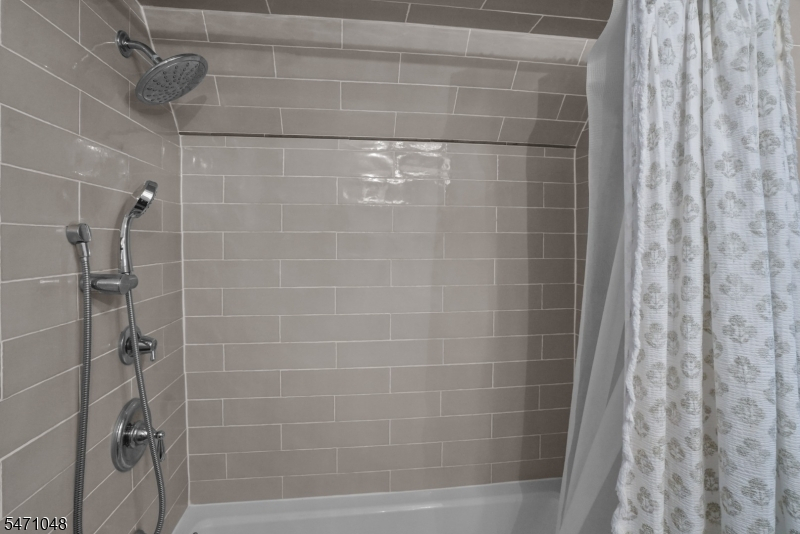
Baths: 2 Full
Garage: 2-Car
Year Built: Unknown
Acres: 8100.00
Property Tax: $10,717
Description
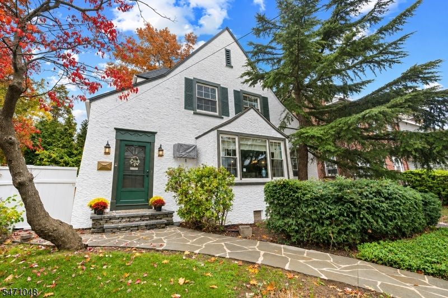
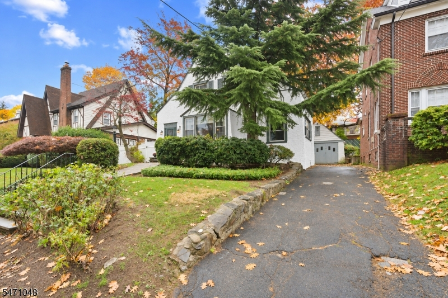
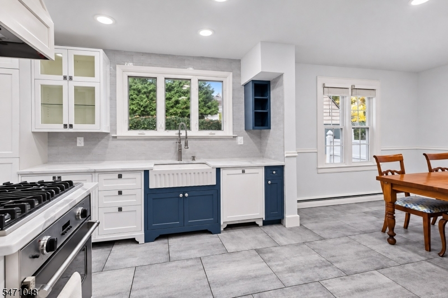
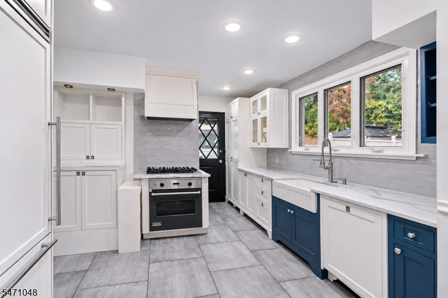
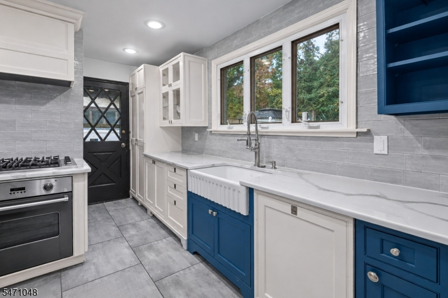
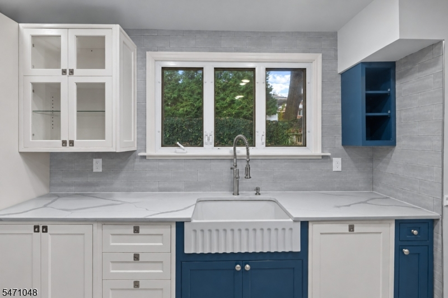
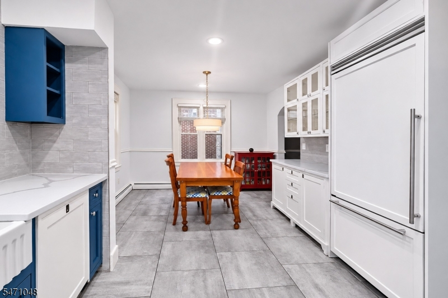
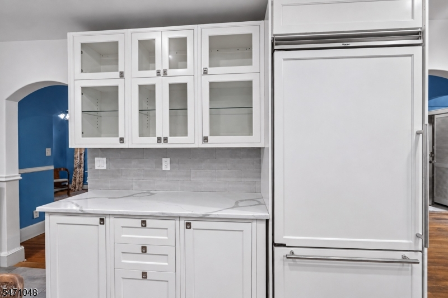
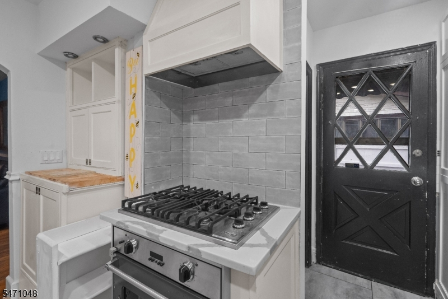
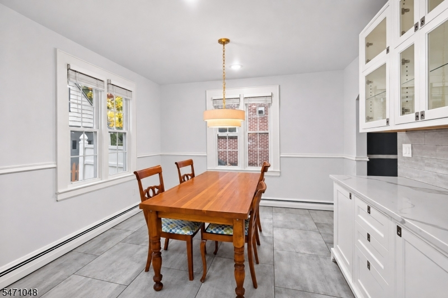
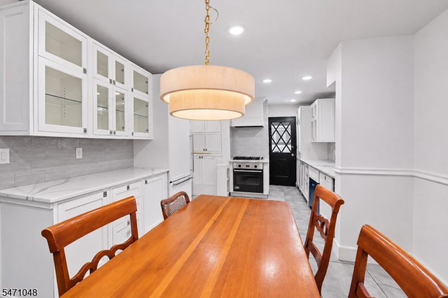
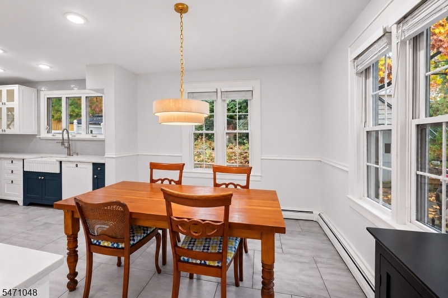
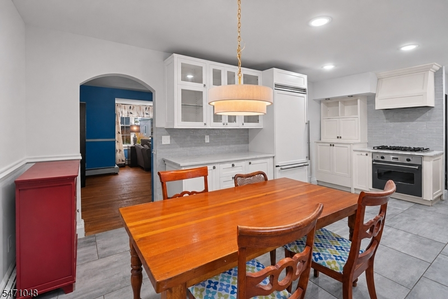
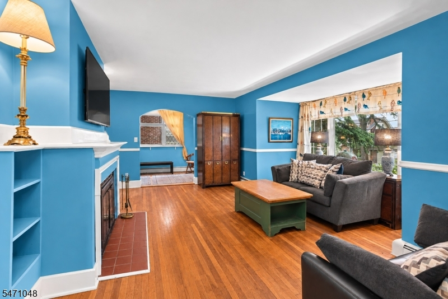
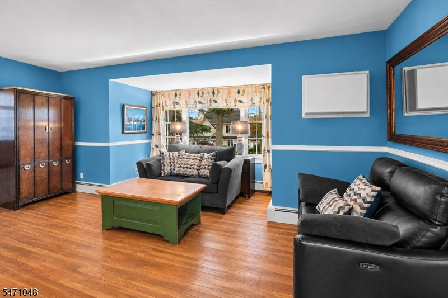
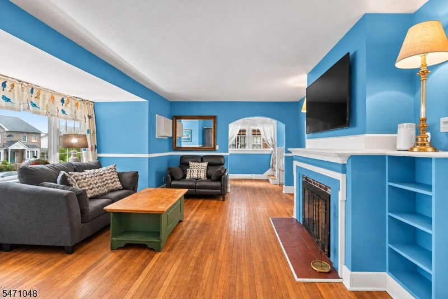
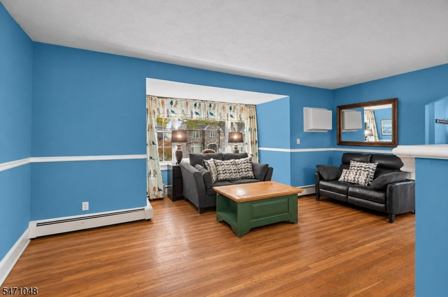
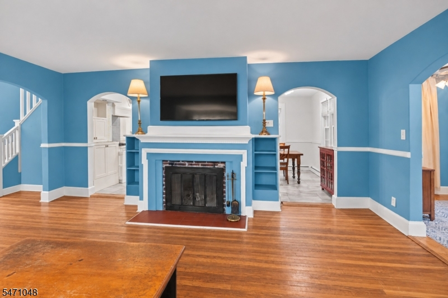
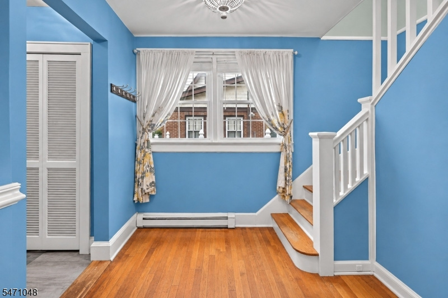
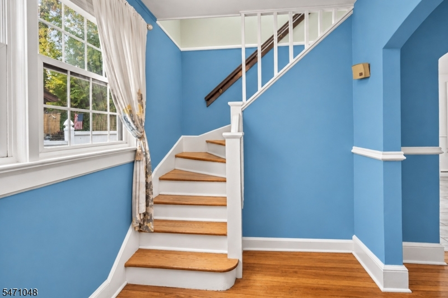
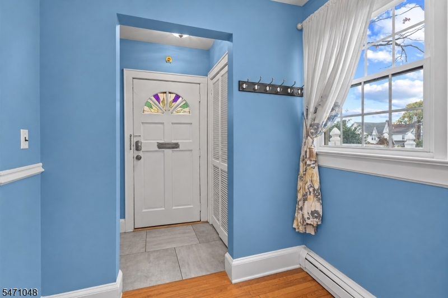
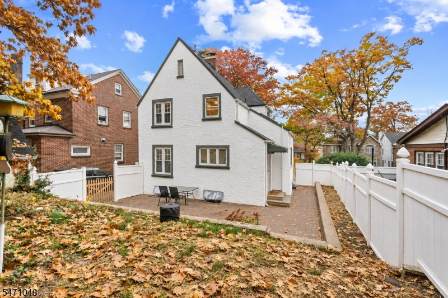
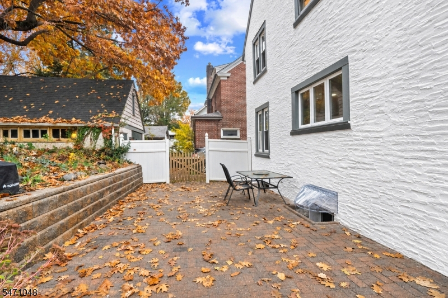
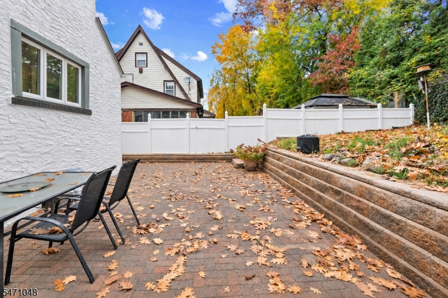
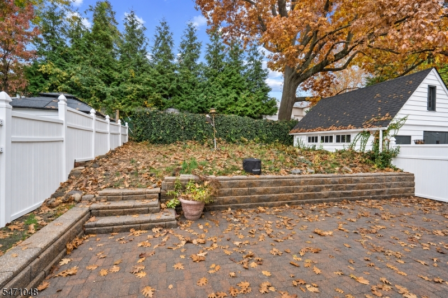
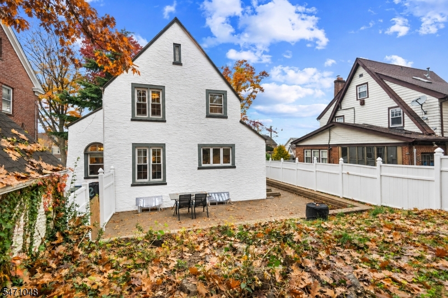
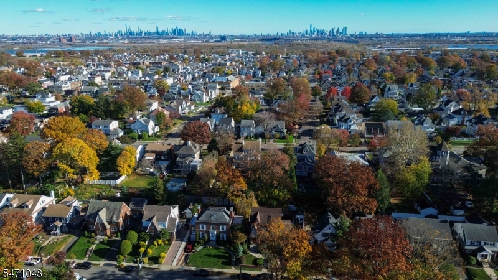
Welcome to 32 Kearny Avenue, a beautifully maintained Tudor-Cottage Colonial nestled in Kearny's highly desirable Manor Section. Perched on an elevated 50 x 100 double lot, this charming stucco residence offers an exceptional blend of timeless architectural character, modern updates, and inviting indoor and outdoor living spaces.From the moment you arrive, the home's distinctive curb appeal and gently sloping front lawn create a warm welcoming first impression. The beautifully arranged backyard offers a spacious patio providing the perfect setting for outdoor entertaining, summer gatherings, gardening, or simply relaxing in your own private retreat.Step inside to discover an inviting foyer that opens into a bright and generously sized living room, showcasing a classic wood-burning fireplace that serves as the heart of the home. The dining room flows seamlessly into an updated kitchen featuring a convenient breakfast bar, abundant cabinetry, generous counter space, and stainless-steel Viking appliances. Beautiful hardwood floors throughout the main living areas add warmth, character, and continuity.Adding to this property's appeal is an oversized detached two-car garage with additional loft space, complemented by a paved driveway accommodating approximately three to four vehicles.Ideally situated near schools, shopping, restaurants, parks, and convenient transportation to New York City, this home offers the perfect balance of neighborhood charm and everyday accessibility.
Rooms Sizes
Kitchen:
First
Dining Room:
First
Living Room:
First
Family Room:
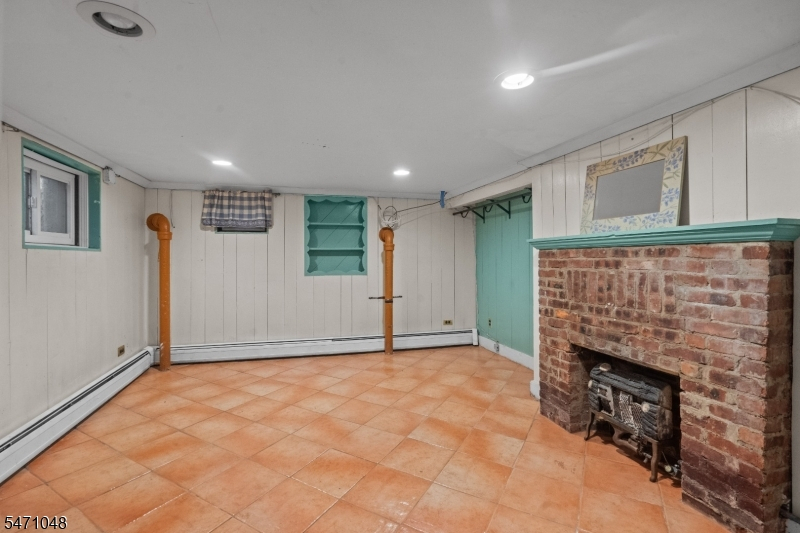
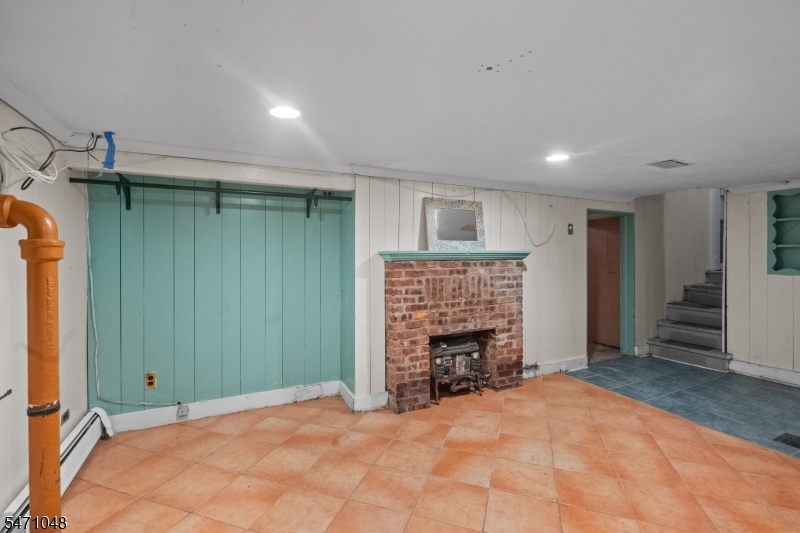
Basement
Den:
First
Bedroom 1:
Second
Bedroom 2:
Second
Bedroom 3:
Second
Bedroom 4:
n/a
Room Levels
Basement:
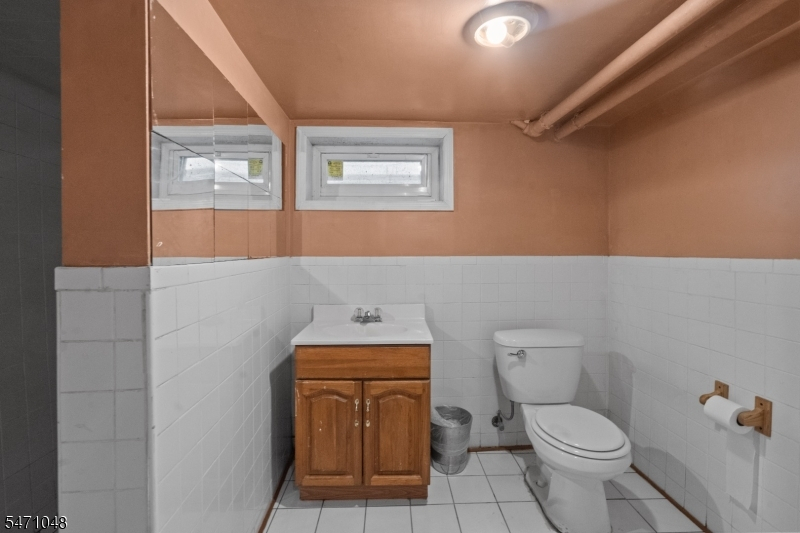
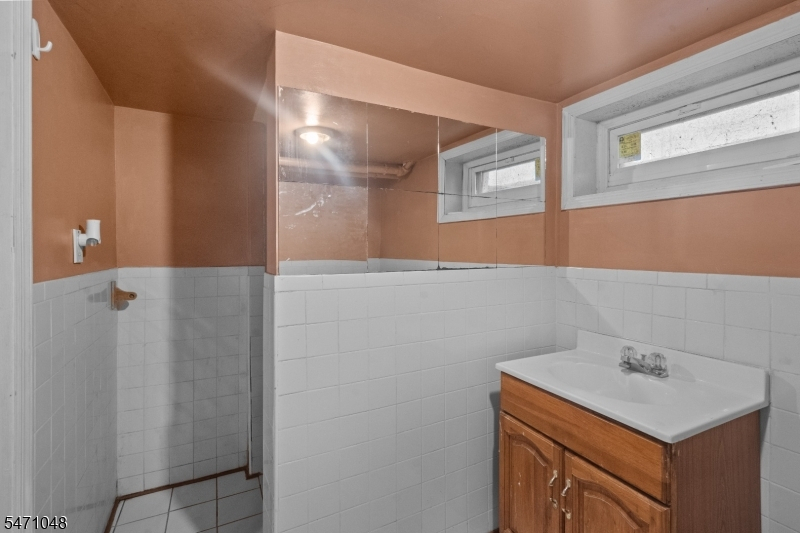
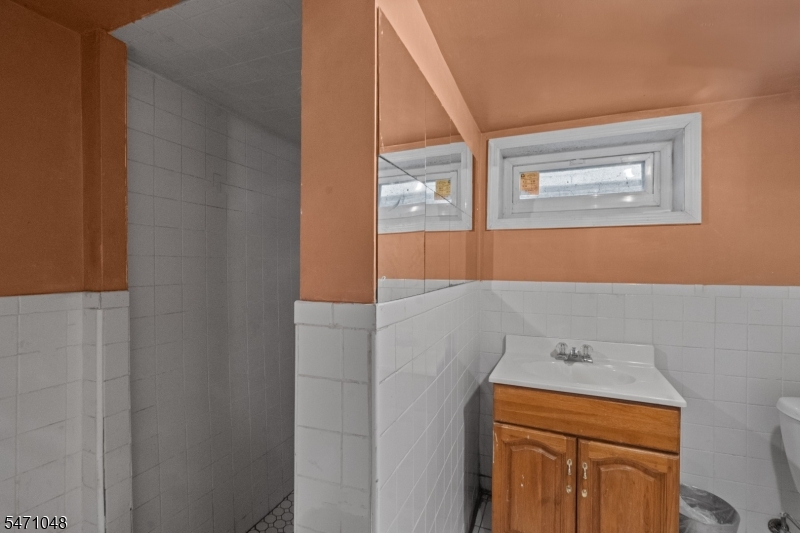
Bath(s) Other, Family Room, Utility Room
Ground:
n/a
Level 1:
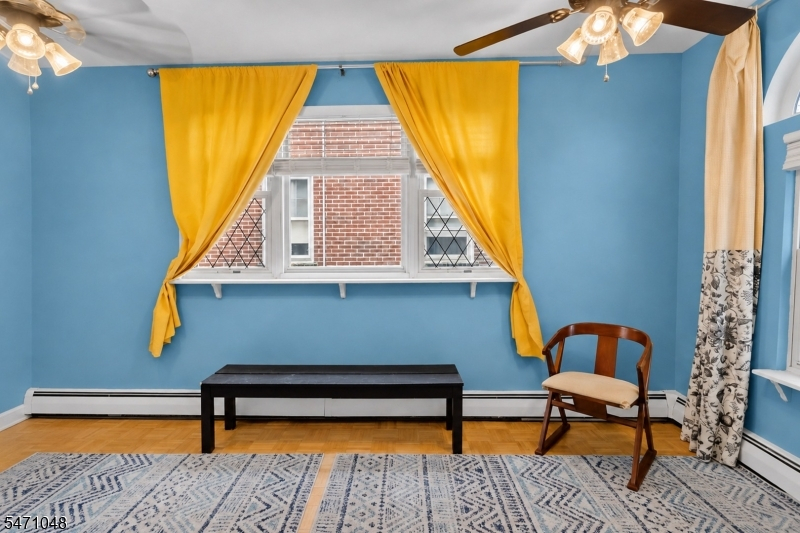
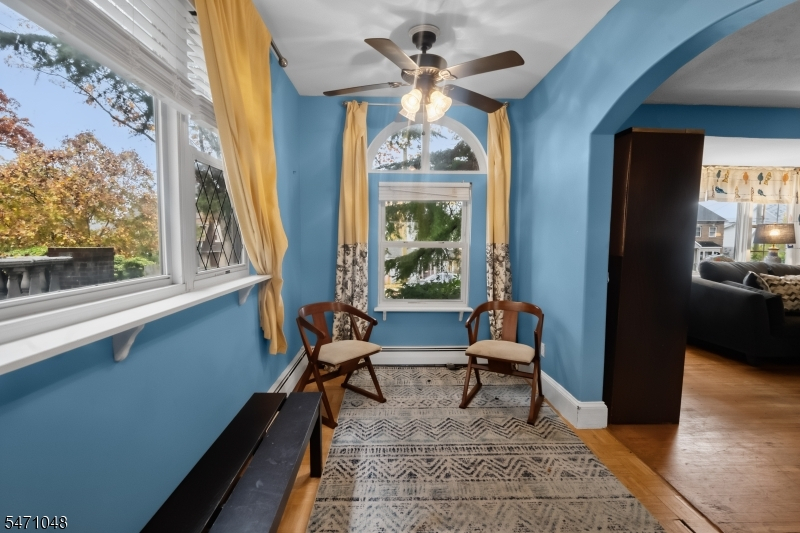
Dining Room, Foyer, Kitchen, Living Room, Sunroom
Level 2:
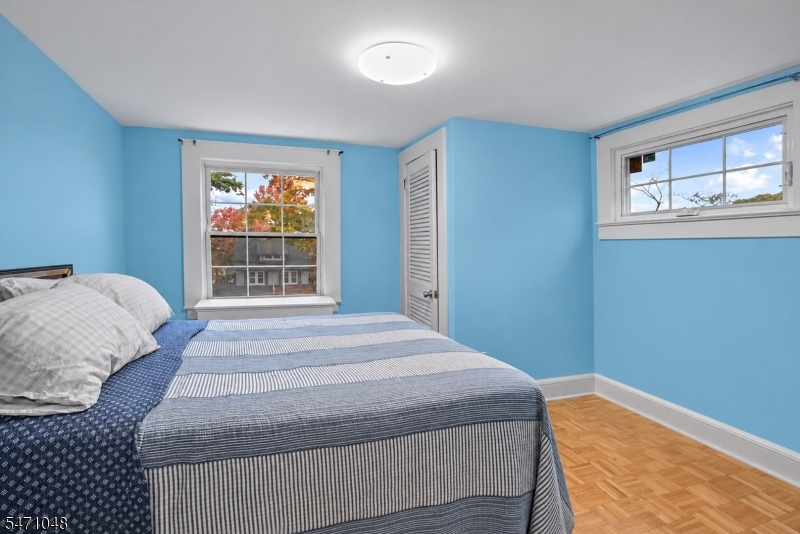
3 Bedrooms, Bath Main
Level 3:
n/a
Level Other:
n/a
Room Features
Kitchen:
Separate Dining Area
Dining Room:
n/a
Master Bedroom:
n/a
Bath:
n/a
Interior Features
Square Foot:
5,001
Year Renovated:
n/a
Basement:
Yes - Finished-Partially, Full
Full Baths:
2
Half Baths:
0
Appliances:
Carbon Monoxide Detector, Dishwasher, Dryer, Range/Oven-Gas, Refrigerator, Washer
Flooring:
Wood
Fireplaces:
2
Fireplace:
Family Room, Gas Fireplace, Living Room, Wood Burning
Interior:
Carbon Monoxide Detector, Fire Extinguisher, Smoke Detector
Exterior Features
Garage Space:
2-Car
Garage:
Detached Garage, Loft Storage, On-Street Parking, Oversize Garage, Pull Down Stairs
Driveway:
1 Car Width, Additional Parking, Blacktop
Roof:
Asphalt Shingle
Exterior:
Stucco
Swimming Pool:
No
Pool:
n/a
Utilities
Heating System:
1 Unit, Baseboard - Hotwater
Heating Source:
Gas-Natural
Cooling:
Ceiling Fan, Wall A/C Unit(s), Window A/C(s)
Water Heater:
Gas
Water:
Public Water
Sewer:
Public Sewer
Services:
n/a
Lot Features
Acres:
8100.00
Lot Dimensions:
50X100
Lot Features:
Open Lot
School Information
Elementary:
ROOSEVELT
Middle:
LINCOLN
High School:
KEARNY
Community Information
County:
Hudson
Town:
Kearny Town
Neighborhood:
Manor
Application Fee:
n/a
Association Fee:
n/a
Fee Includes:
n/a
Amenities:
n/a
Pets:
Yes
Financial Considerations
List Price:
$639,000
Tax Amount:
$10,717
Land Assessment:
$279,851
Build. Assessment:
$334,557
Total Assessment:
$614,428
Tax Rate:
10.85
Tax Year:
2025
Ownership Type:
Fee Simple
Listing Information
MLS ID:
4063636
List Date:
11-09-2026
Days On Market:
1
Listing Broker:
COMPASS NEW JERSEY LLC
Listing Agent:
Reyes Cartagena


Request More Information
Shawn and Diane Fox
RE/MAX American Dream
3108 Route 10 West
Denville, NJ 07834
Call: (973) 277-7853
Web: BoulderRidgeNJ.com