62 Livingston Ave
Dover Town, NJ 07801
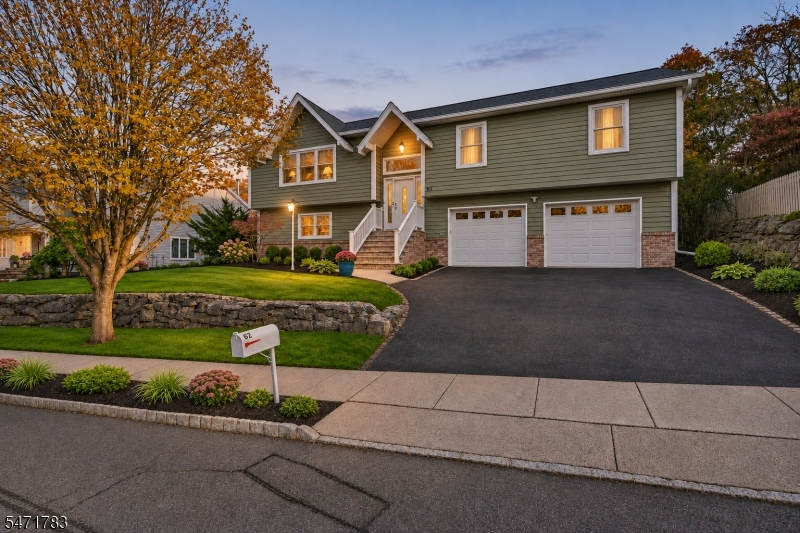
Price: $599,000
GSMLS: 4062740Type: Single Family
Style: Bi-Level
Beds: 4
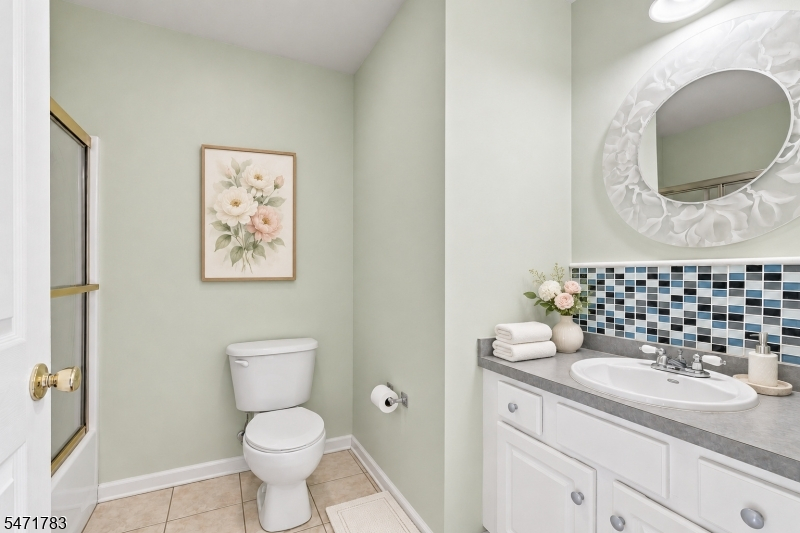
Baths: 3 Full
Garage: 2-Car
Year Built: 2000
Acres: 0.17
Property Tax: $10,832
Description
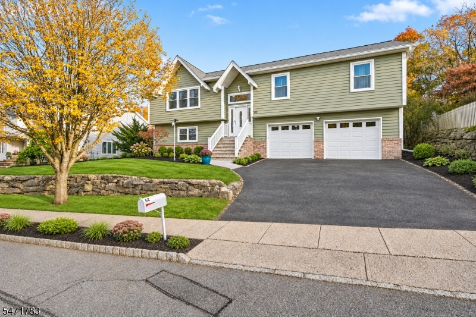
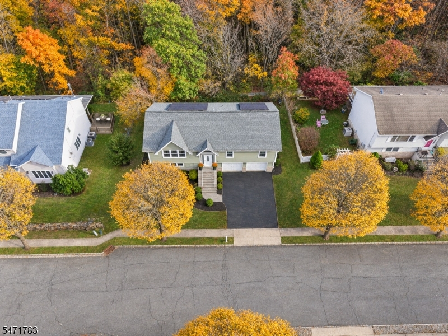
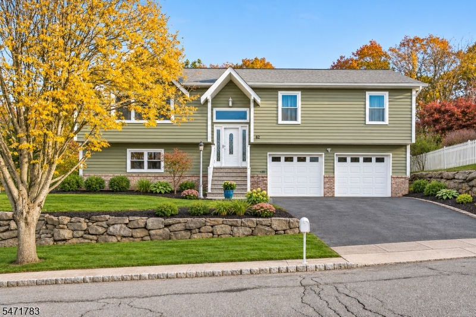
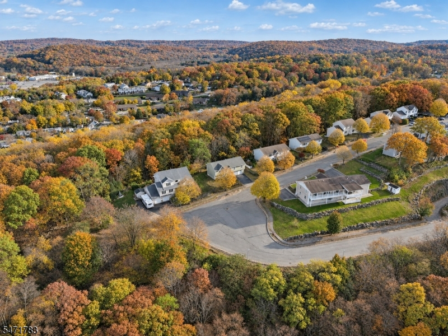
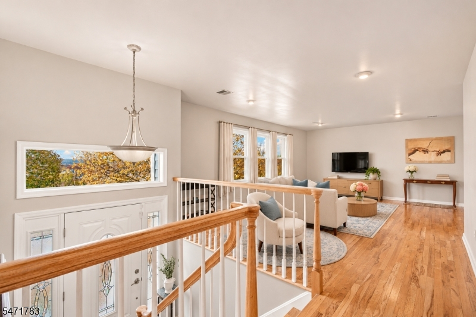
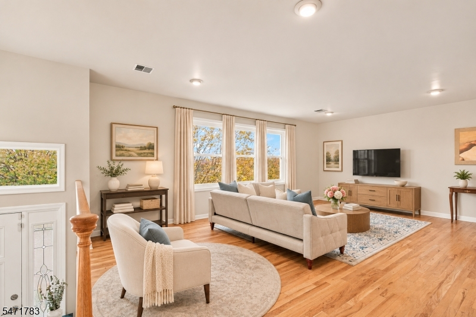
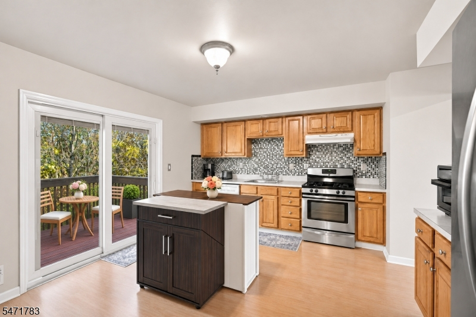
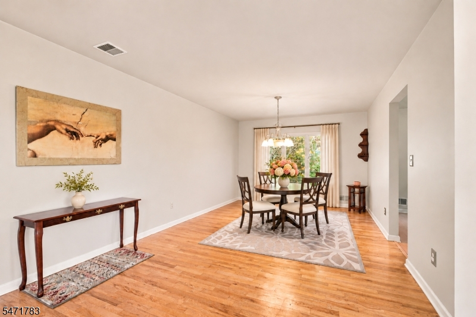
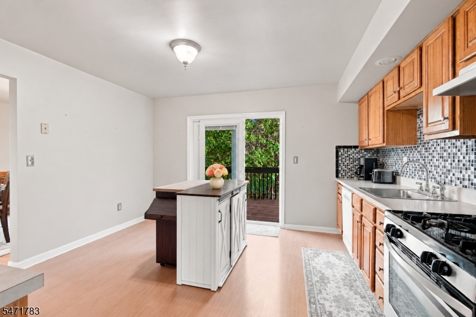
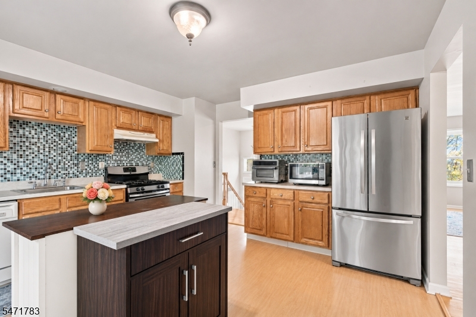
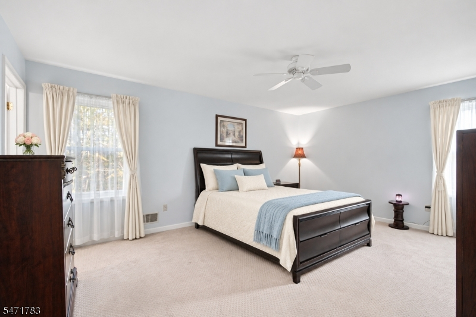
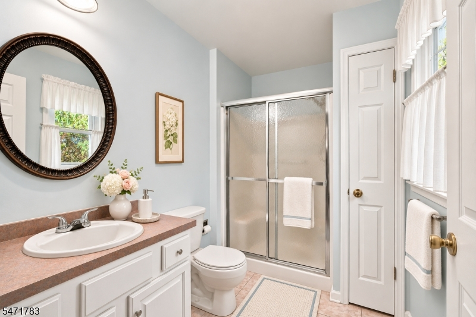
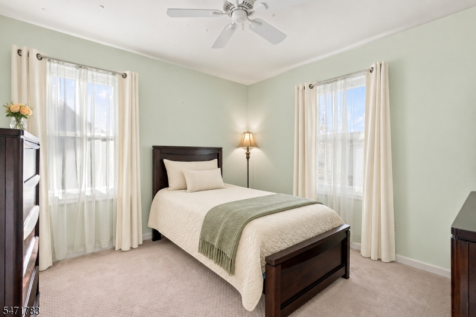
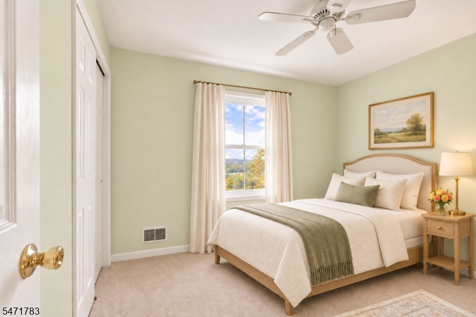
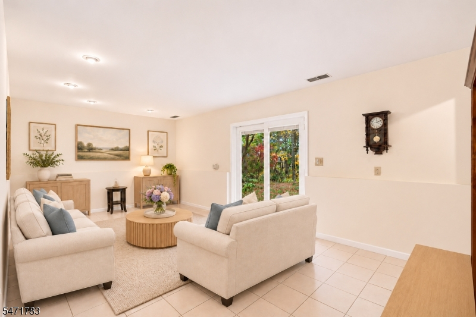
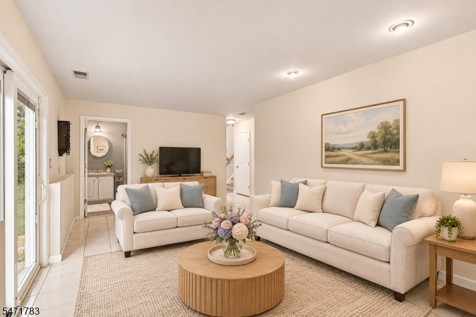
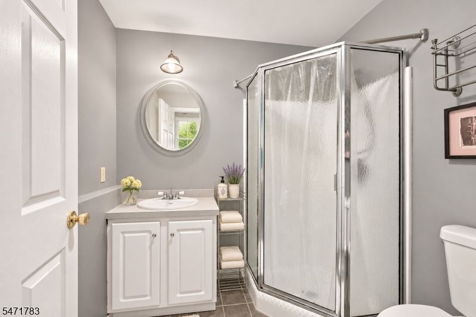
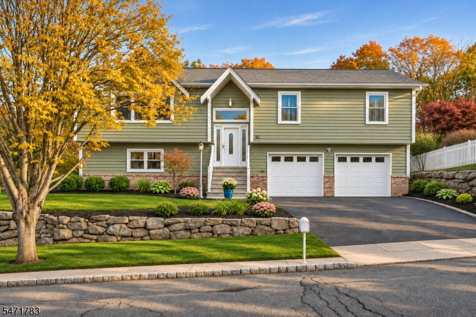
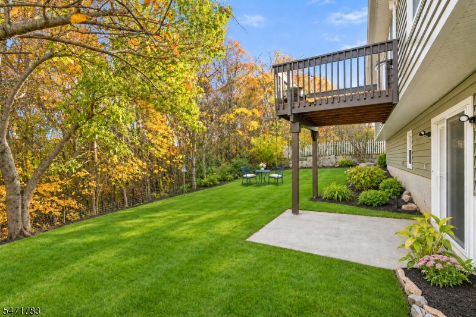
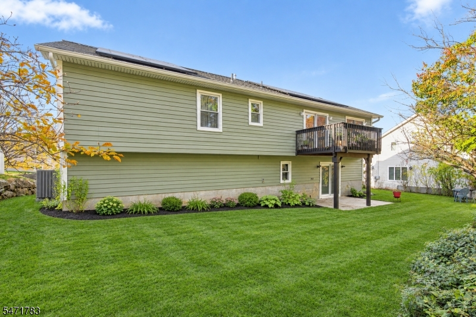
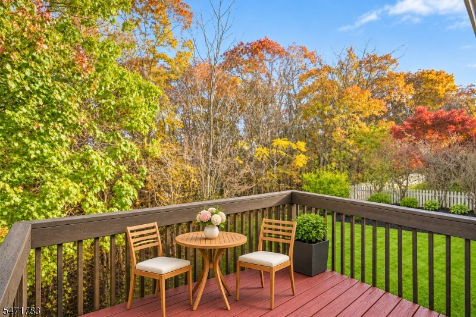
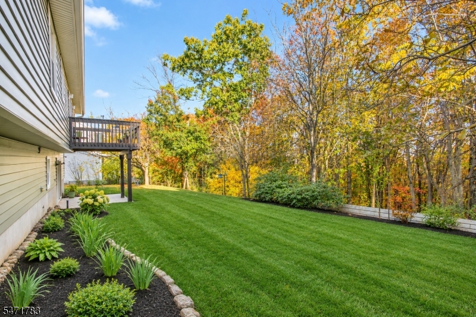
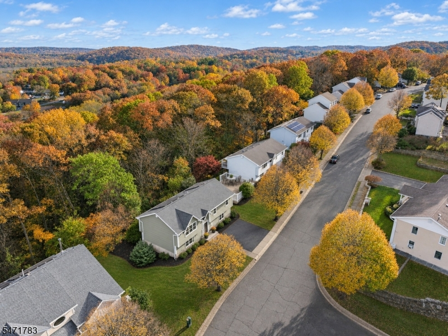
Beautiful mountain and town views, a peaceful wooded backdrop, and extensive updates welcome you to 62 Livingston Avenue in Dover! Built in 2000, this beautifully maintained bi-level home offers 4 bedrooms, 3 full baths, and a finished 2-car garage. Natural light highlights gorgeous hardwood floors, ceramic tile on the lower level, and comfortable carpeting in the bedrooms. The main level features 3 bedrooms and 2 full baths. The lower level offers a spacious family/recreation room, a 4th bedroom, and a full bath, providing wonderful flexibility for guests or entertaining (potential in-law suite). A convenient laundry closet with shelving space adds functionality. Relax on the deck overlooking a private, tree-lined backyard while enjoying scenic mountain and town views, birdsong, and even fireworks! Major upgrades include new vinyl siding, roof, gutters, doors, stone-and-brick front steps, and insulated garage doors. New windows and sliding doors feature a transferable lifetime warranty. Additional improvements include a new AC unit, a furnace approximately 4 years old, an insulated attic, new tankless water heater, and leased solar panels. Conveniently located near the train station, schools, major highways, shopping, and restaurants, this home combines comfort, privacy, scenic beauty, and modern updates in a wonderful location!
Rooms Sizes
Kitchen:
16x12 Second
Dining Room:
14x11 Second
Living Room:
21x14 Second
Family Room:
20x11 Ground
Den:
n/a
Bedroom 1:
18x14 Second
Bedroom 2:
11x11 Second
Bedroom 3:
11x10 Second
Bedroom 4:
15x11 Ground
Room Levels
Basement:
n/a
Ground:
1 Bedroom, Bath(s) Other, Laundry Room, Rec Room
Level 1:
3 Bedrooms, Bath Main, Bath(s) Other, Dining Room, Kitchen, Living Room
Level 2:
n/a
Level 3:
n/a
Level Other:
n/a
Room Features
Kitchen:
Eat-In Kitchen
Dining Room:
n/a
Master Bedroom:
n/a
Bath:
n/a
Interior Features
Square Foot:
n/a
Year Renovated:
n/a
Basement:
No
Full Baths:
3
Half Baths:
0
Appliances:
Dishwasher, Range/Oven-Gas
Flooring:
Tile, Wood
Fireplaces:
No
Fireplace:
n/a
Interior:
n/a
Exterior Features
Garage Space:
2-Car
Garage:
Attached Garage
Driveway:
2 Car Width
Roof:
Asphalt Shingle
Exterior:
Vertical Siding
Swimming Pool:
No
Pool:
n/a
Utilities
Heating System:
1 Unit
Heating Source:
Gas-Natural
Cooling:
1 Unit, Central Air
Water Heater:
Gas
Water:
Public Water
Sewer:
Public Sewer
Services:
n/a
Lot Features
Acres:
0.17
Lot Dimensions:
n/a
Lot Features:
Backs to Park Land, Mountain View
School Information
Elementary:
Academy Street Elementary School (K-5)
Middle:
Dover Middle School (7-8)
High School:
Dover High School (9-12)
Community Information
County:
Morris
Town:
Dover Town
Neighborhood:
n/a
Application Fee:
n/a
Association Fee:
n/a
Fee Includes:
n/a
Amenities:
n/a
Pets:
n/a
Financial Considerations
List Price:
$599,000
Tax Amount:
$10,832
Land Assessment:
$69,300
Build. Assessment:
$241,100
Total Assessment:
$310,400
Tax Rate:
3.49
Tax Year:
2025
Ownership Type:
Fee Simple
Listing Information
MLS ID:
4062740
List Date:
11-03-2026
Days On Market:
1
Listing Broker:
EXP REALTY, LLC
Listing Agent:
Maria Carolina Forero Gomez



Request More Information
Shawn and Diane Fox
RE/MAX American Dream
3108 Route 10 West
Denville, NJ 07834
Call: (973) 277-7853
Web: BoulderRidgeNJ.com