72 Furnace Rd
Chester Twp, NJ 07930
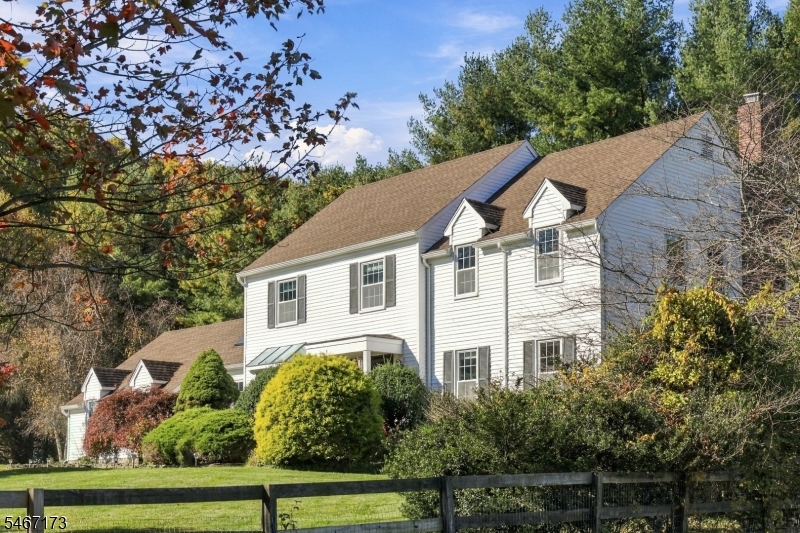
Price: $849,900
GSMLS: 4061337Type: Single Family
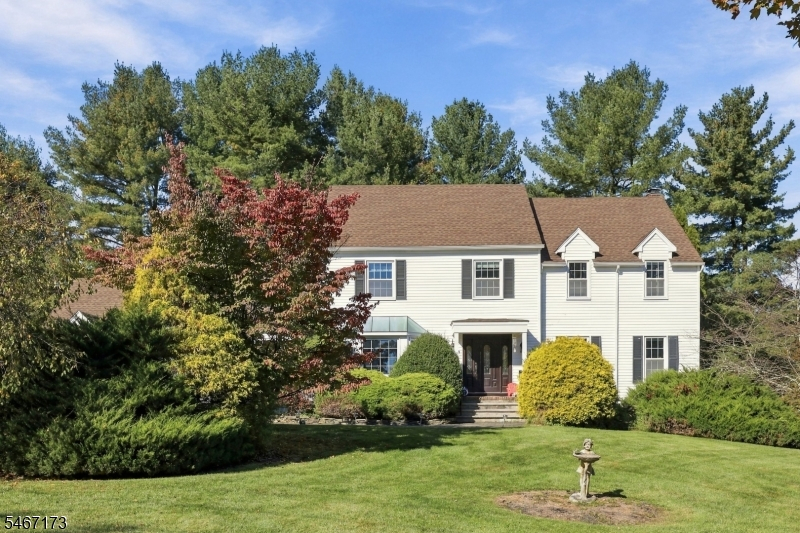
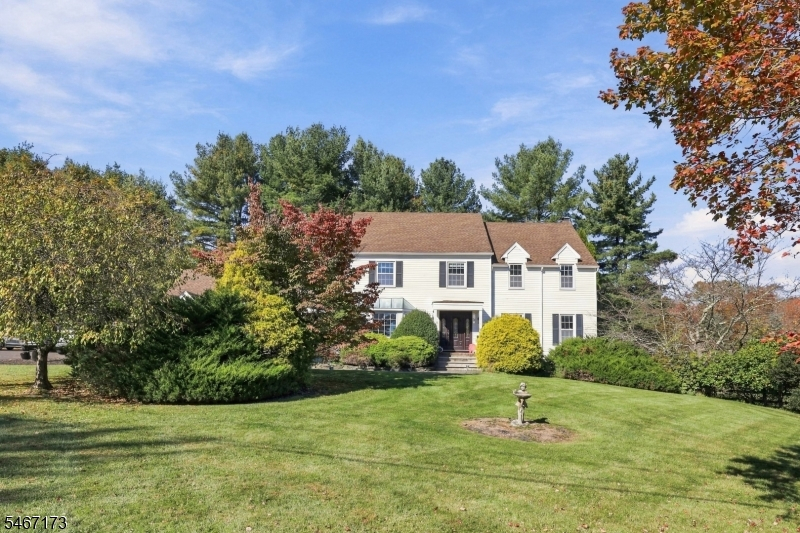
Style: Colonial
Beds: 4
Baths: 3 Full & 1 Half
Garage: 2-Car
Year Built: 1985
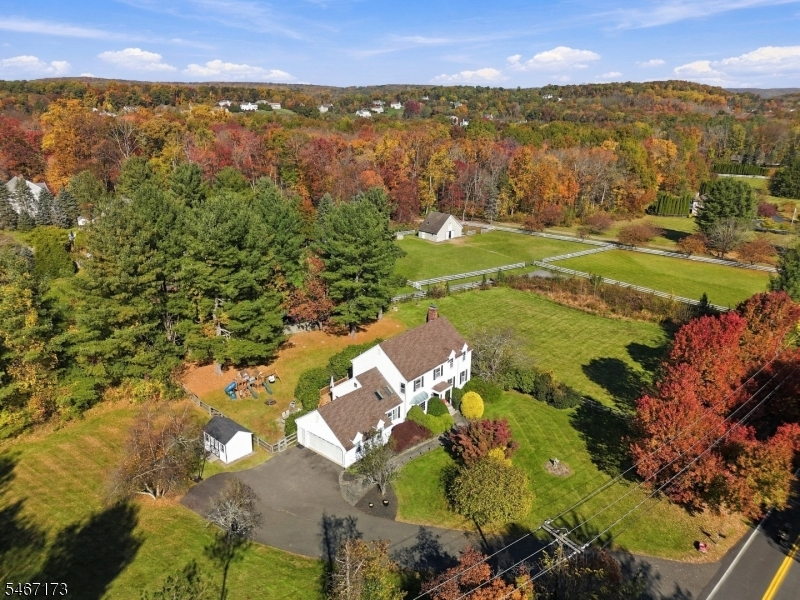
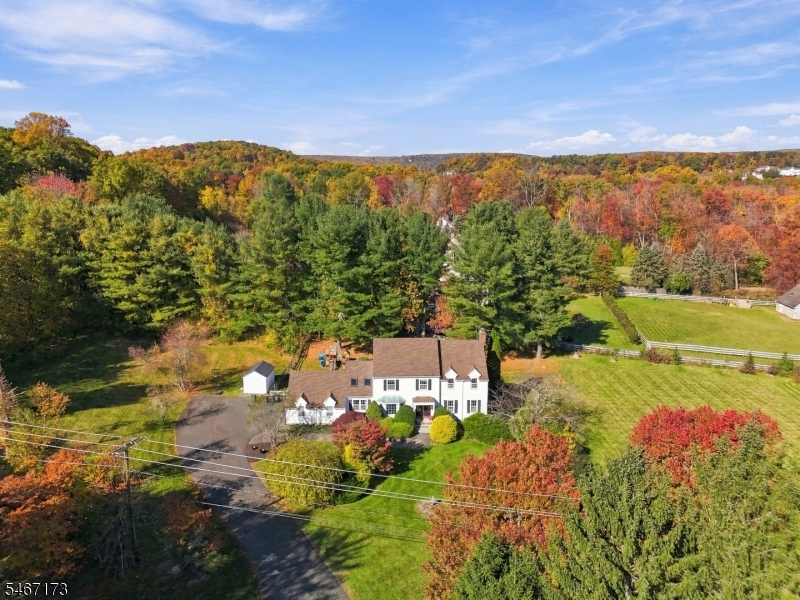
Acres: 2.05
Property Tax: $14,727
Description
Open House Sunday 1PM–3PM.
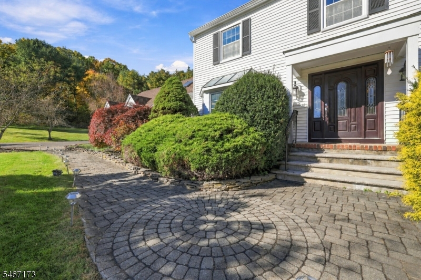
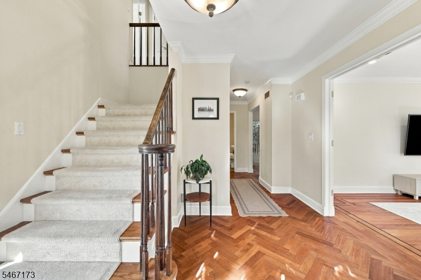
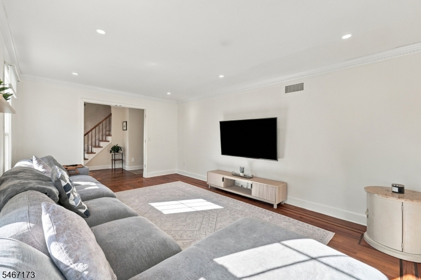
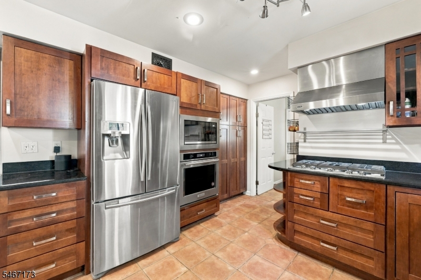
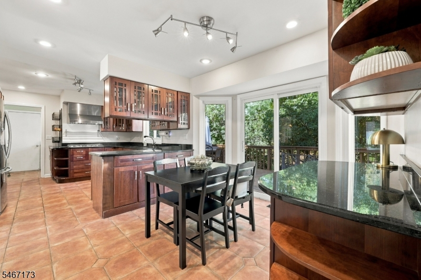
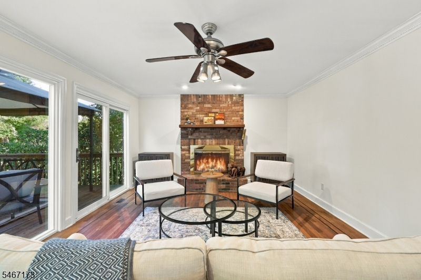
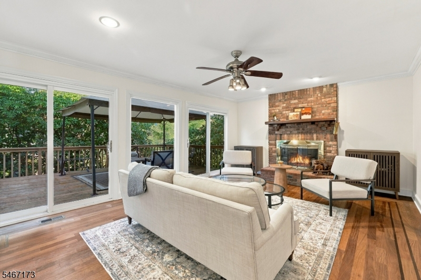
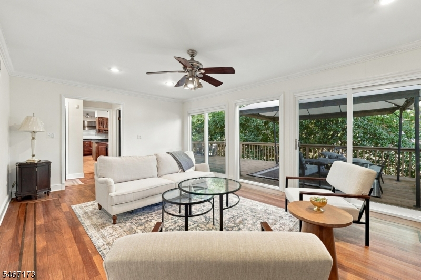
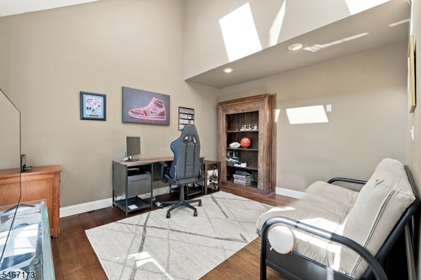
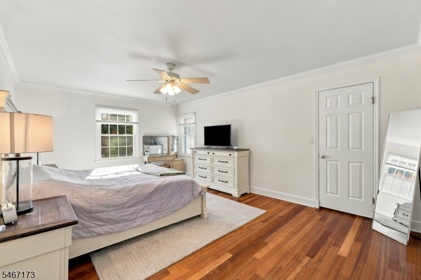
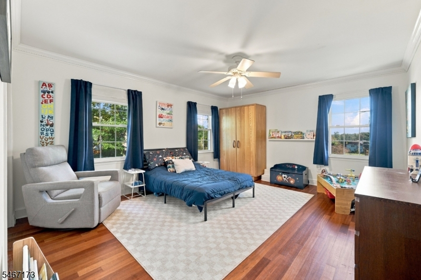
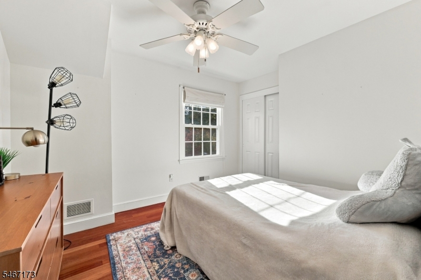
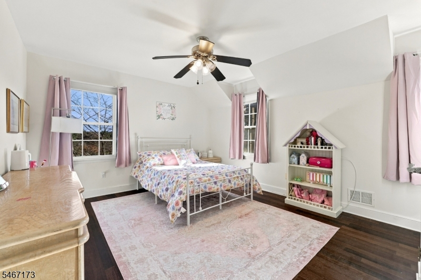
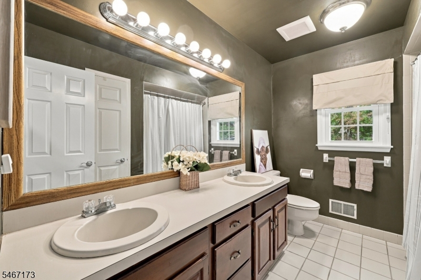
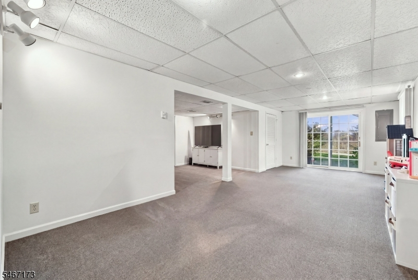
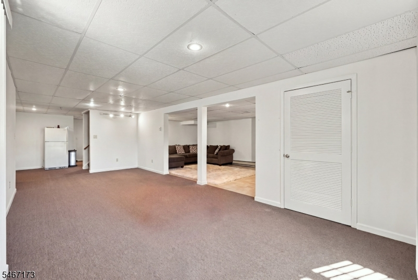
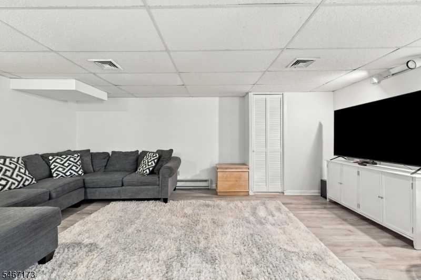
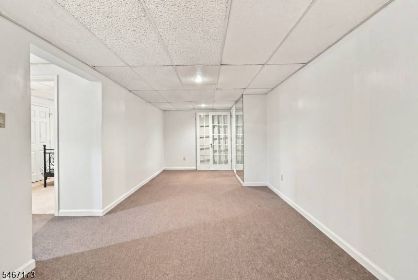
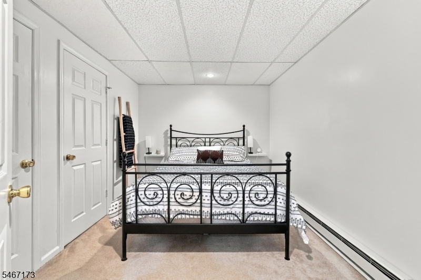
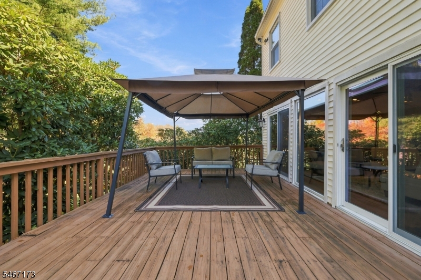
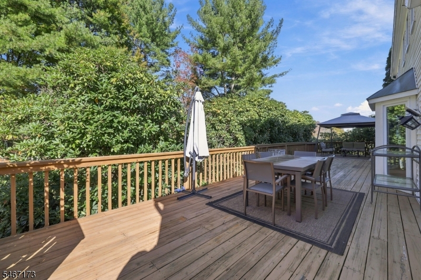
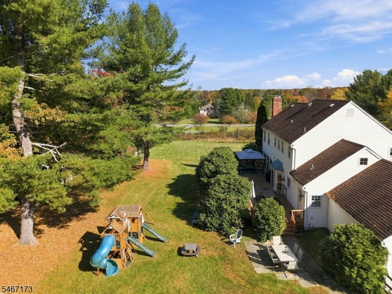
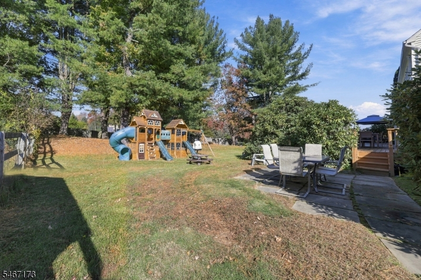
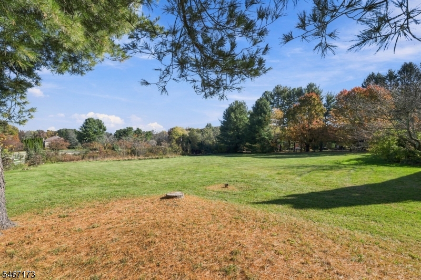
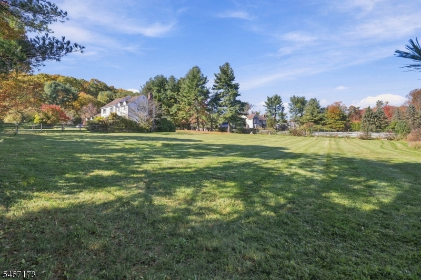
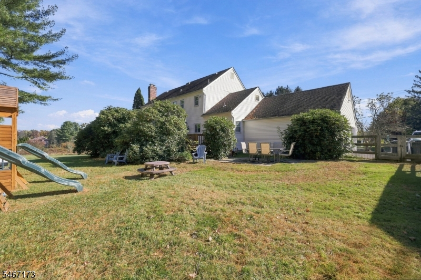
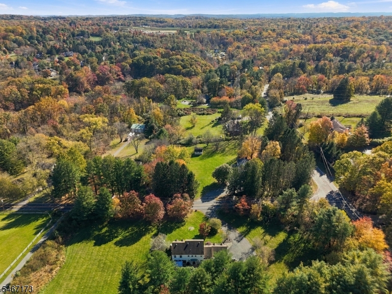
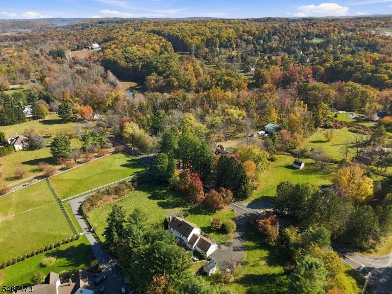
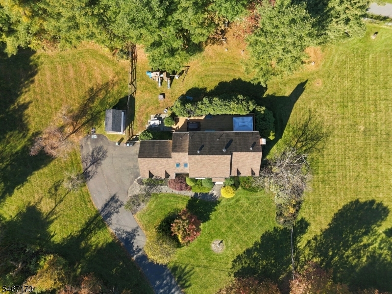
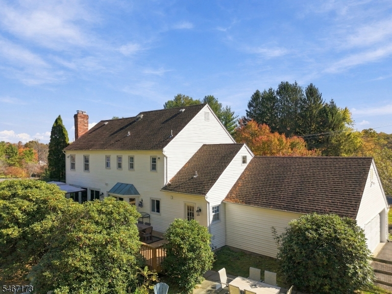
Set on more than two acres in desirable Chester Township, this spacious home offers four bedrooms along with three-and-a-half bathrooms. Separate dens on both the first floor and basement levels provide flexible space for home offices, media rooms, hobbies or recreation without sacrificing any of the home's four bedrooms. The fully finished walkout basement adds substantial living and entertaining space, while the oversized deck extends the home outdoors. Recent improvements include both HVAC systems replaced in 2024, a new stove installed in 2024 and a new hot water heater. With a versatile multi-level floor plan, generous outdoor space and valuable recent updates, this property is ready for its next chapter. Chimney/Fireplace as-is with no known defects.Rooms Sizes
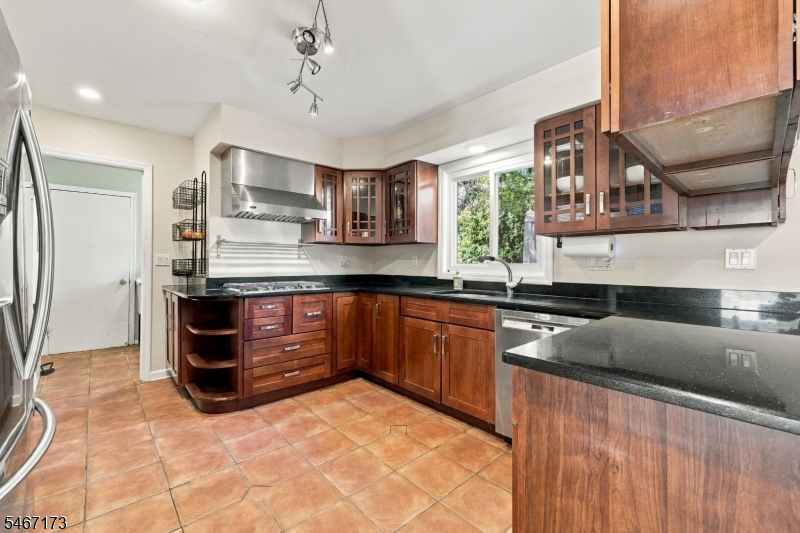
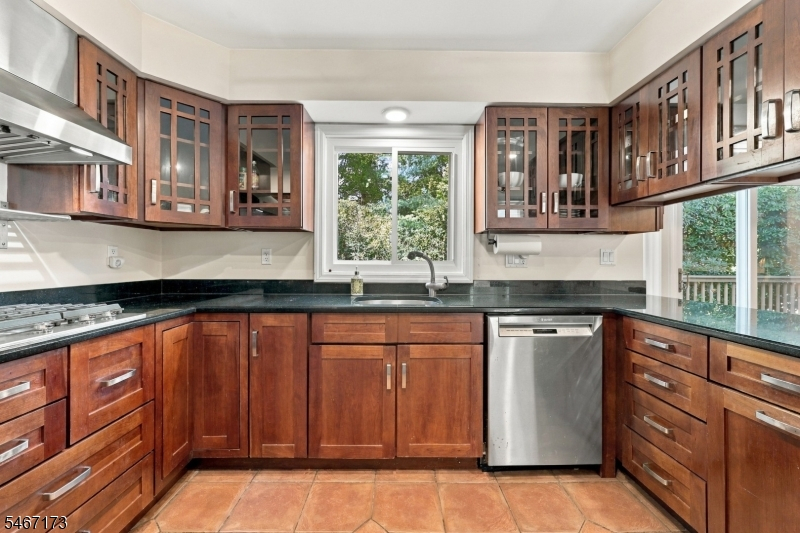
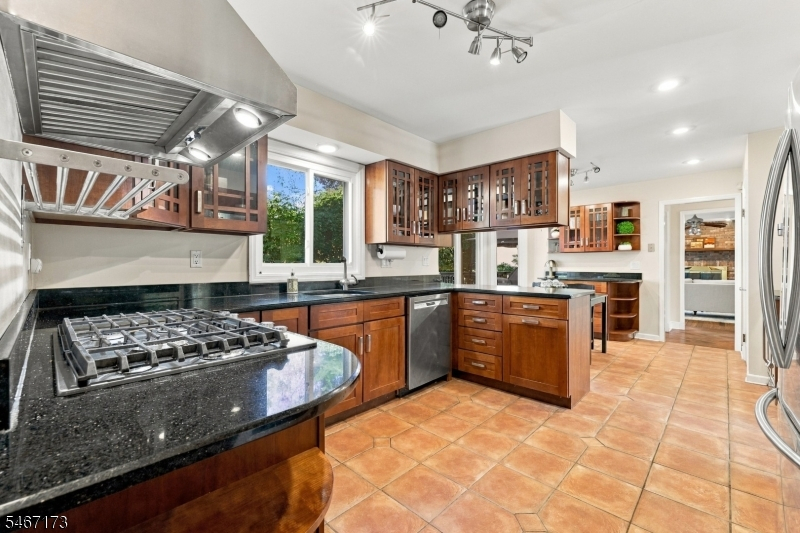
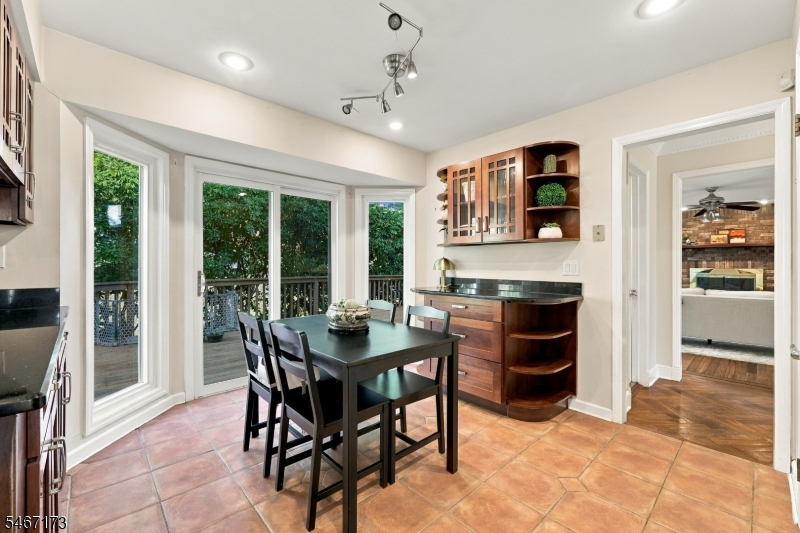
Kitchen:
22x13 First
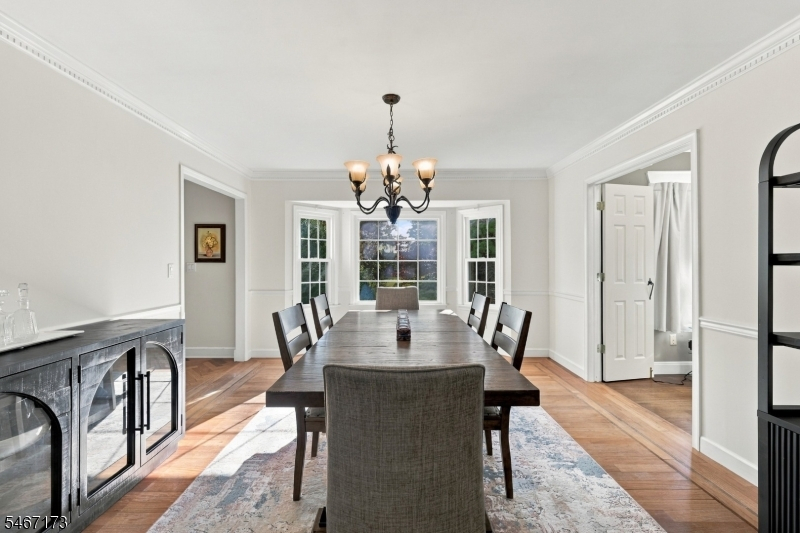
Dining Room:
17x13 First
Living Room:
18x12 First
Family Room:
20x13 First
Den:
13x11 First
Bedroom 1:
18x13 Second
Bedroom 2:
16x13 Second
Bedroom 3:
16x12 Second
Bedroom 4:
12x10 Second
Room Levels
Basement:
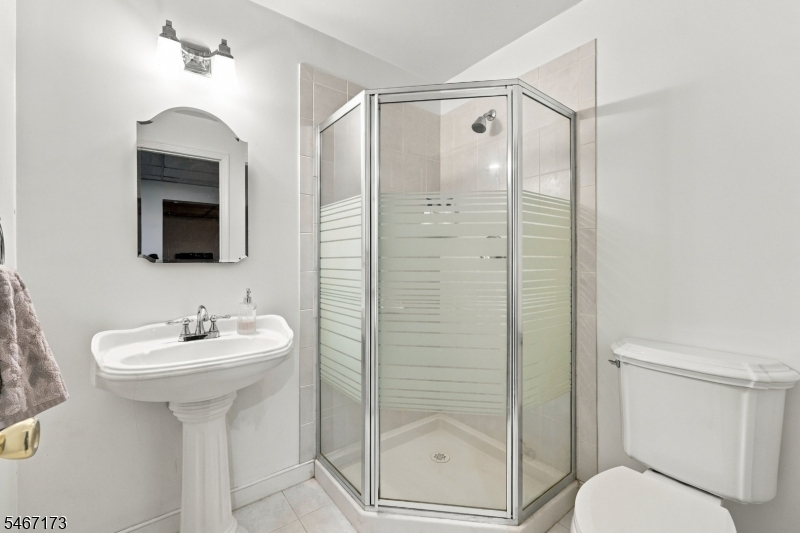
Bath(s) Other, Exercise Room, Maid Quarters, Office, Rec Room
Ground:
n/a
Level 1:
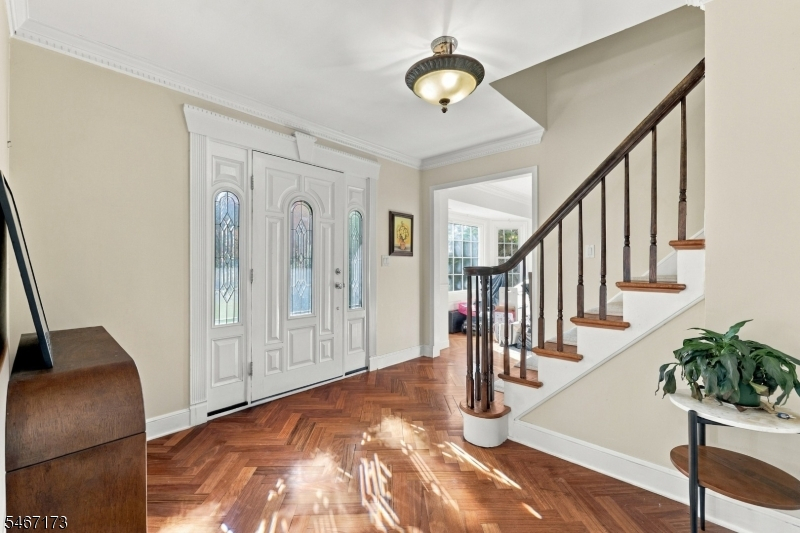
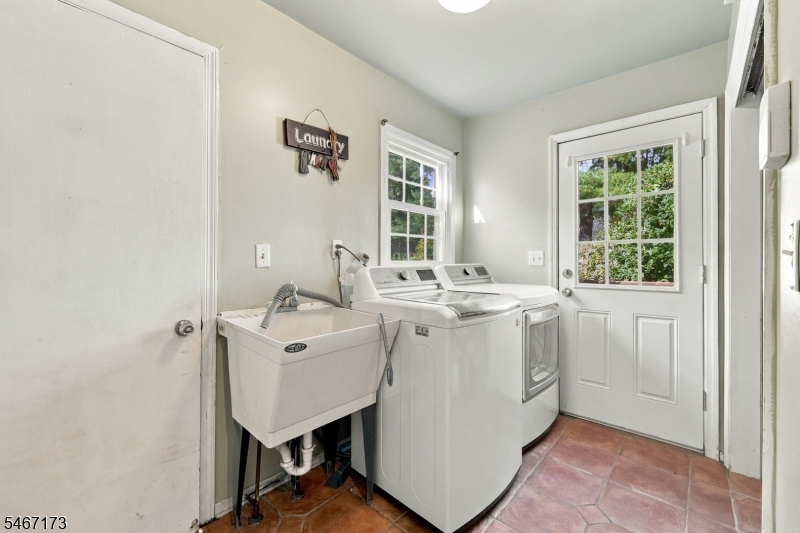
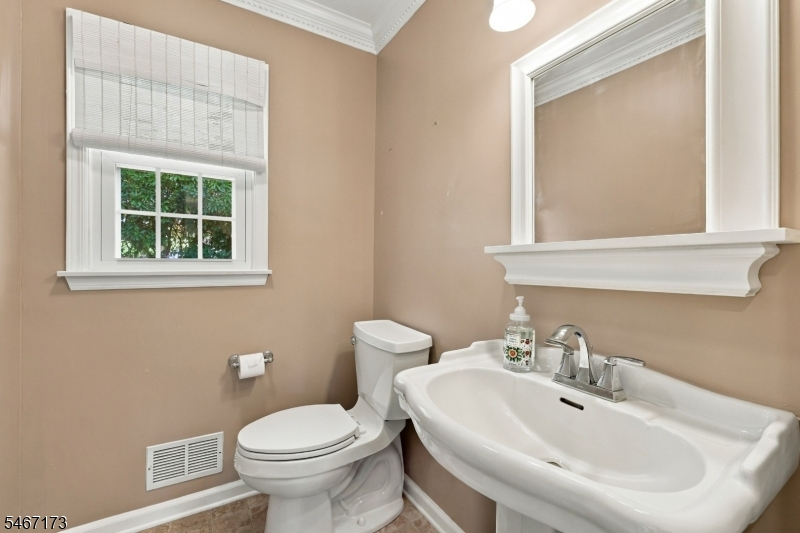
Den, Dining Room, Family Room, Foyer, Kitchen, Laundry Room, Living Room, Powder Room
Level 2:
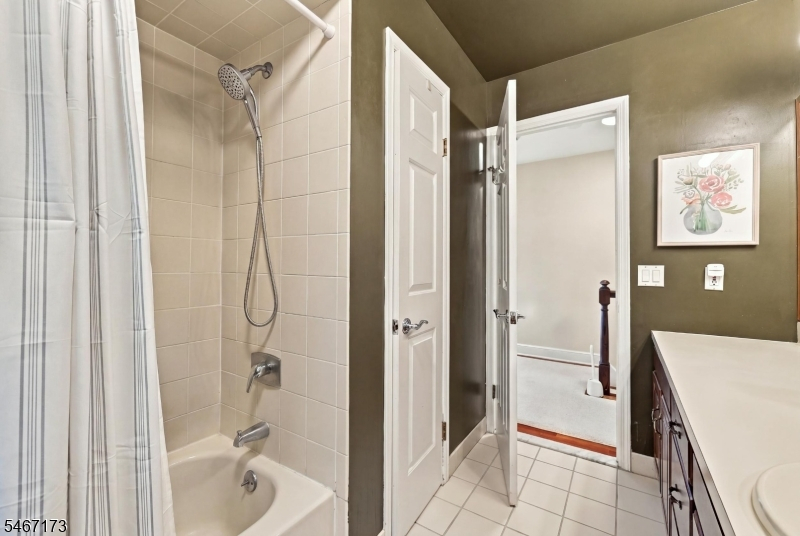
4 Or More Bedrooms, Bath Main, Bath(s) Other
Level 3:
n/a
Level Other:
n/a
Room Features
Kitchen:
Eat-In Kitchen, Pantry, Separate Dining Area
Dining Room:
Formal Dining Room
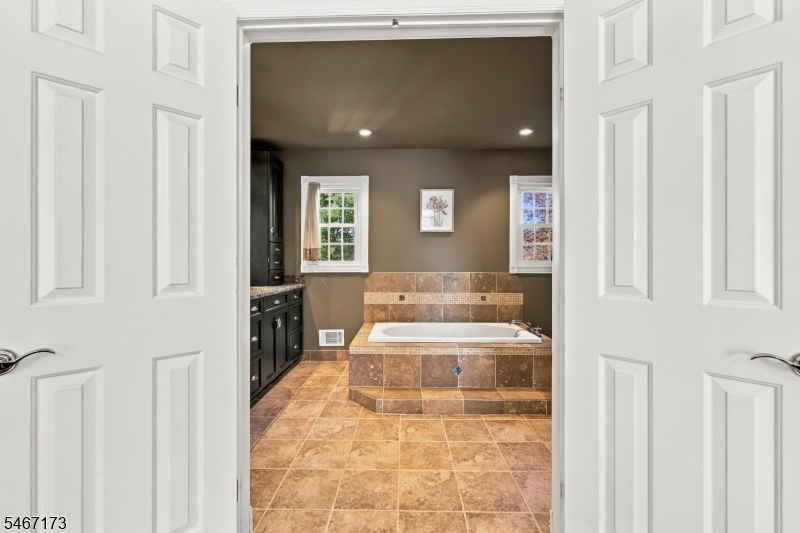
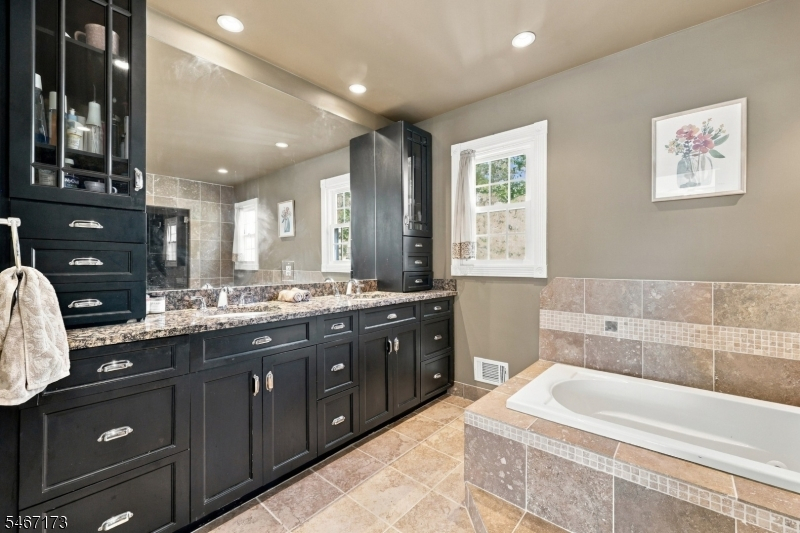
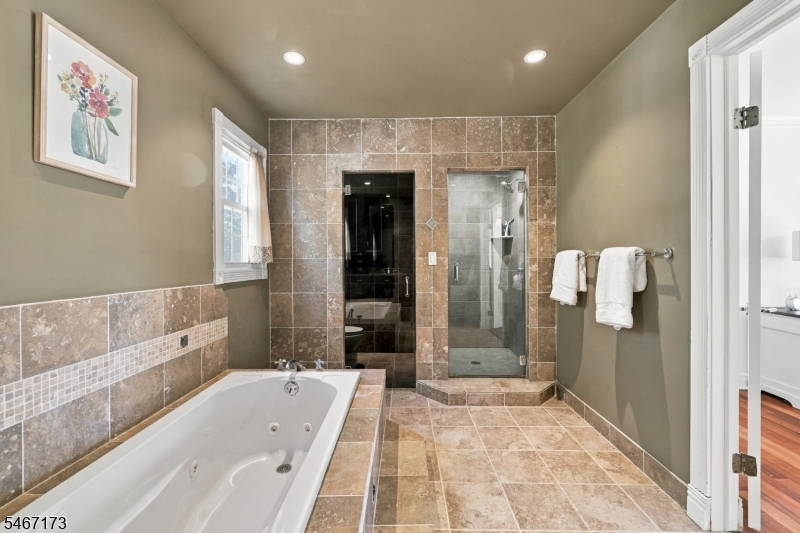
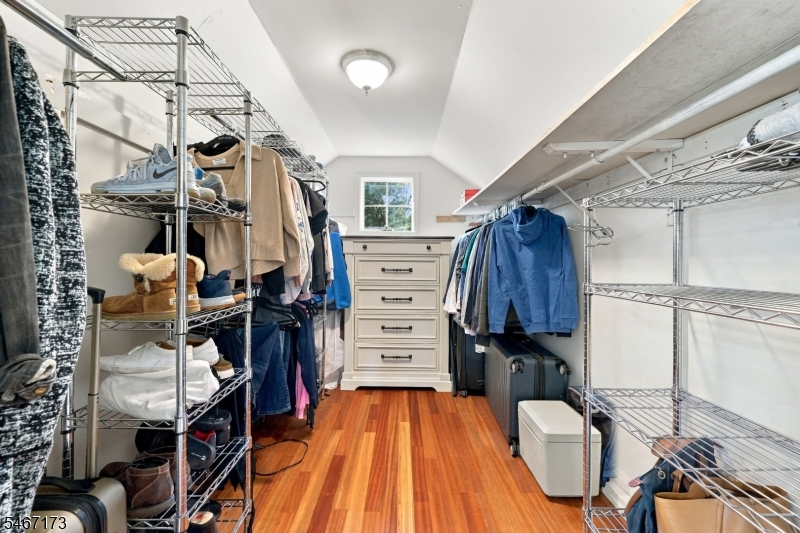
Master Bedroom:
Full Bath, Walk-In Closet
Bath:
Jetted Tub, Stall Shower
Interior Features
Square Foot:
n/a
Year Renovated:
n/a
Basement:
Yes - Finished, Full, Walkout
Full Baths:
3
Half Baths:
1
Appliances:
Central Vacuum, Cooktop - Gas, Dishwasher, Dryer, Kitchen Exhaust Fan, Microwave Oven, Refrigerator, Self Cleaning Oven, Sump Pump, Wall Oven(s) - Electric, Washer
Flooring:
Carpeting, Stone, Tile, Vinyl-Linoleum, Wood
Fireplaces:
1
Fireplace:
Family Room, Wood Burning
Interior:
Blinds,CeilCath,JacuzTyp,SecurSys,Shades,Skylight,SmokeDet,StallShw,TrckLght,TubShowr,WlkInCls
Exterior Features
Garage Space:
2-Car
Garage:
Attached Garage
Driveway:
Blacktop
Roof:
Asphalt Shingle
Exterior:
Vinyl Siding
Swimming Pool:
No
Pool:
n/a
Utilities
Heating System:
2 Units, Baseboard - Electric, Forced Hot Air
Heating Source:
Gas-Natural
Cooling:
2 Units, Ceiling Fan, Central Air
Water Heater:
Gas
Water:
Well
Sewer:
Septic, Septic 4 Bedroom Town Verified
Services:
Cable TV Available
Lot Features
Acres:
2.05
Lot Dimensions:
n/a
Lot Features:
Open Lot, Wooded Lot
School Information
Elementary:
Dickerson Elementary School (K-2)
Middle:
Black River Middle School (6-8)
High School:
n/a
Community Information
County:
Morris
Town:
Chester Twp.
Neighborhood:
Chester Brook
Application Fee:
n/a
Association Fee:
n/a
Fee Includes:
n/a
Amenities:
n/a
Pets:
n/a
Financial Considerations
List Price:
$849,900
Tax Amount:
$14,727
Land Assessment:
$240,500
Build. Assessment:
$328,800
Total Assessment:
$569,300
Tax Rate:
2.59
Tax Year:
2025
Ownership Type:
Fee Simple
Listing Information
MLS ID:
4061337
List Date:
10-27-2026
Days On Market:
1
Listing Broker:
KELLER WILLIAMS METROPOLITAN
Listing Agent:
Kelly Holmquist



Request More Information
Shawn and Diane Fox
RE/MAX American Dream
3108 Route 10 West
Denville, NJ 07834
Call: (973) 277-7853
Web: BoulderRidgeNJ.com