130 Glenside Trl
Byram Twp, NJ 07871
Price: $479,900
GSMLS: 4059586Type: Single Family
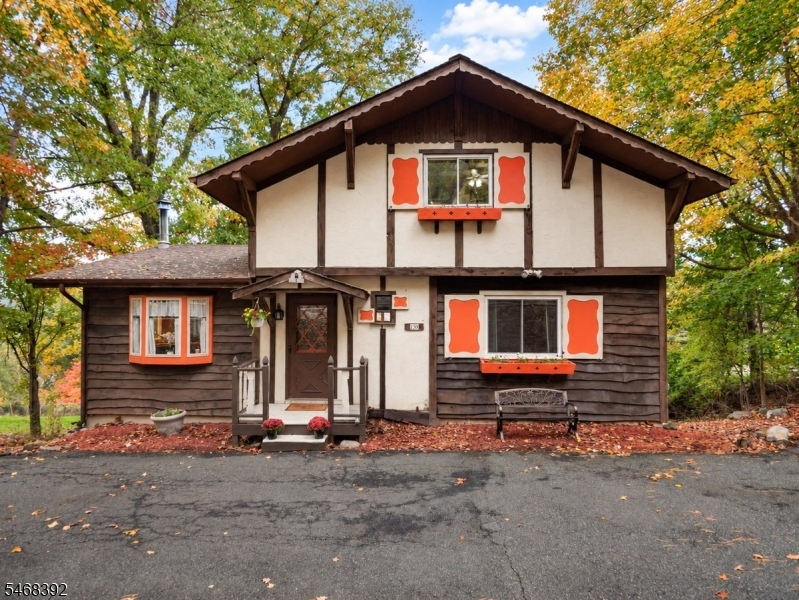
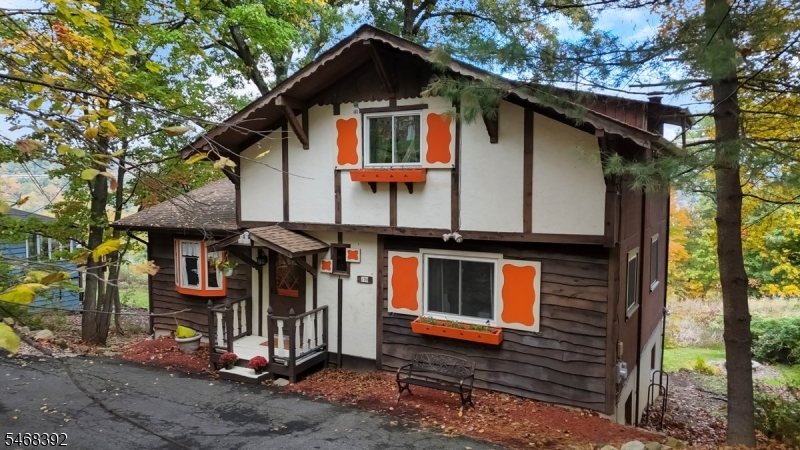
Style: Chalet
Beds: 3
Baths: 2 Full & 1 Half
Garage: No
Year Built: 1985
Acres: 0.29
Property Tax: $9,713
Description
Open House Today 1PM–3PM.
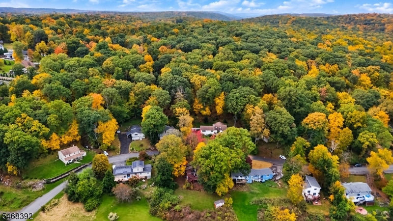
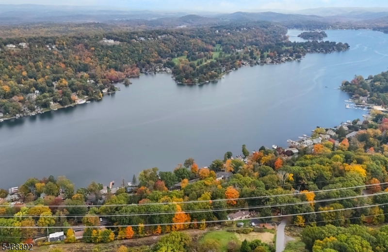
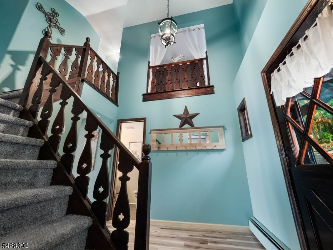
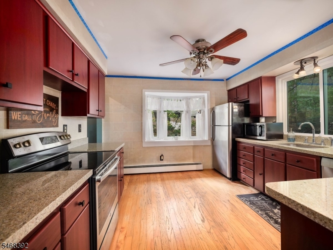
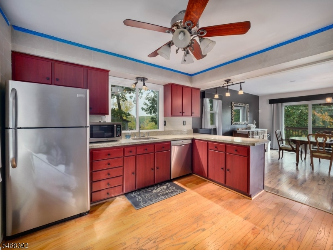
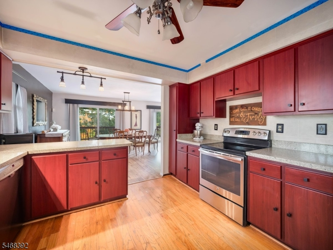
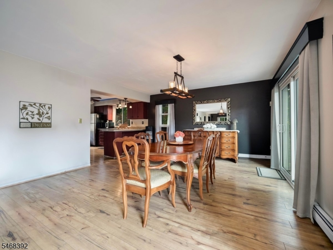
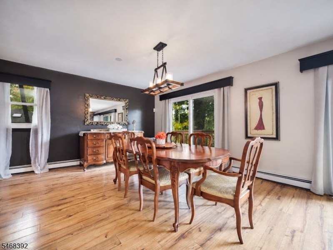
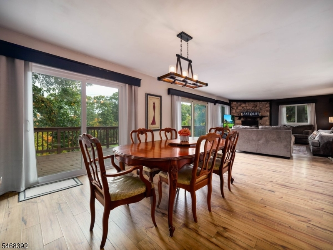
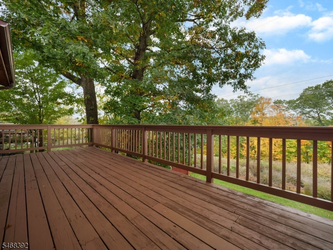
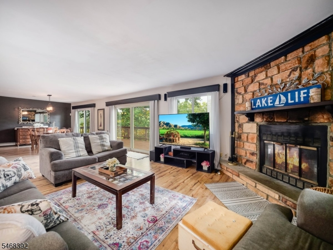
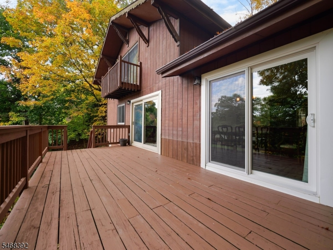
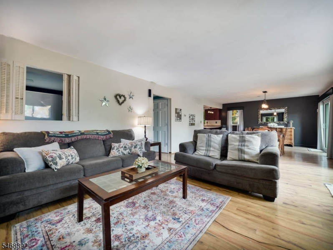
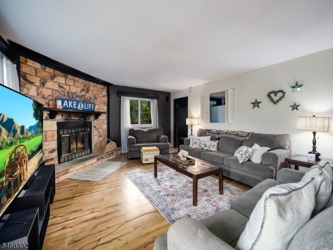
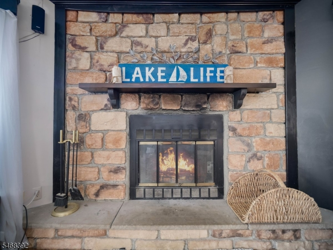
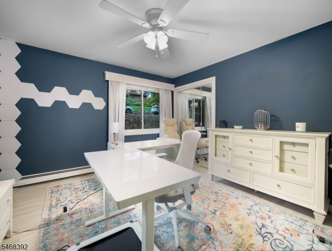
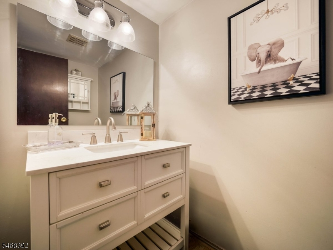
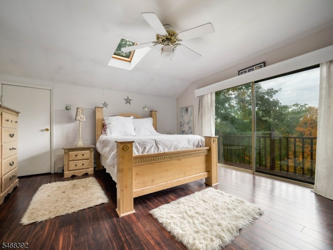
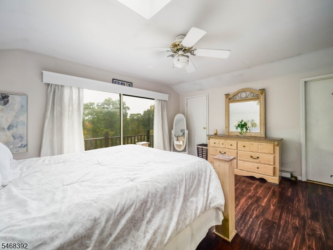
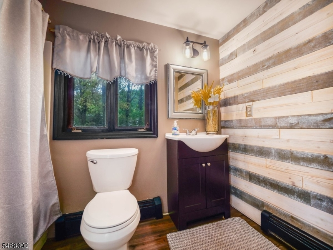
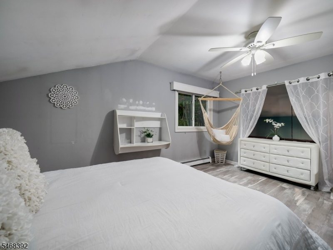
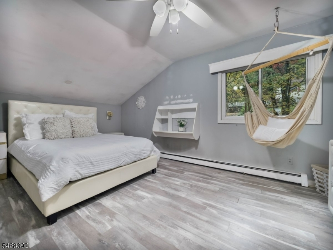
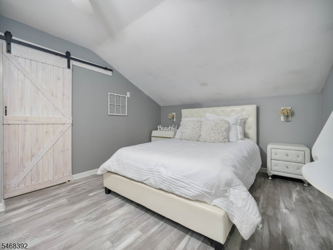
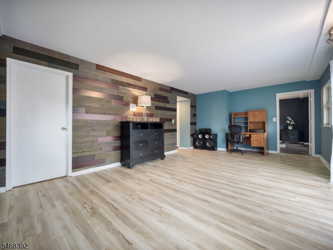
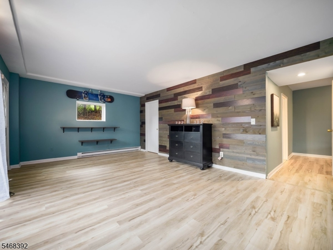
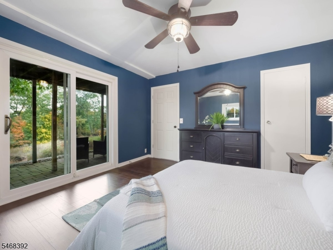
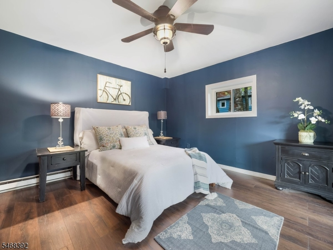
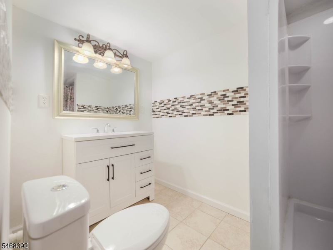
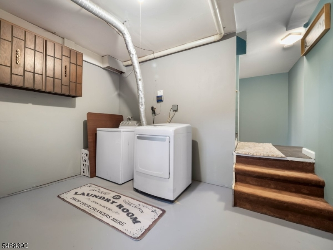
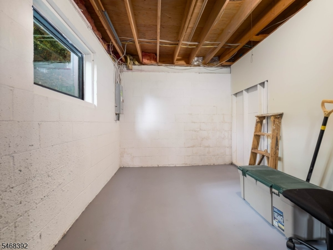
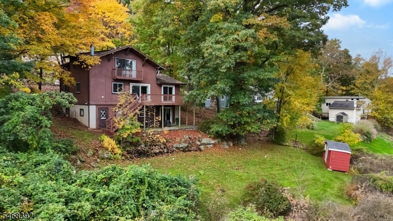
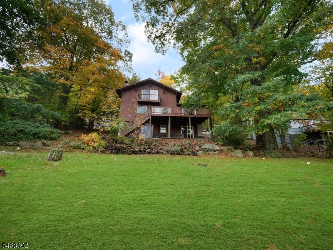
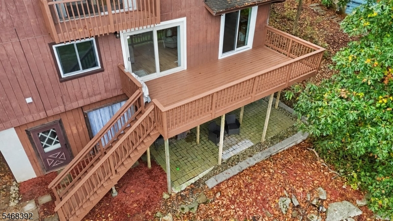
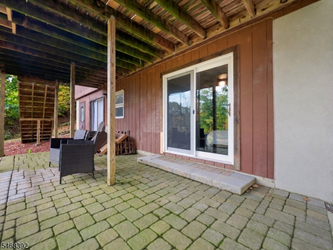
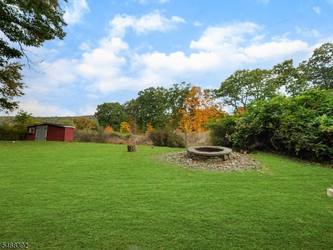
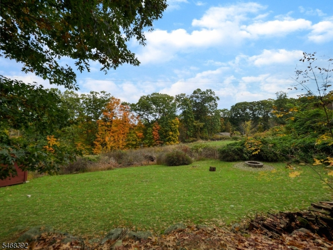
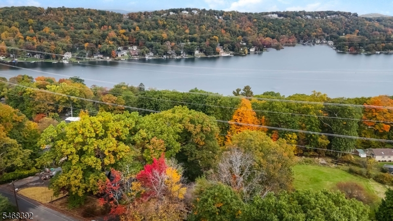
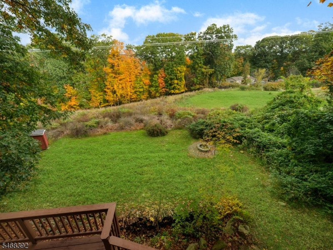
This charming Swiss chalet with seasonal lake views in Lake Mohawk. Enjoy living in this vibrant lake community with easy access to local beaches and lake life. The open foyer leading to a bright, spacious kitchen equipped with stainless steel appliances and a breakfast bar. The main floor also includes an oversized dining area, a living room with a wood-burning fireplace, a powder room, and a bedroom that can also serve as an office. 2 oversized sliding door go to the deck that over looks the beautiful country setting.Upper level includes the primary suite complete with a full bath and sliding doors opening to a small decorative deck. An additional spacious bedroom or office is also located on this level. The lower level Offers a versatile room suitable for an office or in-law suite, paired with a full bathroom. It also features a workshop/ storage area and a laundry/utility room. The property includes a patio overlooking the lawn with seasonal lake views and firepit area.Rooms Sizes
Kitchen:
13x12 First
Dining Room:
18x15 First
Living Room:
22x15 First
Family Room:
20x13 Ground
Den:
n/a
Bedroom 1:
16x13 Second
Bedroom 2:
13x13 Ground
Bedroom 3:
12x12 First
Bedroom 4:
Second
Room Levels
Basement:
n/a
Ground:
Bath(s) Other, Family Room, Laundry Room, Outside Entrance, Storage Room, Utility Room, Walkout
Level 1:
1 Bedroom, Dining Room, Foyer, Kitchen, Living Room, Powder Room
Level 2:
1 Bedroom, Bath Main, Office
Level 3:
n/a
Level Other:
n/a
Room Features
Kitchen:
Breakfast Bar, Separate Dining Area
Dining Room:
Formal Dining Room
Master Bedroom:
Full Bath, Walk-In Closet
Bath:
Stall Shower
Interior Features
Square Foot:
n/a
Year Renovated:
n/a
Basement:
Yes - Finished, Full, Walkout
Full Baths:
2
Half Baths:
1
Appliances:
Carbon Monoxide Detector, Dishwasher, Dryer, Range/Oven-Electric, Refrigerator, Washer
Flooring:
Laminate, Tile, Wood
Fireplaces:
1
Fireplace:
Living Room, Wood Burning
Interior:
CODetect,Skylight,SmokeDet,StallShw,WlkInCls
Exterior Features
Garage Space:
No
Garage:
n/a
Driveway:
1 Car Width, Blacktop, Circular
Roof:
Asphalt Shingle
Exterior:
Stucco, Wood
Swimming Pool:
Yes
Pool:
Association Pool
Utilities
Heating System:
1 Unit, Auxiliary Electric Heat, Baseboard - Hotwater, Multi-Zone
Heating Source:
Oil Tank Above Ground - Outside
Cooling:
Ceiling Fan
Water Heater:
Electric
Water:
Public Water
Sewer:
Septic 2 Bedroom Town Verified
Services:
Cable TV Available, Garbage Included
Lot Features
Acres:
0.29
Lot Dimensions:
n/a
Lot Features:
Lake/Water View, Level Lot, Mountain View, Open Lot
School Information
Elementary:
BYRAM INTR
Middle:
BYRAM LKS
High School:
LENAPE VLY
Community Information
County:
Sussex
Town:
Byram Twp.
Neighborhood:
LAKE MOHAWK
Application Fee:
$5,500
Association Fee:
$3,080 - Annually
Fee Includes:
Maintenance-Common Area, Snow Removal
Amenities:
n/a
Pets:
Yes
Financial Considerations
List Price:
$479,900
Tax Amount:
$9,713
Land Assessment:
$106,300
Build. Assessment:
$135,400
Total Assessment:
$241,700
Tax Rate:
4.02
Tax Year:
2025
Ownership Type:
Fee Simple
Listing Information
MLS ID:
4059586
List Date:
10-16-2026
Days On Market:
2
Listing Broker:
CENTURY 21 GEBA REALTY
Listing Agent:
Darla Quaranta


Request More Information
Shawn and Diane Fox
RE/MAX American Dream
3108 Route 10 West
Denville, NJ 07834
Call: (973) 277-7853
Web: BoulderRidgeNJ.com
