16 Dogwood Dr
Mendham Twp, NJ 07945
Price: $1,895,000
GSMLS: 4056833Type: Single Family
Style: Expanded Ranch
Beds: 4
Baths: 5 Full & 1 Half
Garage: 3-Car
Year Built: 1955
Acres: 1.80
Property Tax: $21,667
Description
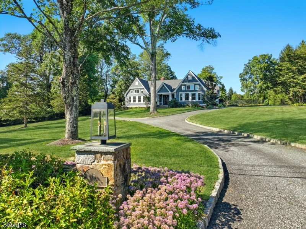
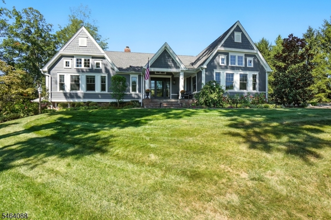
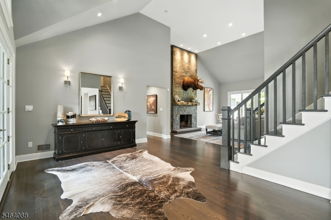
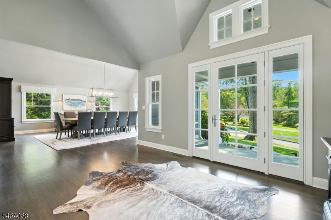
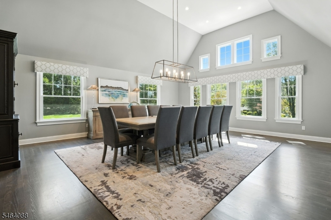
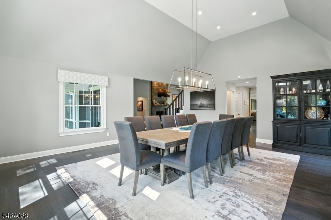
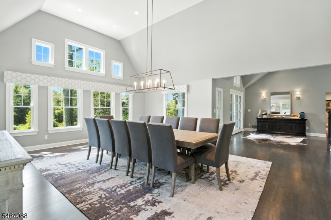
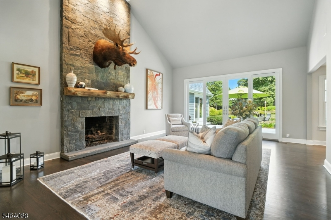
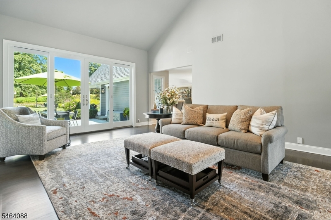
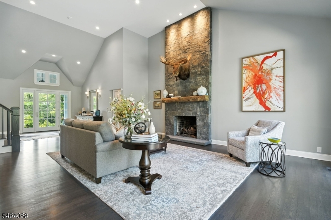
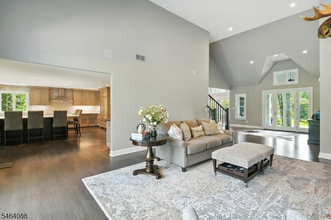
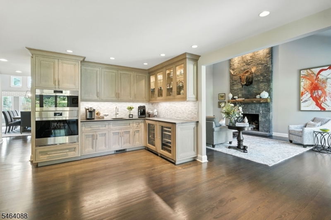
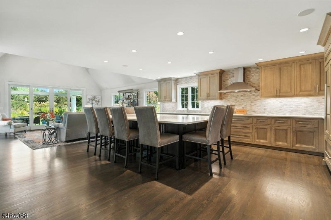
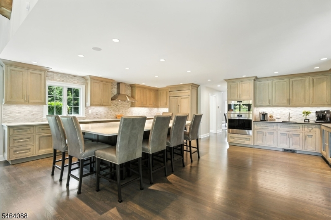
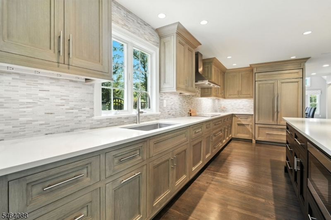
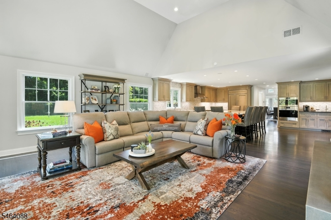
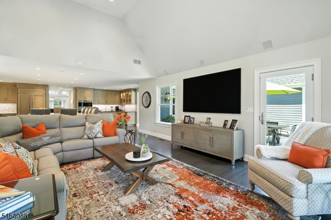
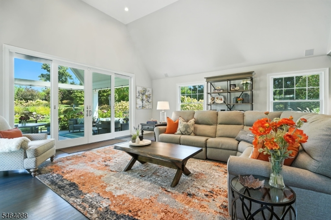
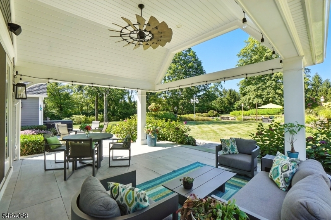
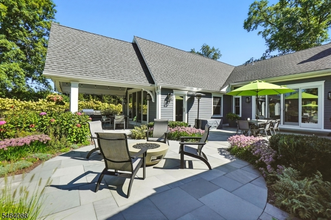
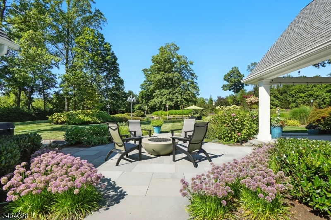
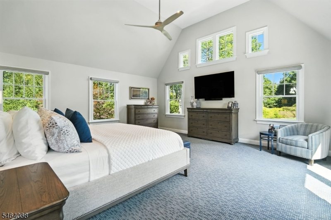
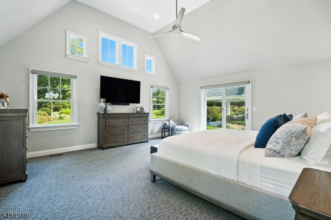
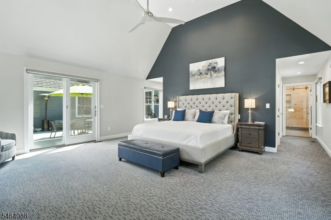
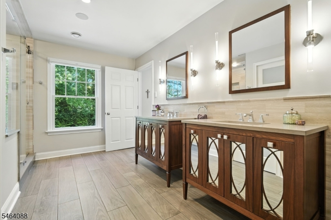
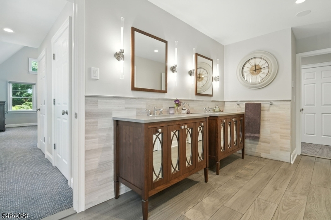
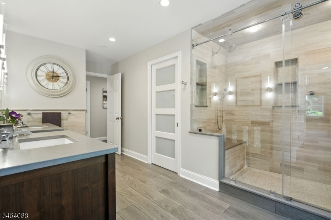
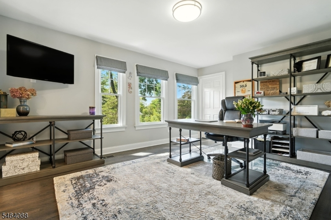
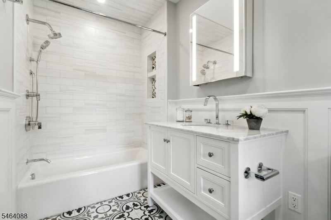
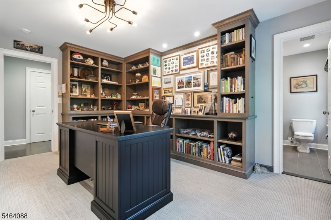
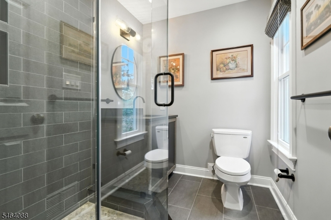
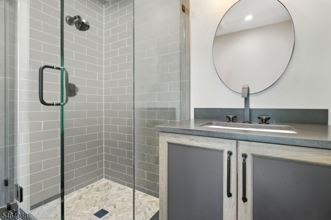
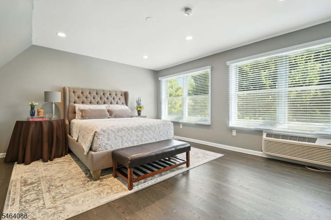
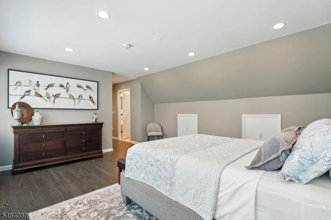
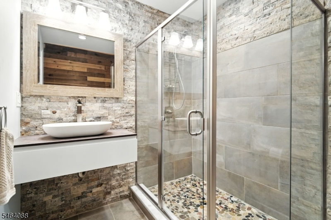
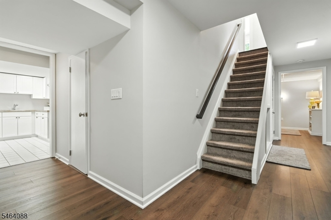
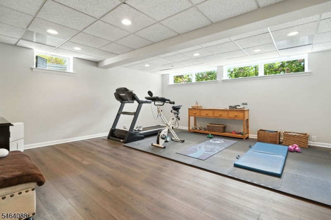
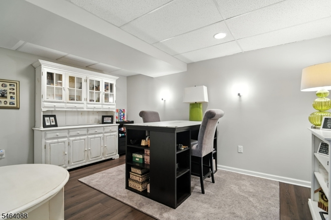
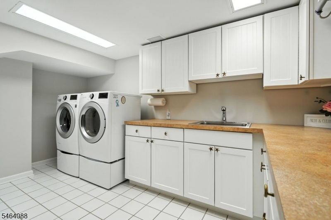
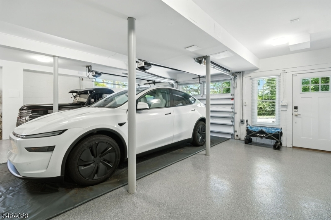
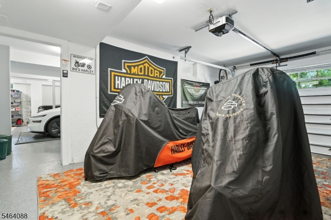
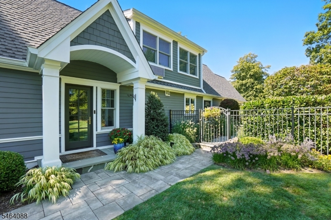
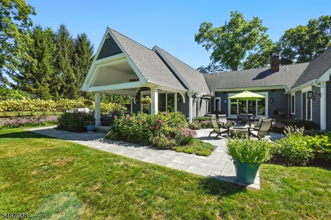
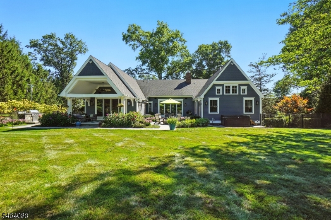
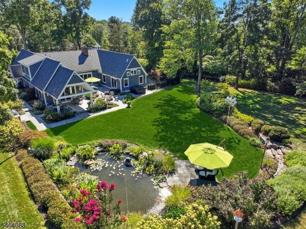
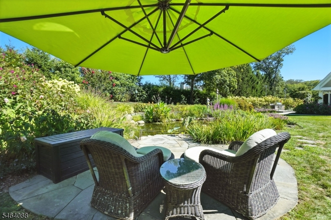
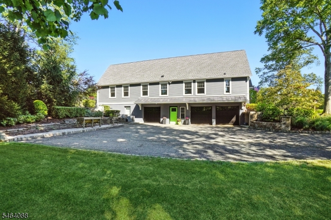
Set in the desirable Brookside area of Mendham, this beautifully renovated ranch offers three levels of living space designed for comfort, quality and functionality. The heart of the home is the open-concept kitchen and family room, renovated in 2020 with custom cabinetry, Sub-Zero and Wolf appliances, induction cooktop, wall and steam ovens, plus a separate coffee bar with second sink. The main level offers two generously sized en-suite bedrooms plus a spacious primary suite with high ceilings, exceptional closet space and sliders to the patio and hot tub. The renovated primary bath features separate vanities, heated floor, a private water closet and oversized Kohler temperature-controlled shower. Upstairs, a private bedroom and full bath are ideal for guests. The finished lower level includes a recreation room, craft room, full bath, ample storage and access to the three-car garage with an oversized work/storage area. Professionally landscaped gardens bloom from spring through fall, while a covered patio, open patio with firepit and pond create wonderful outdoor spaces. Smart updates include: Lutron lighting controls, Sonos speakers, Video central control system for TV's, landscape lighting, home security system, lawn sprinklers, garage door remotes, basement entry door lock, Pentair system for pond, all operated by apps. Smart house with the exception of front bedroom, 2nd floor or lower level. Hardwood throughout with the exception of the master bedroom is carpeted.
Rooms Sizes
Kitchen:
24x20 First
Dining Room:
24x22 First
Living Room:
19x20 First
Family Room:
20x19 First
Den:
n/a
Bedroom 1:
19x17 First
Bedroom 2:
16x13 First
Bedroom 3:
16x11 Second
Bedroom 4:
15x17 Second
Room Levels
Basement:
BathOthr,GameRoom,GarEnter,Laundry,RecRoom,Storage,Utility
Ground:
n/a
Level 1:
3 Bedrooms, Bath Main, Bath(s) Other, Dining Room, Entrance Vestibule, Family Room, Foyer, Kitchen, Living Room, Powder Room
Level 2:
1 Bedroom, Bath(s) Other
Level 3:
n/a
Level Other:
n/a
Room Features
Kitchen:
Center Island, Eat-In Kitchen
Dining Room:
Formal Dining Room
Master Bedroom:
1st Floor, Full Bath, Walk-In Closet
Bath:
Stall Shower
Interior Features
Square Foot:
3,886
Year Renovated:
2020
Basement:
Yes - Finished
Full Baths:
5
Half Baths:
1
Appliances:
Central Vacuum, Cooktop - Induction, Dishwasher, Dryer, Generator-Built-In, Hot Tub, Kitchen Exhaust Fan, Microwave Oven, Refrigerator, Wall Oven(s) - Electric, Washer, Water Filter, Water Softener-Own, Wine Refrigerator
Flooring:
Carpeting, Laminate, Tile, Wood
Fireplaces:
1
Fireplace:
Gas Fireplace, Living Room
Interior:
BarWet,Blinds,CeilCath,CeilHigh,HotTub,SecurSys,SmokeDet,StallShw,StallTub,StereoSy,WlkInCls,WndwTret
Exterior Features
Garage Space:
3-Car
Garage:
DoorOpnr,GarUnder,InEntrnc,Oversize
Driveway:
1 Car Width, Additional Parking, Blacktop
Roof:
Asphalt Shingle
Exterior:
ConcBrd
Swimming Pool:
n/a
Pool:
n/a
Utilities
Heating System:
2 Units, Floor/Wall Heater, Forced Hot Air
Heating Source:
Gas-Natural
Cooling:
2 Units, Central Air, Ductless Split AC
Water Heater:
Gas
Water:
Well
Sewer:
Septic 4 Bedroom Town Verified
Services:
Cable TV Available, Fiber Optic Available, Garbage Extra Charge
Lot Features
Acres:
1.80
Lot Dimensions:
n/a
Lot Features:
n/a
School Information
Elementary:
Mendham Township Elementary School (K-4)
Middle:
Mendham Township Middle School (5-8)
High School:
n/a
Community Information
County:
Morris
Town:
Mendham Twp.
Neighborhood:
Brookside
Application Fee:
n/a
Association Fee:
n/a
Fee Includes:
n/a
Amenities:
n/a
Pets:
n/a
Financial Considerations
List Price:
$1,895,000
Tax Amount:
$21,667
Land Assessment:
$458,000
Build. Assessment:
$811,300
Total Assessment:
$1,269,300
Tax Rate:
1.71
Tax Year:
2026
Ownership Type:
Fee Simple
Listing Information
MLS ID:
4056833
List Date:
10-05-2026
Days On Market:
1
Listing Broker:
EXP REALTY, LLC
Listing Agent:
Terry Brannin




Request More Information
Shawn and Diane Fox
RE/MAX American Dream
3108 Route 10 West
Denville, NJ 07834
Call: (973) 277-7853
Web: BoulderRidgeNJ.com
