87 Saratoga Ct
Franklin Twp, NJ 08873
Price: $625,000
GSMLS: 4056677Type: Condo/Townhouse/Co-op
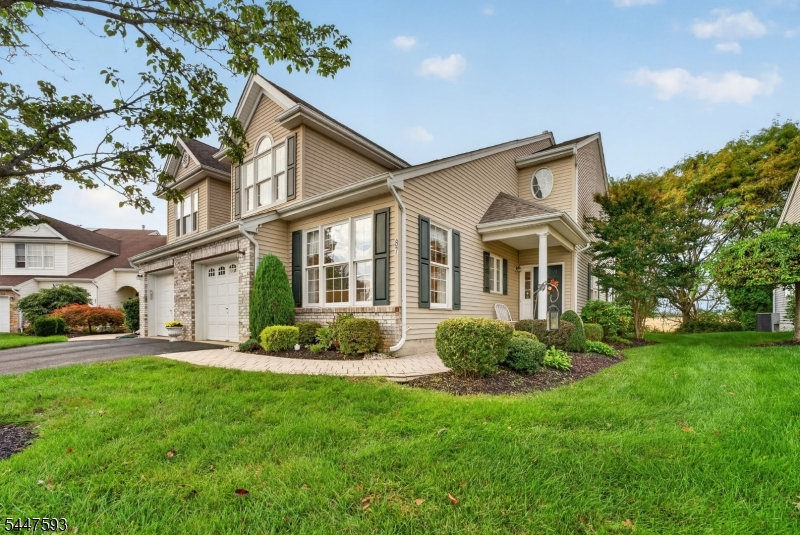
Style: Townhouse-End Unit
Beds: 3
Baths: 2 Full & 1 Half
Garage: 1-Car
Year Built: 2007
Acres: 0.09
Property Tax: $10,166
Description
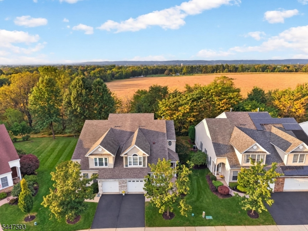
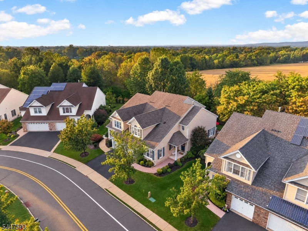
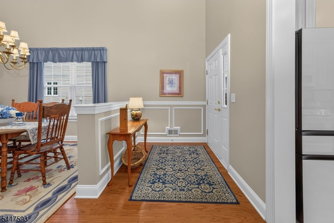
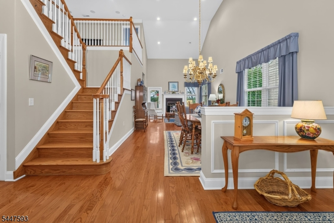
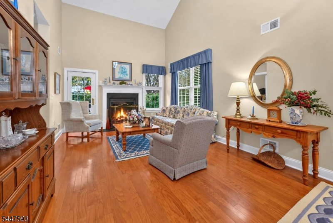
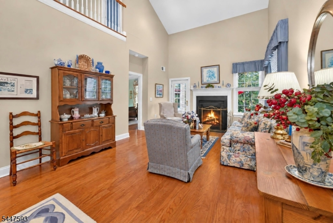
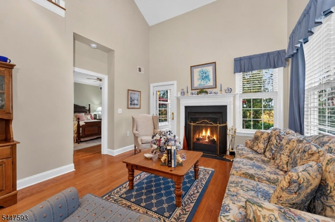
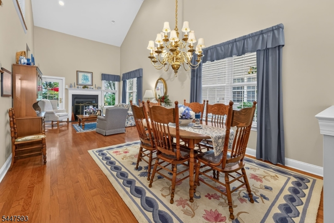
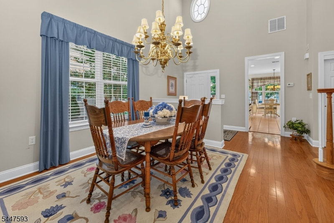
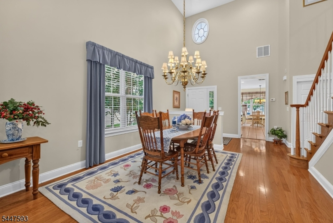
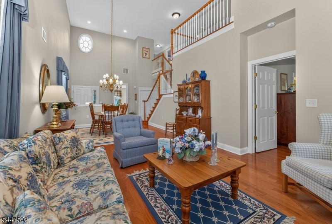
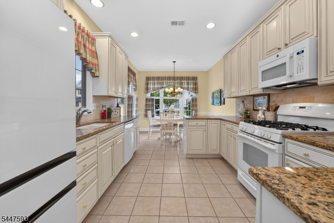
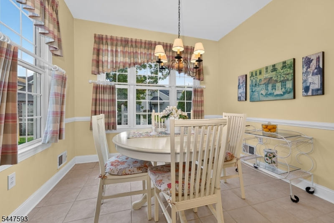
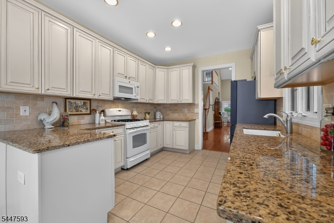
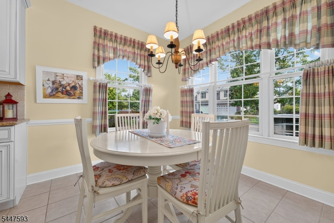
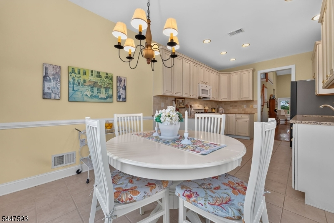
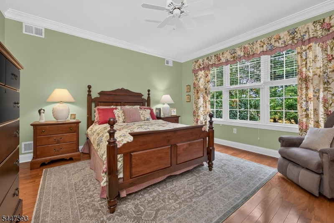
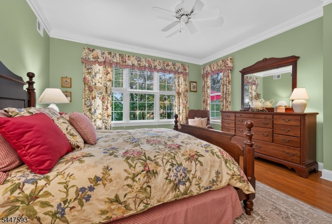
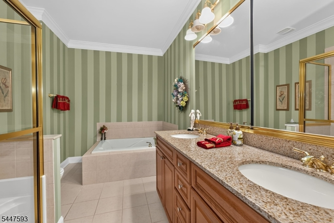
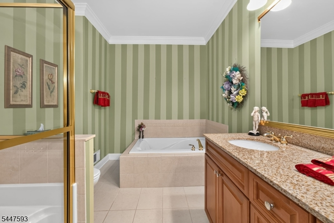
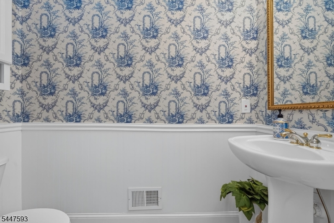
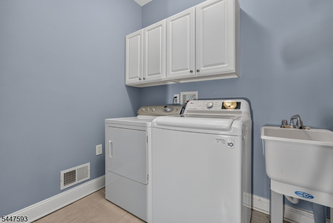
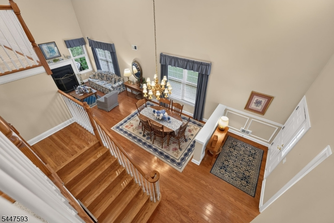
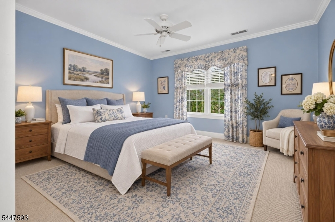
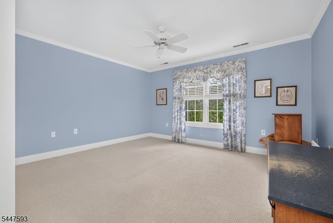
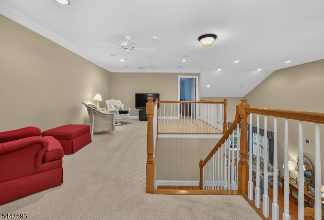
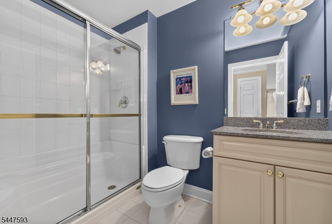
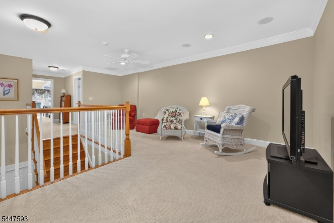
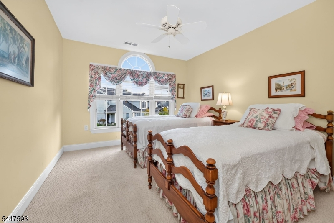
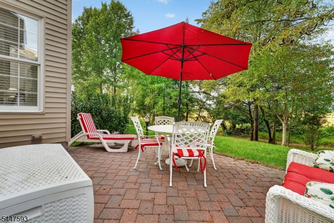
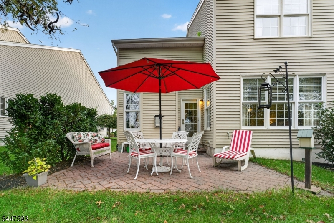
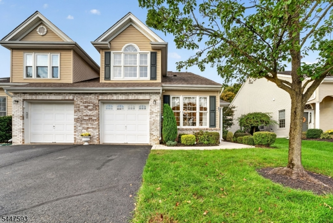
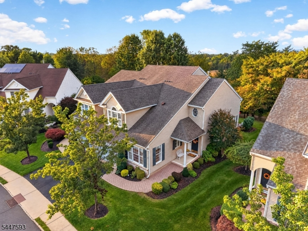
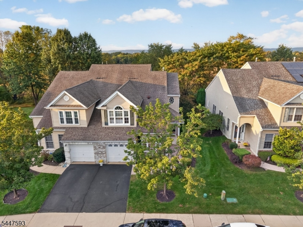
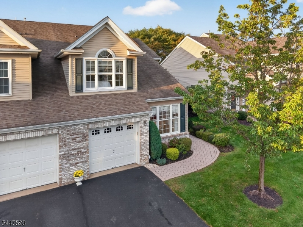
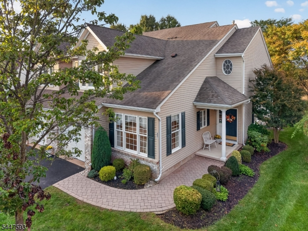
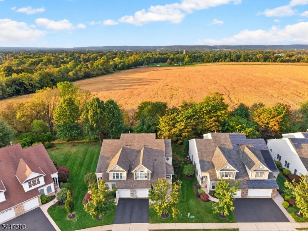
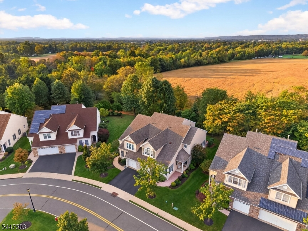
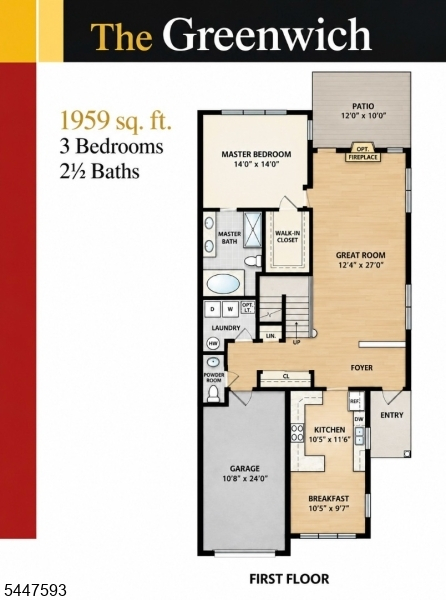
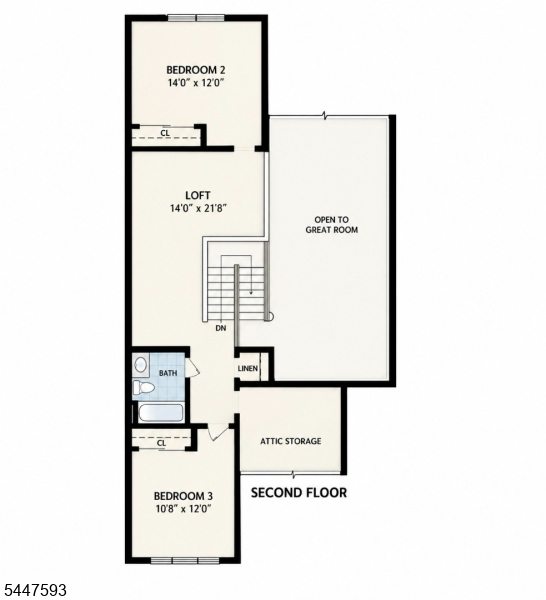
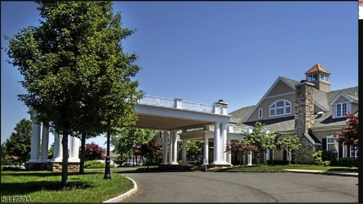
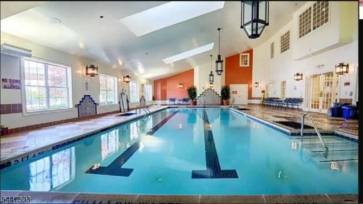
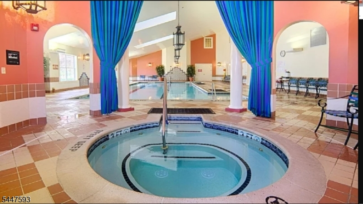
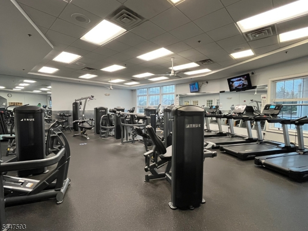
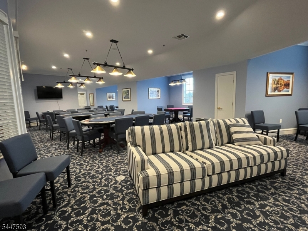
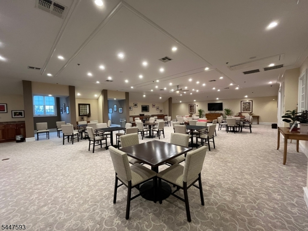
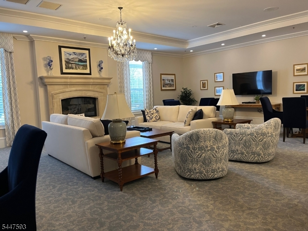
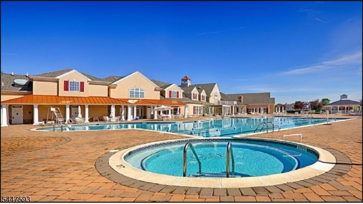
This desirable Greenwich model in sought after 55+ community of Canal Walk offers approx 2,136 sq ft of living space w a 1st floor primary suite, 2 1/2 baths, an open loft & 1 car garage. Rich HW flooring thruout the main level. The open-concept living & dining rooms are ideal for entertaining, featuring a gas fpl w custom mantel & French door leading to a paver patio overlooking a backdrop of mature trees & open green space. The eat-in kitchen is appointed w upgraded cabinetry, 42 in upper cabs, granite tops, tumbled tile backsplash, quality appliances & sunny breakfast area for casual dining. The 1st floor primary suite offers rec lighting, wi closet & a spacious en suite bath w wood vanity featuring a make up counter, double sinks, soaking tub, seated shower & ceramic tile floor. Convenient laundry room w utility sink, W & D & half bath complete the main level. The expansive loft overlooks the LR/DR. This versatile space features rec lighting, crown moulding, ceiling fan & carpet, making it ideal as FR or office. 2 additional BR's, a full bath + attic storage complete the 2nd floor. Additionally: security sys, landscaped grounds, sprinkler sys, garage w opener & public W & S. Two Club Houses, Indoor Pool, 2 Outdoor Pools & Spa, Sauna, Tennis, Bocce Ball, Shuffleboard & Pickle Ball Cts, Putting Green, Fitness Center, Card Rooms, Clubs, Activities & Classes + Salon/Barber & MORE! Close Proximity to Shopping, Restaurants. Centrally Located w Easy Access to Major Highways
Rooms Sizes
Kitchen:
10x12 First
Dining Room:
12x12 First
Living Room:
12x15 First
Family Room:
n/a
Den:
n/a
Bedroom 1:
14x14 First
Bedroom 2:
14x12 Second
Bedroom 3:
11x12 Second
Bedroom 4:
n/a
Room Levels
Basement:
n/a
Ground:
n/a
Level 1:
1 Bedroom, Bath Main, Breakfast Room, Foyer, Great Room, Kitchen, Laundry Room, Pantry, Powder Room
Level 2:
2 Bedrooms, Bath(s) Other, Loft, Storage Room
Level 3:
n/a
Level Other:
n/a
Room Features
Kitchen:
Eat-In Kitchen, Pantry
Dining Room:
Living/Dining Combo
Master Bedroom:
1st Floor, Full Bath, Walk-In Closet
Bath:
Soaking Tub, Stall Shower
Interior Features
Square Foot:
2,136
Year Renovated:
n/a
Basement:
No
Full Baths:
2
Half Baths:
1
Appliances:
Carbon Monoxide Detector, Dishwasher, Disposal, Dryer, Microwave Oven, Range/Oven-Gas, Refrigerator, Washer
Flooring:
Carpeting, Tile, Wood
Fireplaces:
1
Fireplace:
Gas Fireplace, Great Room
Interior:
Blinds,CODetect,CeilCath,Drapes,CeilHigh,SecurSys,SmokeDet,SoakTub,TubShowr,WlkInCls,WndwTret
Exterior Features
Garage Space:
1-Car
Garage:
Attached,DoorOpnr,InEntrnc
Driveway:
1 Car Width, Additional Parking, Blacktop, Driveway-Exclusive
Roof:
Asphalt Shingle
Exterior:
Stone, Vinyl Siding
Swimming Pool:
Yes
Pool:
Association Pool
Utilities
Heating System:
1 Unit, Forced Hot Air
Heating Source:
Gas-Natural
Cooling:
Ceiling Fan, Central Air
Water Heater:
Gas
Water:
Public Water
Sewer:
Public Sewer
Services:
Cable TV Available, Fiber Optic Available, Garbage Included
Lot Features
Acres:
0.09
Lot Dimensions:
n/a
Lot Features:
Level Lot, Open Lot
School Information
Elementary:
n/a
Middle:
n/a
High School:
n/a
Community Information
County:
Somerset
Town:
Franklin Twp.
Neighborhood:
Canal Walk
Application Fee:
n/a
Association Fee:
$356 - Monthly
Fee Includes:
Maintenance-Common Area, Snow Removal, Trash Collection
Amenities:
Billiards Room, Club House, Exercise Room, Jogging/Biking Path, Pool-Indoor, Pool-Outdoor, Sauna, Tennis Courts
Pets:
Call, Yes
Financial Considerations
List Price:
$625,000
Tax Amount:
$10,166
Land Assessment:
$263,900
Build. Assessment:
$336,500
Total Assessment:
$600,400
Tax Rate:
1.68
Tax Year:
2025
Ownership Type:
Fee Simple
Listing Information
MLS ID:
4056677
List Date:
10-03-2026
Days On Market:
0
Listing Broker:
COLDWELL BANKER REALTY
Listing Agent:
Sharon Lee Dzierzawiec


Request More Information
Shawn and Diane Fox
RE/MAX American Dream
3108 Route 10 West
Denville, NJ 07834
Call: (973) 277-7853
Web: BoulderRidgeNJ.com
