97 Sterling Dr
Woodbridge Twp, NJ 07067
Price: $589,900
GSMLS: 4056673Type: Single Family
Style: Split Level
Beds: 3
Baths: 2 Full
Garage: No
Year Built: 1951
Acres: 0.14
Property Tax: $10,262
Description
Open House Today 2PM–4PM.
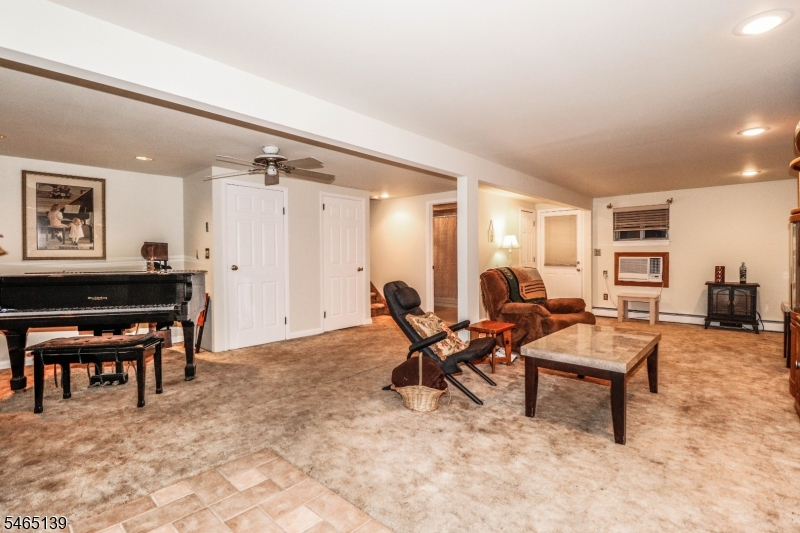
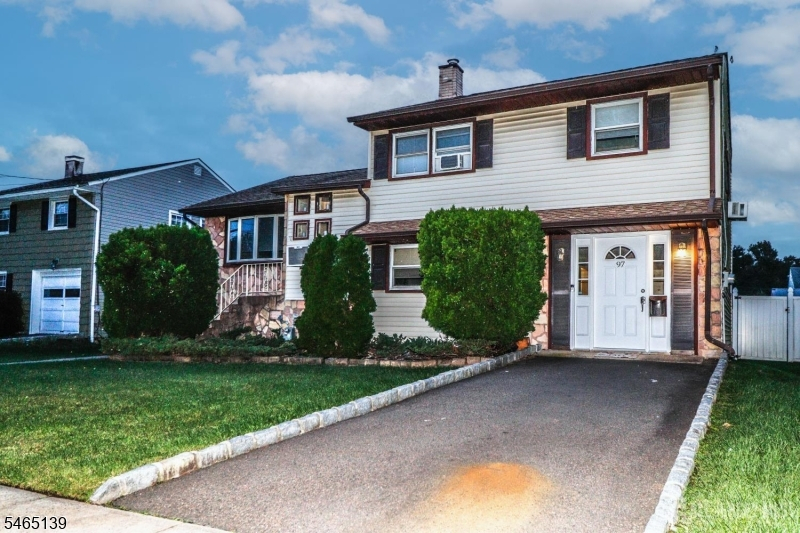
Excellent location! Beautiful and spacious 3/4-bedroom, 2 bath Split located in desirable Shorecrest section of Colonia on quiet st with EZ access to everything including NY train*airport*main roads*shops*parks*restaurants & more*Features Foyer, Formal LR & DR, EIK, hugs Family room, Daylight basement, entertainment back yard with above ground pool & deck. Plenty of room to entertain formal and informal gatherings. It feels like home. Must See!Rooms Sizes
Kitchen:
Second
Dining Room:
Second
Living Room:
Second
Family Room:
First
Den:
n/a
Bedroom 1:
Third
Bedroom 2:
Third
Bedroom 3:
Third
Bedroom 4:
n/a
Room Levels
Basement:
n/a
Ground:
n/a
Level 1:
Bath(s) Other, Family Room
Level 2:
Dining Room, Foyer, Kitchen, Living Room
Level 3:
3 Bedrooms, Bath Main
Level Other:
n/a
Room Features
Kitchen:
Eat-In Kitchen
Dining Room:
Formal Dining Room
Master Bedroom:
n/a
Bath:
Tub Shower
Interior Features
Square Foot:
n/a
Year Renovated:
n/a
Basement:
Yes - Finished-Partially, Partial
Full Baths:
2
Half Baths:
0
Appliances:
Dishwasher, Dryer, Range/Oven-Electric, Refrigerator, Washer
Flooring:
Carpeting
Fireplaces:
No
Fireplace:
n/a
Interior:
Blinds, Cathedral Ceiling
Exterior Features
Garage Space:
No
Garage:
n/a
Driveway:
1 Car Width, Blacktop
Roof:
Asphalt Shingle
Exterior:
Composition Siding, Vinyl Siding
Swimming Pool:
Yes
Pool:
Above Ground
Utilities
Heating System:
1 Unit, Baseboard - Hotwater
Heating Source:
Gas-Natural
Cooling:
Ceiling Fan, Wall A/C Unit(s), Window A/C(s)
Water Heater:
Gas
Water:
Public Water
Sewer:
Public Sewer, Sewer Charge Extra
Services:
Garbage Included
Lot Features
Acres:
0.14
Lot Dimensions:
60.0X100.0
Lot Features:
Level Lot
School Information
Elementary:
LYNN CREST
Middle:
COLONIA MS
High School:
COLONIA HS
Community Information
County:
Middlesex
Town:
Woodbridge Twp.
Neighborhood:
Shorecrest
Application Fee:
n/a
Association Fee:
n/a
Fee Includes:
n/a
Amenities:
n/a
Pets:
n/a
Financial Considerations
List Price:
$589,900
Tax Amount:
$10,262
Land Assessment:
$22,000
Build. Assessment:
$60,200
Total Assessment:
$82,200
Tax Rate:
12.03
Tax Year:
2025
Ownership Type:
Fee Simple
Listing Information
MLS ID:
4056673
List Date:
10-03-2026
Days On Market:
1
Listing Broker:
COLDWELL BANKER REALTY
Listing Agent:
Jennie Esposito


Request More Information
Shawn and Diane Fox
RE/MAX American Dream
3108 Route 10 West
Denville, NJ 07834
Call: (973) 277-7853
Web: BoulderRidgeNJ.com
