79 Chester Ave
Irvington Twp, NJ 07111
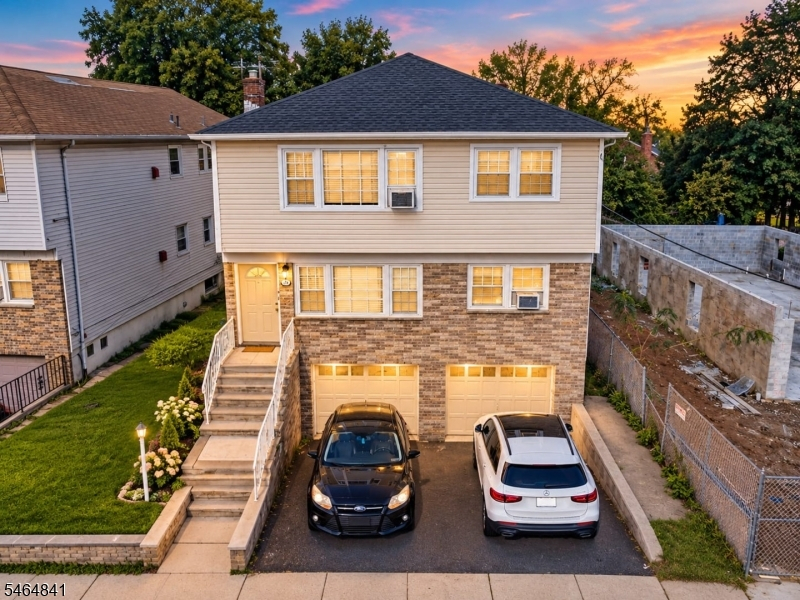
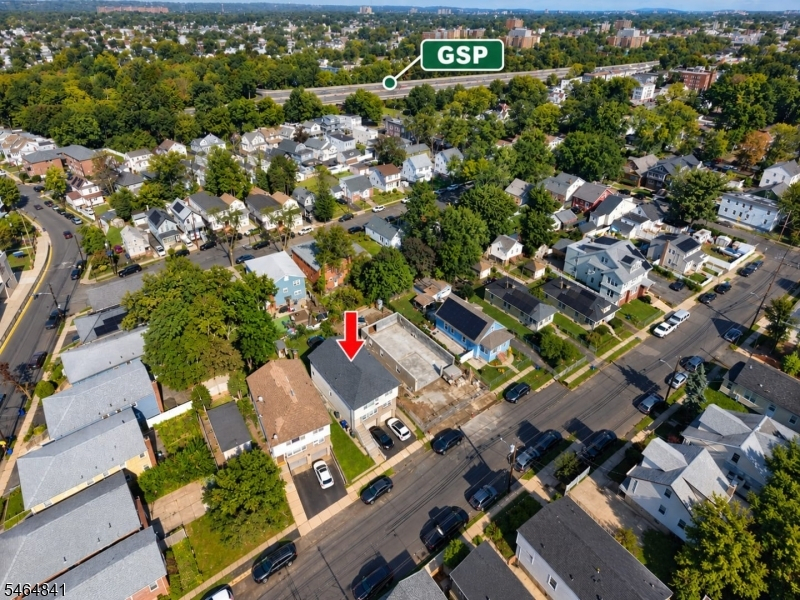
Price: $599,000
GSMLS: 4056672Type: Multi-Family
Style: 2-Two Story, Under/Over
Total Units: 2
Beds: 5
Baths: 3 Full
Garage: 2-Car
Year Built: 1959
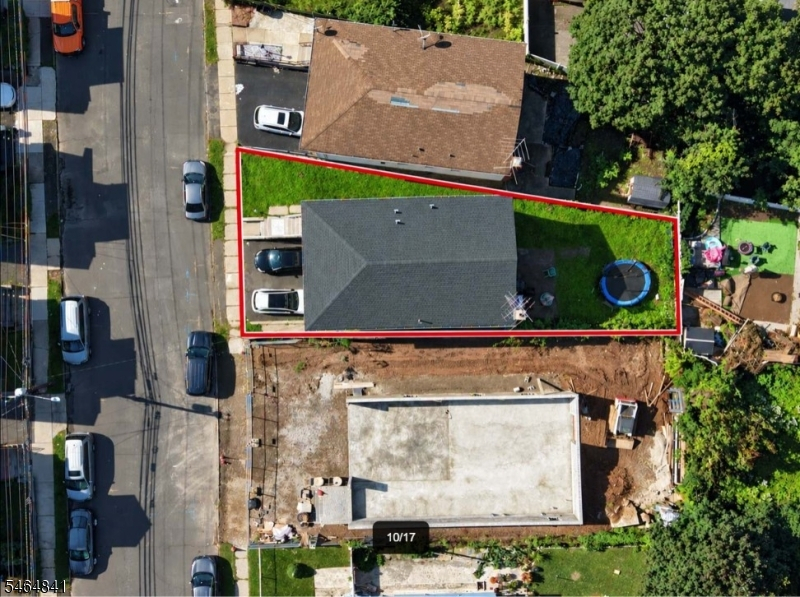
Acres: 0.10
Property Tax: $13,139
Description
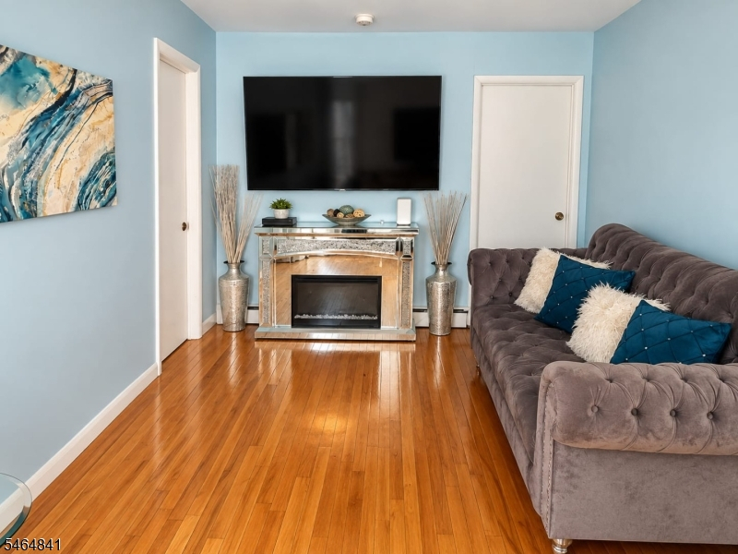
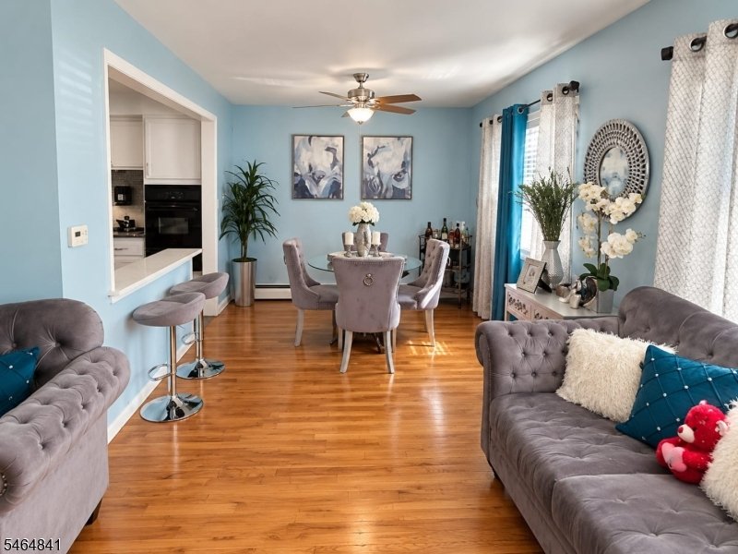
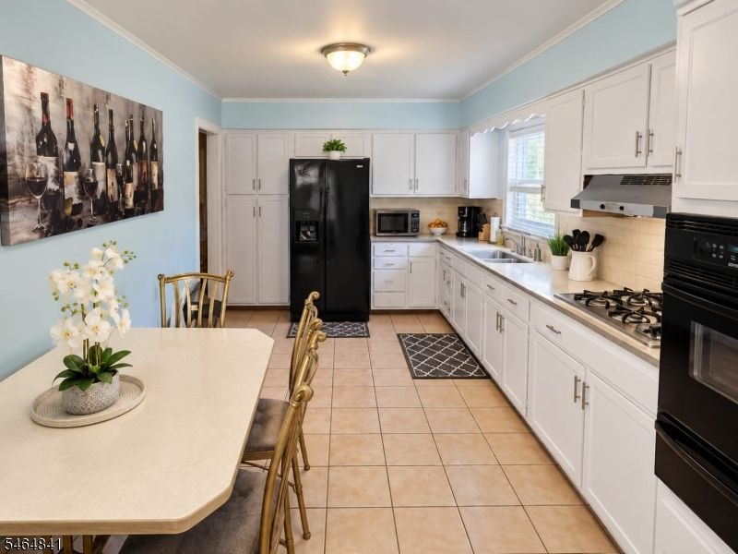
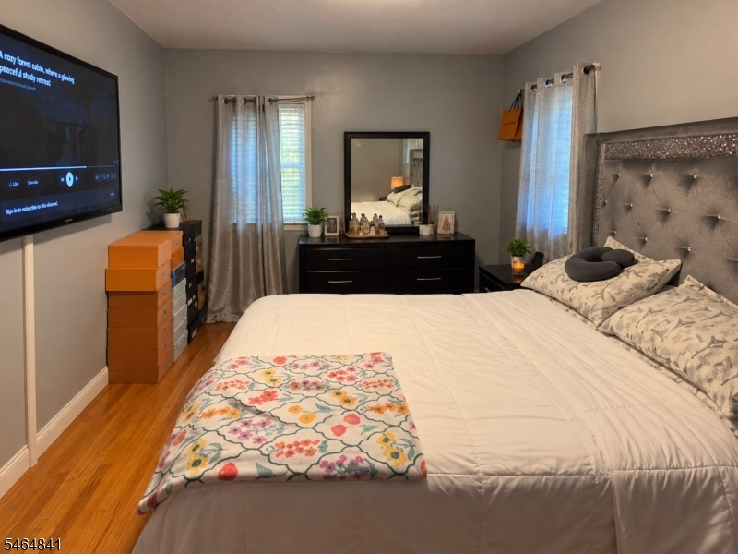
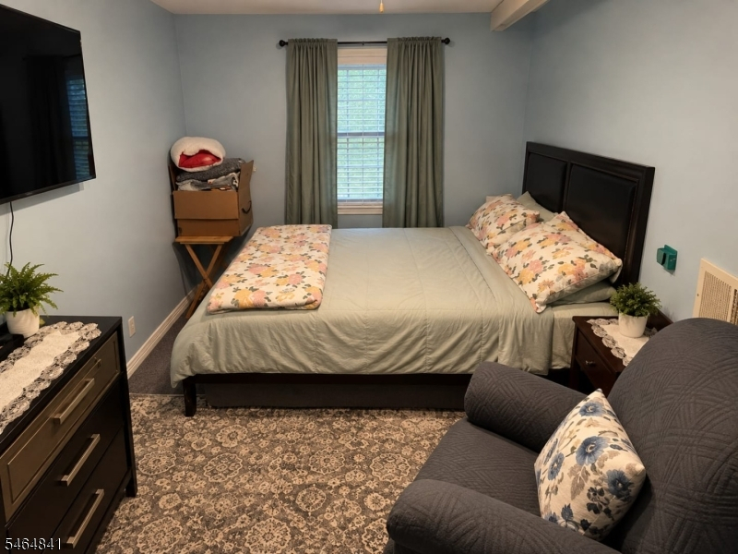
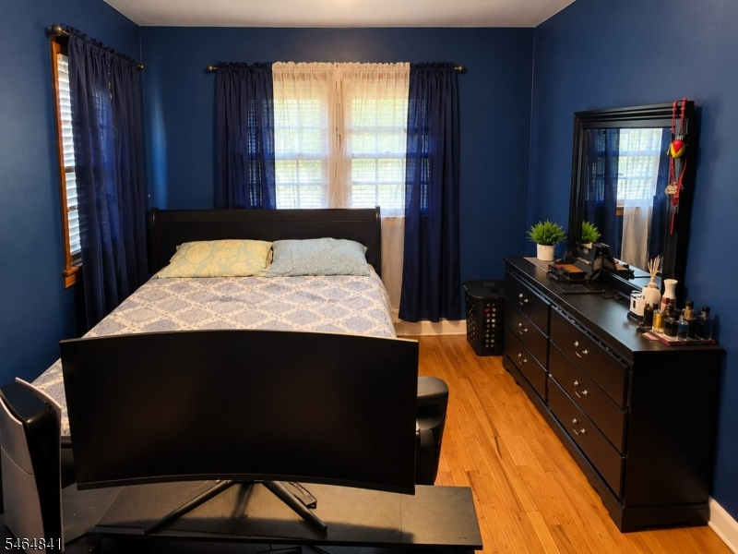
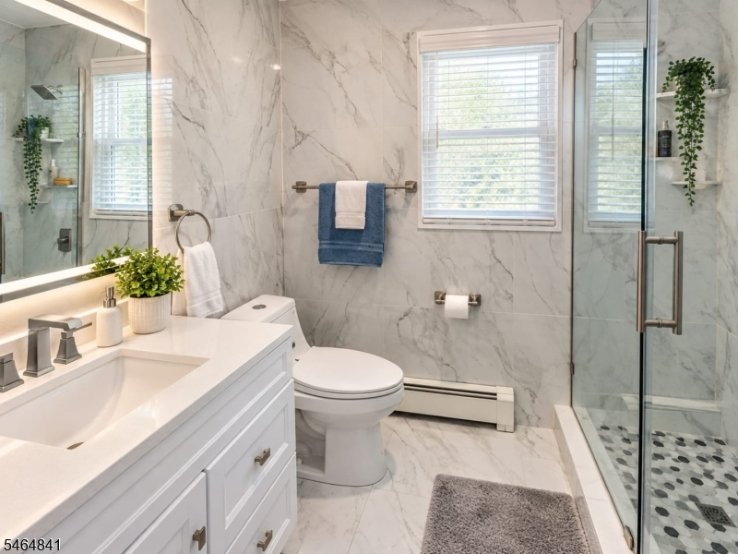
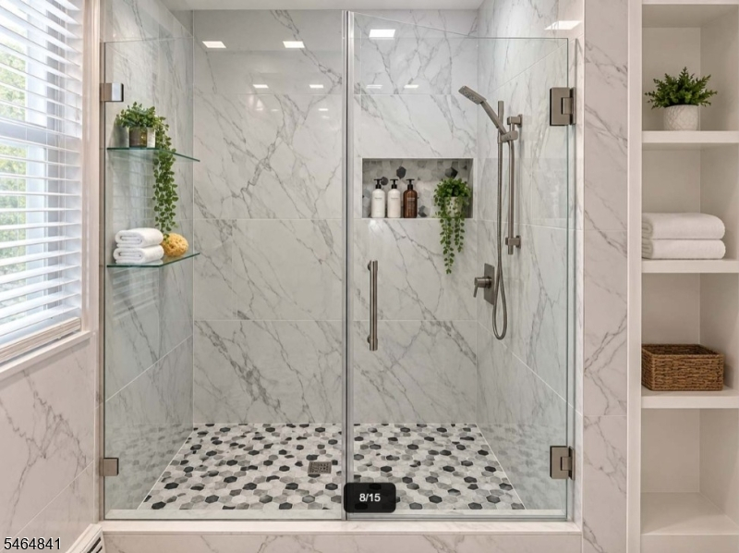
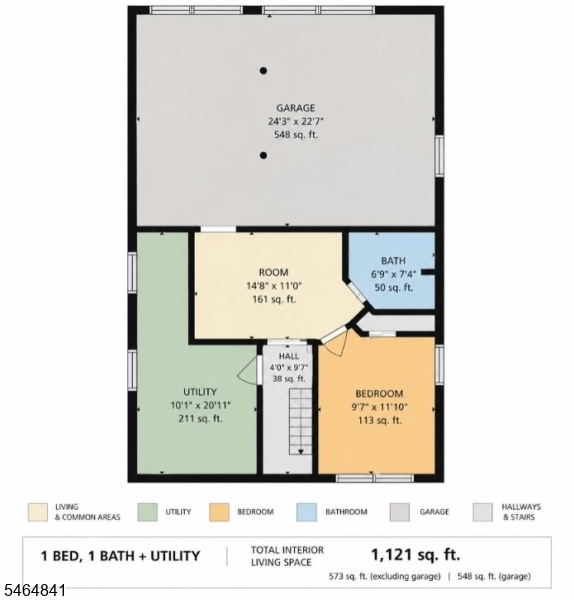
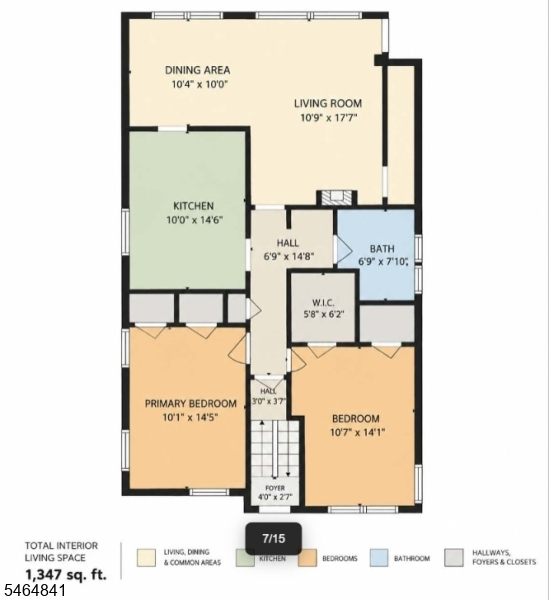
Welcome to 79 Chester Ave, a well-maintained two-family home offering space, versatility, and a highly convenient Irvington location. Each unit features 2 bedrooms and 1 full bath, with beautiful hardwood floors and an abundance of natural sunlight creating bright and inviting living spaces. The basement provides additional finished space with 3 finished rooms and a full bath, offering plenty of flexibility for storage, recreation, a home office, or other uses. A detached two-car garage adds valuable off-street parking and convenience.Location is a major highlight, with the property situated just moments from the Garden State Parkway, making commuting and travel throughout North Jersey especially convenient. You'll also enjoy easy access to public transportation, shopping, schools, Newark, surrounding Essex County communities, and New York City. Whether you're looking to occupy one unit while renting the other or add a well-kept multi-family property to your portfolio, 79 Chester Ave offers a great combination of space, convenience, and location.
General Info
Style:
2-Two Story, Under/Over
SqFt Building:
n/a
Total Rooms:
17
Basement:
Yes - Finished
Interior:
n/a
Roof:
Asphalt Shingle
Exterior:
Brick, Vinyl Siding
Lot Size:
42.5 X101 AV
Lot Desc:
n/a
Parking
Garage Capacity:
2-Car
Description:
Attached Garage, Garage Parking, Garage Under, On-Street Parking
Parking:
2 Car Width, Blacktop, Driveway-Exclusive
Spaces Available:
2
Unit 1
Bedrooms:
2
Bathrooms:
1
Total Rooms:
5
Room Description:
Bedrooms, Dining Room, Kitchen, Living Room
Levels:
1
Square Foot:
n/a
Fireplaces:
n/a
Appliances:
CarbMDet,CeilFan,CookGas,Disposal,FireAlrm,Microwav,RgOvGas,Refrig
Utilities:
Tenant Pays Electric, Tenant Pays Gas, Tenant Pays Heat, Tenant Pays Water
Handicap:
No
Unit 2
Bedrooms:
2
Bathrooms:
1
Total Rooms:
5
Room Description:
Bedrooms, Dining Room, Kitchen, Living Room
Levels:
1
Square Foot:
n/a
Fireplaces:
n/a
Appliances:
CarbMDet,CeilFan,CookGas,Disposal,FireAlrm,Microwav,RgOvGas,Refrig
Utilities:
Tenant Pays Electric, Tenant Pays Gas, Tenant Pays Heat, Tenant Pays Water
Handicap:
No
Unit 3
Bedrooms:
n/a
Bathrooms:
n/a
Total Rooms:
n/a
Room Description:
n/a
Levels:
n/a
Square Foot:
n/a
Fireplaces:
n/a
Appliances:
n/a
Utilities:
n/a
Handicap:
n/a
Unit 4
Bedrooms:
n/a
Bathrooms:
n/a
Total Rooms:
n/a
Room Description:
n/a
Levels:
n/a
Square Foot:
n/a
Fireplaces:
n/a
Appliances:
n/a
Utilities:
n/a
Handicap:
n/a
Utilities
Heating:
Radiators - Steam
Heating Fuel:
Gas-Natural
Cooling:
Window A/C(s)
Water Heater:
n/a
Water:
Public Water
Sewer:
Public Sewer
Utilities:
All Underground, Gas In Street
Services:
n/a
School Information
Elementary:
MT VERNON
Middle:
UNION
High School:
IRVINGTON
Community Information
County:
Essex
Town:
Irvington Twp.
Neighborhood:
n/a
Financial Considerations
List Price:
$599,000
Tax Amount:
$13,139
Land Assessment:
$188,500
Build. Assessment:
$319,400
Total Assessment:
$507,900
Tax Rate:
2.59
Tax Year:
2025
Listing Information
MLS ID:
4056672
List Date:
10-03-2026
Days On Market:
1
Listing Broker:
REALTY ONE GROUP LIVING
Listing Agent:
Kevin Scipio


Request More Information
Shawn and Diane Fox
RE/MAX American Dream
3108 Route 10 West
Denville, NJ 07834
Call: (973) 277-7853
Web: BoulderRidgeNJ.com
