418 Harrison Ave
Manville Boro, NJ 08835
Price: $489,900
GSMLS: 4056492Type: Single Family
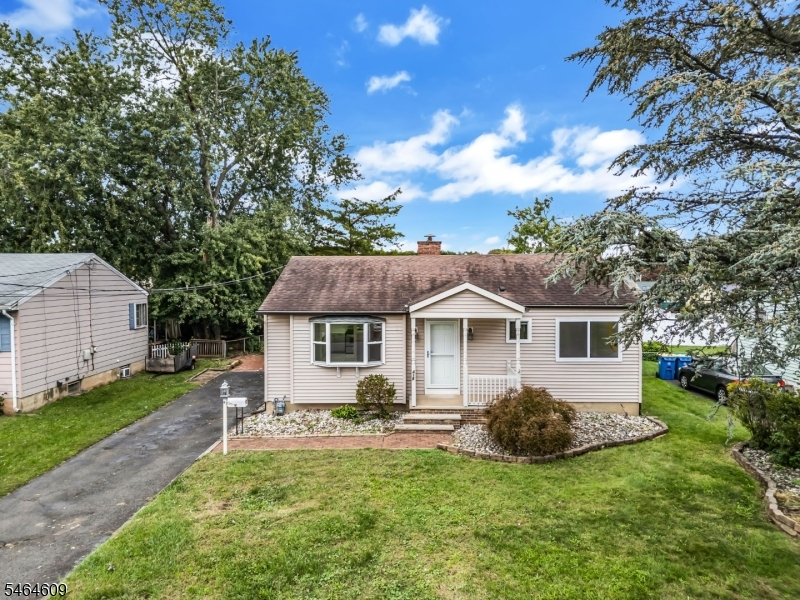
Style: Expanded Ranch
Beds: 3
Baths: 1 Full
Garage: No
Year Built: 1956
Acres: 0.14
Property Tax: $7,866
Description
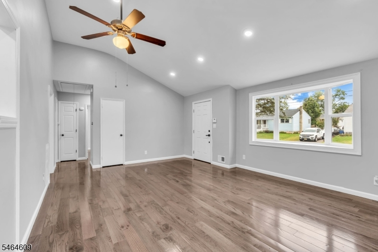
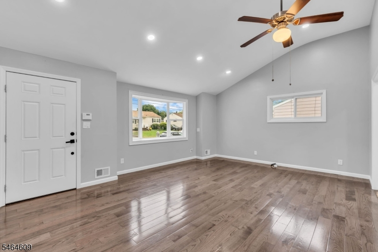
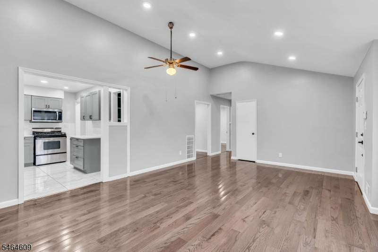
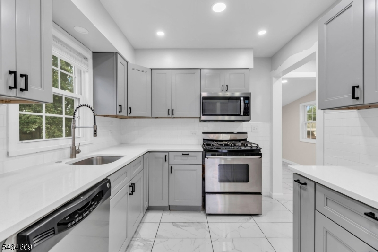
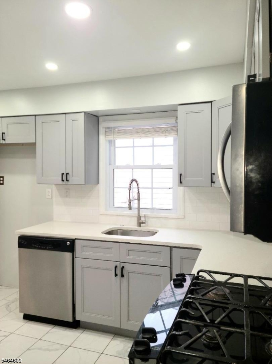
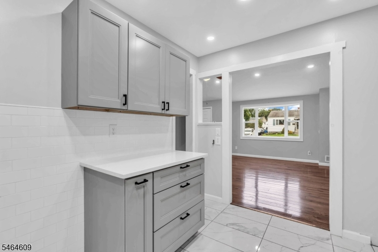
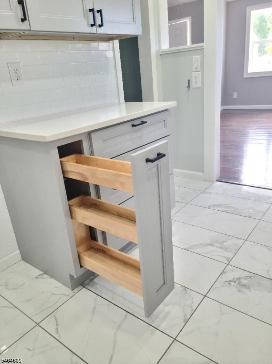
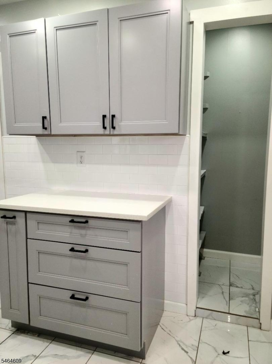
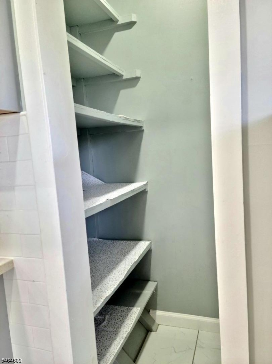
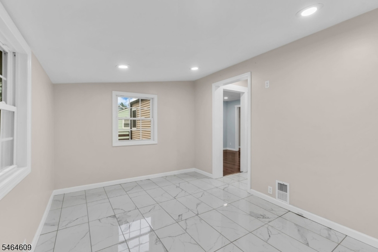
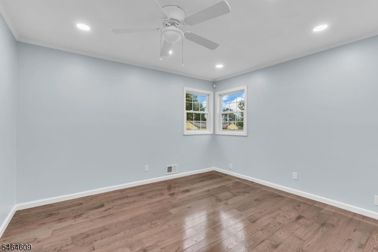
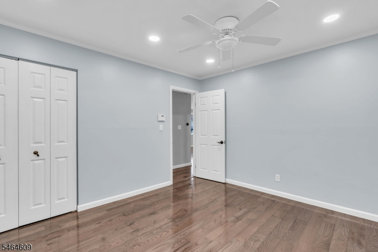
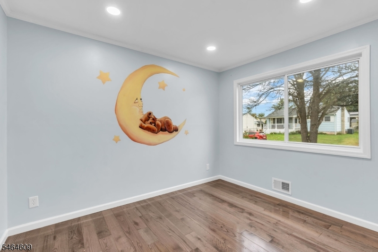
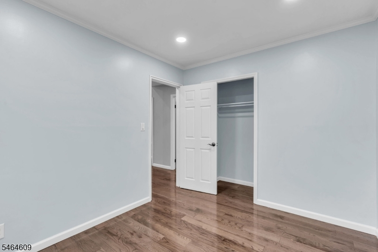
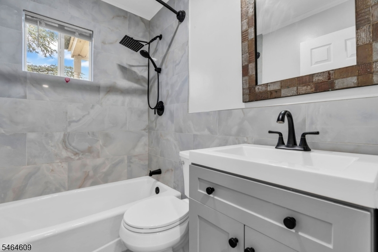
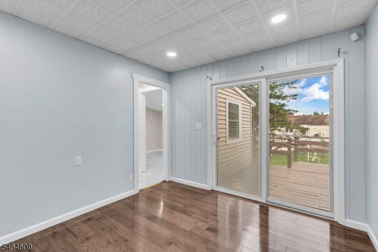
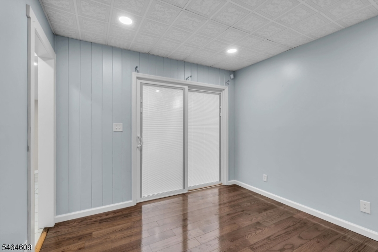
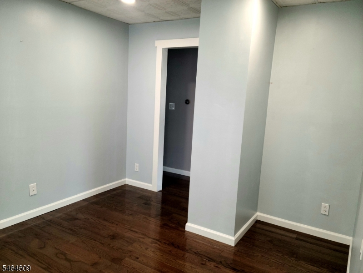
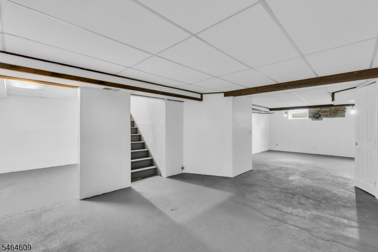
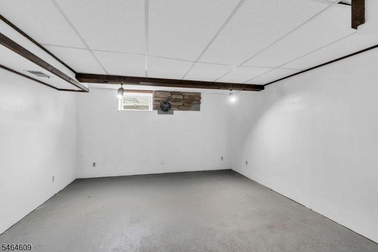
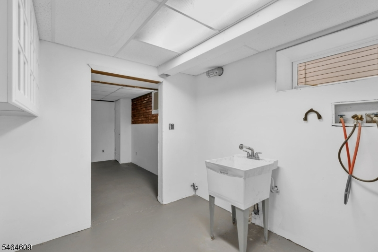
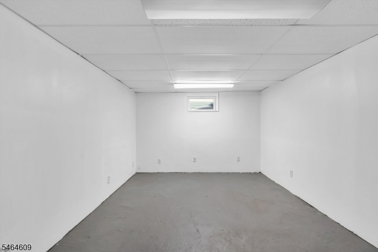
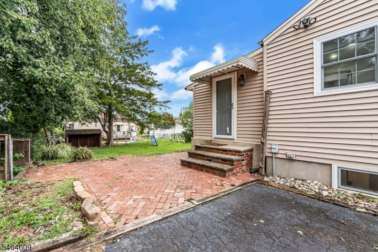
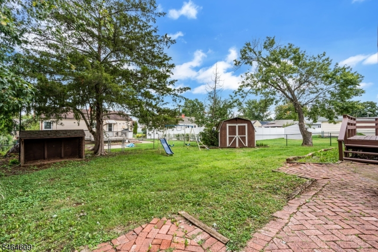
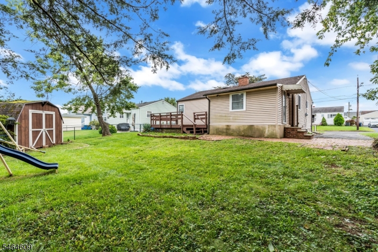
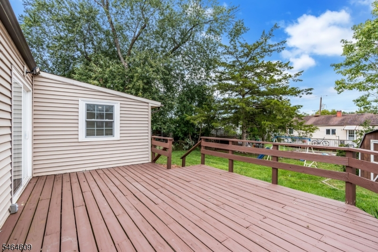
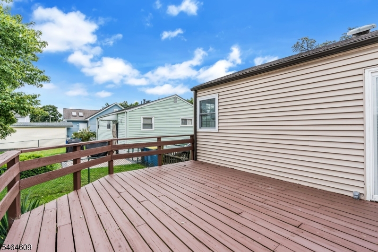
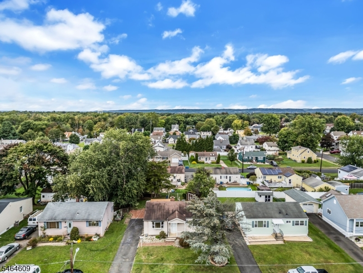
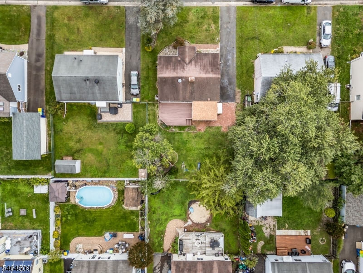
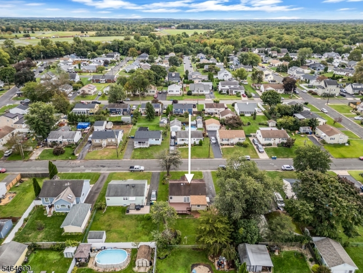
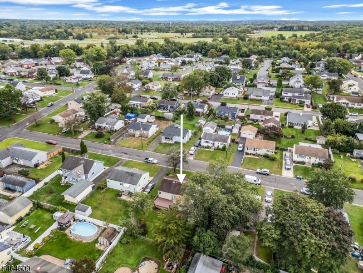
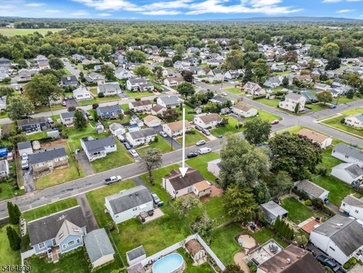
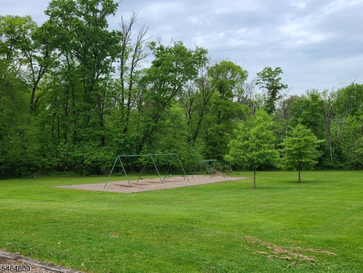
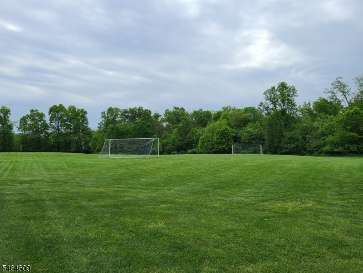
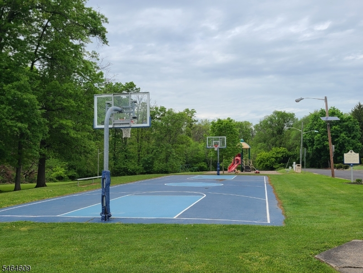
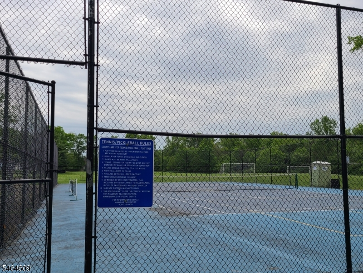
A GREAT START OR FINISH with this Renovated Ranch in the desirable Weston Neighborhood just a few blocks from Papawick Park with a playground, basketball, tennis and pickle ball courts! Your guests will be impressed with the vaulted ceiling and large sun drenching bay window as they enter the 21' x 15' living room. The updated kitchen boasts 3 walls of cabinetry surrounding quartz countertops, a step-in pantry, and stainless steel appliances including a gas range, built-in microwave and dishwasher, with a ceramic tiled floor flowing into the dining room. The home offers an updated bathroom, 34' x 13' family room space in the basement perfect for additional entertaining and sliders to 20' x 14' deck for outdoor entertaining. The middle bedroom is currently being used as a den. The home boasts recessed lighting, easy to care for laminate flooring, attic, office space in basement, gas heat, central air, thermal windows, washer and dryer hookups, public water and sewer. Manville currently offers Free Day Care for 3-5 year olds, which can save you thousands, and boasts plenty of excellent restaurants, a Wal-Mart Superstore and a Reading 12 Screen Cinema. Manville is centrally located with easy access to all major highways and trains to NYC can be hopped in neighboring Somerville or Bridgewater. Nearby you can fish, hunt, kayak, golf and cycle off into the countryside. With low taxes of just $7,866, which includes weekly curbside trash collection, this Home is a tremendous value.
Rooms Sizes
Kitchen:
12x9 First
Dining Room:
13x10 First
Living Room:
21x14 First
Family Room:
34x13 Basement
Den:
n/a
Bedroom 1:
13x12 First
Bedroom 2:
11x10 First
Bedroom 3:
12x10
Bedroom 4:
n/a
Room Levels
Basement:
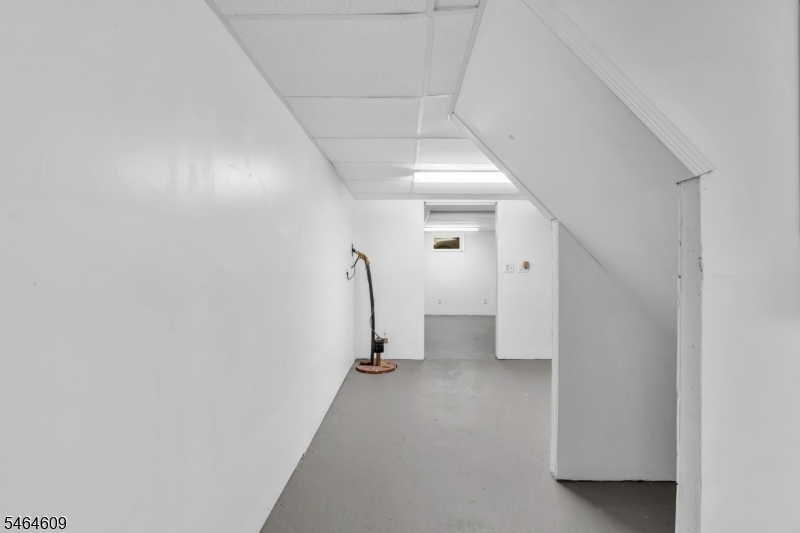
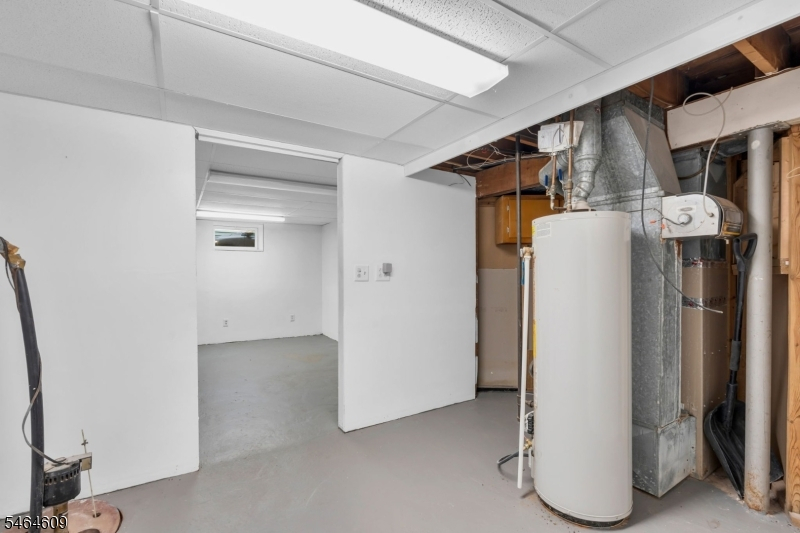
Family Room, Inside Entrance, Laundry Room, Office, Utility Room
Ground:
n/a
Level 1:
3 Bedrooms, Attic, Bath Main, Dining Room, Kitchen, Living Room, Pantry, Porch
Level 2:
n/a
Level 3:
n/a
Level Other:
n/a
Room Features
Kitchen:
Galley Type
Dining Room:
Formal Dining Room
Master Bedroom:
1st Floor
Bath:
n/a
Interior Features
Square Foot:
n/a
Year Renovated:
2023
Basement:
Yes - Finished-Partially, Full
Full Baths:
1
Half Baths:
0
Appliances:
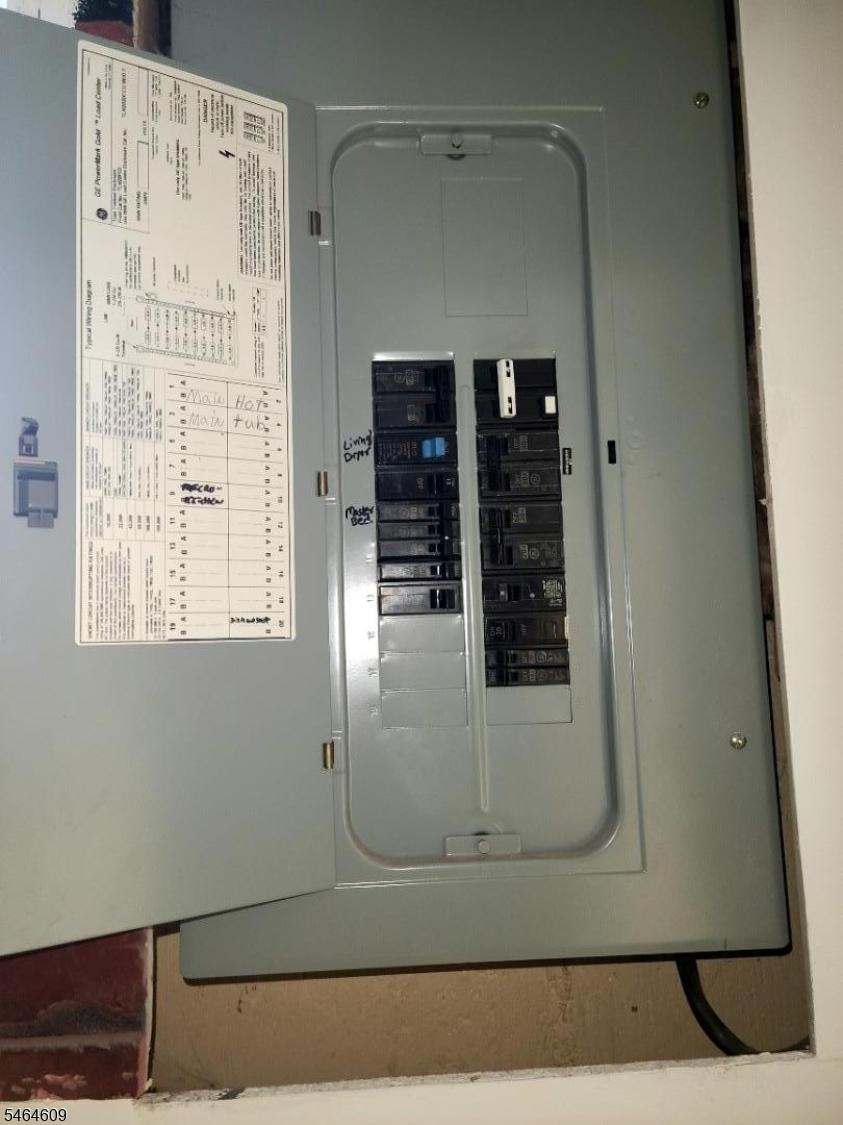
Carbon Monoxide Detector, Dishwasher, Kitchen Exhaust Fan, Range/Oven-Gas, Sump Pump
Flooring:
Laminate, Tile
Fireplaces:
No
Fireplace:
n/a
Interior:
CODetect,CeilCath,FireExtg,SmokeDet,TubShowr
Exterior Features
Garage Space:
No
Garage:
n/a
Driveway:
1 Car Width, Blacktop
Roof:
Asphalt Shingle
Exterior:
Vinyl Siding
Swimming Pool:
n/a
Pool:
n/a
Utilities
Heating System:
Forced Hot Air
Heating Source:
Gas-Natural
Cooling:
Ceiling Fan, Central Air
Water Heater:
Gas
Water:
Public Water
Sewer:
Public Sewer
Services:
Cable TV Available, Garbage Included
Lot Features
Acres:
0.14
Lot Dimensions:
60' X 100'
Lot Features:
Level Lot
School Information
Elementary:
WESTON
Middle:
ALEXANDER
High School:
MANVILLE
Community Information
County:
Somerset
Town:
Manville Boro
Neighborhood:
Desirable Weston - N
Application Fee:
n/a
Association Fee:
n/a
Fee Includes:
n/a
Amenities:
n/a
Pets:
Yes
Financial Considerations
List Price:
$489,900
Tax Amount:
$7,866
Land Assessment:
$273,000
Build. Assessment:
$126,100
Total Assessment:
$399,100
Tax Rate:
2.11
Tax Year:
2025
Ownership Type:
Fee Simple
Listing Information
MLS ID:
4056492
List Date:
10-02-2026
Days On Market:
0
Listing Broker:
KELLER WILLIAMS CORNERSTONE
Listing Agent:
Carl Leone


Request More Information
Shawn and Diane Fox
RE/MAX American Dream
3108 Route 10 West
Denville, NJ 07834
Call: (973) 277-7853
Web: BoulderRidgeNJ.com
