209 Cedar St
Cedar Grove Twp, NJ 07009
Price: $849,900
GSMLS: 4056489Type: Single Family
Style: Split Level
Beds: 4
Baths: 3 Full & 1 Half
Garage: 1-Car
Year Built: 1976
Acres: 0.55
Property Tax: $13,889
Description
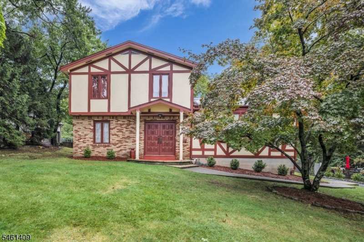
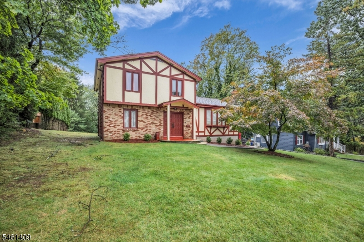
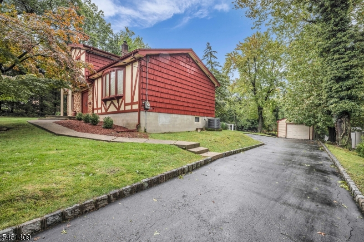
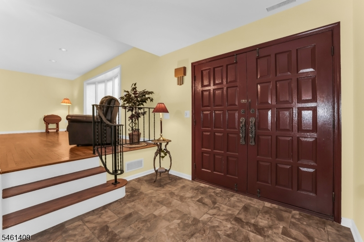
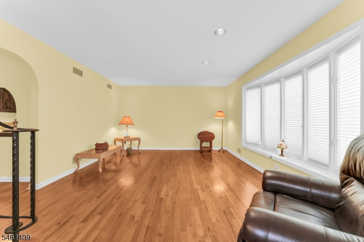
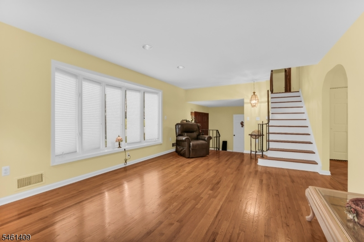
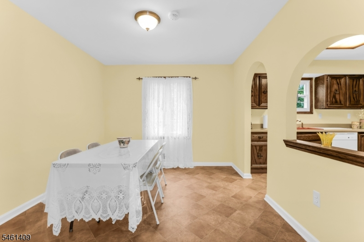
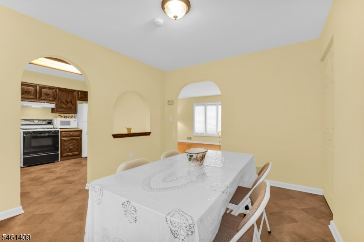
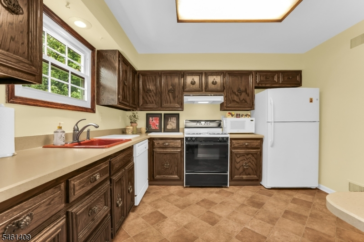
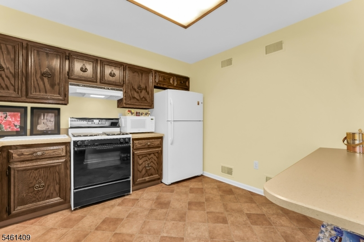
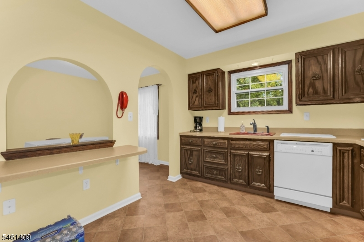
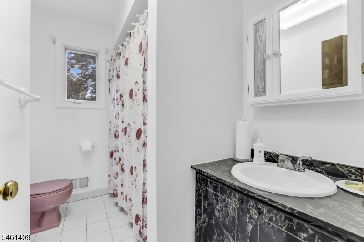
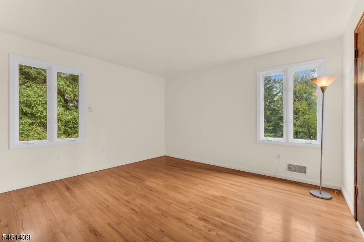
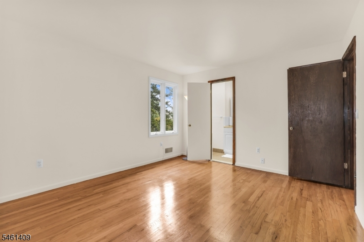
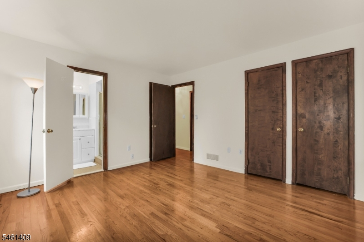
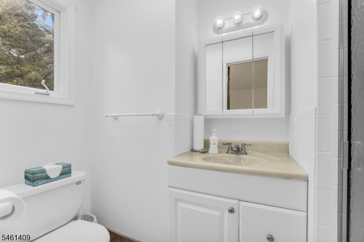
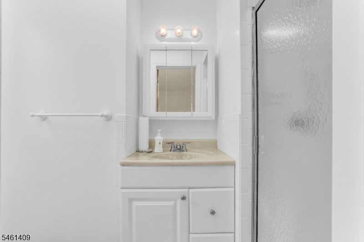
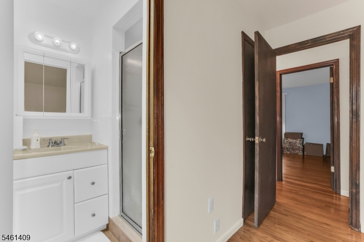
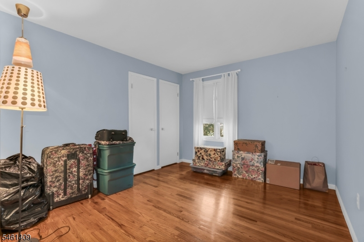
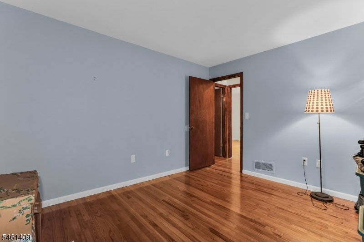
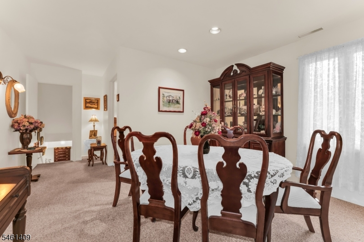
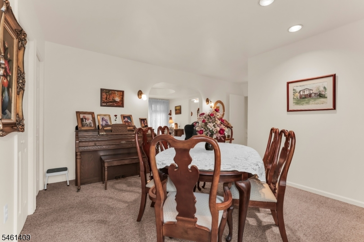
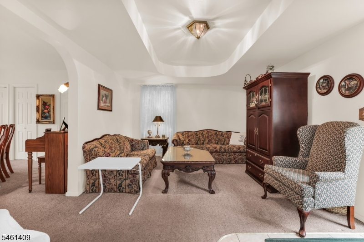
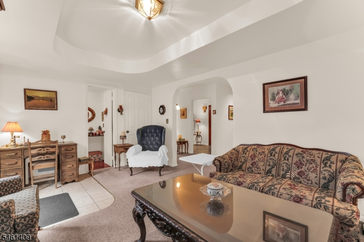
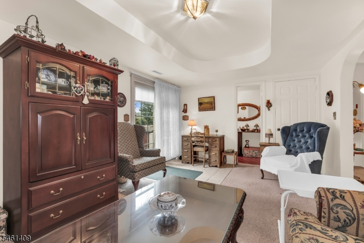
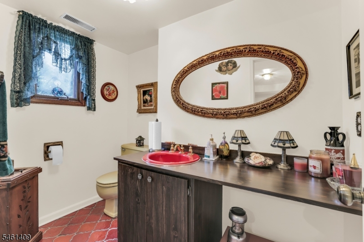
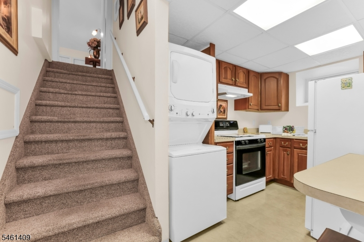
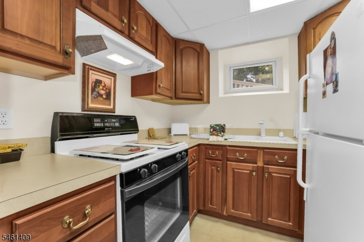
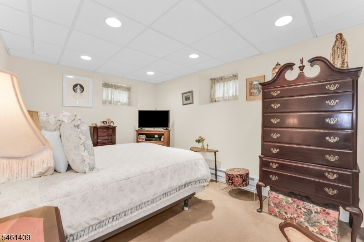
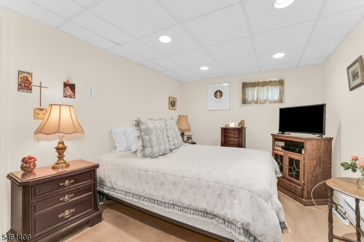
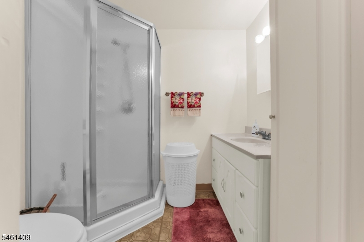
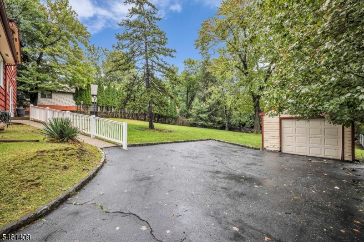
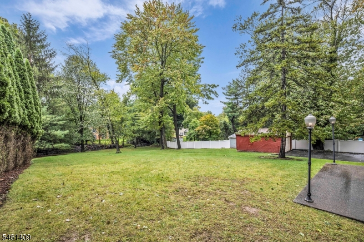
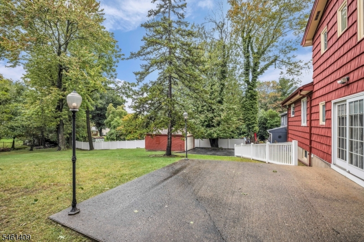
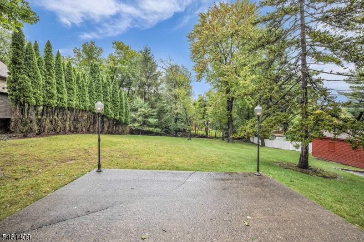
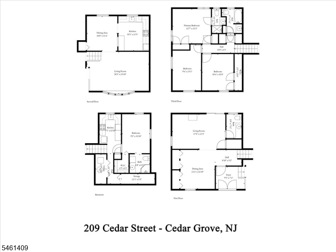
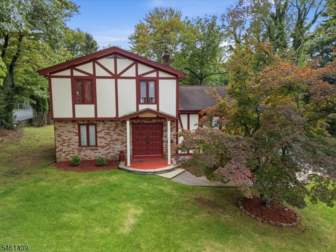
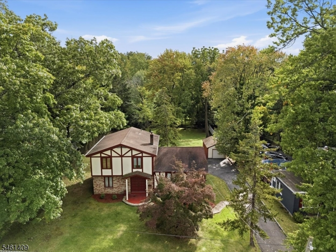
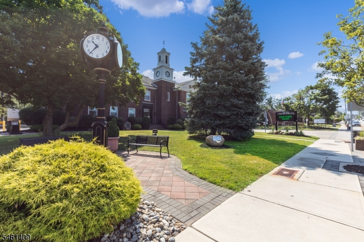
Distinctive Tudor-inspired charm and space on every level make 209 Cedar Street a standout! Double entry doors open to a welcoming foyer, leading to a sun-filled living room with gleaming hardwood floors and a beautiful bay window. Arched openings add character, while the kitchen offers generous cabinetry and a convenient pass-through to the adjoining dining area. Upstairs, three bedrooms include a primary suite with its own full bath, plus a separate hall bath. The entry level offers additional gathering space, a formal dining area, powder room and backyard access. The finished basement offers the perfect setup for an in-law suite, complete with a second kitchen, bedroom, full bath, laundry and storage. Outside, an expansive patio overlooks a spacious yard framed by mature trees, park like backyard creating a wonderful setting for entertaining, gardening or simply relaxing. Bring your personal touches and make this Cedar Grove home your own! Steps to NYC transportation, shopping, restaurants, and schools. LOCATION, LOCATION, LOCATION!!
Rooms Sizes
Kitchen:
10x11 First
Dining Room:
10x11 First
Living Room:
20x13 First
Family Room:
17x11 Ground
Den:
n/a
Bedroom 1:
12x11 Second
Bedroom 2:
9x15 Second
Bedroom 3:
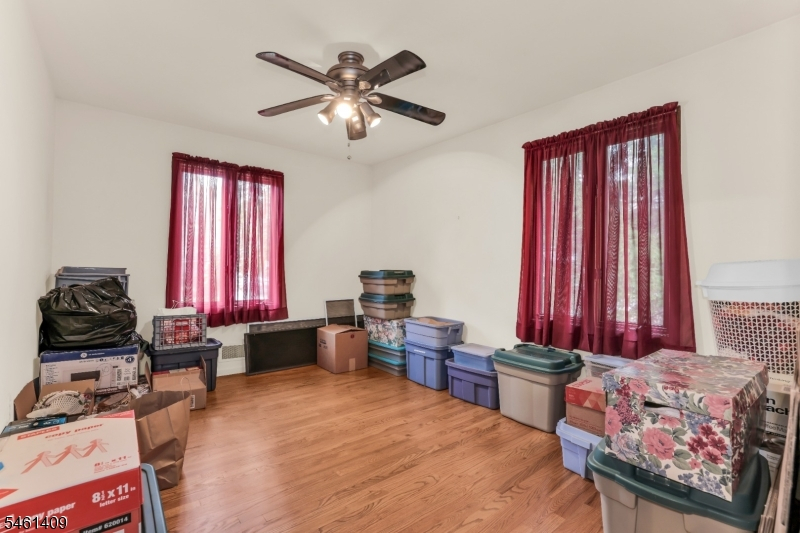
10x12 Second
Bedroom 4:
9x12 Basement
Room Levels
Basement:
1 Bedroom, Bath(s) Other, Kitchen, Storage Room, Utility Room
Ground:
Bath(s) Other, Dining Room, Family Room
Level 1:
Dining Room, Foyer, Kitchen, Living Room
Level 2:
3 Bedrooms, Bath Main, Bath(s) Other
Level 3:
n/a
Level Other:
n/a
Room Features
Kitchen:
Eat-In Kitchen
Dining Room:
n/a
Master Bedroom:
Full Bath, Walk-In Closet
Bath:
Tub Shower
Interior Features
Square Foot:
n/a
Year Renovated:
n/a
Basement:
Yes - Finished, Walkout
Full Baths:
3
Half Baths:
1
Appliances:
Carbon Monoxide Detector
Flooring:
Tile, Wood
Fireplaces:
No
Fireplace:
n/a
Interior:
Blinds,CODetect,SmokeDet,StallShw,TubShowr
Exterior Features
Garage Space:
1-Car
Garage:
Detached Garage
Driveway:
Blacktop, Driveway-Exclusive
Roof:
Asphalt Shingle
Exterior:
Brick, Stucco
Swimming Pool:
No
Pool:
n/a
Utilities
Heating System:
Forced Hot Air
Heating Source:
Gas-Natural
Cooling:
Central Air
Water Heater:
Gas
Water:
Public Water
Sewer:
Public Sewer
Services:
Cable TV Available, Fiber Optic Available
Lot Features
Acres:
0.55
Lot Dimensions:
100X238
Lot Features:
Wooded Lot
School Information
Elementary:
SOUTH END
Middle:
MEMORIAL
High School:
CEDAR GROV
Community Information
County:
Essex
Town:
Cedar Grove Twp.
Neighborhood:
n/a
Application Fee:
n/a
Association Fee:
n/a
Fee Includes:
n/a
Amenities:
n/a
Pets:
Cats OK, Dogs OK
Financial Considerations
List Price:
$849,900
Tax Amount:
$13,889
Land Assessment:
$467,400
Build. Assessment:
$328,400
Total Assessment:
$795,800
Tax Rate:
2.60
Tax Year:
2025
Ownership Type:
Fee Simple
Listing Information
MLS ID:
4056489
List Date:
10-02-2026
Days On Market:
0
Listing Broker:
BHHS VAN DER WENDE PROPERTIES
Listing Agent:
Lisa Tomasella


Request More Information
Shawn and Diane Fox
RE/MAX American Dream
3108 Route 10 West
Denville, NJ 07834
Call: (973) 277-7853
Web: BoulderRidgeNJ.com
