5 Alice Ct
Blairstown Twp, NJ 07825
Price: $849,000
GSMLS: 4056461Type: Single Family
Style: Ranch
Beds: 3
Baths: 2 Full & 1 Half
Garage: 2-Car
Year Built: 1989
Acres: 6.30
Property Tax: $11,708
Description
Open House Sunday 12PM–3PM.
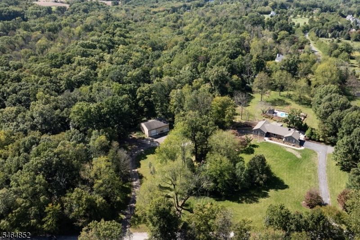
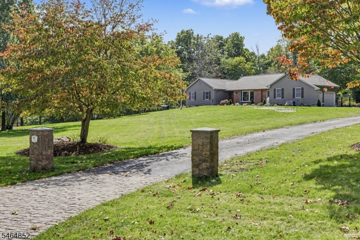
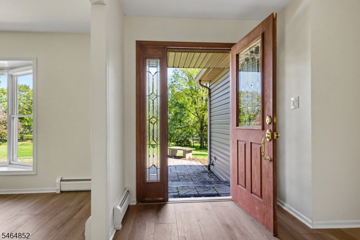
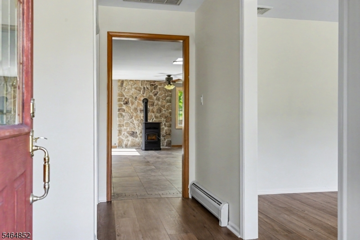
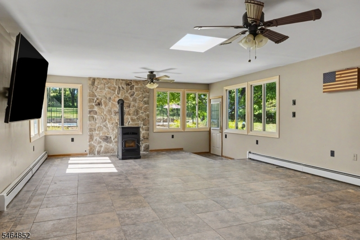
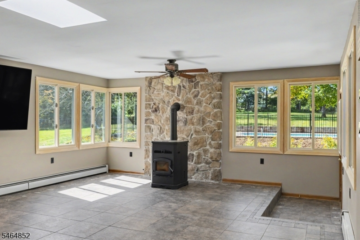
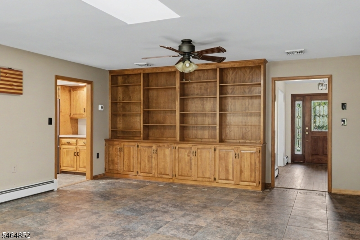
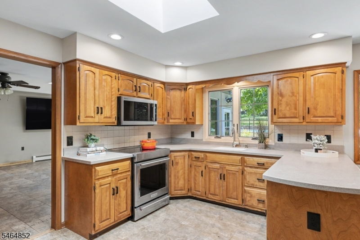
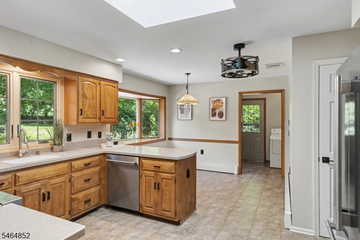
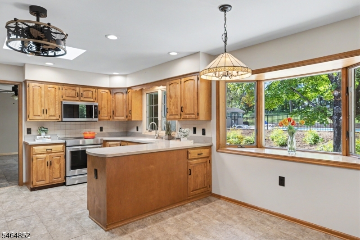
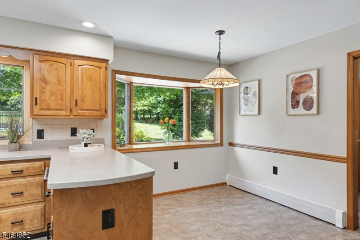
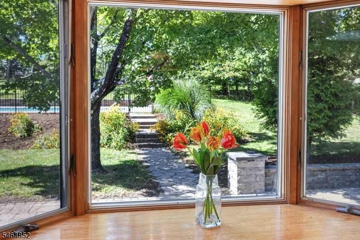
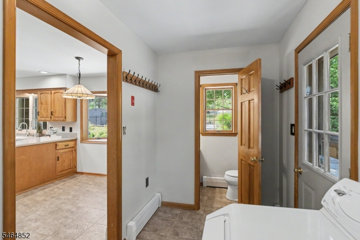
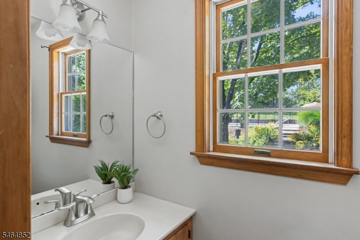
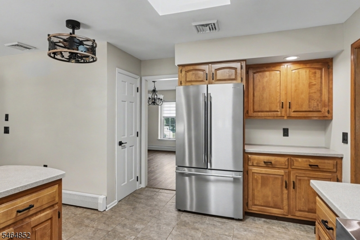
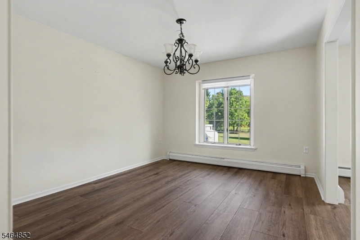
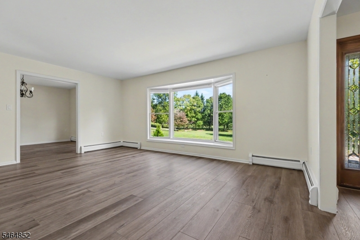
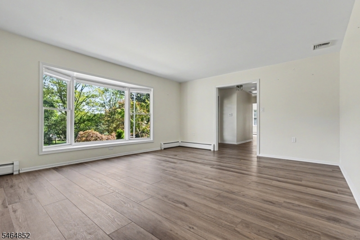
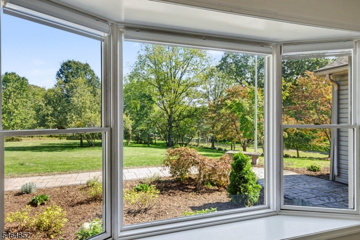
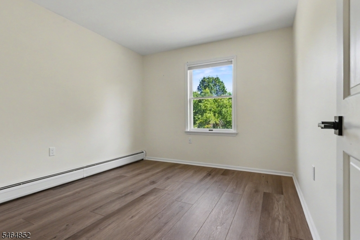
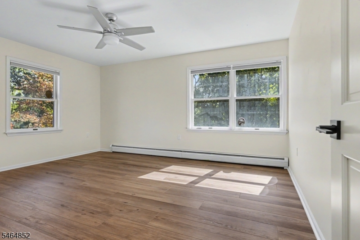
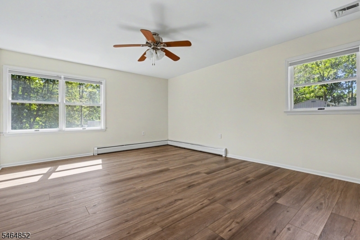
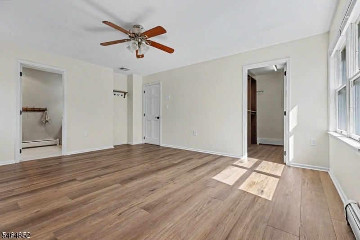
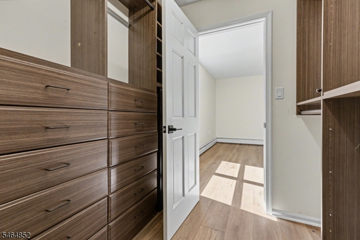
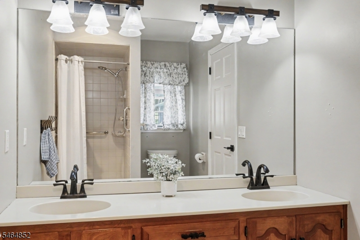
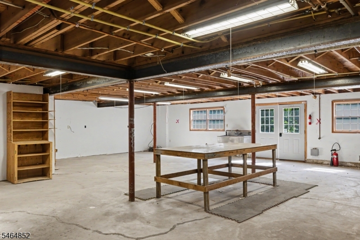
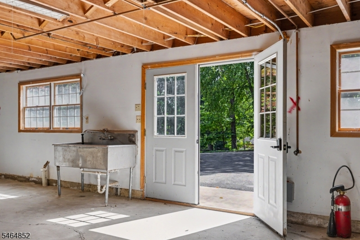
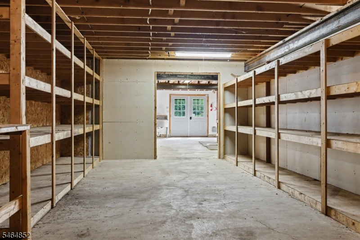
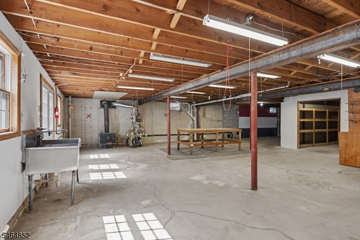
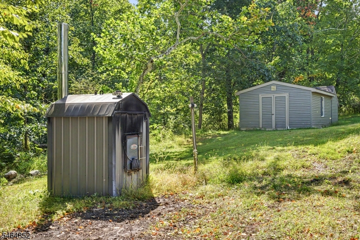
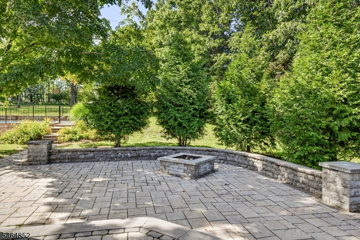
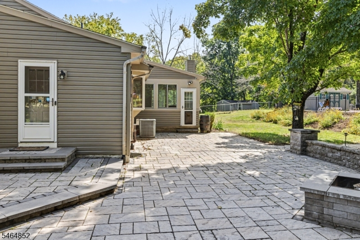
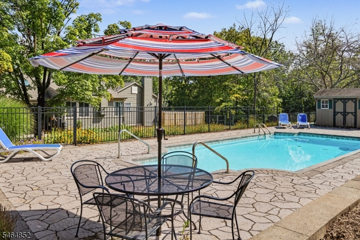
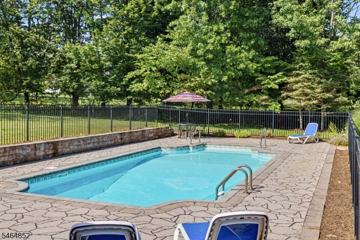
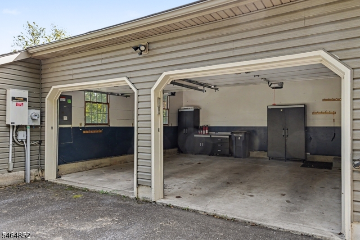
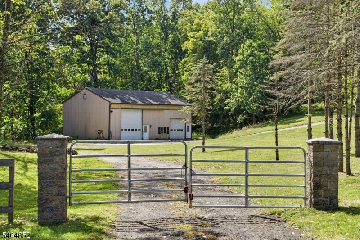
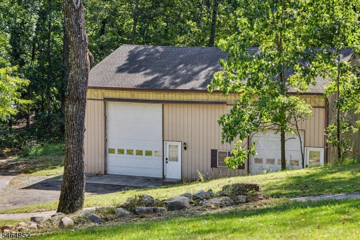
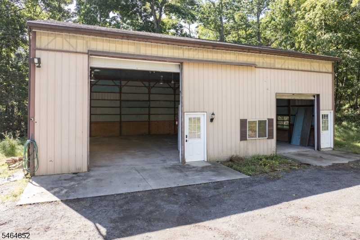
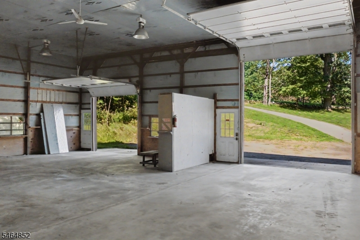
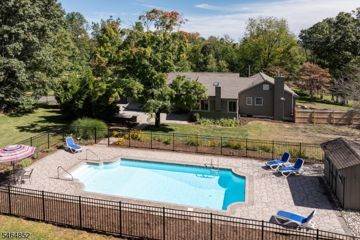
The hardest part of owning this property might be explaining to your friends why your workshop is bigger than their house. Tucked away at the end of a private road on 6.3 beautiful acres, this thoughtfully improved ranch offers a rare combination of residential comfort and exceptional utility. Inside, you'll find a spacious primary suite with new walk-in custom closet and ensuite bath, two additional bedrooms, and lots more "new"- paint, high-end luxury laminate flooring, blinds, appliances in the eat-in kitchen. There's also a living room AND family room with a pellet stove, separate dining room, and an attached two-car garage. A full walkout basement spans nearly the entire footprint of the home and provides tremendous flexibility for storage, recreation, future finished area, or additional workspace. The centerpiece of the property is the heated approx. 48' x 40' detached workshop equipped with water, electric, 220 service, and a 14-foot overhead door. A separate driveway serves the workshop, creating dedicated access for vehicles, equipment, trailers, and projects while keeping it independent from the residence. Whether you're a tradesperson, collector, fabricator, woodworker, hobbyist, or simply tired of running out of space, this property delivers. Outside, enjoy a heated in-ground pool, extensive patios and hardscaping, a fully fenced backyard, new front landscaping, an outdoor wood-burning furnace, whole-house generator, and a septic field installed in 2025.Rooms Sizes
Kitchen:
n/a
Dining Room:
n/a
Living Room:
n/a
Family Room:
n/a
Den:
n/a
Bedroom 1:
n/a
Bedroom 2:
n/a
Bedroom 3:
n/a
Bedroom 4:
n/a
Room Levels
Basement:
n/a
Ground:
n/a
Level 1:
n/a
Level 2:
n/a
Level 3:
n/a
Level Other:
n/a
Room Features
Kitchen:
Eat-In Kitchen
Dining Room:
Formal Dining Room
Master Bedroom:
1st Floor, Full Bath, Walk-In Closet
Bath:
n/a
Interior Features
Square Foot:
n/a
Year Renovated:
n/a
Basement:
Yes - Slab, Walkout
Full Baths:
2
Half Baths:
1
Appliances:
Carbon Monoxide Detector, Dishwasher, Dryer, Generator-Built-In, Range/Oven-Electric, Refrigerator, See Remarks, Washer
Flooring:
Laminate, Tile
Fireplaces:
1
Fireplace:
Pellet Stove
Interior:
n/a
Exterior Features
Garage Space:
2-Car
Garage:
Attached Garage
Driveway:
See Remarks
Roof:
Asphalt Shingle
Exterior:
Vinyl Siding
Swimming Pool:
Yes
Pool:
In-Ground Pool
Utilities
Heating System:
Baseboard - Hotwater
Heating Source:
Oil Tank Above Ground - Inside
Cooling:
Central Air
Water Heater:
Oil
Water:
Well
Sewer:
Septic 3 Bedroom Town Verified
Services:
n/a
Lot Features
Acres:
6.30
Lot Dimensions:
n/a
Lot Features:
Cul-De-Sac, Private Road
School Information
Elementary:
n/a
Middle:
n/a
High School:
n/a
Community Information
County:
Warren
Town:
Blairstown Twp.
Neighborhood:
Alice Court
Application Fee:
n/a
Association Fee:
$1,000 - Annually
Fee Includes:
n/a
Amenities:
n/a
Pets:
n/a
Financial Considerations
List Price:
$849,000
Tax Amount:
$11,708
Land Assessment:
$130,200
Build. Assessment:
$243,400
Total Assessment:
$373,600
Tax Rate:
3.13
Tax Year:
2025
Ownership Type:
Fee Simple
Listing Information
MLS ID:
4056461
List Date:
10-02-2026
Days On Market:
0
Listing Broker:
KL SOTHEBY'S INT'L. REALTY
Listing Agent:
Evelyn Tilney


Request More Information
Shawn and Diane Fox
RE/MAX American Dream
3108 Route 10 West
Denville, NJ 07834
Call: (973) 277-7853
Web: BoulderRidgeNJ.com
